4452 Hockaday Drive
Dallas, TX 75229
$8,250
Open Houses
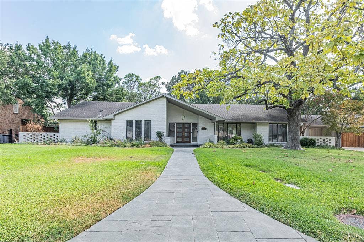
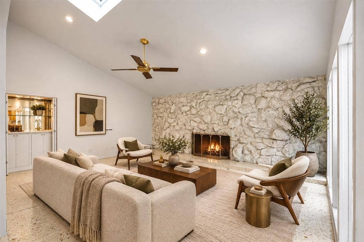
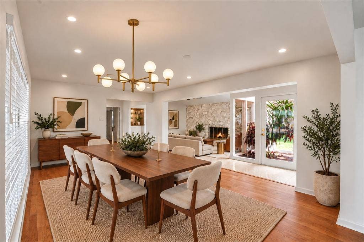
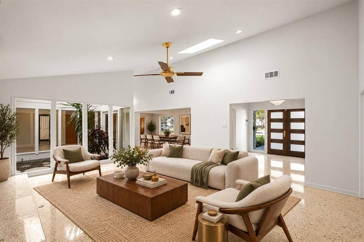
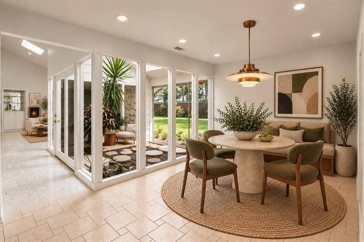
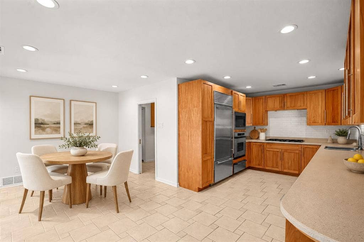
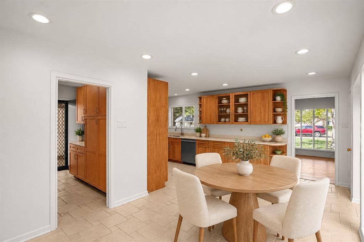
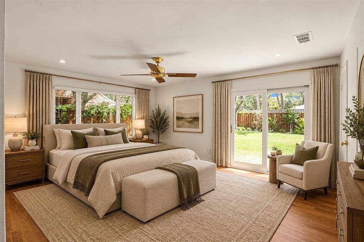
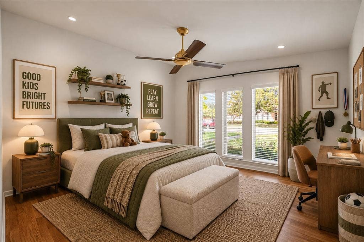
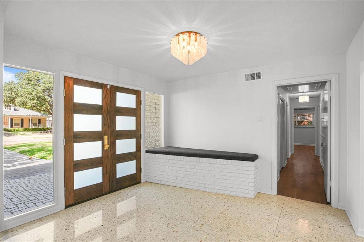
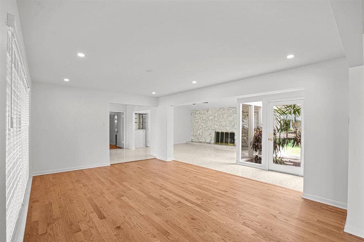
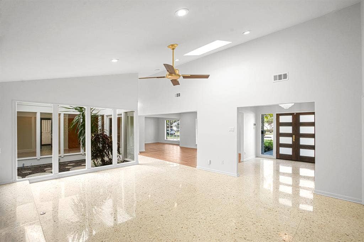
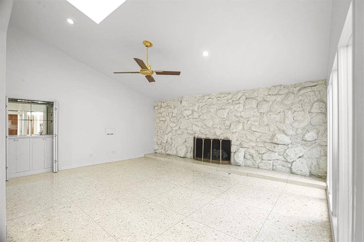
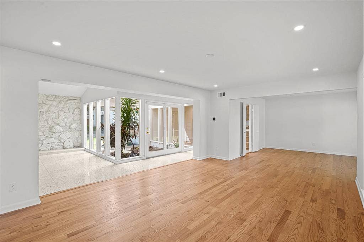
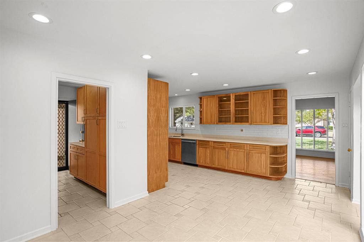
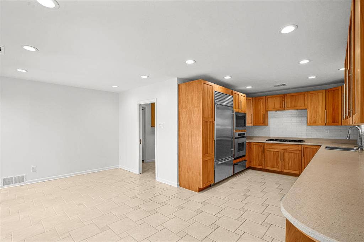
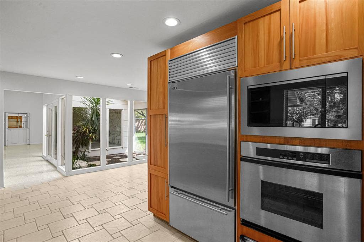
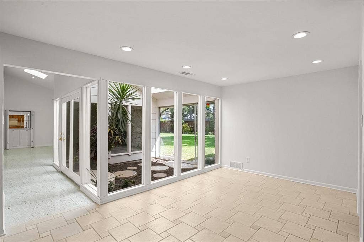
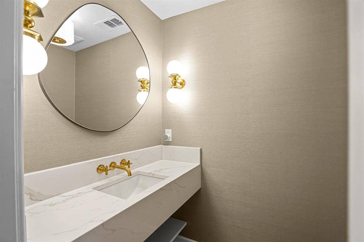
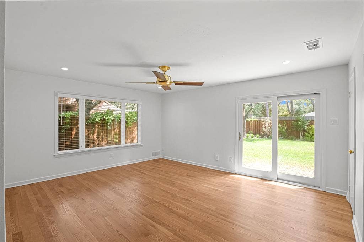
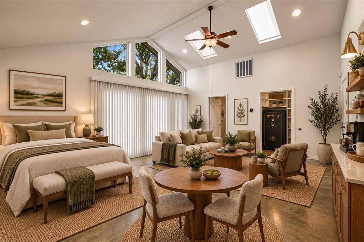
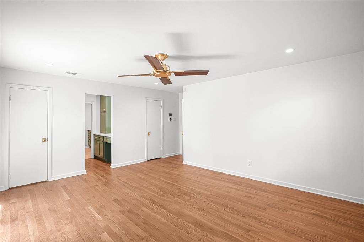
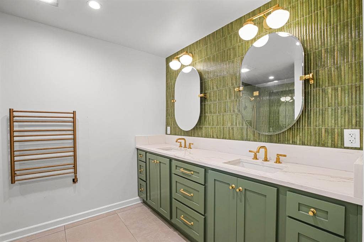
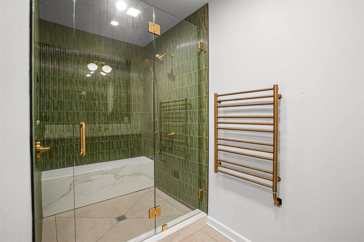
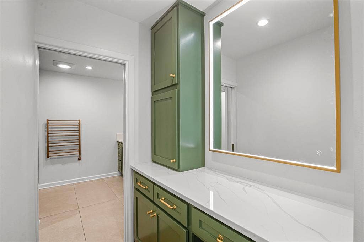
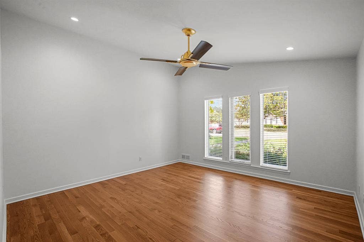
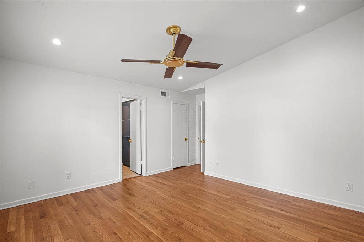
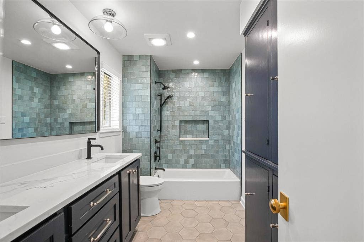
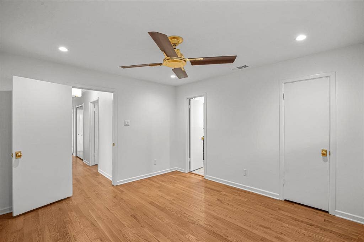
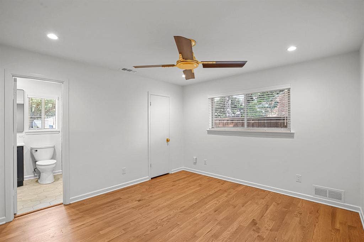
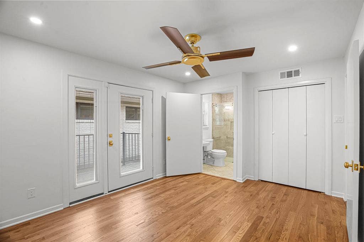
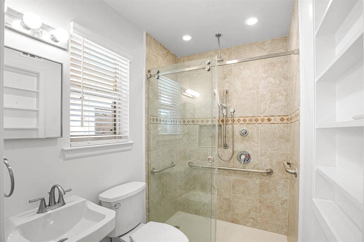
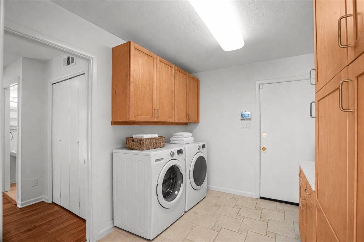
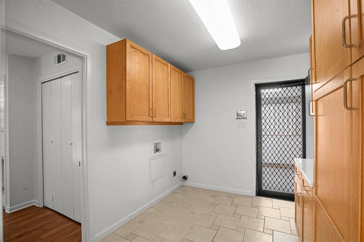
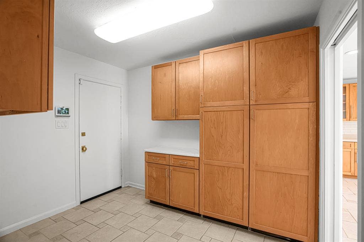
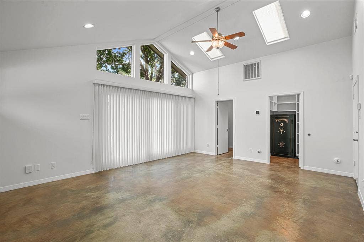
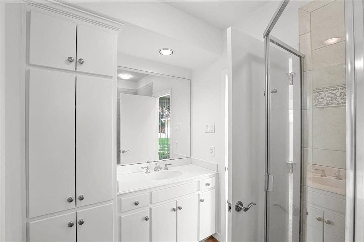
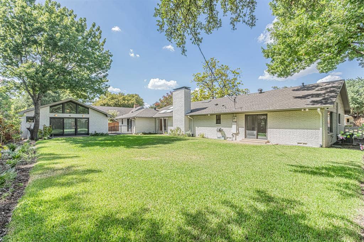
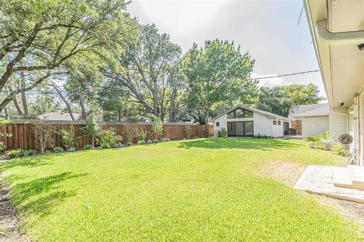
Open THIS Sunday, November 8th, from 2-4 pm! Want that new home feel AND mid-century modern charm? This house has been recently renovated - be the first to enjoy! PRIVATE SCHOOL CORRIDOR! This exceptional luxury lease has been beautifully renovated while preserving its distinctive 1960s architecture. Offering approximately 3,235 square feet of total living space, including a detached bonus room with full bath, this home combines sophisticated design with exceptional flexibility. Original terrazzo floors, abundant natural light and a striking interior atrium make an immediate impression. The spacious living room features a dramatic vaulted ceiling and original stone fireplace, while expansive windows and glass doors connect the interior to the atrium and landscaped grounds. Hardwood floors and recessed lighting extend throughout much of the home. Flexible living and dining areas provide excellent options for entertaining and everyday living. The kitchen features built-in Sub-Zero refrigerator and freezer, Dacor gas cooktop and oven, warming drawer, microwave and Bosch dishwasher. The reimagined primary suite offers dual closets and a spa-inspired bath with custom cabinetry, quartz countertops, designer lighting, gold-tone fixtures, towel warmer and oversized glass-enclosed shower with dual shower heads and quartz bench. Two additional bedrooms share a beautifully renovated Jack-and-Jill bath. A fourth bedroom is privately situated in a separate wing with its own exterior entrance, accessible ramp and accessible bath with curbless shower. The detached bonus room with full bath provides exceptional versatility as a private office, guest suite, ...
+ Read More| Listing Id: | 21388939 |
|---|---|
| List Price: | $8,250 |
| Property Type: | Residential Lease |
| Property Sub Type: | Single Family Residence |
| Status: | Active |
| Bedrooms Total: | 4 |
| Bathrooms Full: | 4 |
| Bathrooms Half: | 1 |
| Living Area: | 3,235 |
| Lot Size Square Feet: | 16,117.2000 |
| Lot Size Acres: | 0.37 |
| Architectural Style: | Mid-Century Modern |
| Waterfront?: | No |
| City: | Dallas |
| County Or Parish: | Dallas |
| Subdivision Name: | North Highlands Estates |
| Postal Code: | 75229 |
| Year Built: | 1961 |
| Accessibility Features: | Accessible Approach with Ramp, Accessible Bath - Full, Accessible Bedroom, Accessible Entrance |
| Accessibility Features Yn: | Yes |
| Appliances: | Built-in Refrigerator,Dishwasher,Disposal,Electric Oven,Gas Cooktop,Microwave,Plumbed For Gas in Kitchen,Tankless Water Heater,Warming Drawer |
| Application Fee Amount: | $50 |
| Association Type: | None |
| Attached Garage?: | Yes |
| Availability Date: | 2026-09-21 |
| Basement Yn: | No |
| Bathrooms Total Decimal: | 4.10 |
| Bathrooms Total Integer: | 5 |
| Carport Spaces: | 1 |
| Consent for Visitors to Record: | Audio, Video |
| Construction Materials: | Brick |
| Cooling: | Ceiling Fan(s), Central Air, Electric |
| Covered Spaces: | 3 |
| Deposit Amount: | $9,000 |
| Deposit Pet: | $1,000 |
| Directions: | From DNT, West on Royal Lane, North on Welch, West on Hockaday to property on left. |
| Elementary School: | Withers |
| Elementary School Name: | Withers |
| Exterior Features: | Rain Gutters, Lighting, Private Yard |
| Fencing: | Wood |
| Fireplace Features: | Gas, Gas Logs, Great Room, Stone |
| Fireplaces Total: | 1 |
| Flooring: | Hardwood, Terrazzo, Tile |
| Foundation Details: | Pillar/Post/Pier |
| Furnished?: | No |
| Garage Spaces: | 3 |
| Garage?: | Yes |
| Heating: | Central |
| High School Name: | White |
| Horse Permitted Yn: | No |
| Interior Features: | Chandelier, Decorative Lighting, Double Vanity, High Speed Internet Available, In-Law Suite Floorplan, Pantry, Smart Home System, Vaulted Ceiling(s), Walk-In Closet(s), Wet Bar |
| Laundry Features: | Electric Dryer Hookup, Utility Room, Full Size W/D Area, Washer Hookup |
| Lease Conditions: | Application Fee, Credit Report, Prior Residence Info., Written Application (+) |
| Lease Term: | 12 Months |
| Lease Type: | Yearly, 1 Year Plus |
| Levels: | One |
| Room Count: | 11 |
| Lot Features: | Interior Lot, Landscaped, Lrg. Backyard Grass, Sprinkler System, Subdivision |
| Lot Size: | Less Than .5 Acre (not Zero) |
| Lot Size Area: | 0.3700 |
| Lot Size Dimensions: | 125x130 |
| Lot Size Source: | Assessor |
| Lot Size Units: | Acres |
| Middle School Name: | Walker |
| Monies Required: | First Months Rent, Pet Deposit, Security Deposit |
| Multi Parcel ID: | No |
| Municipal Utility District?: | No |
| Non Refundable Pet Fee?: | Yes |
| Notice Surveillance Devices Pres: | Audio, Video |
| Number Of Days Guests Allowed: | 14 |
| Number Of Dining Areas: | 2 |
| Number Of Living Areas: | 3 |
| Number Of Parking Spaces: | 3 |
| Number Of Vehicles: | 4 |
| Other Equipment: | Generator |
| Parking Features: | Electric Gate, Garage, Garage Door Opener |
| Patio And Porch Features: | Front Porch |
| Pets Allowed: | Yes Pets Allowed |
| Pool?: | No |
| Postal Code Plus 4: | 2909 |
| Property Attached?: | No |
| Restrictions: | No Smoking, No Sublease, No Waterbeds |
| Roof: | Composition |
| School District: | Dallas ISD |
| Security Features: | Burglar, Security System, Security System Owned, Smoke Detector(s) |
| Senior Community Yn: | No |
| Smart Home Features Appor Pass Y: | 1 |
| Special Taxing Entities: | 0 |
| Stories Total: | 1 |
| Structural Style: | Single Detached |
| Tenant Pays: | All Utilities, Grounds Care, Insurance |
| Transaction Type: | For Lease |
| Utilities: | City Sewer, City Water, Concrete, Curbs, Electricity Available, Electricity Connected, Individual Gas Meter, Individual Water Meter, Natural Gas Available, Sidewalk |
| Will Subdivide: | No |
| Window Features: | Skylights(s), Window Coverings |
| Year Built Details: | Preowned |
Listing Courtesy of: Divine Premier Properties
Listing Agent: Lisa Divine
214-906-0601
All listings featuring the  icon are provided courtesy of North Texas Real Estate Information Systems, Inc. (NTREIS), Copyright 2026. All rights reserved.
All information is believed accurate but not guaranteed. The properties displayed may not be all of the properties available through the IDX Program. Any use of this site other than by potential buyers or sellers is strictly prohibited.
North Texas Real Estate Information Systems, Inc. data last updated on November 01, 2026 09:15 PM - CT
Property Last Updated: November 01, 2026 09:15 PM - CT
