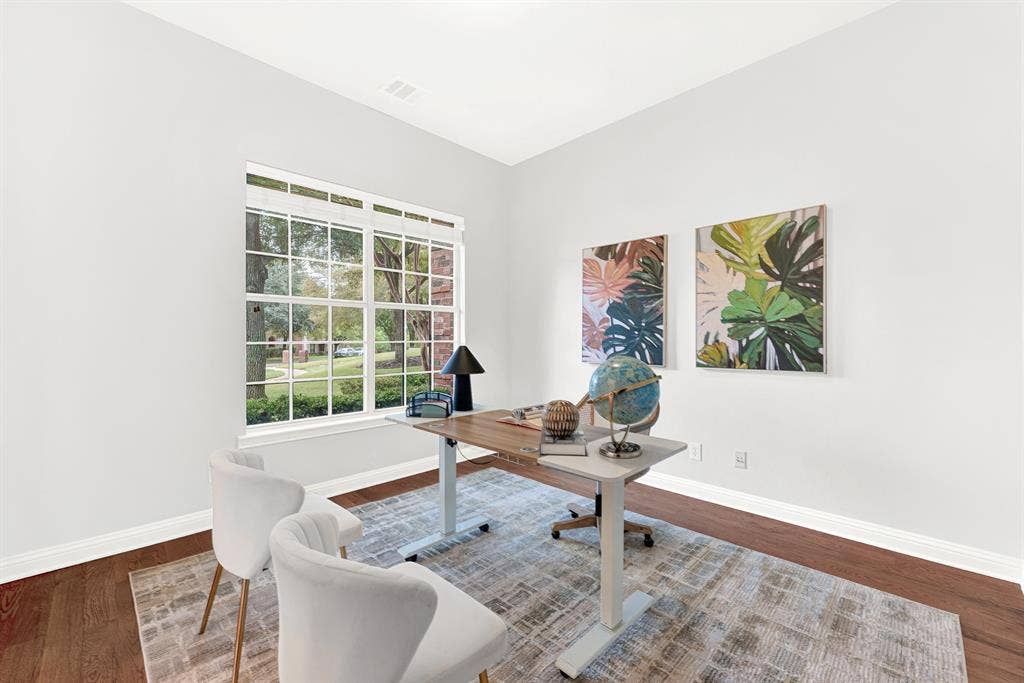
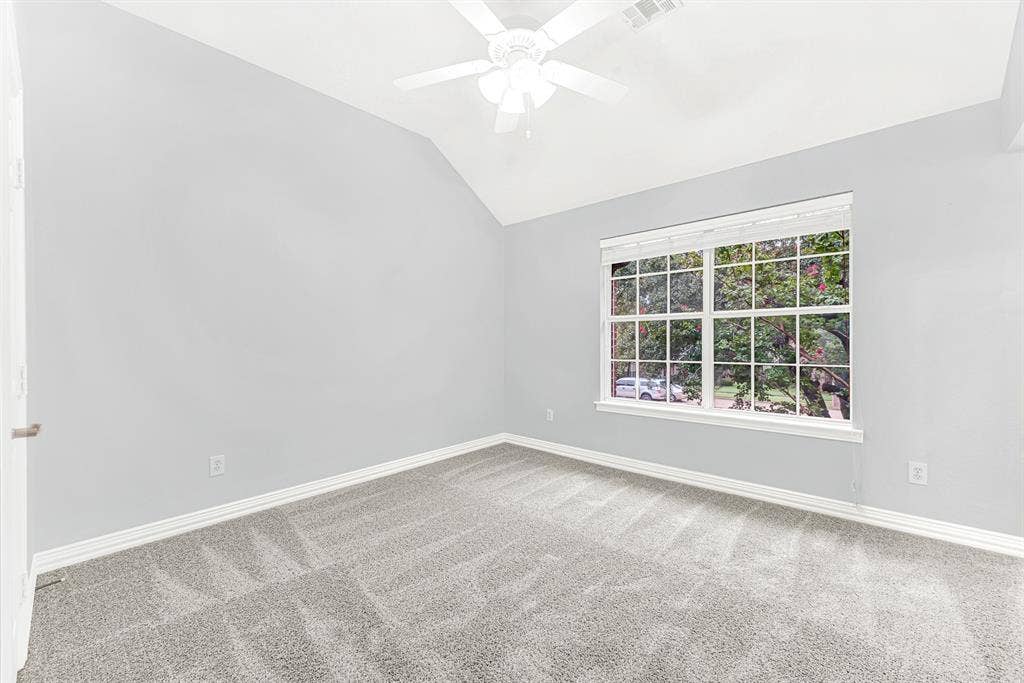
![Private office space on 1st floor [can also double as a guest suite / 5th Bedroom]](https://prd-mls-photos.fastly.propertybase.com/ntreis/properties/photos/574967608_062845755337c677b851b90207dd8f1d.jpg?width=1920&optimize=medium&auto=webp "4433 Creekbend Circle, Richardson, TX 75082")
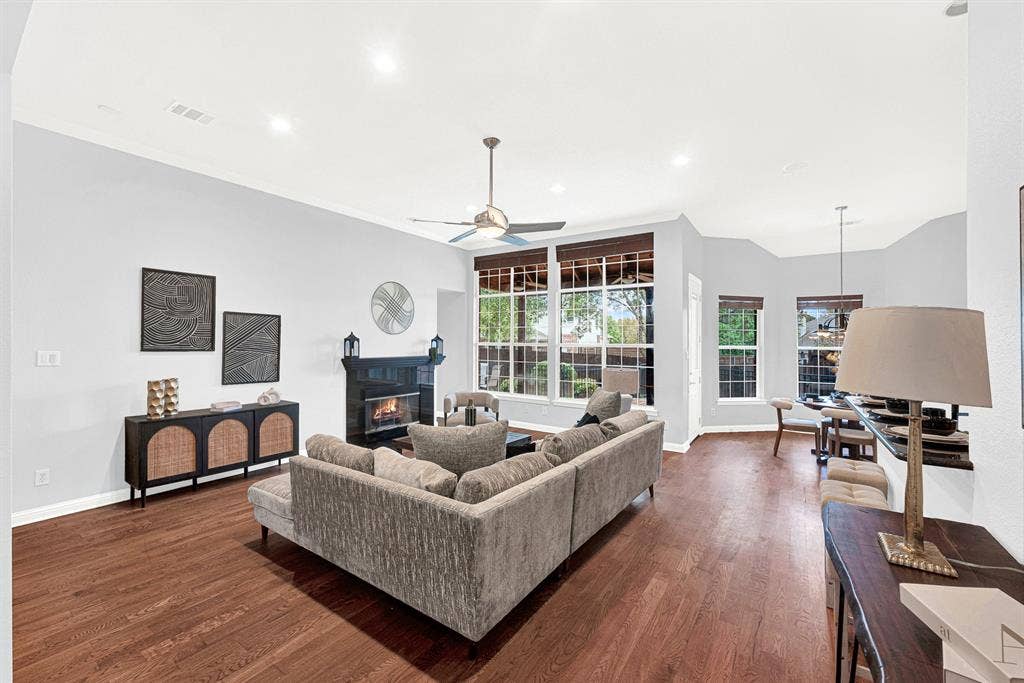
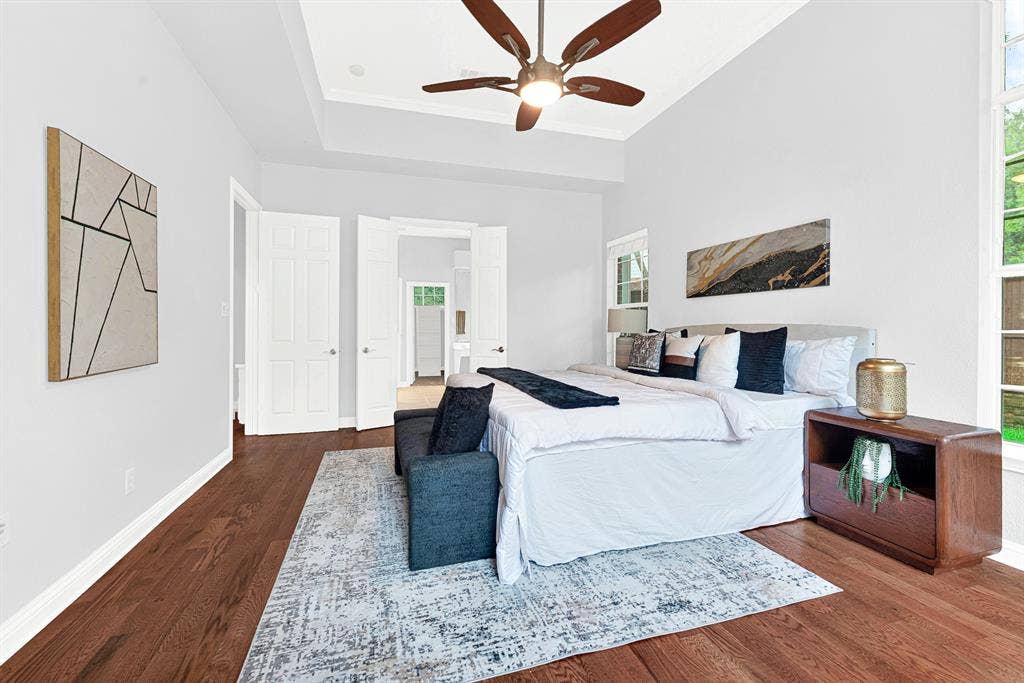
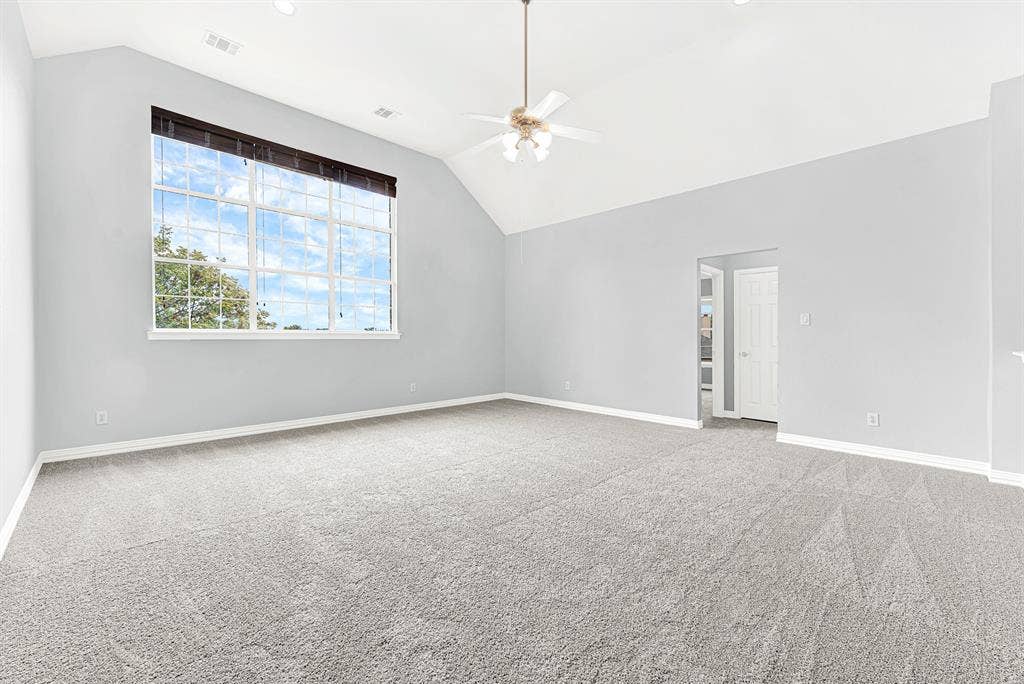
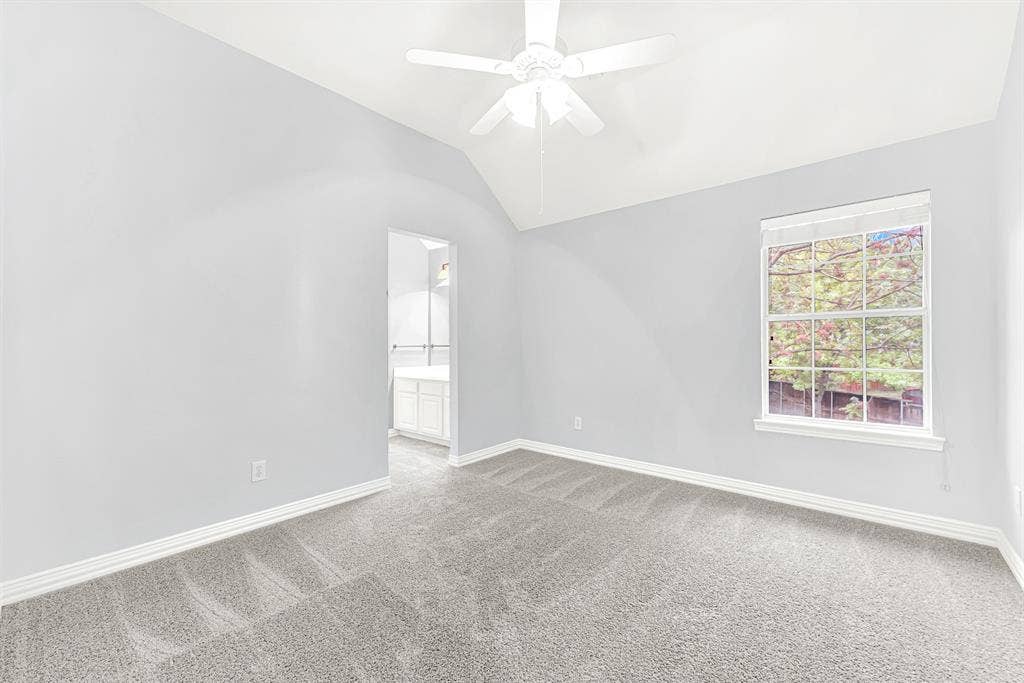
![Spacious primary bedroom [on 1st floor] features tall ceiling and wall of windows to the pretty backyard](https://prd-mls-photos.fastly.propertybase.com/ntreis/properties/photos/574967608_c2a3443a6bc326f3849db8dc672b8ddf.jpg?width=1920&optimize=medium&auto=webp "4433 Creekbend Circle, Richardson, TX 75082")
4433 Creekbend Circle
Richardson, TX 75082
$625,000
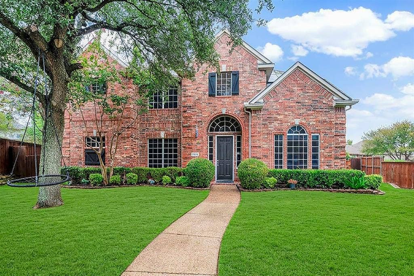
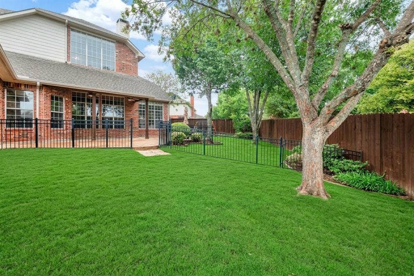
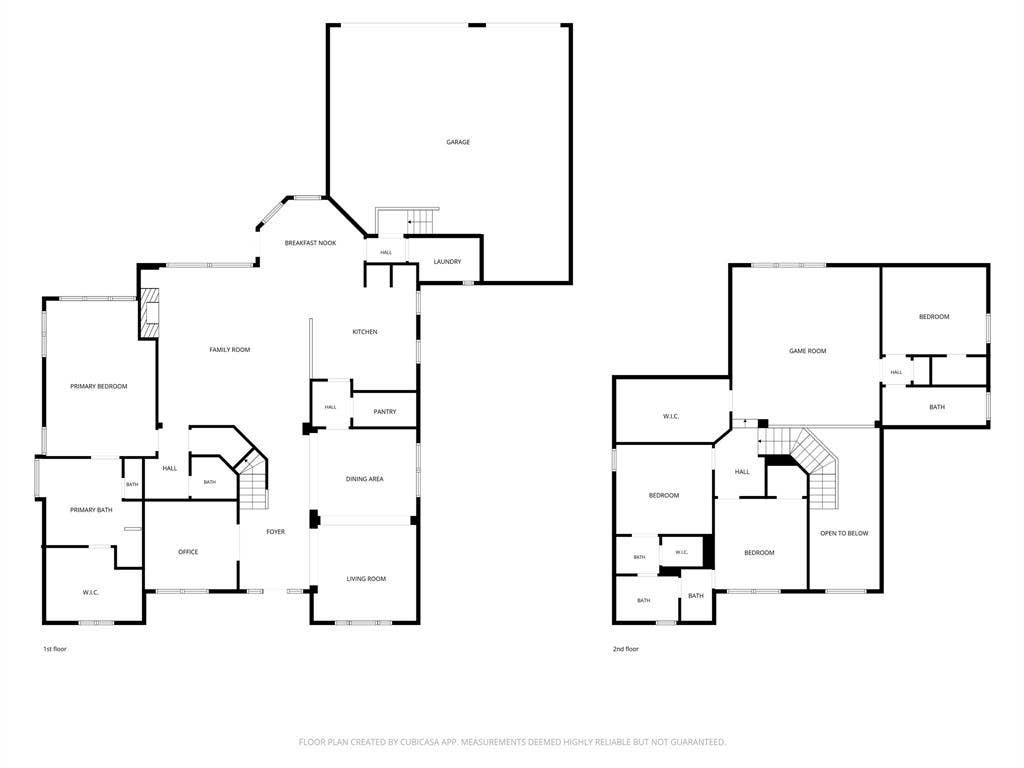
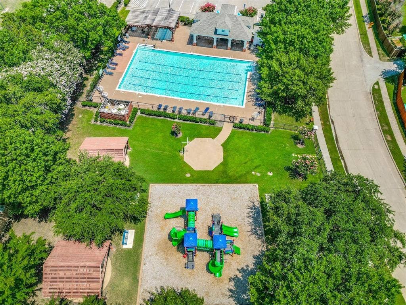
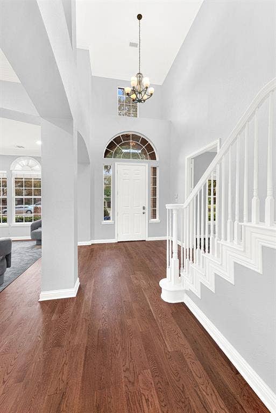
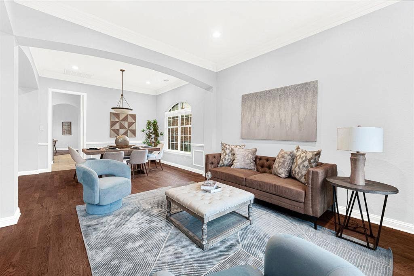
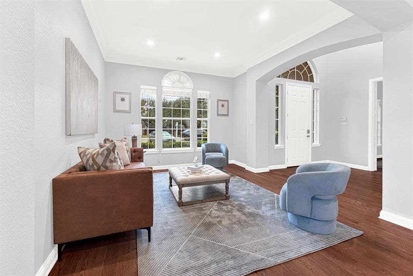
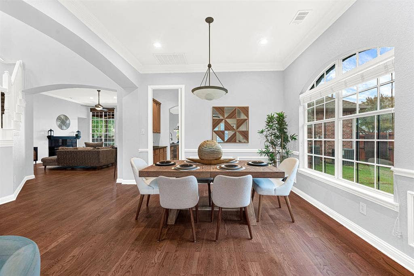
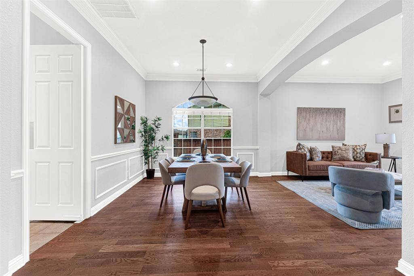
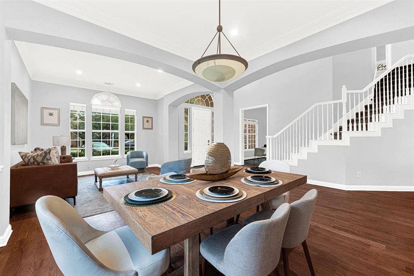
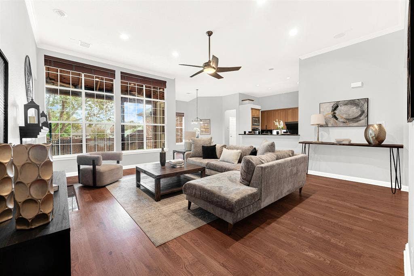
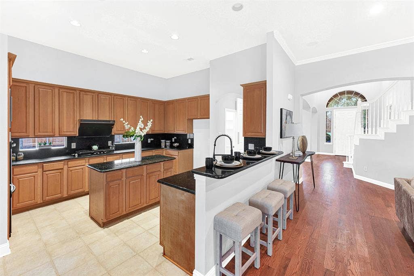
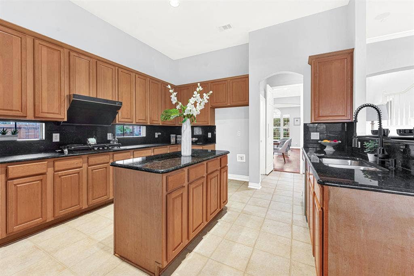
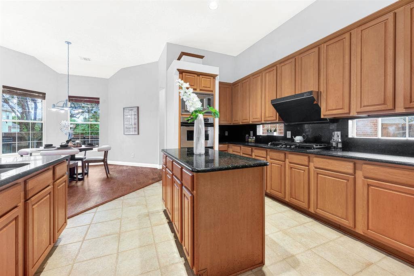
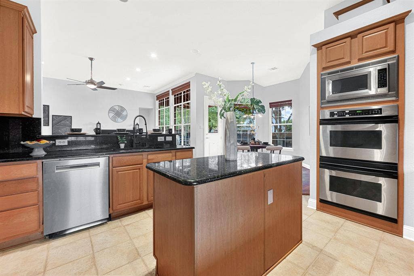
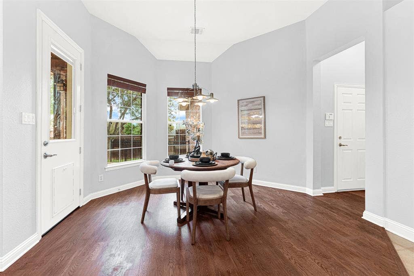
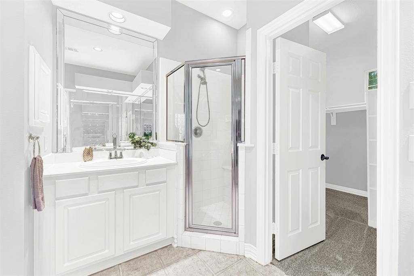
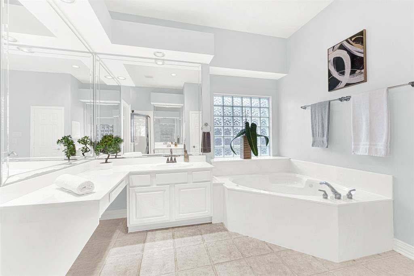
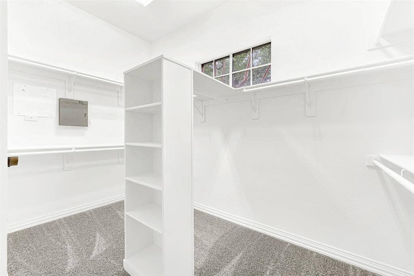
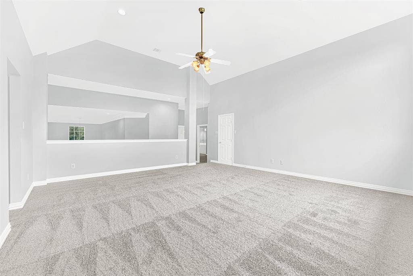
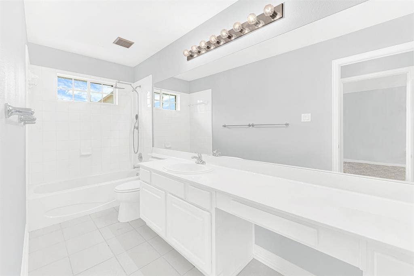
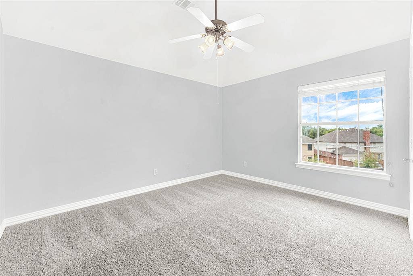
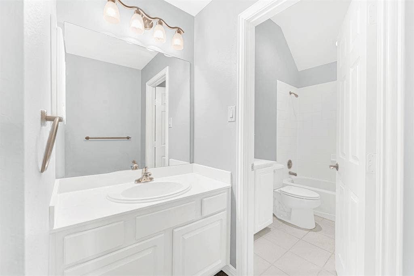
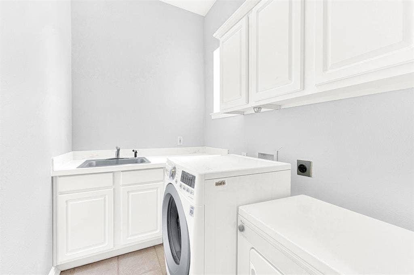
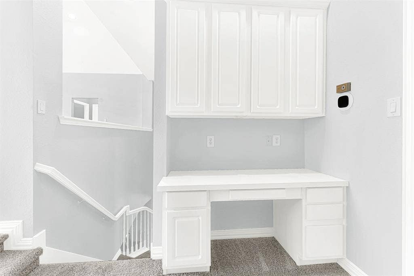
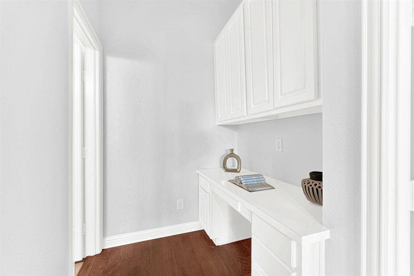
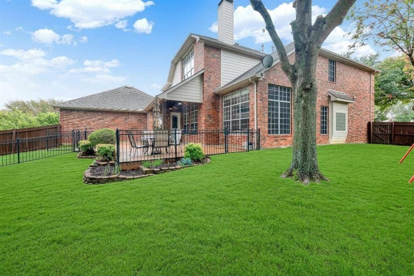
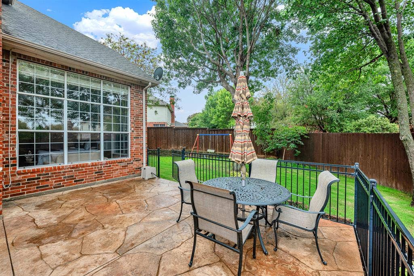
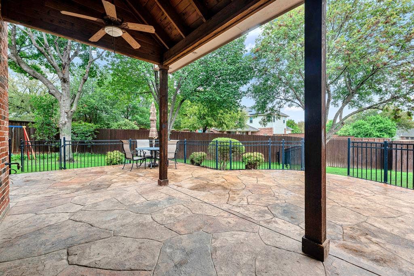
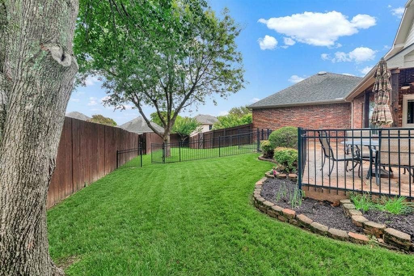
Tucked into a quiet cul-de-sac in the coveted Mackenzie Meadows neighborhood, this stunning 4 bedroom, 3.5 bath, office, and 3 car garage home delivers sophistication and practicality. A dramatic two story entry and gleaming hardwood floors set the tone from the moment you arrive, while a spacious first floor primary suite offers the ultimate convenience. The chef's kitchen is a showstopper, featuring granite countertops, stainless steel appliances, and an extra powerful gas cooktop with exterior venting that makes everyday cooking a pleasure. Entertainment options abound with a huge media room perfect for movie nights and game days. Or put it to good use as a home gym or hobby area. Enjoy all fresh paint and new carpet [September 2026] before you step outside to a covered back patio equipped with a gas connection for effortless grilling, all while overlooking a large cul-de-sac lot that offers privacy and room to play. Additional highlights include extra insulated attic storage, solar panels that are fully paid for, and a low HOA fee that includes access to a community pool and playground. The location could not be better! Just minutes from 190, and DART rail, Cityline mixed use complex and a handful of corporate headquarters such as State Farm and Raytheon. 417-acre Breckinridge Park is just down the street, offering ball fields, walk & bike trails, a lake, gazebos, picnic areas and more. Watch the annual city of Richardson July 4th fireworks display ...
+ Read More| Listing Id: | 21394850 |
|---|---|
| List Price: | $625,000 |
| Property Type: | Residential |
| Property Sub Type: | Single Family Residence |
| Status: | Active |
| Bedrooms Total: | 4 |
| Bathrooms Full: | 3 |
| Bathrooms Half: | 1 |
| Living Area: | 3,559 |
| Association Fee: | $192 |
| Unexempt Taxes: | $11,345 |
| Lot Size Square Feet: | 13,068.0000 |
| Lot Size Acres: | 0.3 |
| Architectural Style: | Traditional |
| Waterfront?: | No |
| City: | Richardson |
| County Or Parish: | Collin |
| Subdivision Name: | Mackenzie Meadows Sec 3 |
| Postal Code: | 75082 |
| Year Built: | 2000 |
| Accessibility Features Yn: | No |
| Appliances: | Dishwasher,Disposal,Gas Cooktop,Gas Water Heater,Microwave,Double Oven,Plumbed For Gas in Kitchen,Vented Exhaust Fan |
| Association Fee Frequency: | Quarterly |
| Association Fee Includes: | Full Use of Facilities, Management Fees |
| Association Type: | Mandatory |
| Attached Garage?: | Yes |
| Basement Yn: | No |
| Bathrooms Total Decimal: | 3.10 |
| Bathrooms Total Integer: | 4 |
| Community Features: | Community Pool, Playground, Sidewalks |
| Construction Materials: | Brick |
| Cooling: | Central Air |
| Covered Spaces: | 3 |
| Directions: | From 190 exit N Garland Rd and go North. Turn Right on Beck Dr. Turn Left on Creekbend Cir. Home is at the end of the cul-de-sac on the Left. |
| Easements: | Utilities |
| Elementary School: | Schell |
| Elementary School Name: | Schell |
| Exterior Features: | Covered Patio/Porch, Private Yard |
| Fencing: | Wood |
| Fireplace Features: | Decorative, Gas Logs, Living Room |
| Fireplaces Total: | 1 |
| Flooring: | Tile, Wood |
| Foundation Details: | Slab |
| Garage Spaces: | 3 |
| Garage?: | Yes |
| Green Energy Generation: | Solar, Owned |
| Heating: | Central |
| High School Name: | Mcmillen |
| Hoa Management Company: | Spectrum |
| Hoa Management Company Phone: | 972-992-3444 |
| Interior Features: | Cable TV Available, Decorative Lighting, High Speed Internet Available, Kitchen Island |
| Laundry Features: | Electric Dryer Hookup, Gas Dryer Hookup, Utility Room, Washer Hookup |
| Levels: | Two |
| Listing Terms: | Cash, Conventional, FHA, VA Loan, Other |
| Room Count: | 12 |
| Lot Features: | Cul-De-Sac, Few Trees, Interior Lot, Landscaped, Sprinkler System |
| Lot Size: | Less Than .5 Acre (not Zero) |
| Lot Size Area: | 0.3000 |
| Lot Size Units: | Acres |
| Middle School Name: | Otto |
| Multi Parcel ID: | No |
| Municipal Utility District?: | No |
| Number Of Dining Areas: | 2 |
| Number Of Living Areas: | 3 |
| Number Of Parking Spaces: | 3 |
| Parking Features: | Driveway, Garage, Garage Faces Rear |
| Patio And Porch Features: | Covered |
| Pool?: | No |
| Possession: | Closing/Funding |
| Postal Code Plus 4: | 2651 |
| Property Attached?: | No |
| Roof: | Composition |
| School District: | Plano ISD |
| Security Features: | Security System Owned |
| Senior High School Name: | Plano East |
| Smart Home Features Appor Pass Y: | 0 |
| Structural Style: | Single Detached |
| Transaction Type: | For Sale |
| Utilities: | Underground Utilities |
| Will Subdivide: | No |
Listing Courtesy of: Keller Williams Central
Listing Agent: Joyce Lynn Chandler
214-499-2444
Mortgage Calculator
All listings featuring the  icon are provided courtesy of North Texas Real Estate Information Systems, Inc. (NTREIS), Copyright 2026. All rights reserved.
All information is believed accurate but not guaranteed. The properties displayed may not be all of the properties available through the IDX Program. Any use of this site other than by potential buyers or sellers is strictly prohibited.
North Texas Real Estate Information Systems, Inc. data last updated on October 08, 2026 05:05 PM - CT
Property Last Updated: October 08, 2026 05:05 PM - CT
