4433 Cedar Elm Circle
Richardson, TX 75082
$625,000
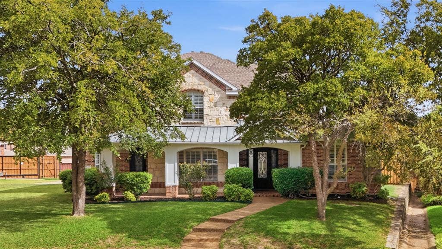
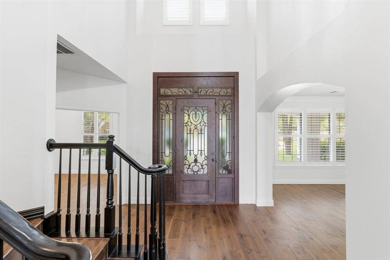
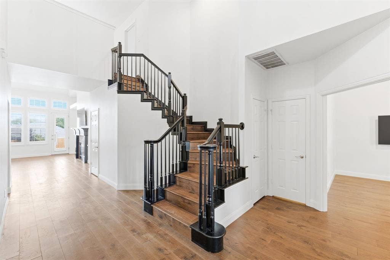
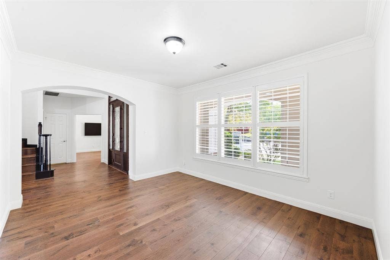
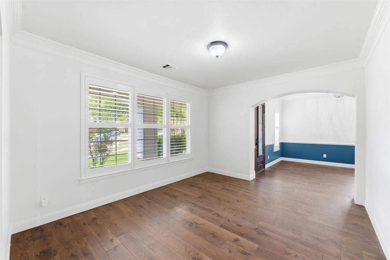
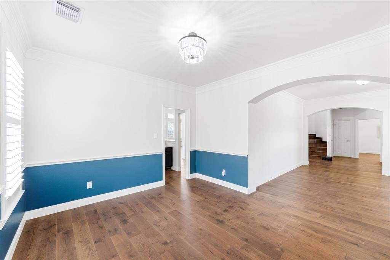
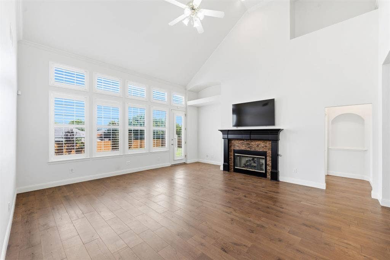
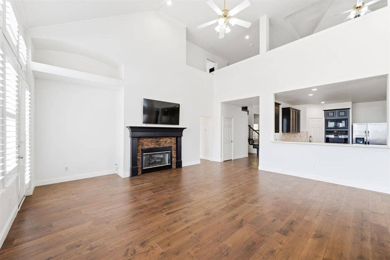
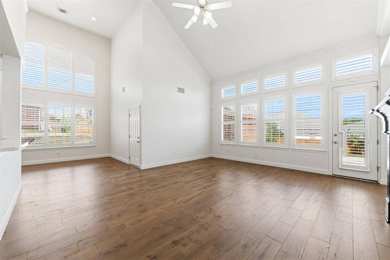
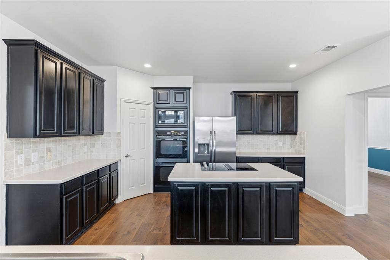
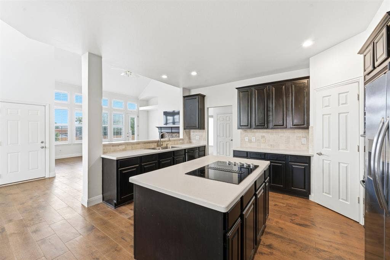
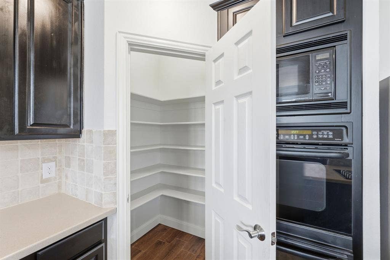
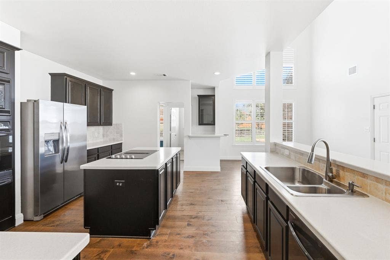
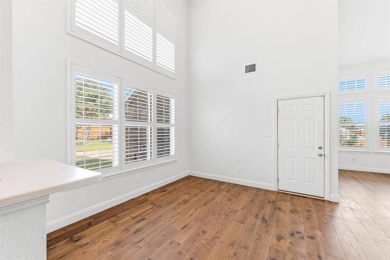
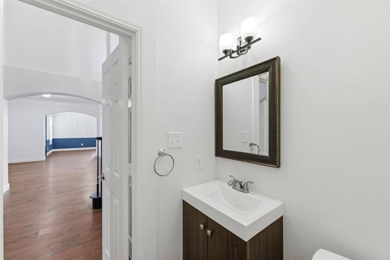
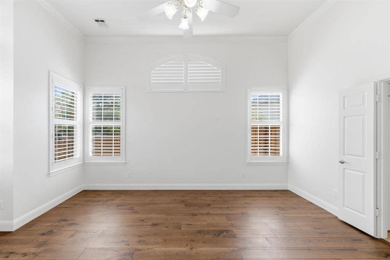
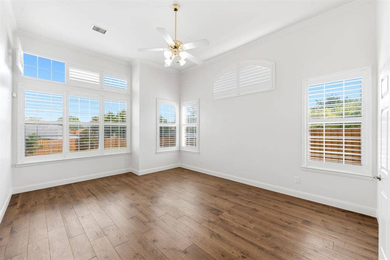
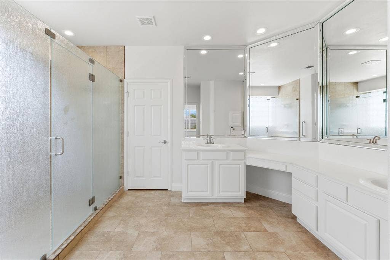
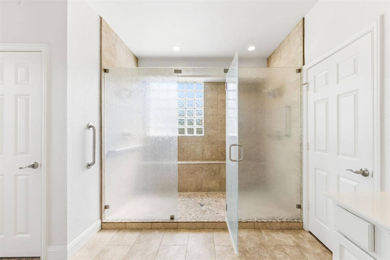
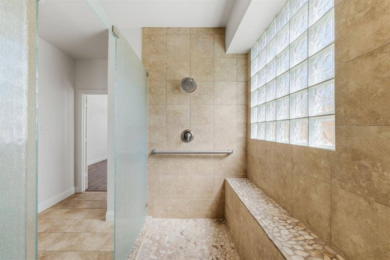
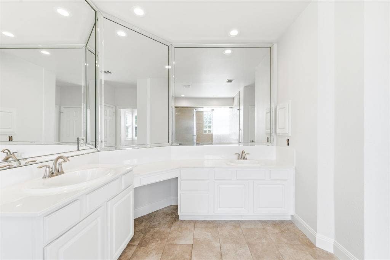
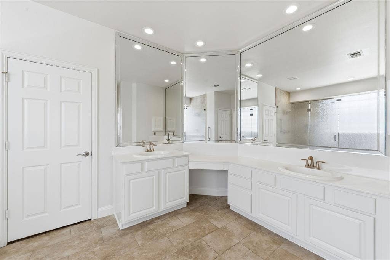
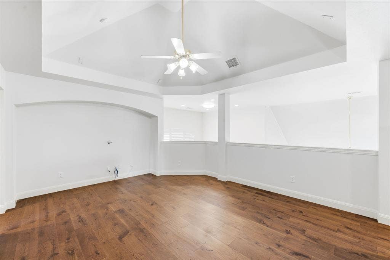
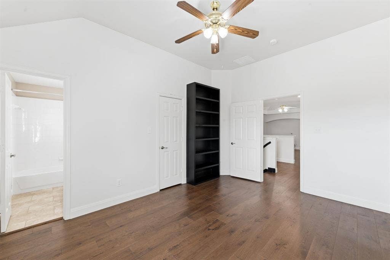
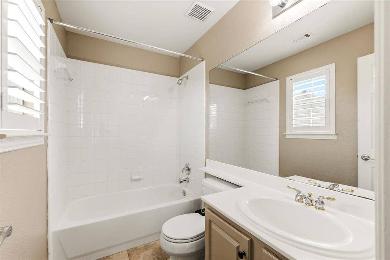
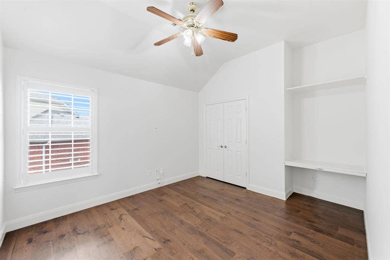
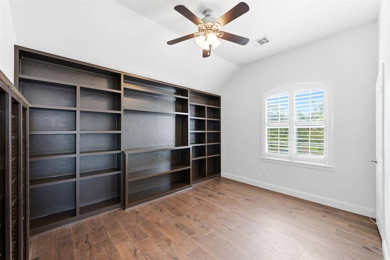
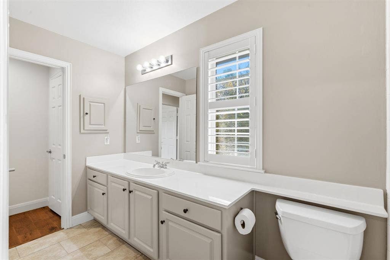
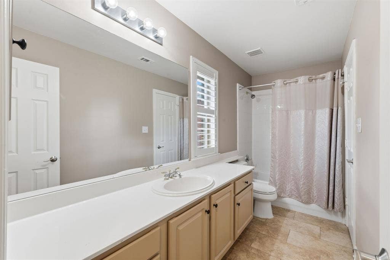
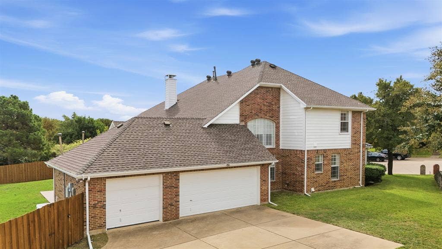
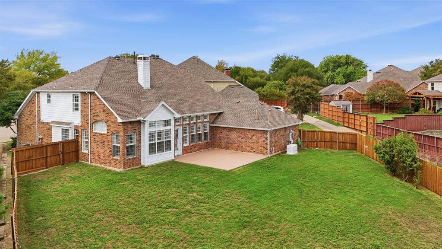
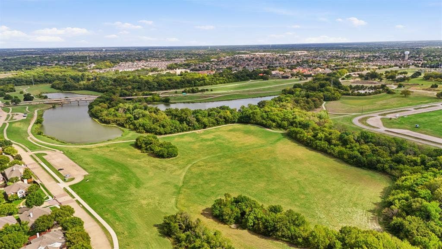
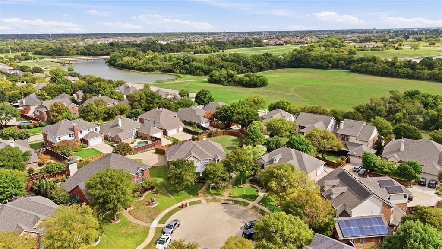
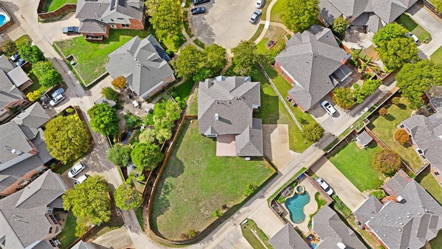
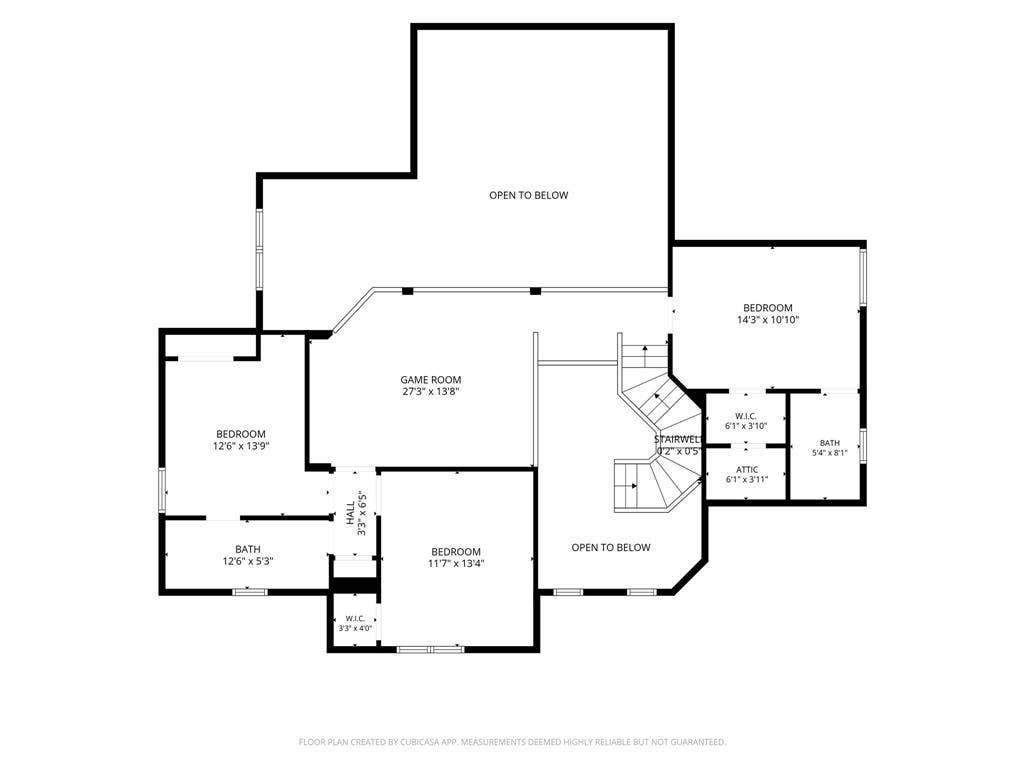
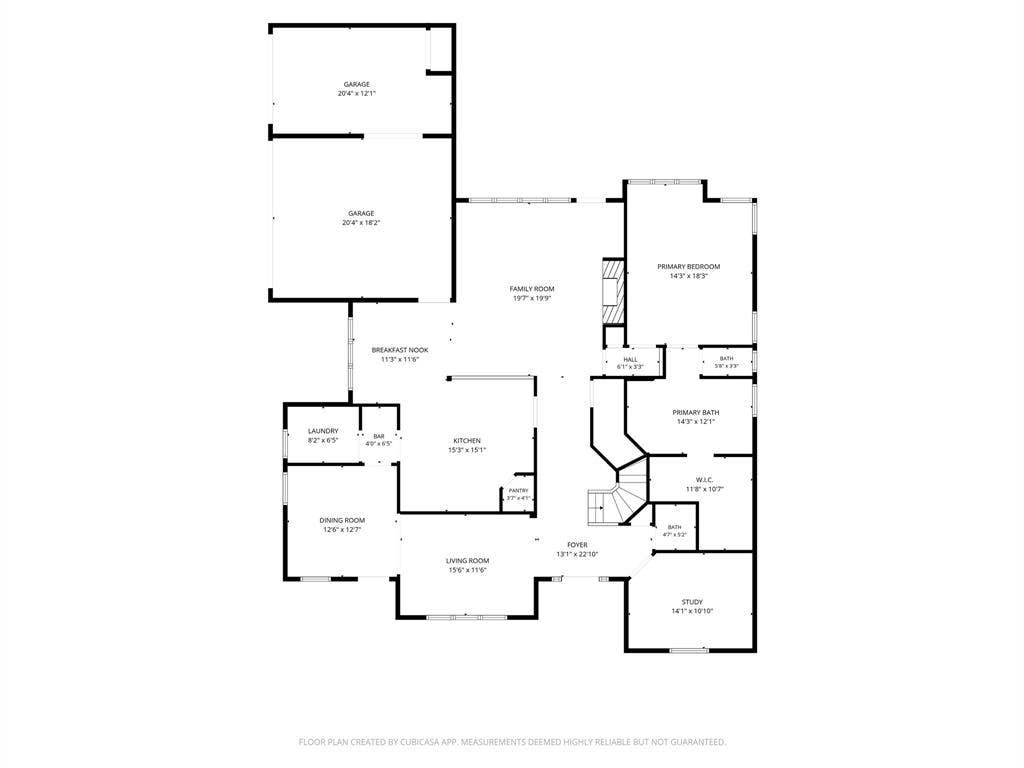
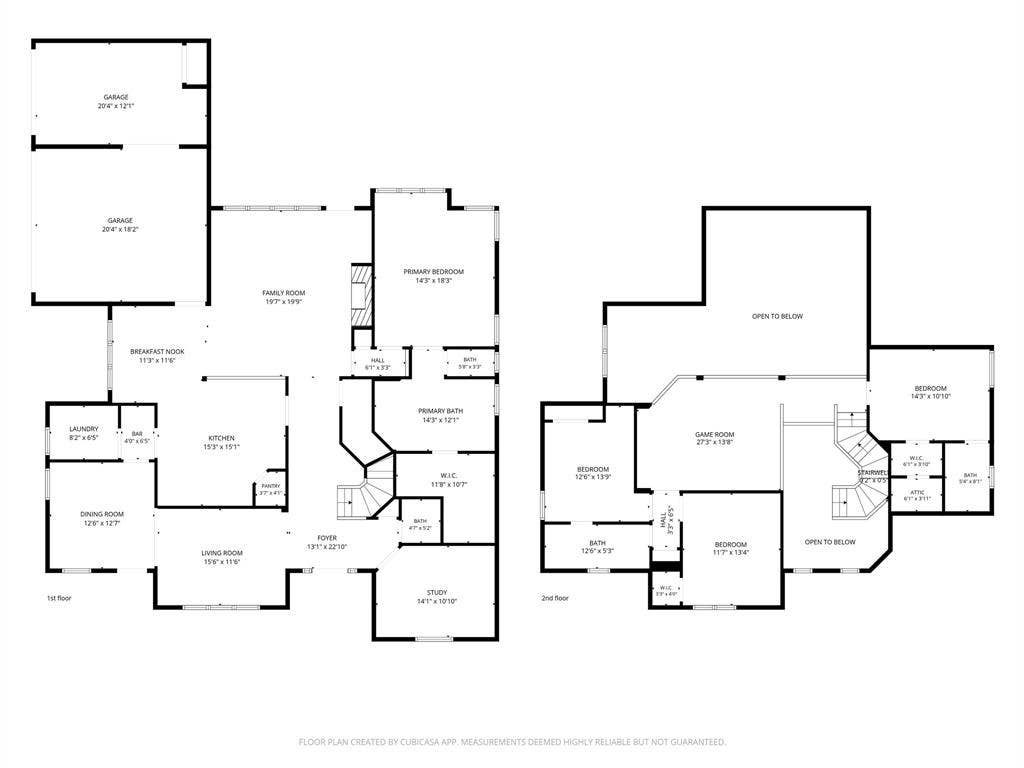
Welcome to this beautiful home ideally situated with views of Breckenridge Park and a front row seat to Fourth of July fireworks from your own back patio. Enjoy the 17 acre parks jogging trails, open green spaces, and endless opportunities for outdoor recreation. Inside you will find beautiful engineered wood floors and custom shutters throughout, along with a stunning entry featuring custom iron doors. The open floor plan seamlessly connects the spacious living area, complete with a gas fireplace, to the large kitchen offering abundant cabinetry, generous storage, and island, and breakfast bar. The downstairs primary suite provides a relaxing retreat with an ensuite bath featuring a large walk in shower and spacious walk in closet. Upstairs, enjoy a versatile game room or second living area, three additional bedrooms, and two full baths. One bedroom offers excellent flexibility for a private guest retreat, multigenerational living, or a teens private space. Additional highlights include a whole home generator, board of board stained wood fence, and an impressive oversized three car side entry garage. The third garage bay is heated and cooled, making it ideal for a workshop, hobby space, or year round projects. With its thoughtful layout, desirable features, and exceptional access to outdoor recreation, this home offers comfort, versatility, and a lifestyle to love.
| Listing Id: | 21413432 |
|---|---|
| List Price: | $625,000 |
| Property Type: | Residential |
| Property Sub Type: | Single Family Residence |
| Status: | Active |
| Bedrooms Total: | 4 |
| Bathrooms Full: | 3 |
| Bathrooms Half: | 1 |
| Living Area: | 3,283 |
| Association Fee: | $197 |
| Unexempt Taxes: | $11,762 |
| Lot Size Square Feet: | 16,988.4000 |
| Lot Size Acres: | 0.39 |
| Waterfront?: | No |
| City: | Richardson |
| County Or Parish: | Collin |
| Subdivision Name: | Mackenzie Meadows Sec 3 |
| Postal Code: | 75082 |
| Year Built: | 1999 |
| Accessibility Features Yn: | No |
| Appliances: | Dishwasher,Disposal,Electric Cooktop,Electric Oven,Gas Water Heater,Microwave,Double Oven,Refrigerator |
| Association Fee Frequency: | Quarterly |
| Association Fee Includes: | Management Fees |
| Association Type: | Mandatory |
| Attached Garage?: | Yes |
| Basement Yn: | No |
| Bathrooms Total Decimal: | 3.10 |
| Bathrooms Total Integer: | 4 |
| Community Features: | Fishing, Greenbelt, Jogging Path/Bike Path, Lake, Sidewalks |
| Construction Materials: | Brick |
| Cooling: | Ceiling Fan(s), Central Air, Electric |
| Covered Spaces: | 3 |
| Directions: | Google Maps |
| Elementary School: | Schell |
| Elementary School Name: | Schell |
| Fencing: | Fenced, Full, Wood |
| Fireplace Features: | Gas Logs, Living Room |
| Fireplaces Total: | 1 |
| Flooring: | Ceramic Tile, Engineered Wood |
| Garage Height: | 10 |
| Garage Length: | 23 |
| Garage Spaces: | 3 |
| Garage Width: | 45 |
| Garage?: | Yes |
| Heating: | Central, Natural Gas |
| High School Name: | Williams |
| Hoa Management Company: | MacKenzie Meadows HOA |
| Hoa Management Company Phone: | 972-992-3444 |
| Interior Features: | Built-in Features, Cable TV Available, Cathedral Ceiling(s), Decorative Lighting, Dry Bar, Flat Screen Wiring, High Speed Internet Available, In-Law Suite Floorplan, Kitchen Island, Open Floorplan, Pantry, Vaulted Ceiling(s), Walk-In Closet(s), Second Primary Bedroom |
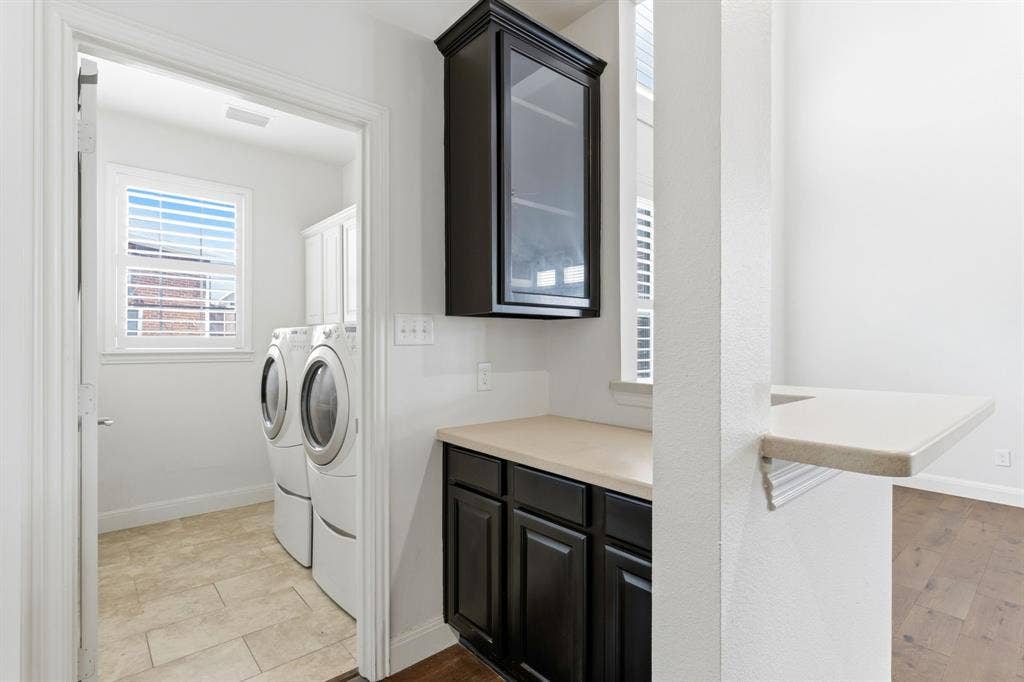
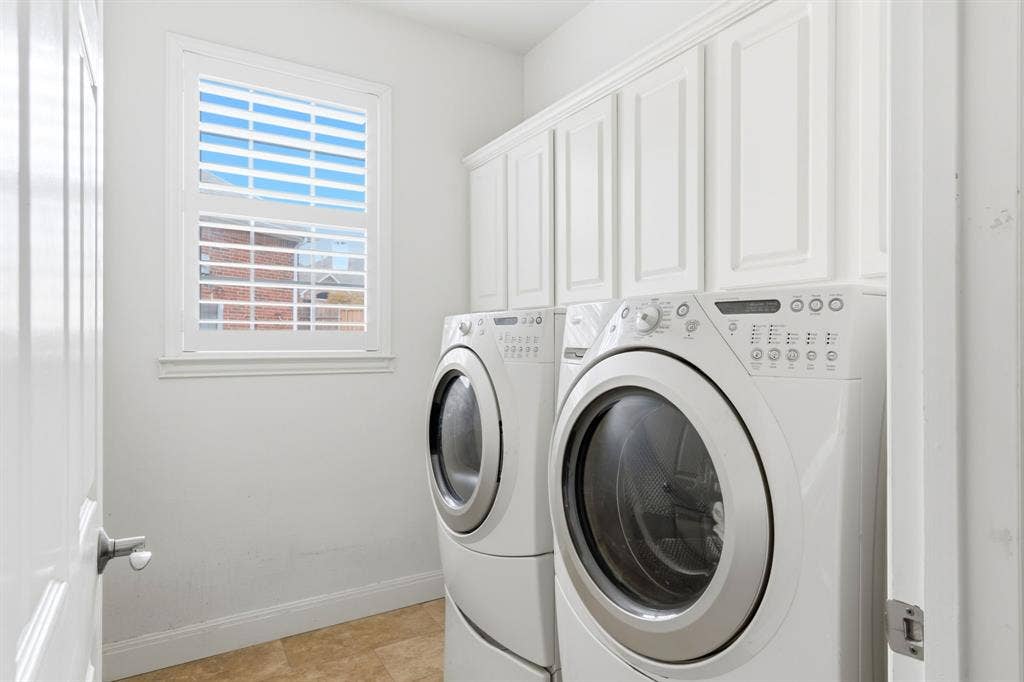
| Laundry Features: | Electric Dryer Hookup, Utility Room, Full Size W/D Area, Dryer Hookup, Washer Hookup |
| Levels: | Two |
| Listing Terms: | Cash, Conventional, FHA, VA Loan |
| Room Count: | 11 |
| Lot Size: | Less Than .5 Acre (not Zero) |
| Lot Size Area: | 0.3900 |
| Lot Size Units: | Acres |
| Middle School Name: | Otto |
| Multi Parcel ID: | No |
| Municipal Utility District?: | No |
| Number Of Dining Areas: | 2 |
| Number Of Living Areas: | 3 |
| Number Of Parking Spaces: | 3 |
| Other Equipment: | Generator |
| Parking Features: | Driveway, Epoxy Flooring, Garage Door Opener, Garage Faces Side, Garage Single Door |
| Patio And Porch Features: | Front Porch, Patio |
| Pool?: | No |
| Possession: | Closing/Funding |
| Postal Code Plus 4: | 2650 |
| Property Attached?: | No |
| School District: | Plano ISD |
| Security Features: | Prewired |
| Senior High School Name: | Plano Senior |
| Smart Home Features Appor Pass Y: | 0 |
| Structural Style: | Single Detached |
| Transaction Type: | For Sale |
| Utilities: | City Sewer, City Water, Individual Gas Meter, Individual Water Meter |
| Will Subdivide: | No |
| Window Features: | Shutters |
Listing Courtesy of: Real Properties
Listing Agent: Kellie Morgan
214-682-4625
Mortgage Calculator
All listings featuring the  icon are provided courtesy of North Texas Real Estate Information Systems, Inc. (NTREIS), Copyright 2026. All rights reserved.
All information is believed accurate but not guaranteed. The properties displayed may not be all of the properties available through the IDX Program. Any use of this site other than by potential buyers or sellers is strictly prohibited.
North Texas Real Estate Information Systems, Inc. data last updated on October 17, 2026 04:00 AM - CT
Property Last Updated: October 17, 2026 04:00 AM - CT
