4424 Jenning Drive
Plano, TX 75093
$3,400
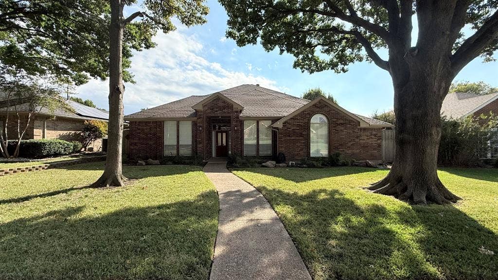
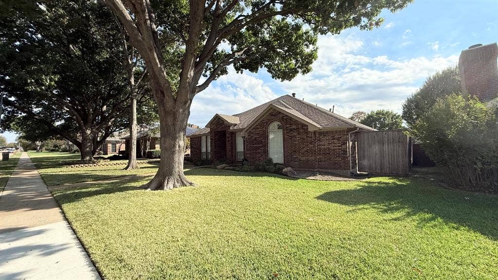
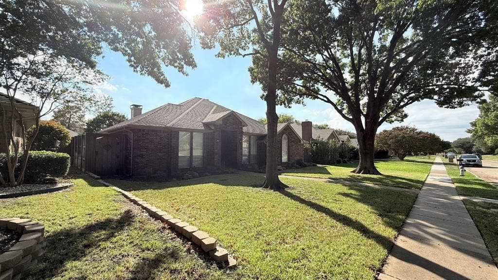
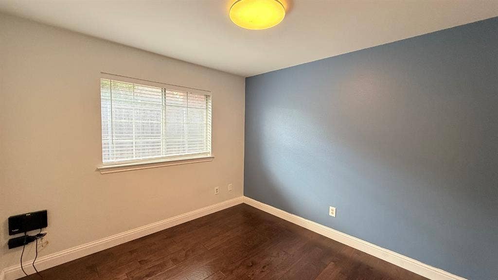
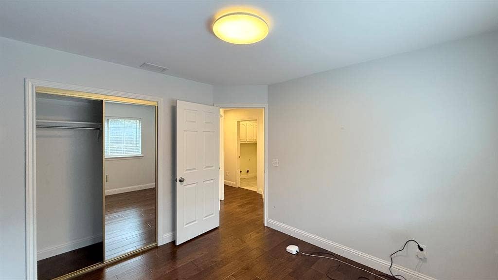
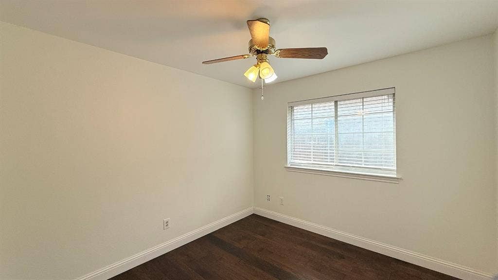
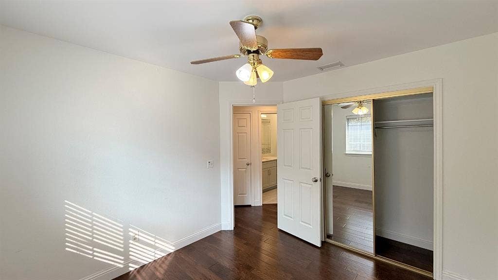
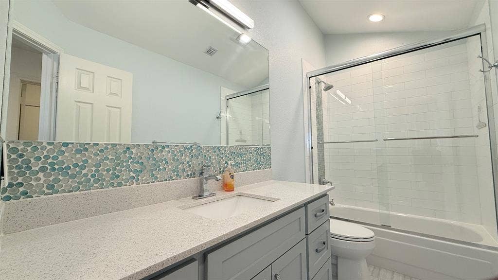
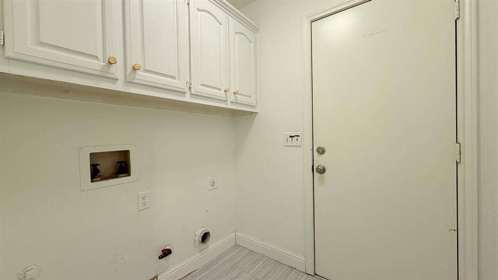
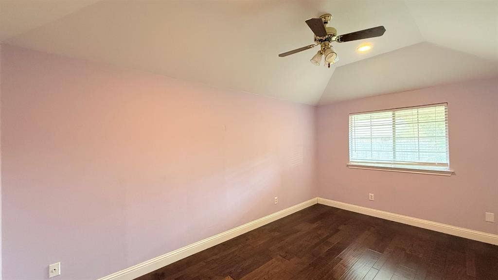
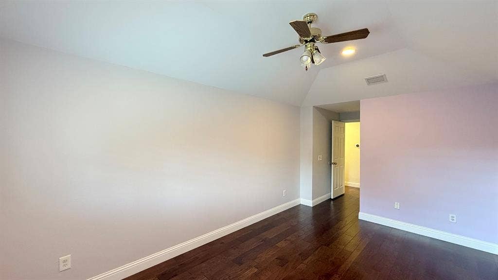
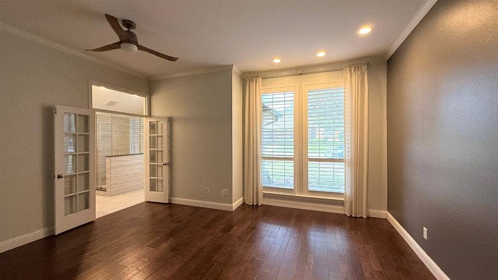
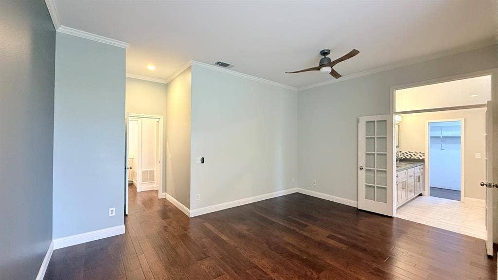
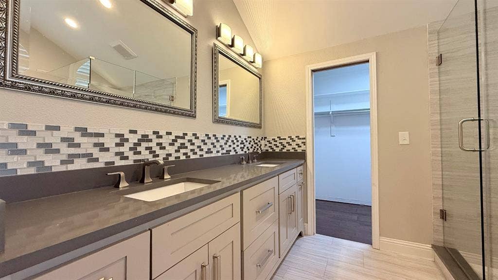
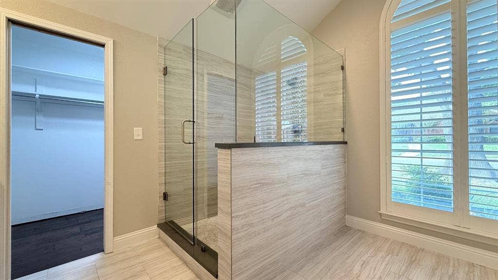
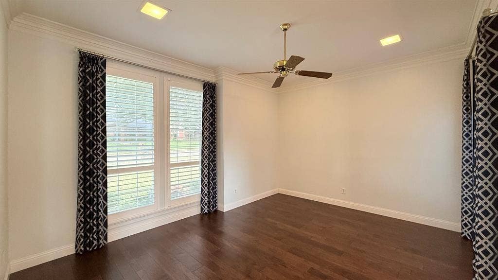
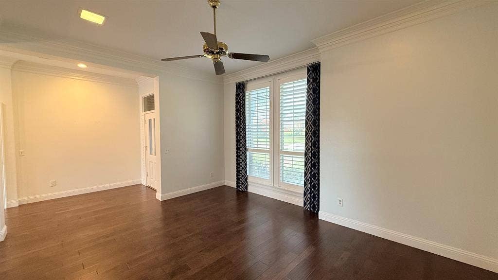
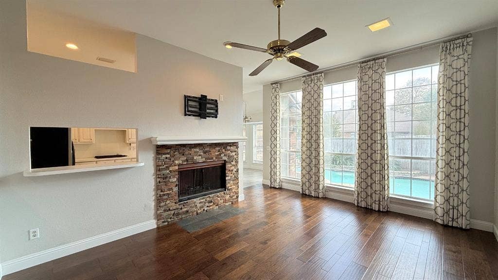
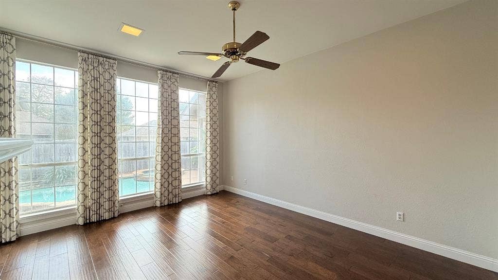
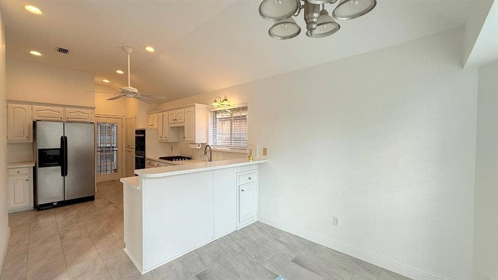
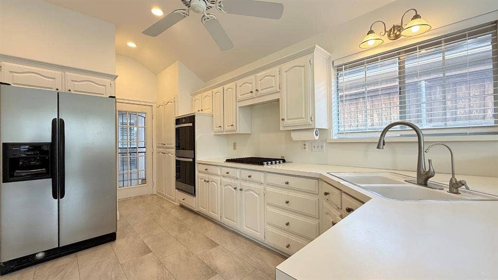
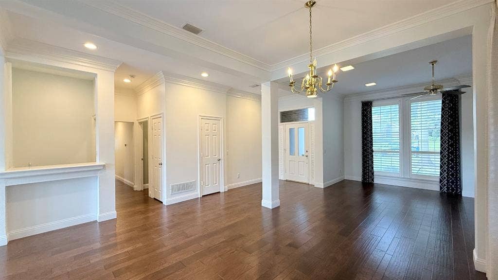
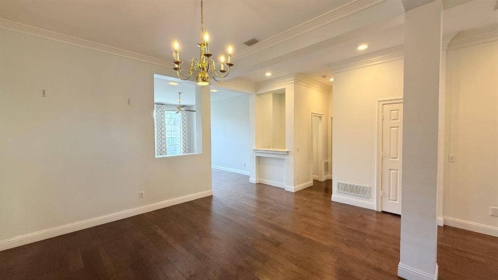
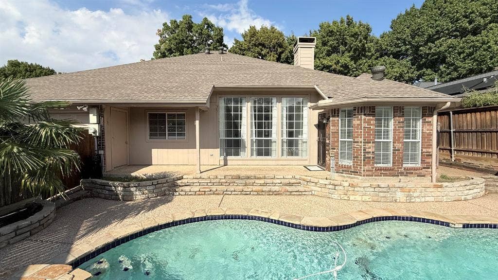
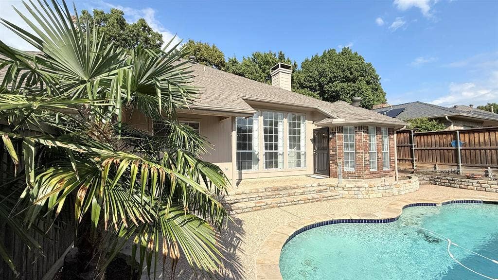
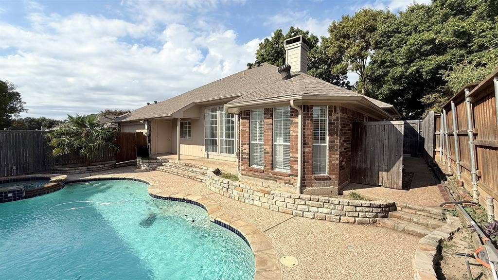
This beautifully maintained single-story home in the desirable Prestondale neighborhood of Plano, TX offers 2,338 square feet of thoughtfully designed living space with 4 bedrooms and 2 bathrooms. The kitchen is well-equipped with a refrigerator, stove, oven, and dishwasher, and features a pantry for added storage convenience, along with a reverse osmosis water system in the kitchen for premium drinking water. The open and inviting living areas include a cozy fireplace, a dedicated family room, and a formal dining room, providing plenty of space for both relaxing and entertaining. A built-in sound system adds an elevated touch to the home's atmosphere throughout the common areas. The primary bedroom offers a comfortable retreat with an ensuite bathroom, while three additional bedrooms provide flexible space for residents, guests, or a home office. The 2-car garage offers secure parking and extra storage, and the fully fenced backyard is a true highlight — featuring a private pool and an automatic sprinkler system to keep the landscaping looking its best year-round. Located in Collin County within the Plano ISD, this home is close to parks, trails, and playgrounds, with convenient access to the shopping, dining, and commuter routes that make the greater Dallas area so sought after. Don't miss this rare opportunity to lease a move-in ready pool home in one of Plano's most established communities.
| Listing Id: | 21431957 |
|---|---|
| List Price: | $3,400 |
| Property Type: | Residential Lease |
| Property Sub Type: | Single Family Residence |
| Status: | Active |
| Bedrooms Total: | 4 |
| Bathrooms Full: | 2 |
| Living Area: | 2,338 |
| Lot Size Square Feet: | 7,840.8000 |
| Lot Size Acres: | 0.18 |
| Waterfront?: | No |
| City: | Plano |
| County Or Parish: | Collin |
| Subdivision Name: | Prestondale |
| Postal Code: | 75093 |
| Year Built: | 1987 |
| Appliances: | Dishwasher,Disposal,Gas Cooktop,Gas Range,Microwave,Refrigerator |
| Application Fee Amount: | $65 |
| Association Type: | None |
| Attached Garage?: | Yes |
| Availability Date: | 2026-11-09 |
| Basement Yn: | No |
| Bathrooms Total Decimal: | 2.00 |
| Bathrooms Total Integer: | 2 |
| Covered Spaces: | 2 |
| Deposit Amount: | $3,400 |
| Deposit Pet: | $150 |
| Directions: | GPS |
| Elementary School: | Weatherfor |
| Elementary School Name: | Weatherfor |
| Fireplace Features: | Brick |
| Fireplaces Total: | 1 |
| Garage Spaces: | 2 |
| Garage?: | Yes |
| Lease Conditions: | Application Fee, Credit Report, Prior Residence Info. |
| Lease Type: | Yearly |
| Levels: | One |
| Room Count: | 2 |
| Lot Size Area: | 0.1800 |
| Lot Size Units: | Acres |
| Middle School Name: | Wilson |
| Monies Required: | First Months Rent, Security Deposit |
| Monthly Pet Fee: | $35 |
| Multi Parcel ID: | No |
| Municipal Utility District?: | No |
| Non Refundable Pet Fee?: | Yes |
| Number Of Dining Areas: | 1 |
| Number Of Living Areas: | 1 |
| Number Of Parking Spaces: | 2 |
| Number Of Pets Allowed: | 2 |
| Parking Features: | Garage, Garage Door Opener |
| Pets Allowed: | Yes Pets Allowed |
| Pool Features: | In Ground |
| Pool?: | Yes |
| Postal Code Plus 4: | 5546 |
| Property Attached?: | No |
| Restrictions: | No Mobile Home, No Smoking, No Waterbeds |
| School District: | Plano ISD |
| Senior High School Name: | Plano Senior |
| Smart Home Features Appor Pass Y: | 0 |
| Structural Style: | Single Detached |
| Tenant Pays: | All Utilities |
| Transaction Type: | For Lease |
| Utilities: | City Sewer, City Water |
| Will Subdivide: | No |
Listing Courtesy of: On Q Texas LLC
Listing Agent: Carrie Deraps
469-830-9272
All listings featuring the  icon are provided courtesy of North Texas Real Estate Information Systems, Inc. (NTREIS), Copyright 2026. All rights reserved.
All information is believed accurate but not guaranteed. The properties displayed may not be all of the properties available through the IDX Program. Any use of this site other than by potential buyers or sellers is strictly prohibited.
North Texas Real Estate Information Systems, Inc. data last updated on November 10, 2026 10:53 AM - CT
Property Last Updated: November 10, 2026 10:53 AM - CT
