4421 Red Barn
Richardson, TX 75082
$5,000
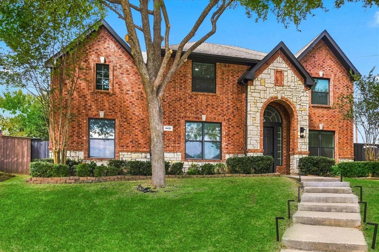
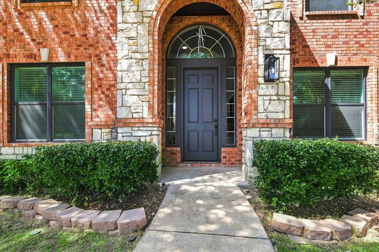
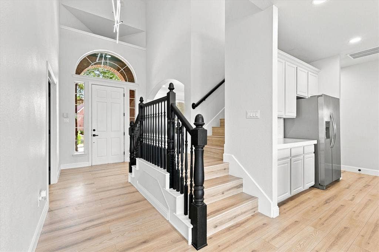
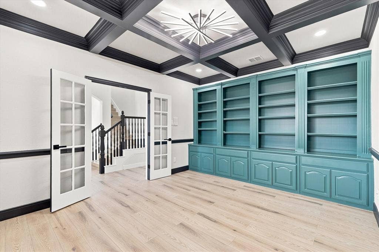
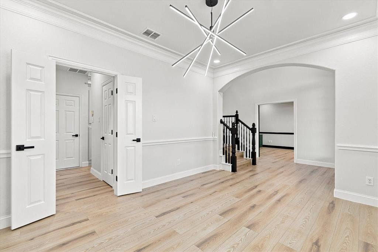
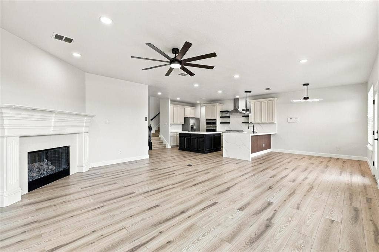
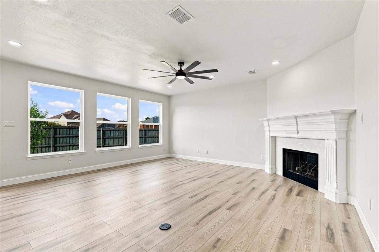
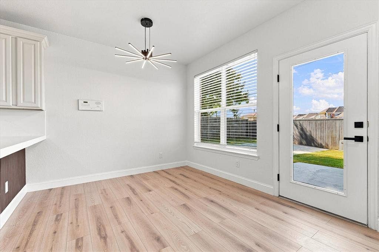
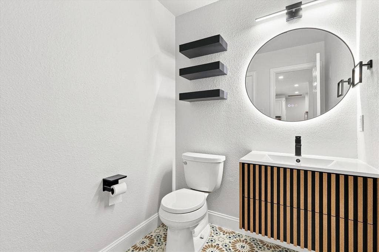
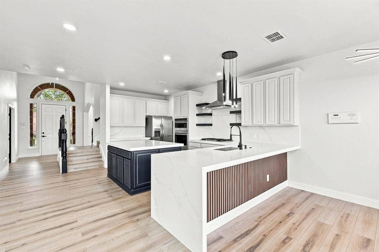
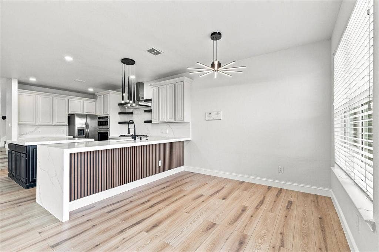
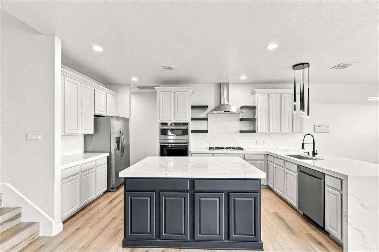
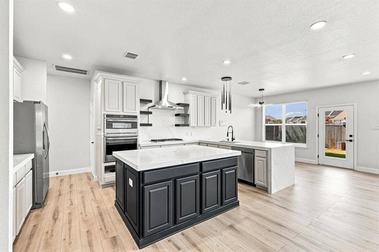
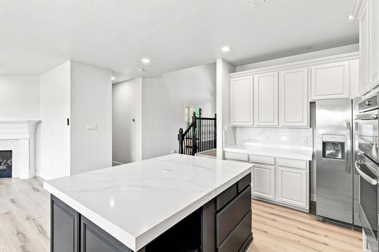
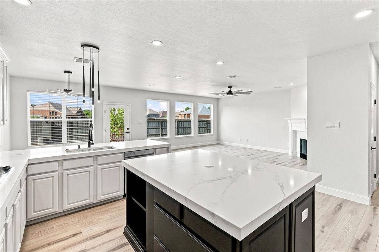
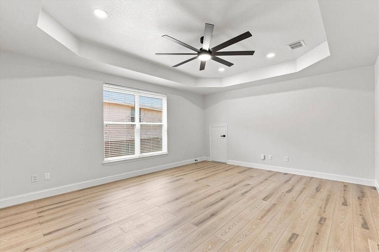
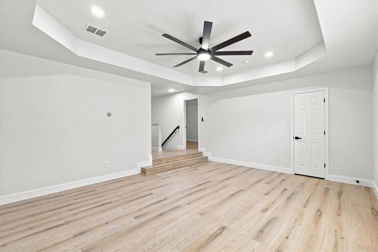
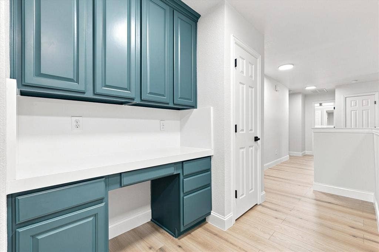
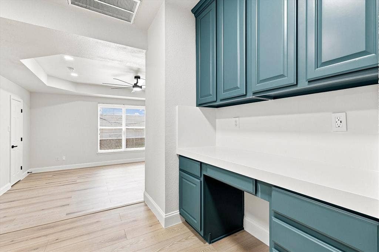
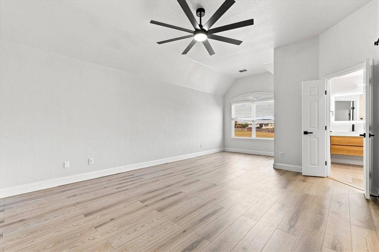
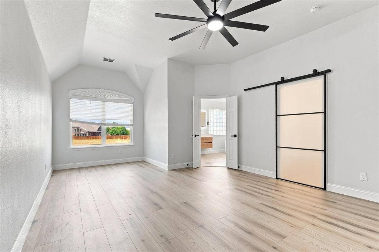
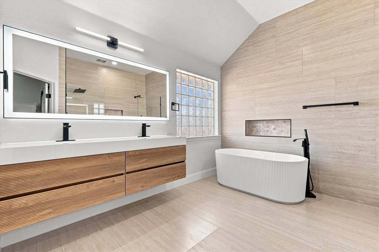
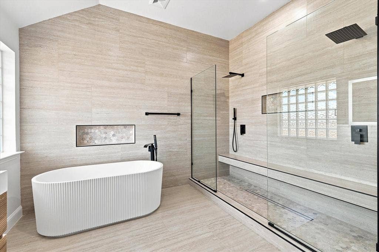
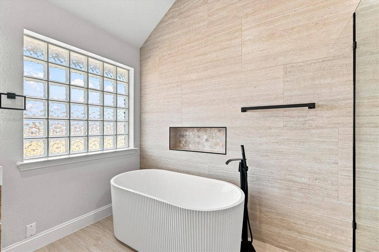
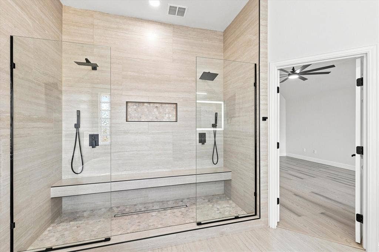
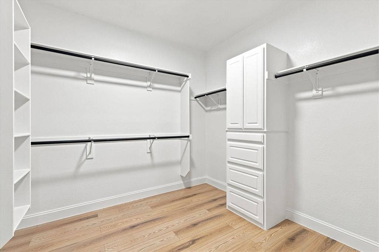
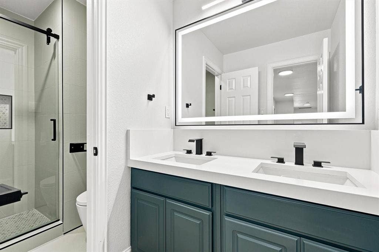
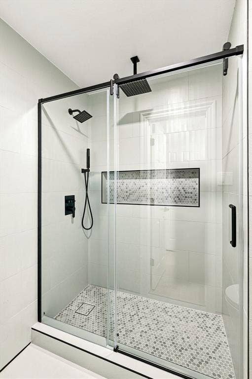
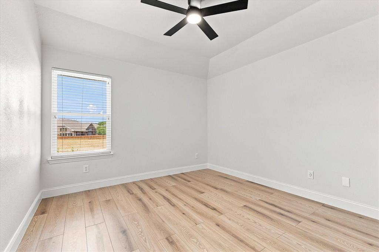
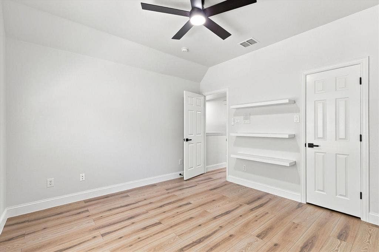
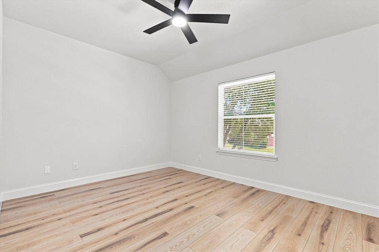
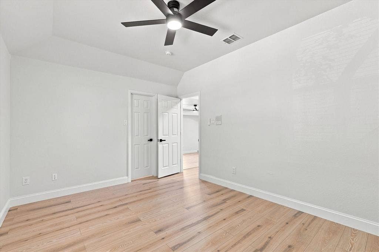
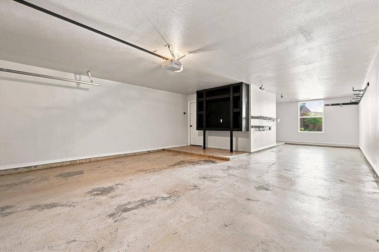
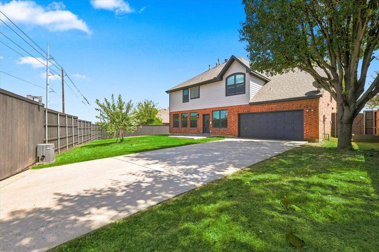
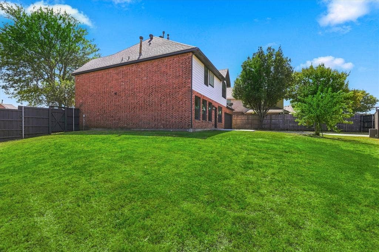
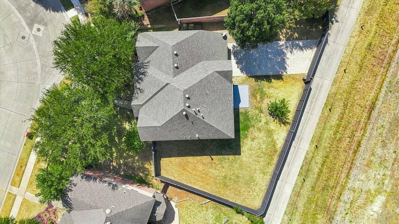
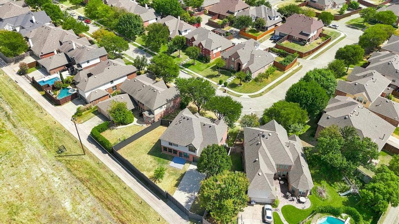
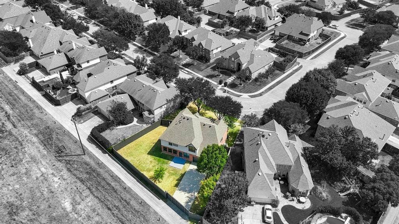
LUXURY REDEFINED IN MORONEY FARMS! Discover this extraordinary, fully remodeled, move-in-ready masterpiece in one of Richardson's desirable communities! Showcasing extensive renovations, sophisticated finishes, and exceptional attention to detail, this stunning residence offers the perfect blend of modern elegance, comfort, and privacy. Step inside to an abundance of natural light, fresh designer paint, gorgeous 12mm waterproof laminate flooring, and a breathtaking open-concept layout designed for effortless entertaining. The SHOWSTOPPING GOURMET KITCHEN features exquisite Calacatta Flow quartz countertops with custom mitered edges, an extended statement island, custom bar, and brand-new appliances. Flowing seamlessly into spacious dining and living areas, a stunning custom fireplace creates an unforgettable focal point. Over 40 LED recessed lights and elegant accent lighting complete the luxurious atmosphere. Retreat to the spectacular PRIMARY SUITE featuring a spacious walk-in closet and spa-inspired bathroom with floor-to-ceiling designer tile, oversized walk-in shower with dual shower heads, floating vanities, LED-illuminated mirrors, and smart toilet. A custom home office and expansive upstairs game room provide exceptional versatility. Step outside to your PRIVATE BACKYARD OASIS, complete with generous outdoor space, a private driveway, motorized sliding gate, and attached 3-CAR GARAGE! LOCATION IS EVERYTHING! Zoned to sought-after Plano ISD, approximately half a mile from Pecan Hollow Golf Course and one mile from Breckinridge Park. Conveniently located near CityLine, State Farm, Raytheon, DART, PGBT, US-75, premier shopping, dining, and entertainment. EXTENSIVE UPGRADES! EXCEPTIONAL DESIGN! UNMATCHED LIFESTYLE! More than a home, this is a statement of luxury and ...
+ Read More| Listing Id: | 21421819 |
|---|---|
| List Price: | $5,000 |
| Property Type: | Residential Lease |
| Property Sub Type: | Single Family Residence |
| Status: | Active |
| Bedrooms Total: | 4 |
| Bathrooms Full: | 2 |
| Bathrooms Half: | 1 |
| Living Area: | 3,158 |
| Association Fee: | $522 |
| Lot Size Square Feet: | 10,018.8000 |
| Lot Size Acres: | 0.23 |
| Architectural Style: | Traditional |
| Waterfront?: | No |
| City: | Richardson |
| County Or Parish: | Collin |
| Subdivision Name: | Moroney Farms Ph One |
| Postal Code: | 75082 |
| Year Built: | 2002 |
| Accessibility Features Yn: | No |
| Appliances: | Dishwasher,Disposal,Electric Oven,Gas Cooktop,Gas Water Heater,Microwave,Plumbed For Gas in Kitchen,Refrigerator,Vented Exhaust Fan |
| Application Fee Amount: | $50 |
| Association Fee Frequency: | Annually |
| Association Fee Includes: | Management Fees |
| Association Type: | Mandatory |
| Attached Garage?: | Yes |
| Availability Date: | 2026-10-27 |
| Basement Yn: | No |
| Bathrooms Total Decimal: | 2.10 |
| Bathrooms Total Integer: | 3 |
| Consent for Visitors to Record: | Audio, Video |
| Construction Materials: | Brick, Siding |
| Cooling: | Attic Fan, Ceiling Fan(s), Central Air, Electric, Zoned |
| Covered Spaces: | 3 |
| Deposit Amount: | $5,000 |
| Deposit Pet: | $500 |
| Directions: | From George Bush Turnpike, take SH-190 east, exit Renner Road, turn left onto Renner Road, left onto Moroney Drive, continue as it becomes Red Barn Drive, and follow it to 4421 Red Barn, Richardson, TX 75082. |
| Elementary School: | Schell |
| Elementary School Name: | Schell |
| Exterior Features: | Dog Run, Rain Gutters, Lighting, Private Entrance, Private Yard |
| Fencing: | Back Yard, Electric, Fenced, Gate, High Fence, Privacy, Wood |
| Fireplace Features: | Brick, Decorative, Gas, Gas Logs, Gas Starter, Living Room |
| Fireplaces Total: | 1 |
| Flooring: | Ceramic Tile, Laminate, Tile |
| Foundation Details: | Slab |
| Garage Height: | 10 |
| Garage Length: | 44 |
| Garage Spaces: | 3 |
| Garage Width: | 21 |
| Garage?: | Yes |
| Green Energy Efficient: | 12 inch+ Attic Insulation, Appliances, HVAC, Lighting, Thermostat, Waterheater, Windows |
| Heating: | Central, Electric, Fireplace(s), Natural Gas, Zoned |
| High School Name: | Williams |
| Hoa Management Company: | SBB Comunity Mgmt |
| Hoa Management Company Phone: | 972-960-2800 |
| Interior Features: | Cable TV Available, Decorative Lighting, Double Vanity, Eat-in Kitchen, Granite Counters, High Speed Internet Available, Kitchen Island, Open Floorplan, Pantry, Vaulted Ceiling(s), Walk-In Closet(s) |
| Lease Conditions: | Application Fee, Credit Report, Written Application (+) |
| Lease Term: | 12 Months |
| Lease Type: | Yearly, 1 Year Plus |
| Levels: | Two |
| Room Count: | 14 |
| Lot Features: | Adjacent to Greenbelt, Few Trees, Interior Lot, Irregular Lot, Landscaped, Lrg. Backyard Grass, Sprinkler System, Subdivision |
| Lot Size: | Less Than .5 Acre (not Zero) |
| Lot Size Area: | 0.2300 |
| Lot Size Dimensions: | 62X127X111X122 |
| Lot Size Source: | Assessor |
| Lot Size Units: | Acres |
| Middle School Name: | Otto |
| Monies Required: | First Months Rent, Pet Deposit, Security Deposit |
| Multi Parcel ID: | No |
| Municipal Utility District?: | No |
| Notice Surveillance Devices Pres: | None |
| Number Of Days Guests Allowed: | 15 |
| Number Of Dining Areas: | 2 |
| Number Of Living Areas: | 2 |
| Number Of Parking Spaces: | 3 |
| Other Equipment: | Intercom, Irrigation Equipment |
| Parking Features: | Alley Access, Driveway, Electric Gate, Garage, Garage Door Opener, Garage Faces Rear, Garage Single Door, Kitchen Level, On Street, Oversized, Private, Secured |
| Pets Allowed: | Yes Pets Allowed |
| Pool?: | No |
| Postal Code Plus 4: | 2681 |
| Property Attached?: | No |
| Restrictions: | No Known Restriction(s) |
| Roof: | Composition |
| School District: | Plano ISD |
| Security Features: | Carbon Monoxide Detector(s), Prewired, Smoke Detector(s) |
| Senior High School Name: | Plano East |
| Smart Home Features Appor Pass Y: | 0 |
| Soil Type: | Unknown |
| Special Taxing Entities: | 0 |
| Structural Style: | Single Detached |
| Tenant Pays: | All Utilities |
| Transaction Type: | For Lease |
| Utilities: | Alley, City Sewer, City Water, Curbs, Electricity Available, Electricity Connected, Individual Gas Meter, Natural Gas Available, Sewer Available, Sidewalk, Underground Utilities |
| Vegetation: | Grassed, Partially Wooded |
| Walk Score: | 39 |
| Will Subdivide: | No |
| Year Built Details: | Preowned |
Listing Courtesy of: Lankri Group
Listing Agent: Rachel Lankri
214-493-1278
All listings featuring the  icon are provided courtesy of North Texas Real Estate Information Systems, Inc. (NTREIS), Copyright 2026. All rights reserved.
All information is believed accurate but not guaranteed. The properties displayed may not be all of the properties available through the IDX Program. Any use of this site other than by potential buyers or sellers is strictly prohibited.
North Texas Real Estate Information Systems, Inc. data last updated on October 28, 2026 02:17 AM - CT
Property Last Updated: October 28, 2026 02:17 AM - CT
