4420 Barwyn Lane
Plano, TX 75093
$719,000
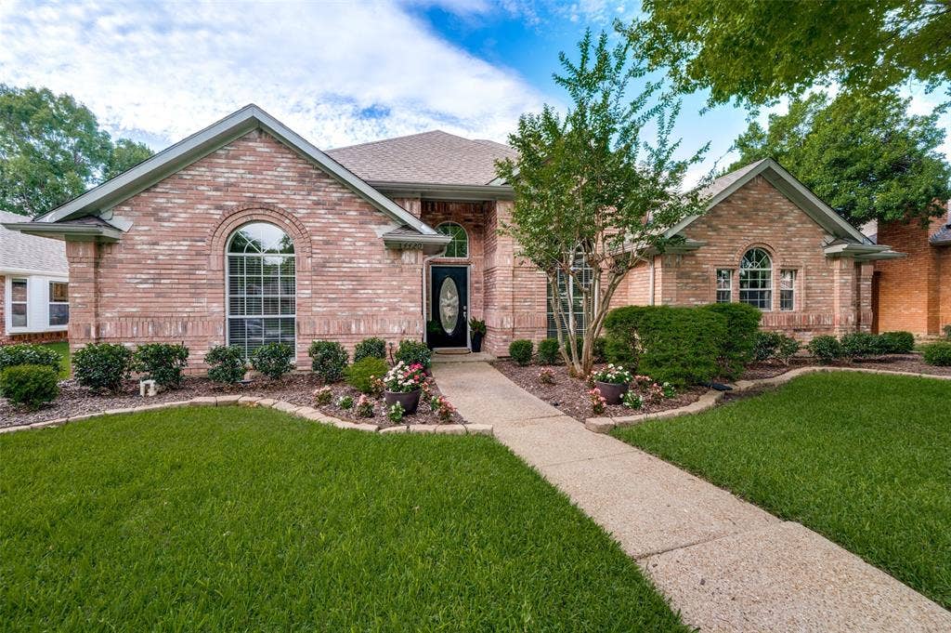
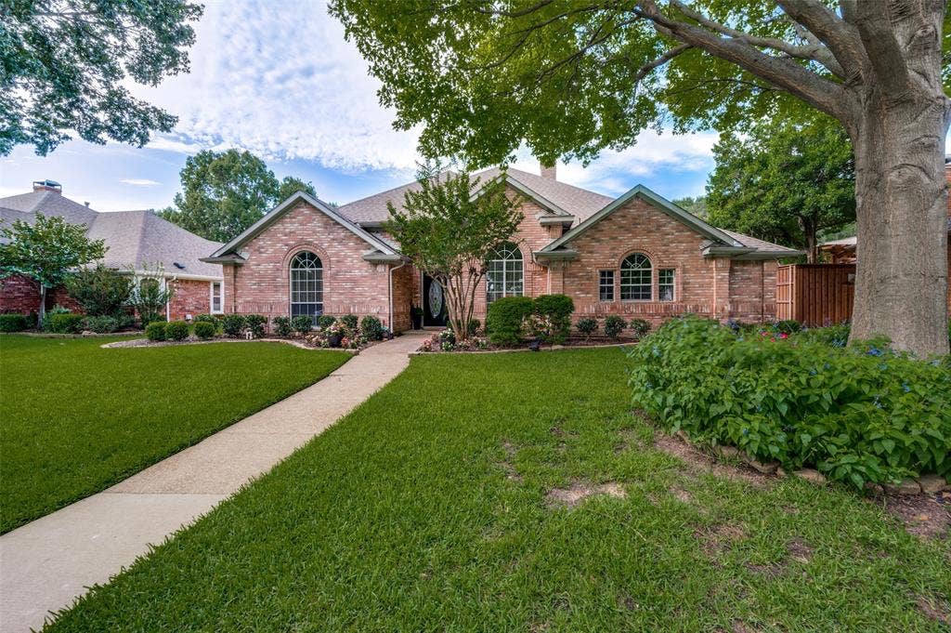
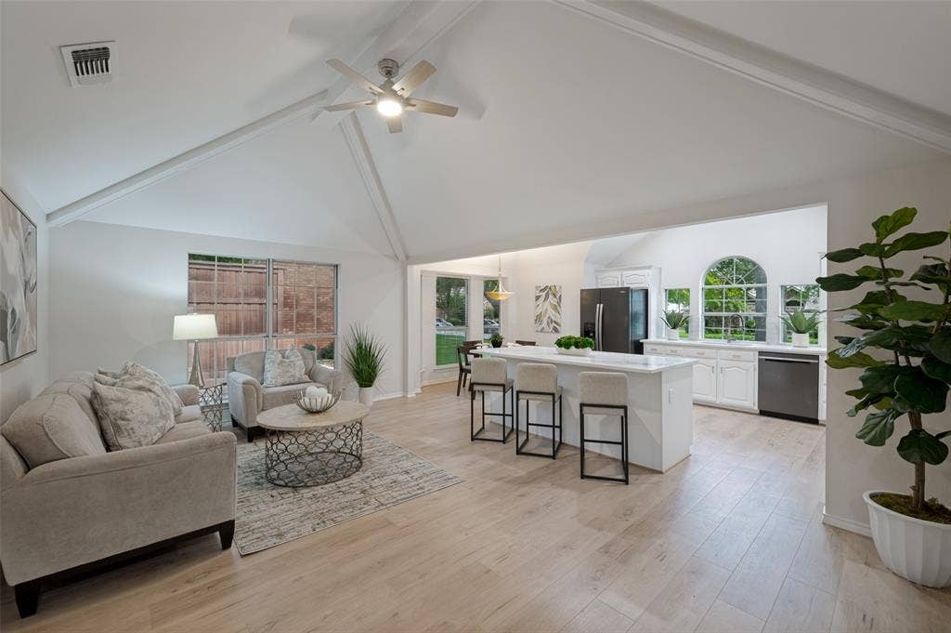
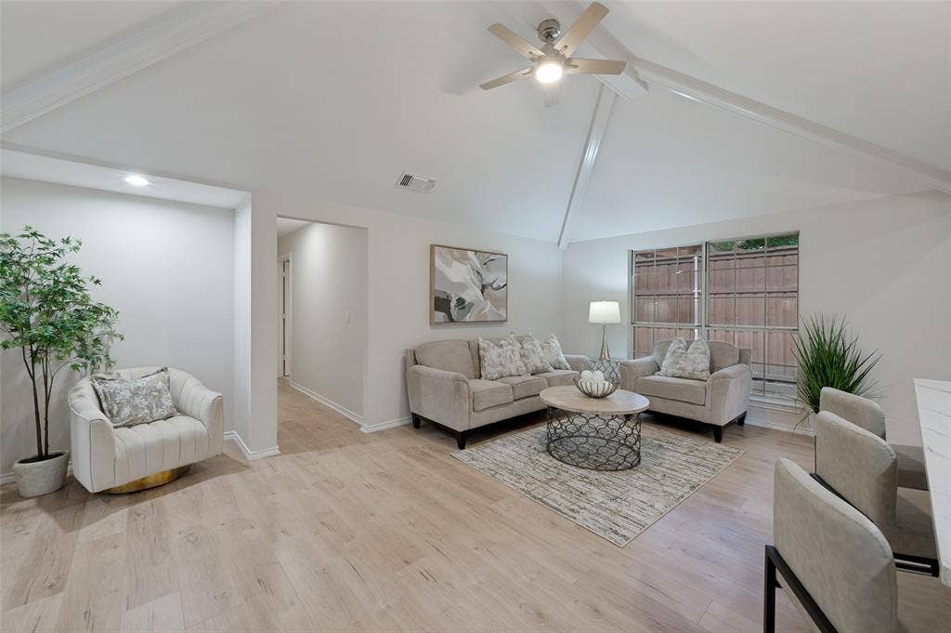
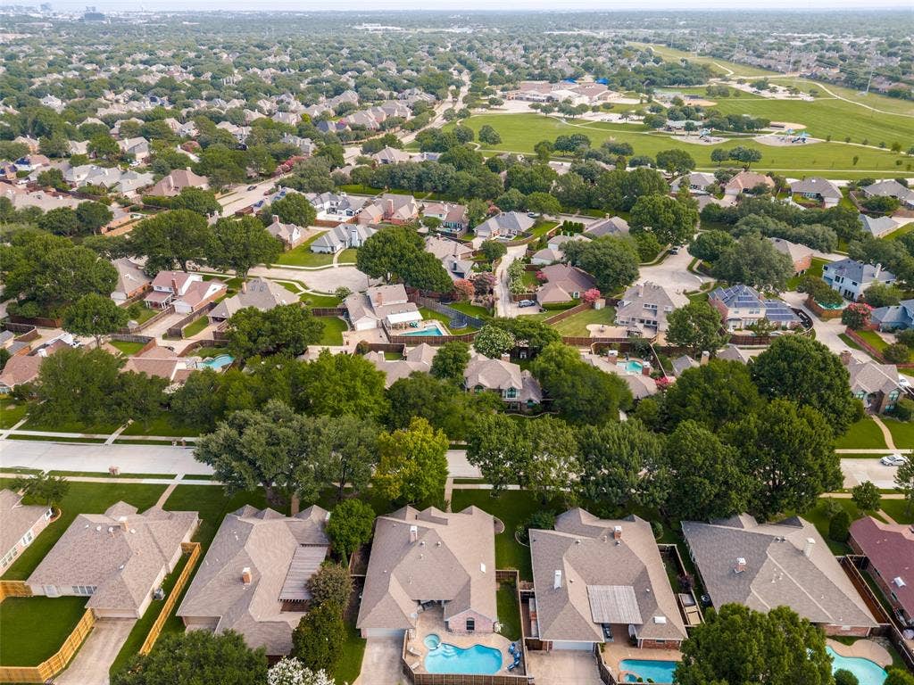
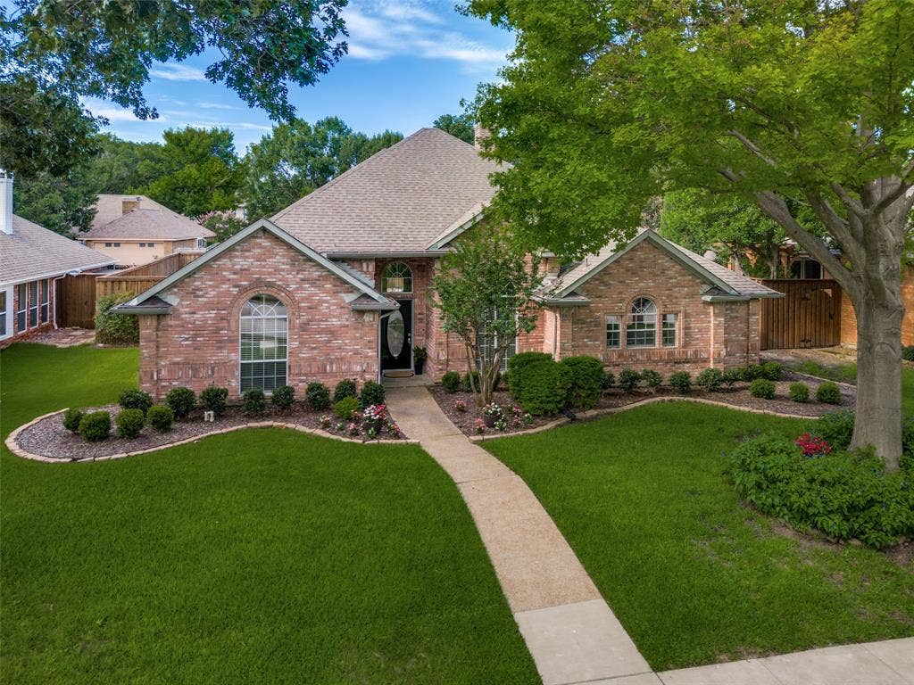
Discover your own private sanctuary in this exquisite, recently updated West Plano jewel, perfectly nestled among majestic mature trees. This rare and highly sought-after one-story floor plan is a masterclass in design, bathed in natural light that creates an inviting, airy atmosphere from the moment you arrive. Welcome to one of Plano’s most beloved communities, where peaceful tree-lined streets and timeless architecture meet the ultimate in modern convenience.
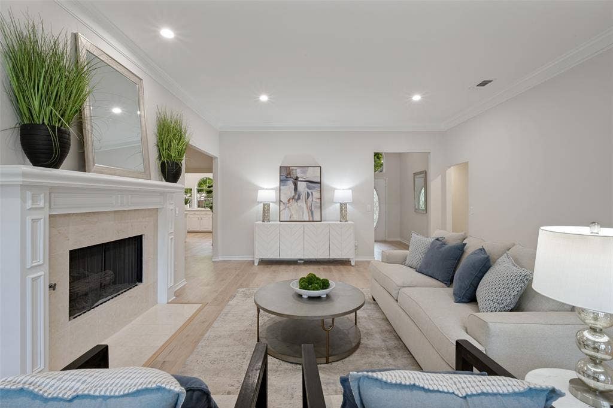
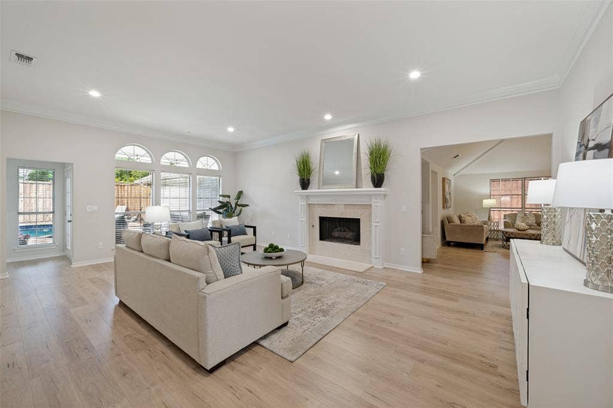
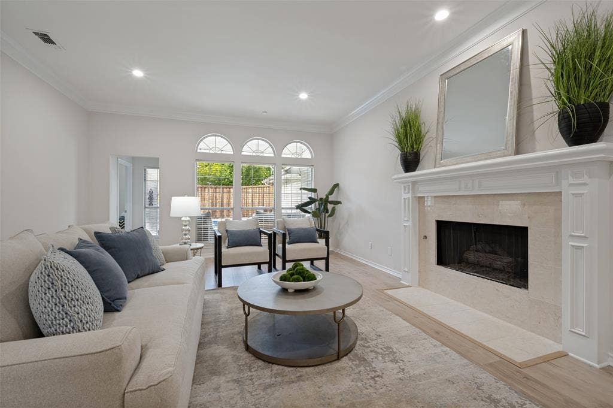
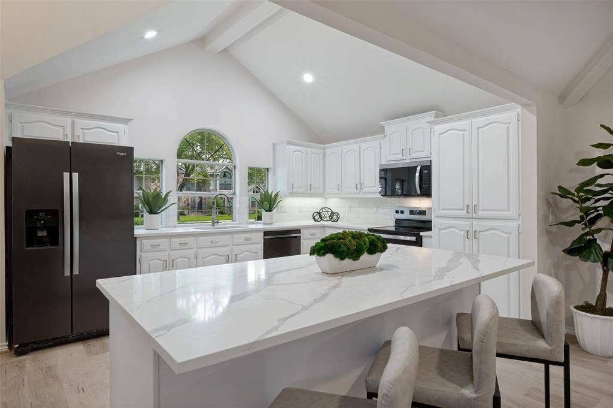
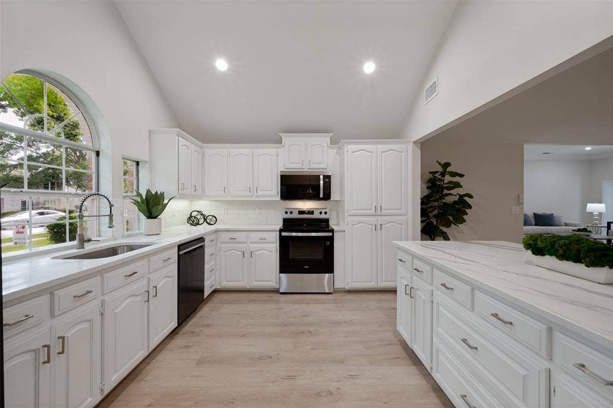
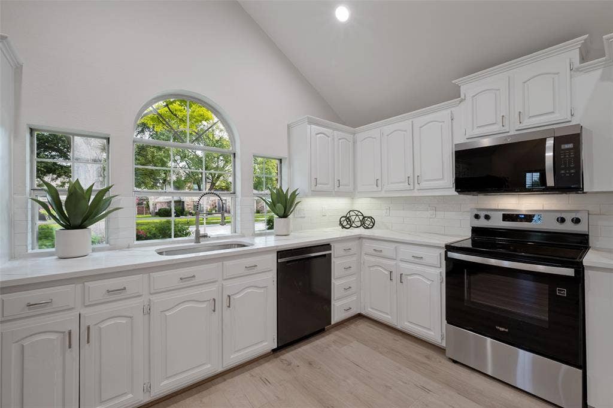
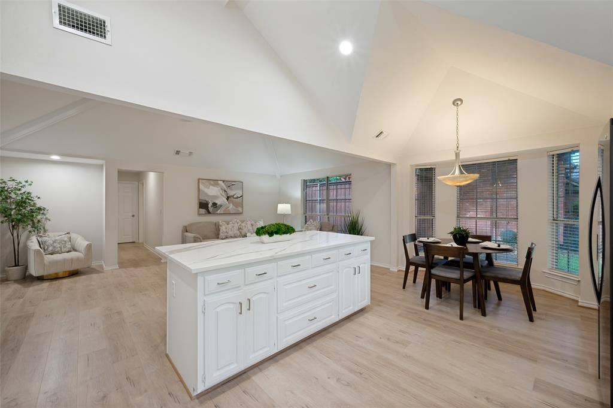
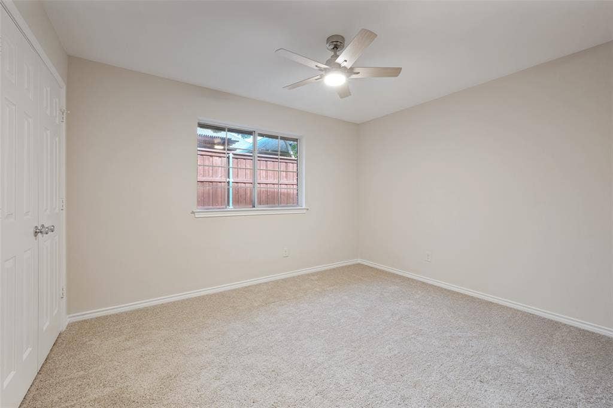
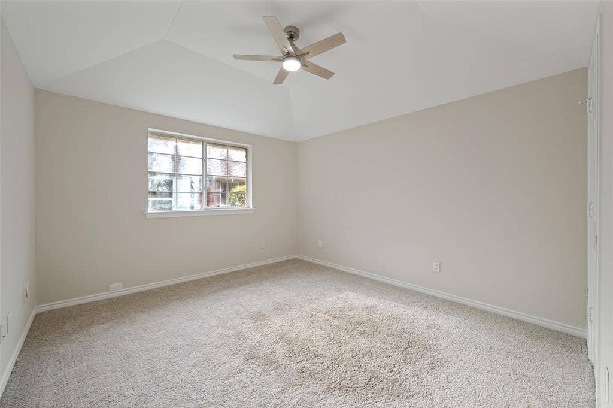
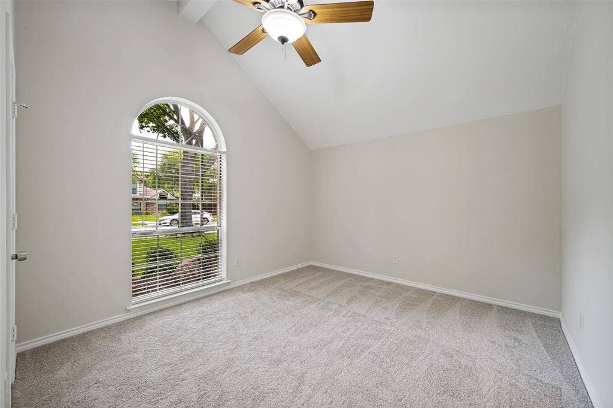
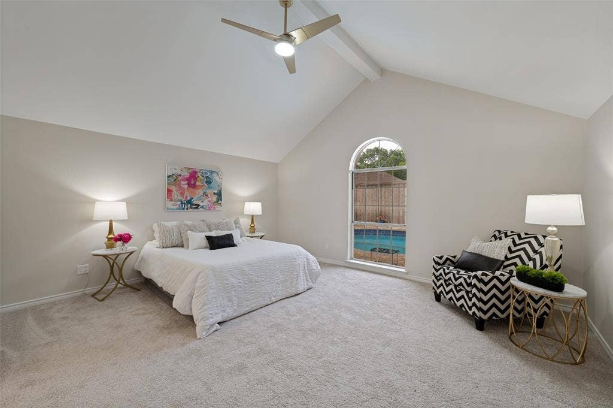
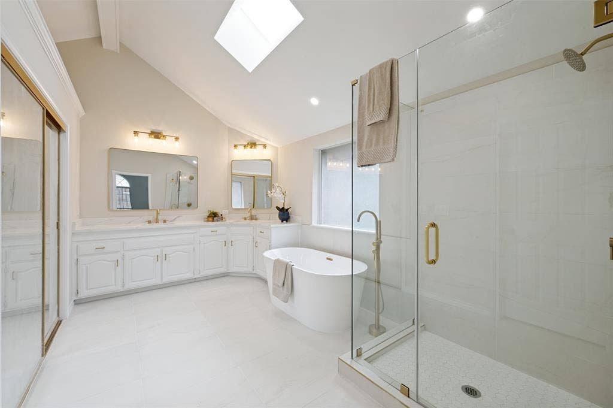
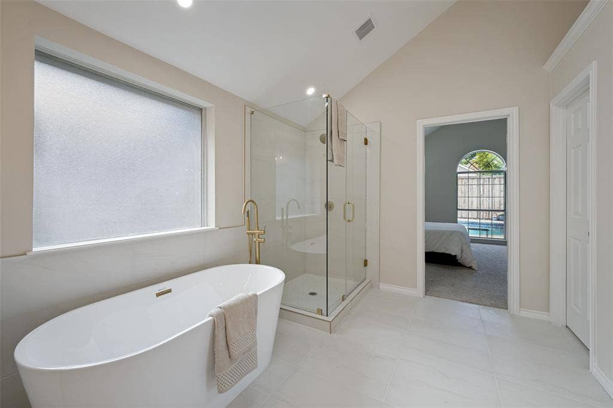
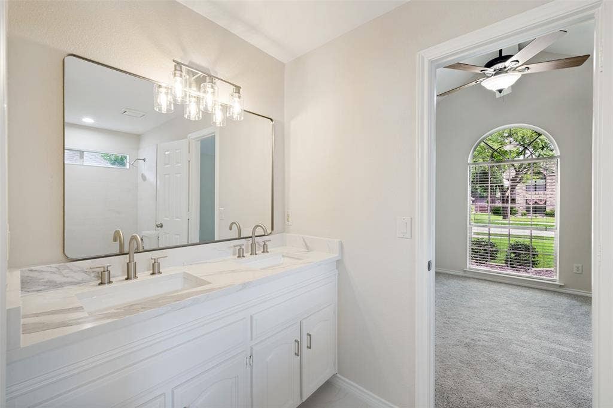
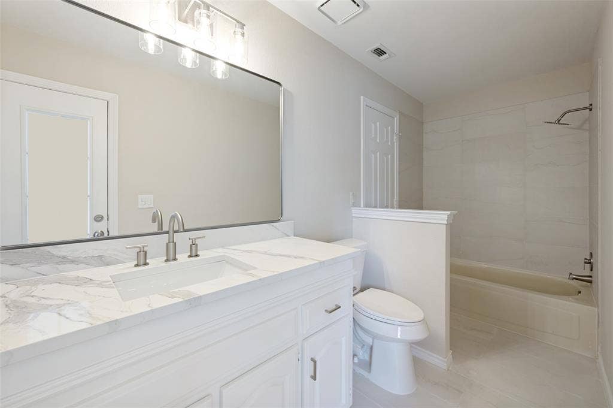
The residence has undergone a comprehensive transformation, featuring new LVP flooring, elegant tile work, and plush new carpeting in all bedrooms. The gourmet kitchen is a chef's dream, boasting newly painted cabinetry, stunning quartz countertops, a new center island, and high-end stainless appliances including a new range and microwave. Throughout the home, you will find fresh designer paint, updated lighting, and new ceiling fans. Each of the three full bathrooms has been meticulously renovated with quartz surfaces and modern tile. The primary suite serves as a spa-like retreat, highlighted by new double vanities, a contemporary free-standing tub, and a seamless new shower enclosure.
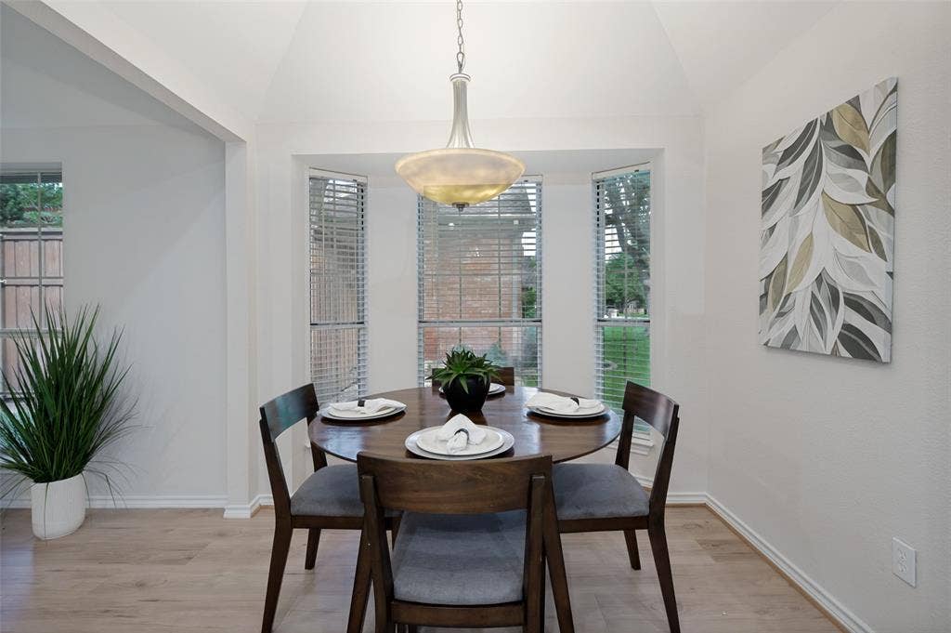
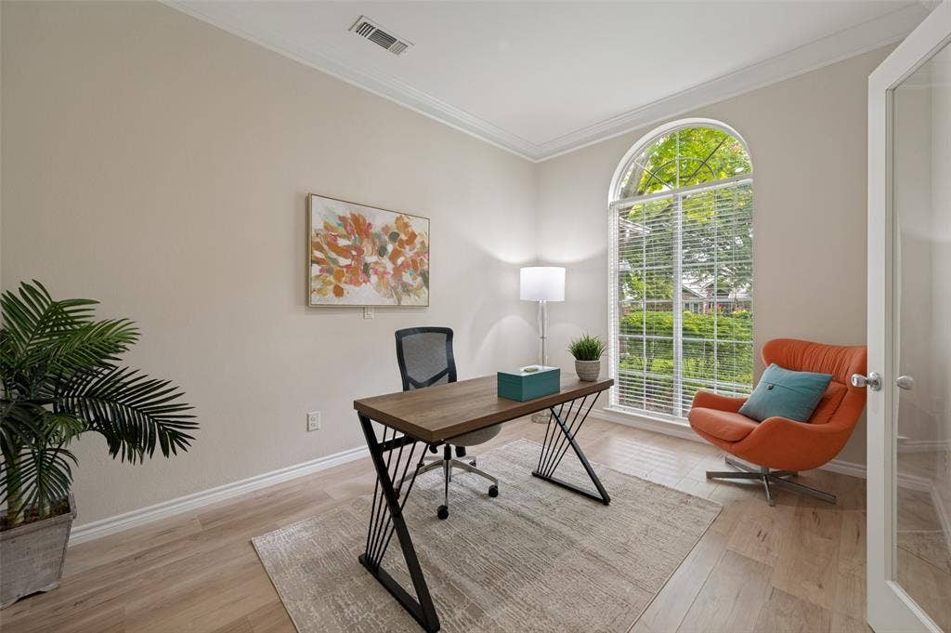
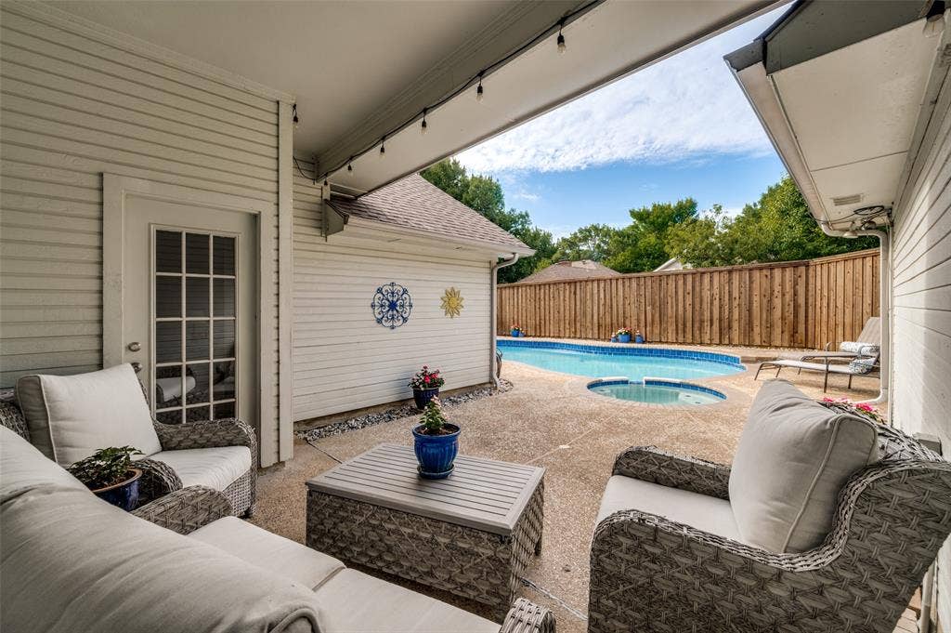
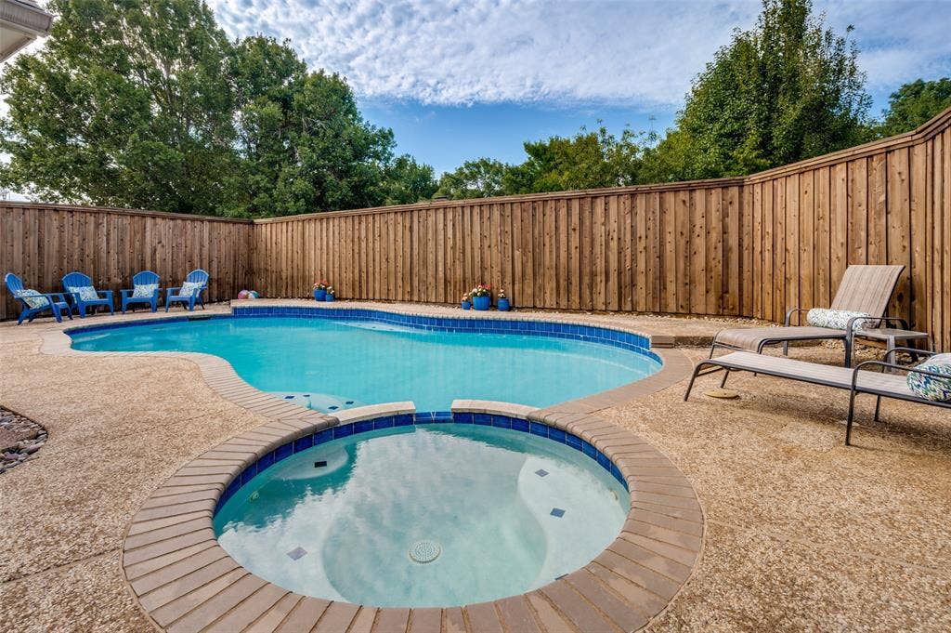
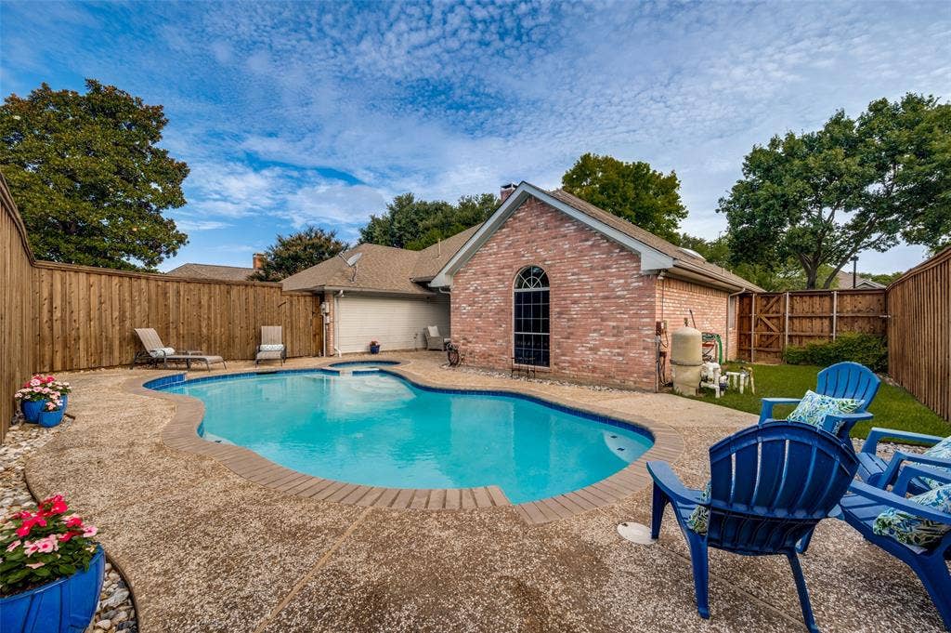
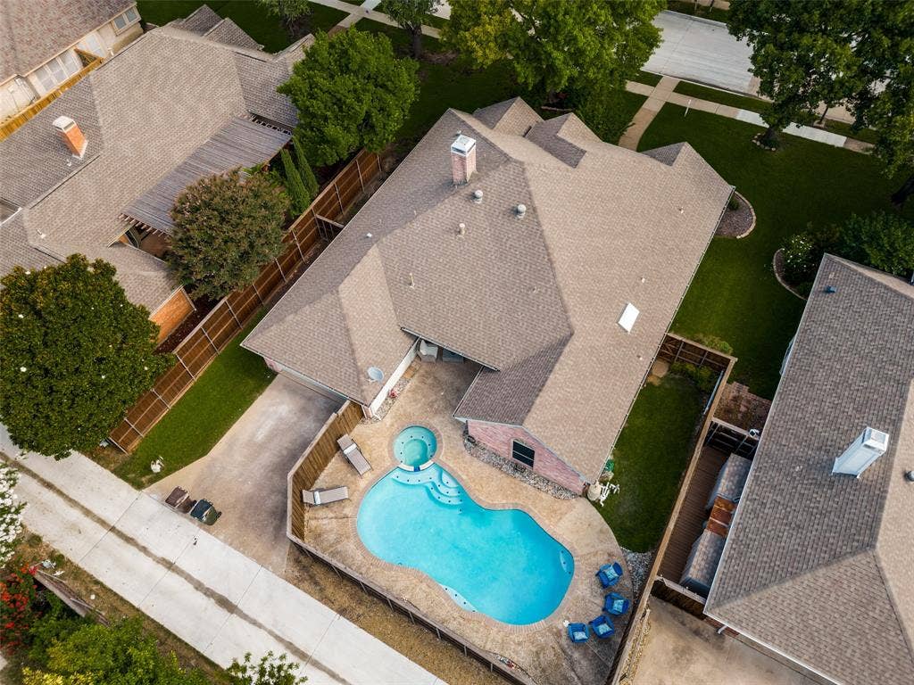
Versatility defines the living space, which includes a dedicated private study and a flexible bonus room—ideal for a second office or playroom. Outside, the sparkling pool has been recently resurfaced and equipped with a new pump, offering the perfect oasis for warm summer days. With four generous bedrooms and 3 full baths and meticulous attention to detail, this home truly is move-in ready!
| Listing Id: | 21302570 |
|---|---|
| List Price: | $719,000 |
| Property Type: | Residential |
| Property Sub Type: | Single Family Residence |
| Status: | Closed |
| Bedrooms Total: | 4 |
| Bathrooms Full: | 3 |
| Living Area: | 2,680 |
| Association Fee: | $240 |
| Unexempt Taxes: | $9,933 |
| Lot Size Square Feet: | 9,147.6000 |
| Lot Size Acres: | 0.21 |
| Architectural Style: | Traditional |
| Waterfront?: | No |
| City: | Plano |
| County Or Parish: | Collin |
| Subdivision Name: | Preston Meadow Ph I |
| Postal Code: | 75093 |
| Year Built: | 1989 |
| Accessibility Features Yn: | No |
| Appliances: | Dishwasher,Disposal,Electric Cooktop,Electric Oven,Gas Water Heater,Microwave,Double Oven |
| Association Fee Frequency: | Annually |
| Association Fee Includes: | Management Fees |
| Association Type: | Mandatory |
| Attached Garage?: | Yes |
| Basement Yn: | No |
| Bathrooms Total Decimal: | 3.00 |
| Bathrooms Total Integer: | 3 |
| Buyer Financing: | Conventional |
| Consent for Visitors to Record: | Video |
| Construction Materials: | Brick |
| Cooling: | Central Air, Electric |
| Covered Spaces: | 2 |
| Directions: | GPS |
| Elementary School: | Daffron |
| Elementary School Name: | Daffron |
| Exterior Features: | Covered Patio/Porch, Private Yard |
| Fencing: | Wood |
| Fireplace Features: | Gas Logs, Gas Starter, Living Room |
| Fireplaces Total: | 1 |
| Flooring: | Carpet, Ceramic Tile, Engineered Wood |
| Foundation Details: | Slab |
| Garage Spaces: | 2 |
| Garage?: | Yes |
| Heating: | Central, Fireplace(s) |
| High School Name: | Jasper |
| Hoa Management Company: | Preston Meadow HOA |
| Hoa Management Company Phone: | 855-289-6007 |
| Interior Features: | Decorative Lighting, Double Vanity, Eat-in Kitchen, Kitchen Island, Natural Woodwork, Open Floorplan, Pantry, Walk-In Closet(s) |
| Laundry Features: | In Hall, Utility Room, Full Size W/D Area, Dryer Hookup, Washer Hookup |
| Levels: | One |
| Room Count: | 9 |
| Lot Size: | Less Than .5 Acre (not Zero) |
| Lot Size Area: | 0.2100 |
| Lot Size Units: | Acres |
| Middle School Name: | Robinson |
| Multi Parcel ID: | No |
| Municipal Utility District?: | No |
| Notice Surveillance Devices Pres: | None |
| Number Of Dining Areas: | 1 |
| Number Of Living Areas: | 3 |
| Number Of Parking Spaces: | 2 |
| Parking Features: | Garage, Garage Faces Rear |
| Patio And Porch Features: | Covered |
| Pool Features: | Fenced, Gunite, In Ground, Outdoor Pool, Pool Sweep, Water Feature |
| Pool?: | Yes |
| Possession: | Closing/Funding |
| Postal Code Plus 4: | 6708 |
| Property Attached?: | No |
| Roof: | Composition |
| School District: | Plano ISD |
| Security Features: | Security System Owned, Smoke Detector(s) |
| Senior Community Yn: | No |
| Senior High School Name: | Plano West |
| Smart Home Features Appor Pass Y: | 0 |
| Special Taxing Entities: | 0 |
| Structural Style: | Single Detached |
| Transaction Type: | For Sale |
| Utilities: | Alley, City Sewer, City Water, Curbs |
| Will Subdivide: | No |
| Window Features: | Bay Window(s), Skylights(s) |
Listing Courtesy of: Ebby Halliday Realtors
Listing Agent: Stacey Zimmerman
972-335-6564
Mortgage Calculator
All listings featuring the  icon are provided courtesy of North Texas Real Estate Information Systems, Inc. (NTREIS), Copyright 2026. All rights reserved.
All information is believed accurate but not guaranteed. The properties displayed may not be all of the properties available through the IDX Program. Any use of this site other than by potential buyers or sellers is strictly prohibited.
North Texas Real Estate Information Systems, Inc. data last updated on October 08, 2026 05:05 PM - CT
Property Last Updated: October 08, 2026 05:05 PM - CT
