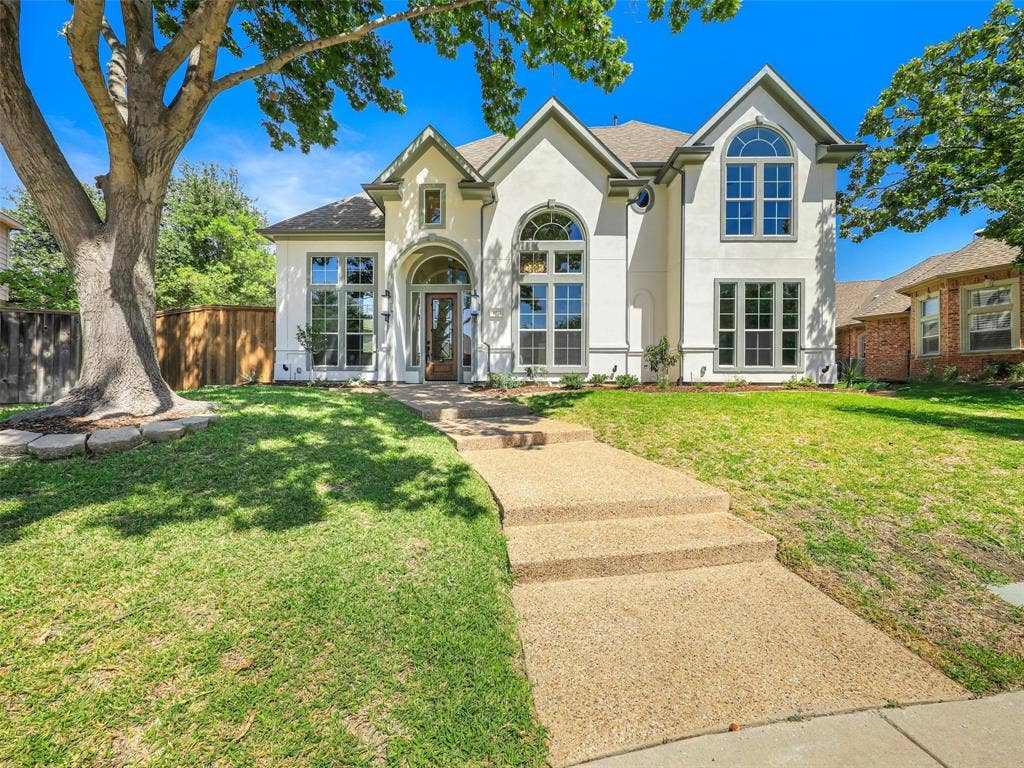
4415 Landpiper Court
Dallas, TX 75287
$875,000
MULTIPLE OFFERS, HIGHEST OR BEST DUE BY 5PM 9-14. Completely reimagined by Tavis Westbrook Designs, exceptional home is tucked away on a quiet cul-de-sac and showcases a gorgeous stucco façade, sophisticated finishes, & an incredible entertaining floor plan. Dramatic entry w soaring ceilings opens to the dining & family rooms, while the private study features floor-to-ceiling windows. The guest suite is conveniently located downstairs. At the heart of the home, the expansive kitchen flows seamlessly into the family room & includes updated Cafe appliances, custom quartz countertops & backsplash, skinny shaker cabinetry, & a professional induction cooktop w downdraft exhaust. A swanky bar & wine room beneath the stairs complete the space. Luxury waterproof laminate flooring extends throughout the first floor, with low-pile patterned carpet in bedrooms & upstairs. The spacious primary suite overlooks the backyard pool & spa & offers a spa-inspired bath with custom cabinetry, a freestanding tub, dual-shower wet room, & a custom-built closet w steel door that can double as a safe room. Secondary staircase from the kitchen leads to an oversized game room spanning above the garage. Upstairs are two large bedrooms w walk-in closets & an updated Jack-and-Jill bath featuring a deep soaking tub & shower combination. Backyard oasis, complete w a custom pool and spa, waterfalls, updated equipment, smart controller, new LED lighting, & spa heater. Custom landscaping, low-voltage lighting, generous grass space, and a large cul-de-sac lot create a wonderful outdoor ...
+ Read More| Listing Id: | 21377723 |
|---|---|
| List Price: | $875,000 |
| Property Type: | Residential |
| Property Sub Type: | Single Family Residence |
| Status: | Closed |
| Bedrooms Total: | 4 |
| Bathrooms Full: | 3 |
| Living Area: | 3,223 |
| Association Fee: | $520 |
| Unexempt Taxes: | $13,935 |
| Lot Size Square Feet: | 8,712.0000 |
| Lot Size Acres: | 0.2 |
| Waterfront?: | No |
| City: | Dallas |
| County Or Parish: | Collin |
| Subdivision Name: | Country Brook Sec Four |
| Postal Code: | 75287 |
| Year Built: | 1997 |
| Accessibility Features Yn: | No |
| Appliances: | Dishwasher,Disposal,Electric Cooktop,Electric Oven,Microwave,Double Oven,Tankless Water Heater,Vented Exhaust Fan |
| Association Fee Frequency: | Annually |
| Association Fee Includes: | Management Fees |
| Association Type: | Mandatory |
| Attached Garage?: | Yes |
| Basement Yn: | No |
| Bathrooms Total Decimal: | 3.00 |
| Bathrooms Total Integer: | 3 |
| Buyer Financing: | Conventional |
| Construction Materials: | Brick, Stucco |
| Cooling: | Ceiling Fan(s), Central Air, Electric |
| Covered Spaces: | 2 |
| Directions: | GPS |
| Elementary School: | Mitchell |
| Elementary School Name: | Mitchell |
| Exterior Features: | Rain Gutters, Lighting, Private Yard |
| Fencing: | Back Yard, Fenced, Privacy, Wood |
| Fireplace Features: | Family Room, Gas Logs, Gas Starter, Wood Burning |
| Fireplaces Total: | 1 |
| Flooring: | Carpet, Laminate |
| Foundation Details: | Slab |
| Garage Length: | 22 |
| Garage Spaces: | 2 |
| Garage Width: | 20 |
| Garage?: | Yes |
| Heating: | Central, Fireplace(s), Natural Gas |
| High School Name: | Shepton |
| Hoa Management Company: | Parkway Lake Estate HOA |
| Hoa Management Company Phone: | 214-601-1794 |
| Interior Features: | Built-in Features, Built-in Wine Cooler, Cable TV Available, Chandelier, Decorative Lighting, Double Vanity, Eat-in Kitchen, High Speed Internet Available, In-Law Suite Floorplan, Kitchen Island, Multiple Staircases, Open Floorplan, Pantry, Vaulted Ceiling(s), Walk-In Closet(s), Wet Bar |
| Laundry Features: | Electric Dryer Hookup, Utility Room, Full Size W/D Area, Dryer Hookup, Washer Hookup |
| Levels: | Two |
| Listing Terms: | Cash, Conventional, VA Loan |
| Room Count: | 14 |
| Lot Features: | Cul-De-Sac, Few Trees, Interior Lot, Landscaped, Sprinkler System |
| Lot Size: | Less Than .5 Acre (not Zero) |
| Lot Size Area: | 0.2000 |
| Lot Size Units: | Acres |
| Middle School Name: | Frankford |
| Multi Parcel ID: | No |
| Municipal Utility District?: | No |
| Number Of Dining Areas: | 2 |
| Number Of Living Areas: | 2 |
| Number Of Parking Spaces: | 2 |
| Parking Features: | Additional Parking, Alley Access, Driveway, Epoxy Flooring, Garage, Garage Door Opener, Garage Faces Rear |
| Patio And Porch Features: | Patio |
| Pool Features: | Gunite, Heated, In Ground, Pool/Spa Combo, Water Feature, Waterfall |
| Pool?: | Yes |
| Possession: | Closing/Funding |
| Postal Code Plus 4: | 5141 |
| Property Attached?: | No |
| Roof: | Composition |
| School District: | Plano ISD |
| Security Features: | Carbon Monoxide Detector(s), Smoke Detector(s) |
| Senior High School Name: | Plano West |
| Smart Home Features Appor Pass Y: | 1 |
| Structural Style: | Single Detached |
| Transaction Type: | For Sale |
| Utilities: | All Weather Road, Alley, Cable Available, City Sewer, City Water |
| Will Subdivide: | No |
| Year Built Details: | Preowned |
Listing Courtesy of: Keller Williams Realty DPR
Listing Agent: Tavis Westbrook
214-457-7790
Mortgage Calculator
All listings featuring the  icon are provided courtesy of North Texas Real Estate Information Systems, Inc. (NTREIS), Copyright 2026. All rights reserved.
All information is believed accurate but not guaranteed. The properties displayed may not be all of the properties available through the IDX Program. Any use of this site other than by potential buyers or sellers is strictly prohibited.
North Texas Real Estate Information Systems, Inc. data last updated on October 08, 2026 05:55 PM - CT
Property Last Updated: October 08, 2026 05:55 PM - CT
