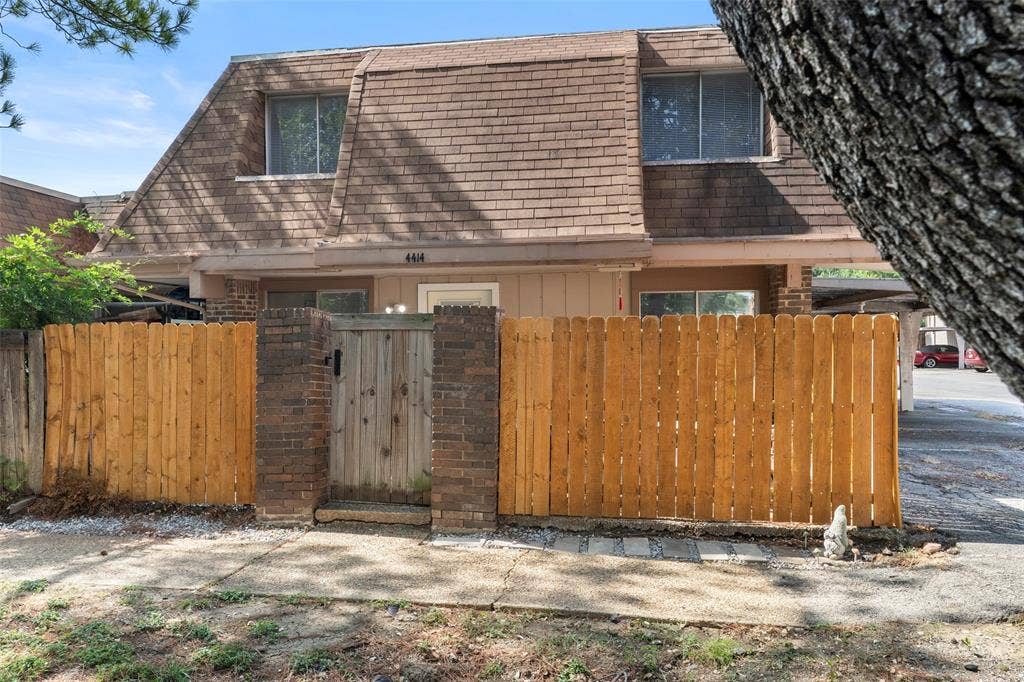
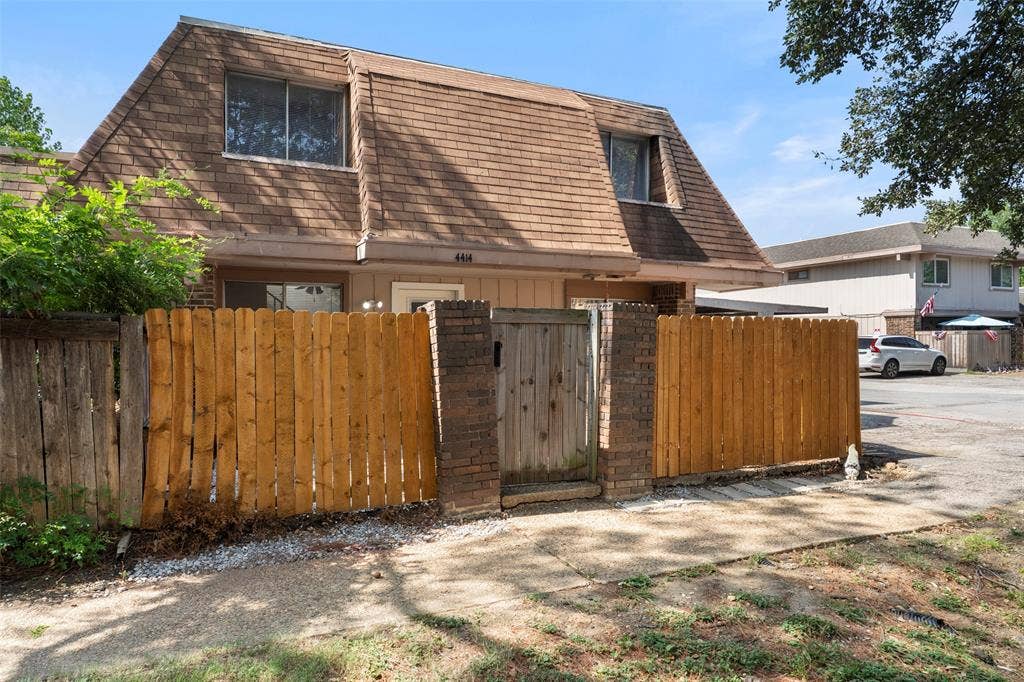

4414 Westminster Drive
Irving, TX 75038
$175,000
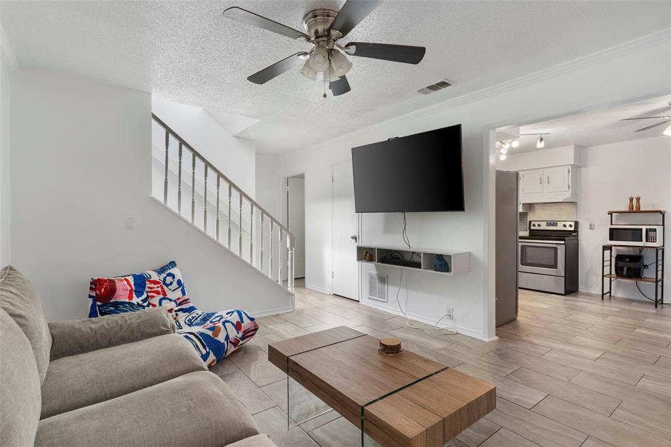
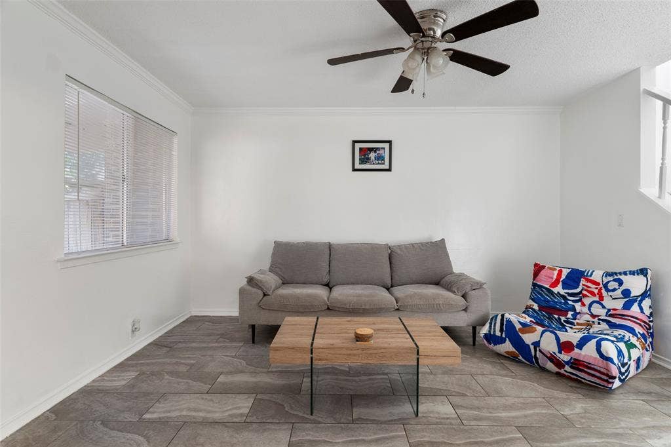
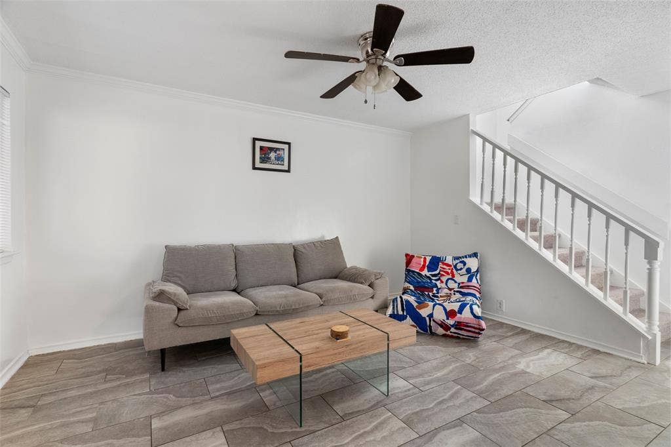
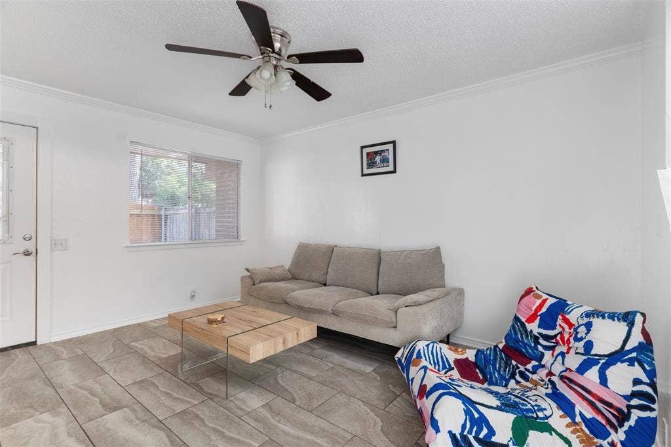
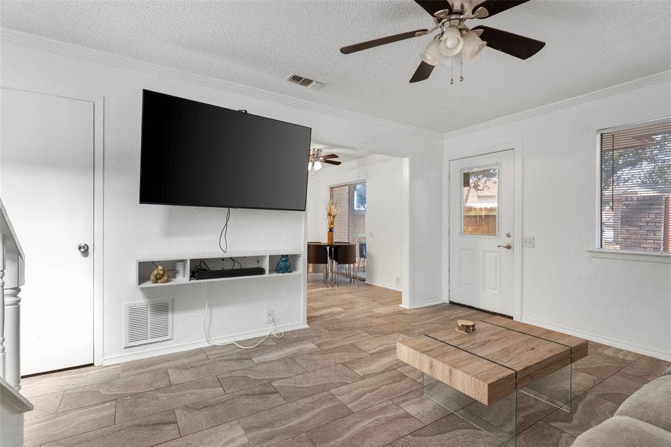
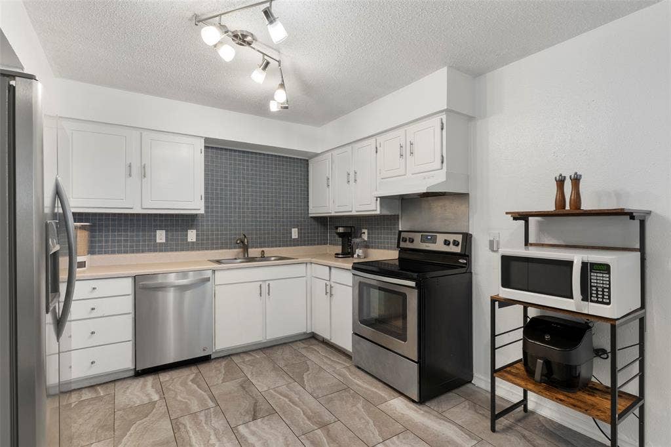
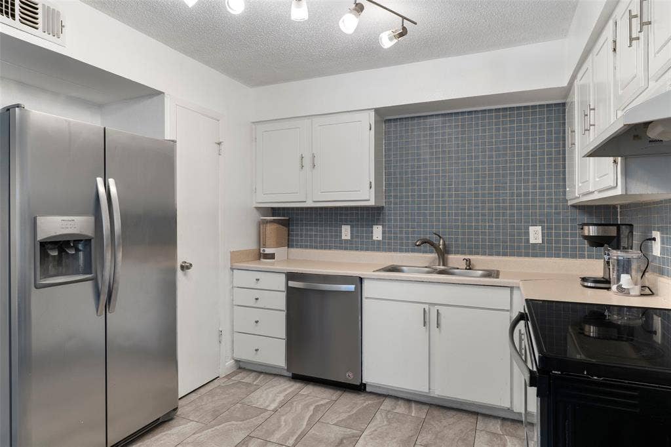
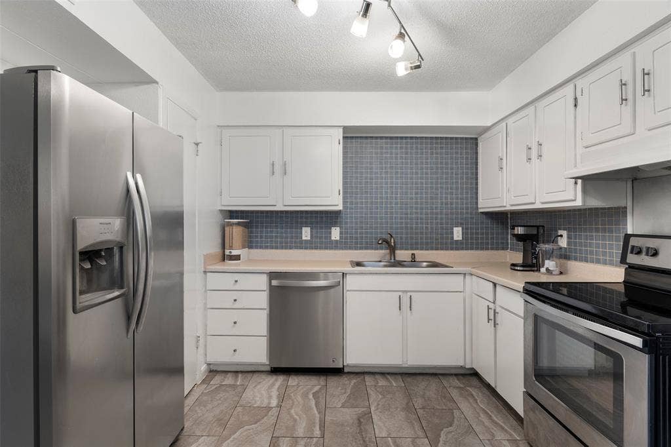
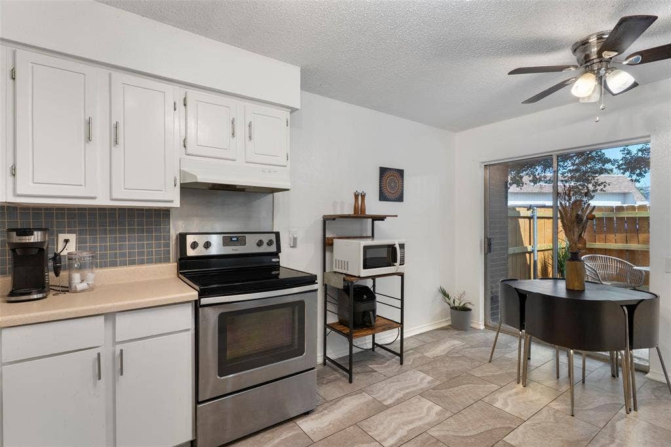
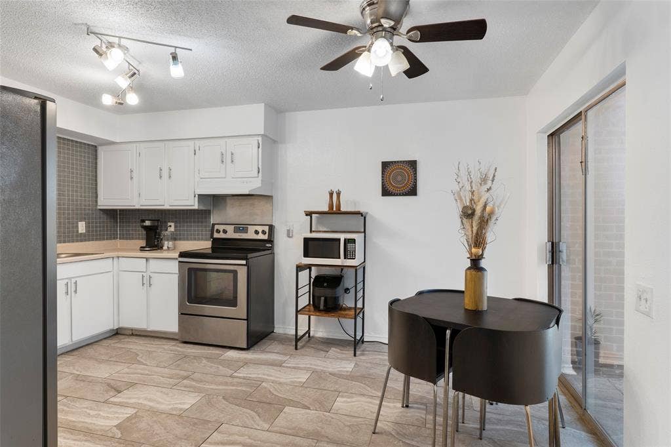
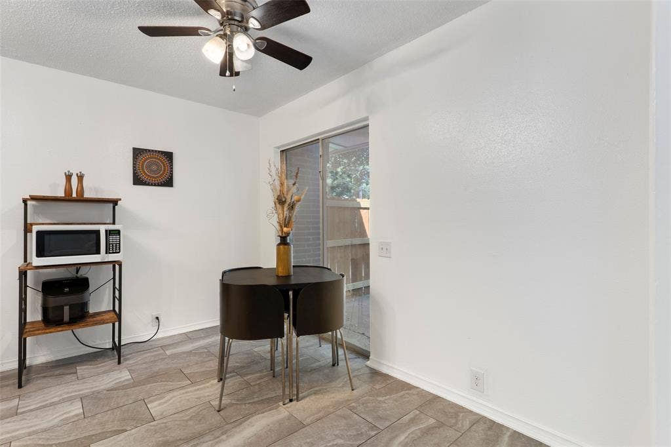
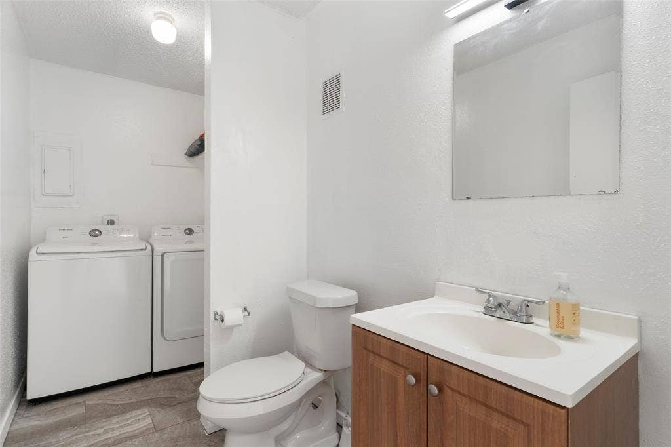
Welcome to this charming 2-bedroom, 1.5-bath two-story townhouse, thoughtfully maintained and ready to welcome its next owner. From the moment you step inside, you’ll appreciate the comfortable layout and inviting sense of space. The main level offers an easy, open flow between the living and dining areas, creating a warm setting for everyday living and entertaining. The kitchen is conveniently positioned to keep you connected to the main living spaces.
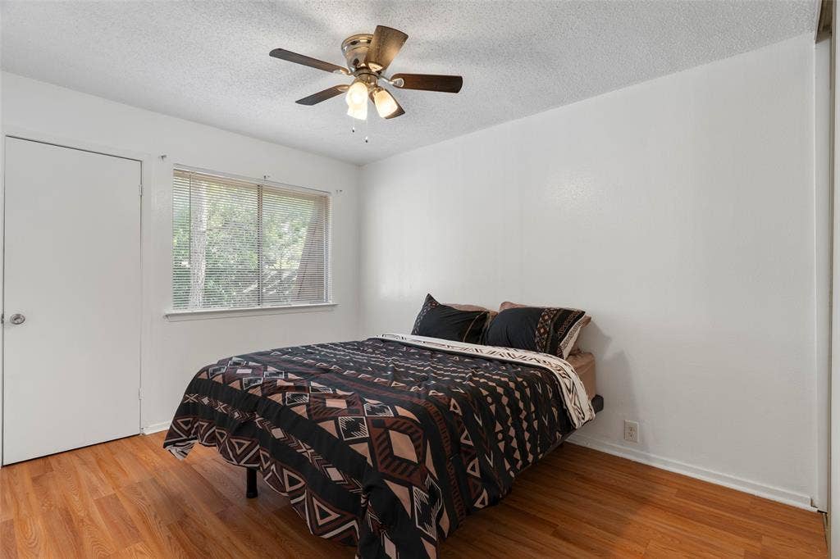
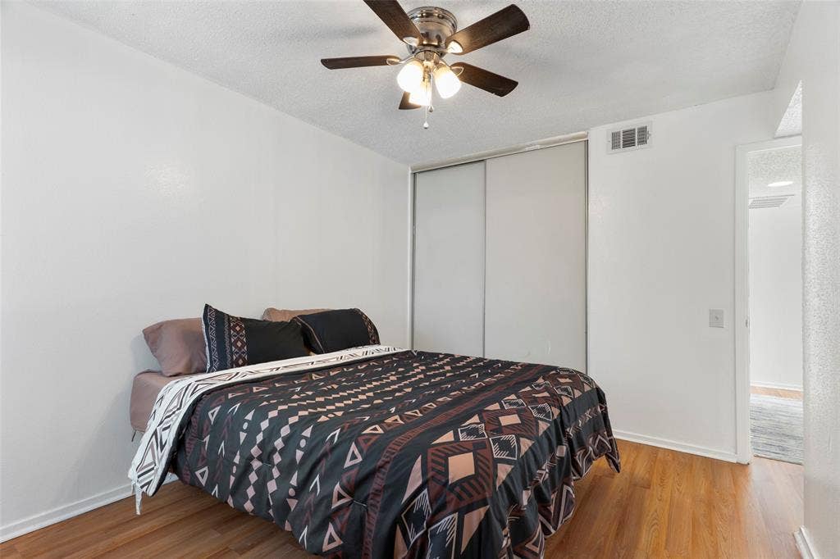
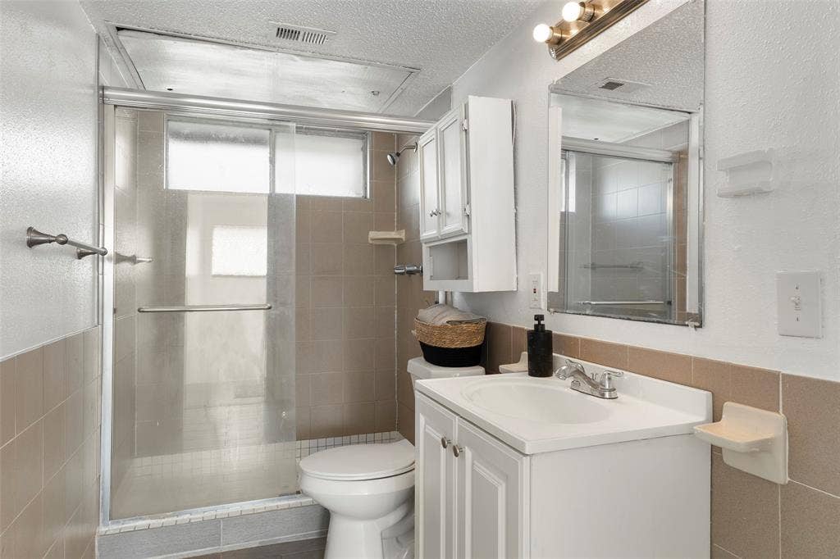
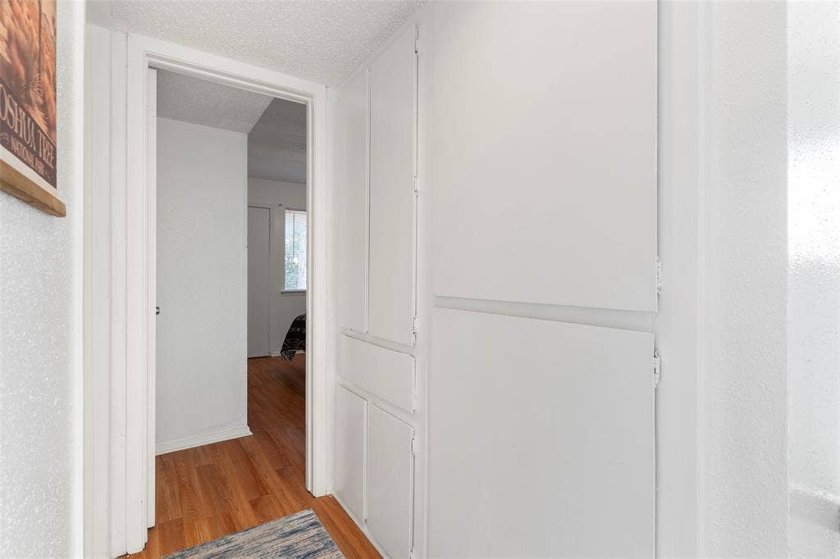
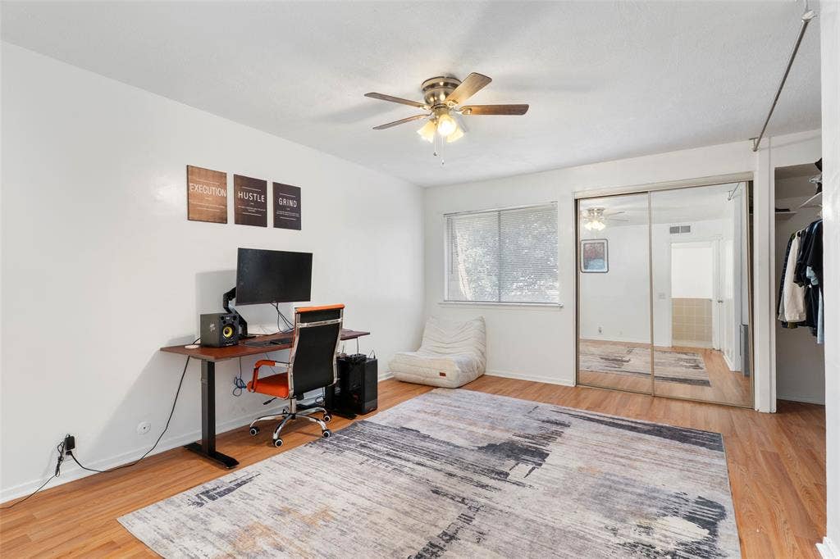
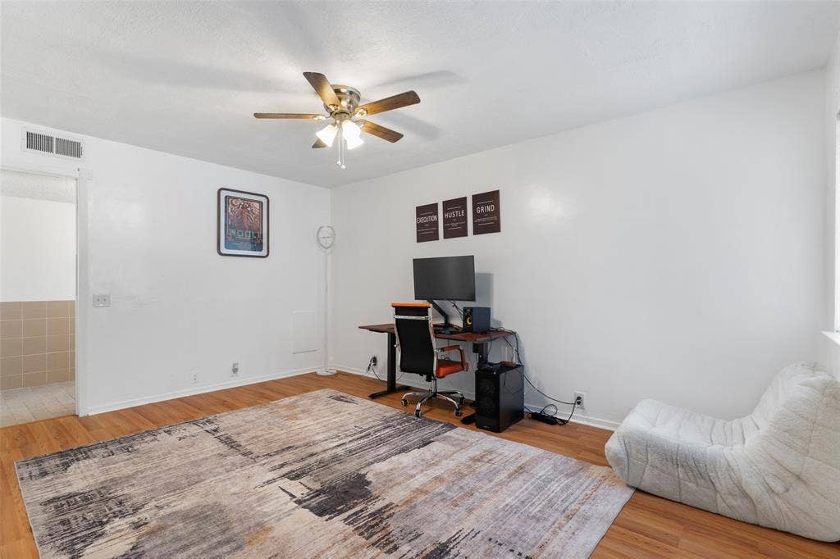
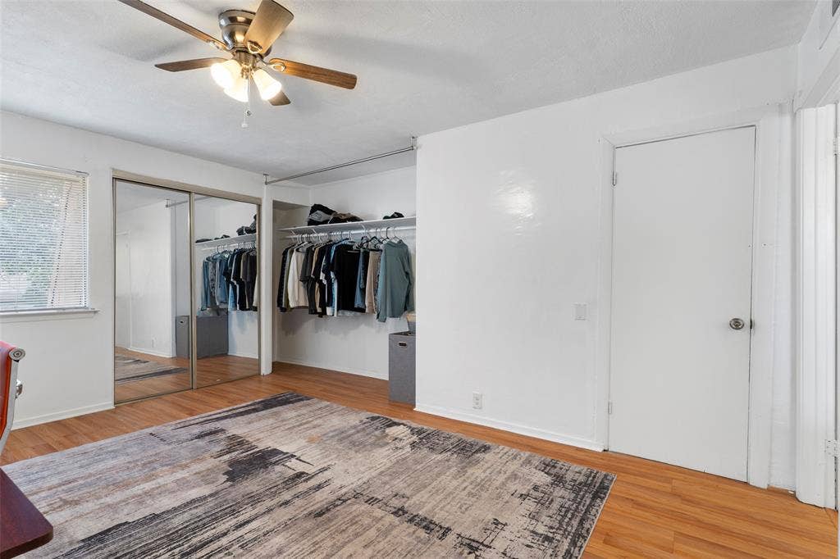
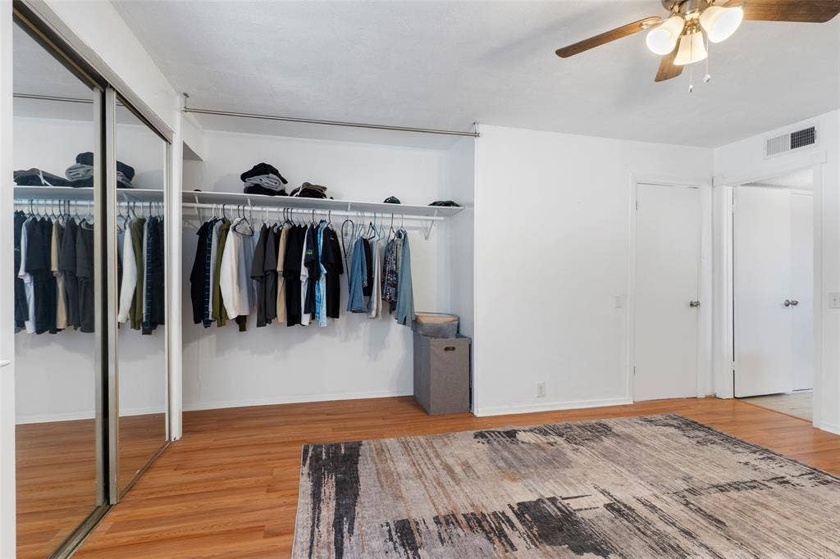
Upstairs, you’ll find two comfortable bedrooms offering privacy and versatility for guests, a home office, or your personal needs. The 1.5-bath layout adds convenience for both residents and guests. With its established character, well-kept condition, and functional floor plan, this townhouse offers a wonderful balance of comfort, privacy, and low-maintenance living. A great opportunity to enjoy a home with charm and personality that has been cared for over the years.
| Listing Id: | 21406574 |
|---|---|
| List Price: | $175,000 |
| Property Type: | Residential |
| Property Sub Type: | Townhouse |
| Status: | Active |
| Bedrooms Total: | 2 |
| Bathrooms Full: | 1 |
| Bathrooms Half: | 1 |
| Living Area: | 1,150 |
| Association Fee: | $180 |
| Unexempt Taxes: | $4,576 |
| Lot Size Square Feet: | 871.2000 |
| Lot Size Acres: | 0.02 |
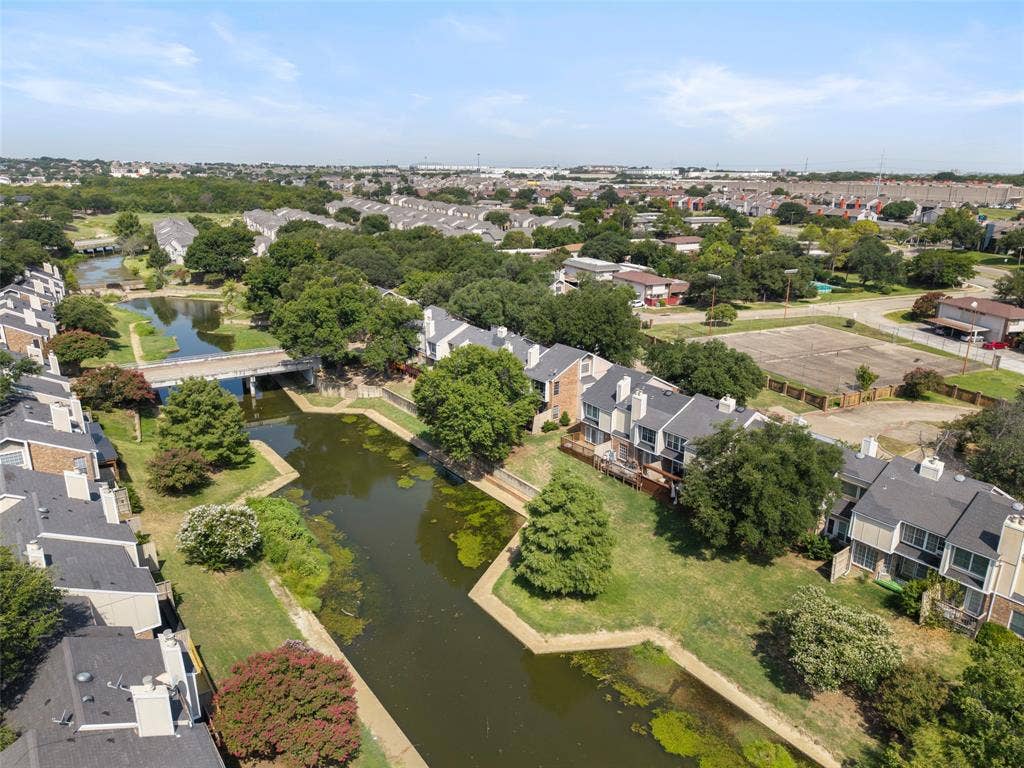
| Waterfront?: | No |
| City: | Irving |
| County Or Parish: | Dallas |
| Subdivision Name: | Club |
| Postal Code: | 75038 |
| Year Built: | 1973 |
| Accessibility Features Yn: | No |
| Accessory Unit?: | No |
| Appliances: | Dishwasher,Electric Cooktop,Electric Oven |
| Association Fee Frequency: | Monthly |
| Association Fee Includes: | Full Use of Facilities, Maintenance Grounds, Maintenance Structure, Management Fees |
| Association Type: | Mandatory |
| Attached Garage?: | No |
| Basement Yn: | No |
| Bathrooms Total Decimal: | 1.10 |
| Bathrooms Total Integer: | 2 |
| Carport Spaces: | 1 |
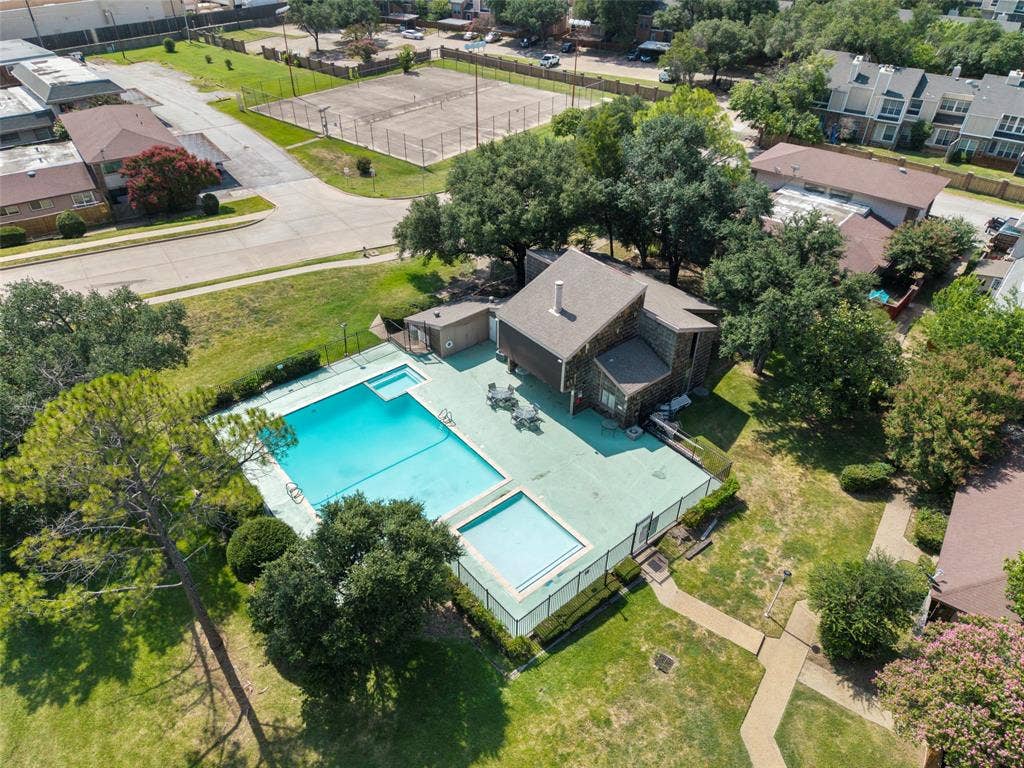
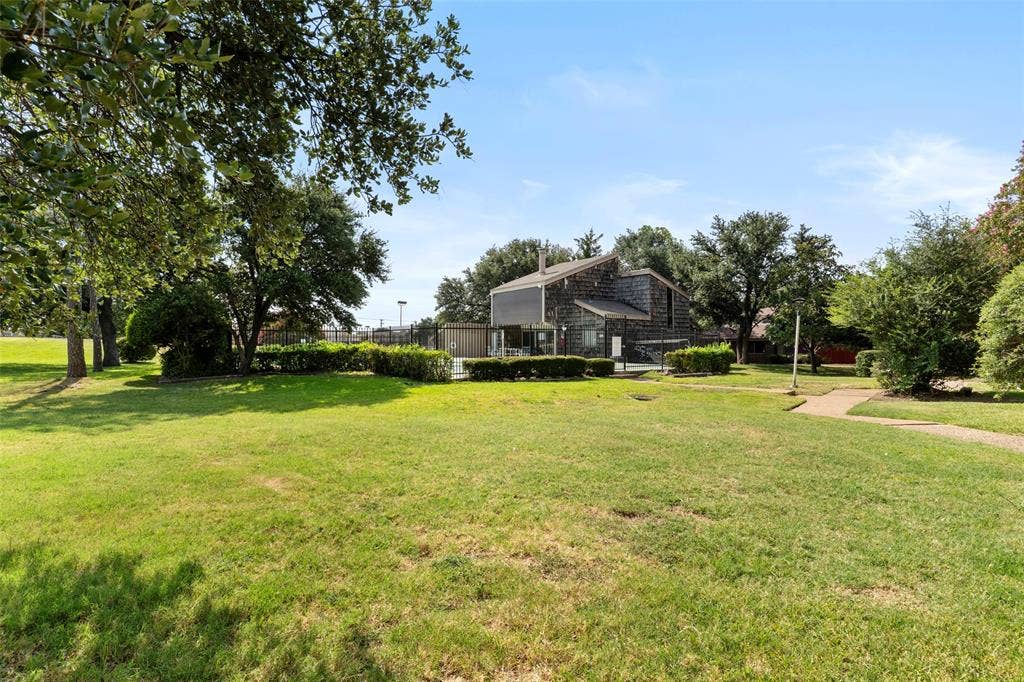
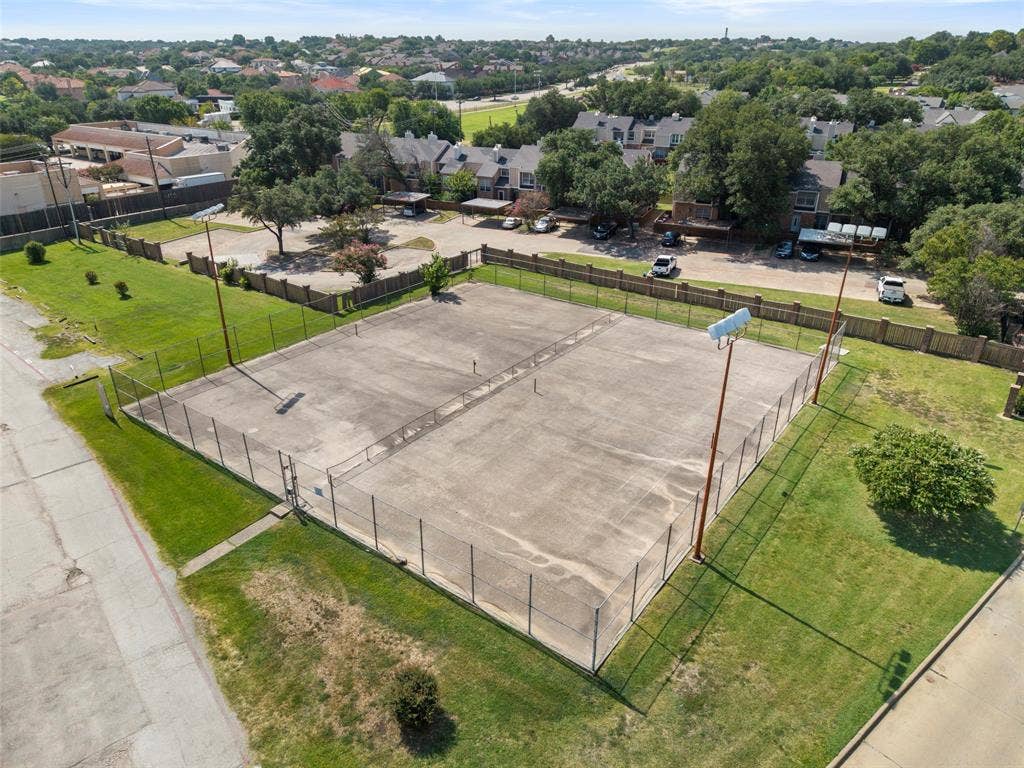
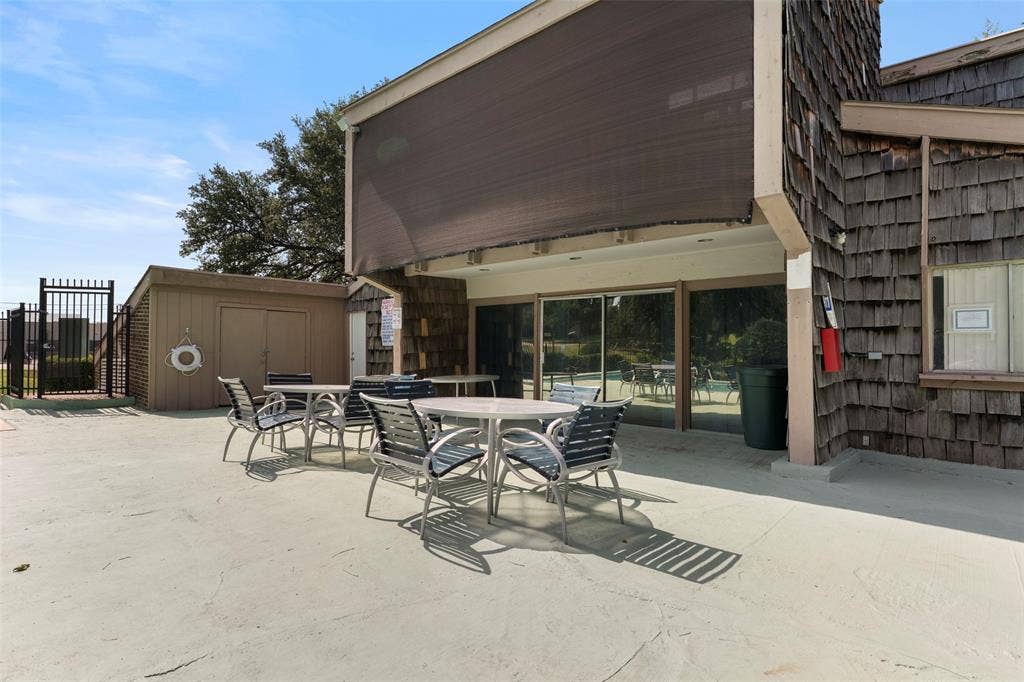
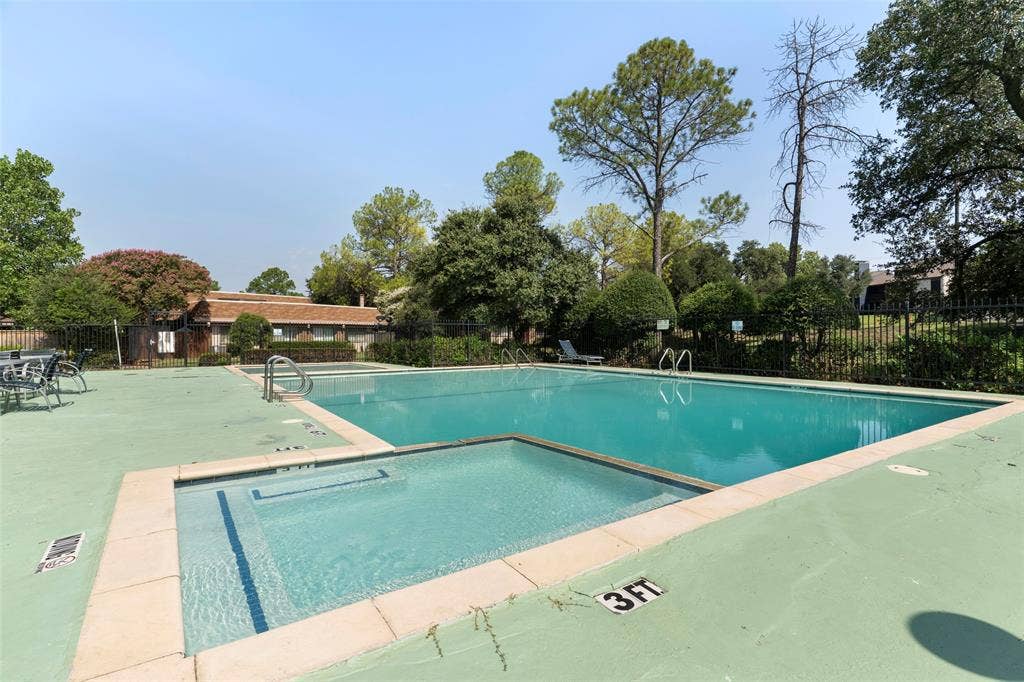
| Community Features: | Club House, Community Pool |
| Consent for Visitors to Record: | None |
| Construction Materials: | Brick, Siding |
| Covered Spaces: | 1 |
| Directions: | GPS |
| Elementary School: | Lee |
| Elementary School Name: | Lee |
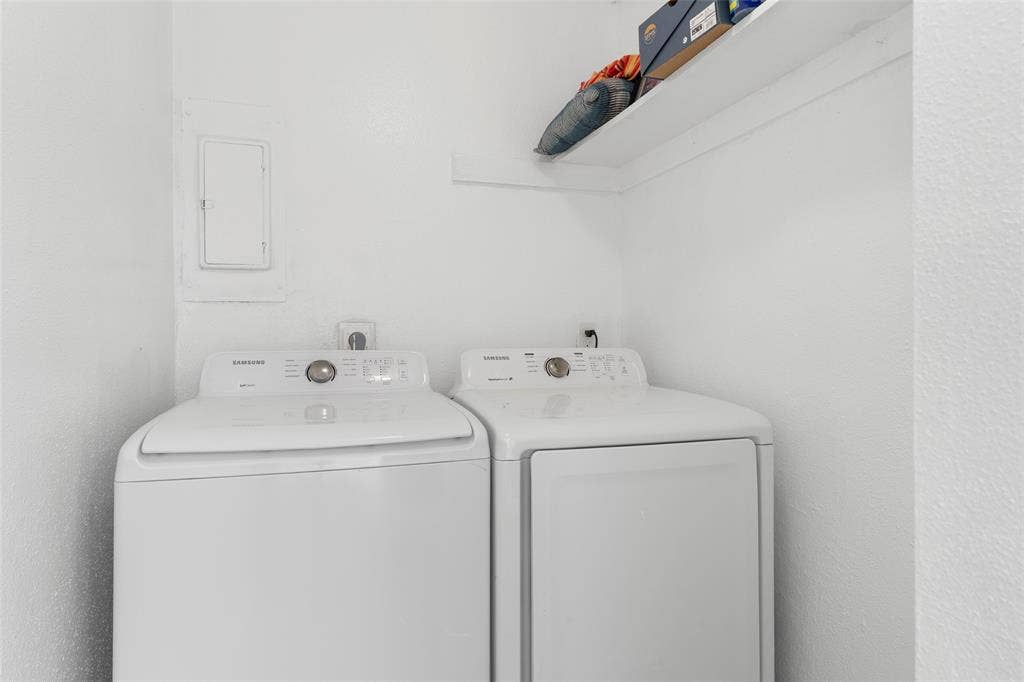
| Exclusions: | Fridge, washer and dryer. |
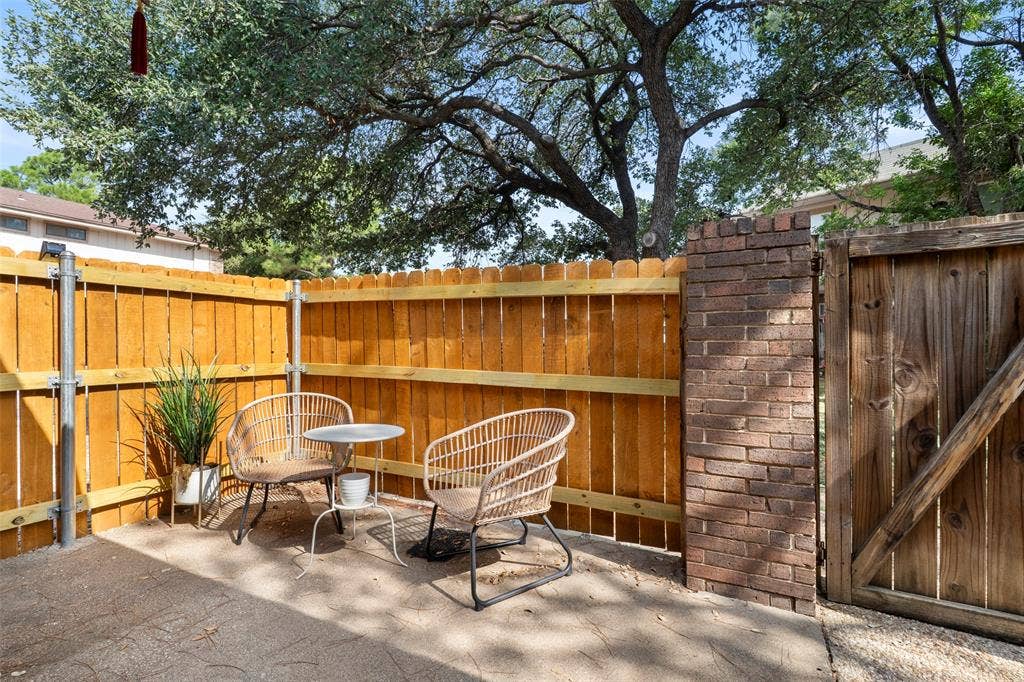
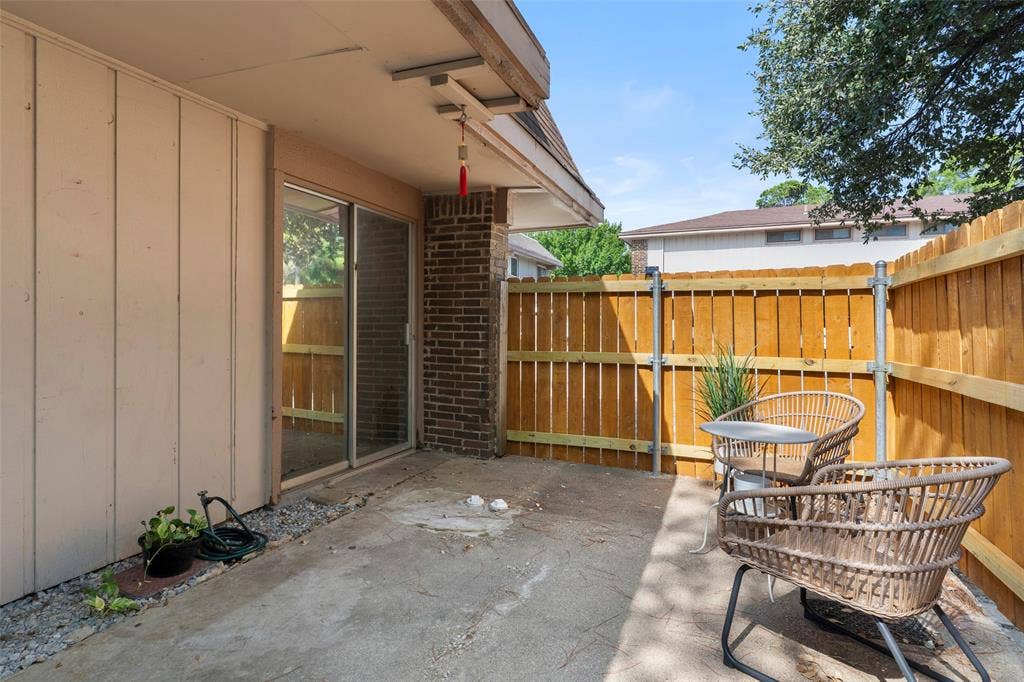
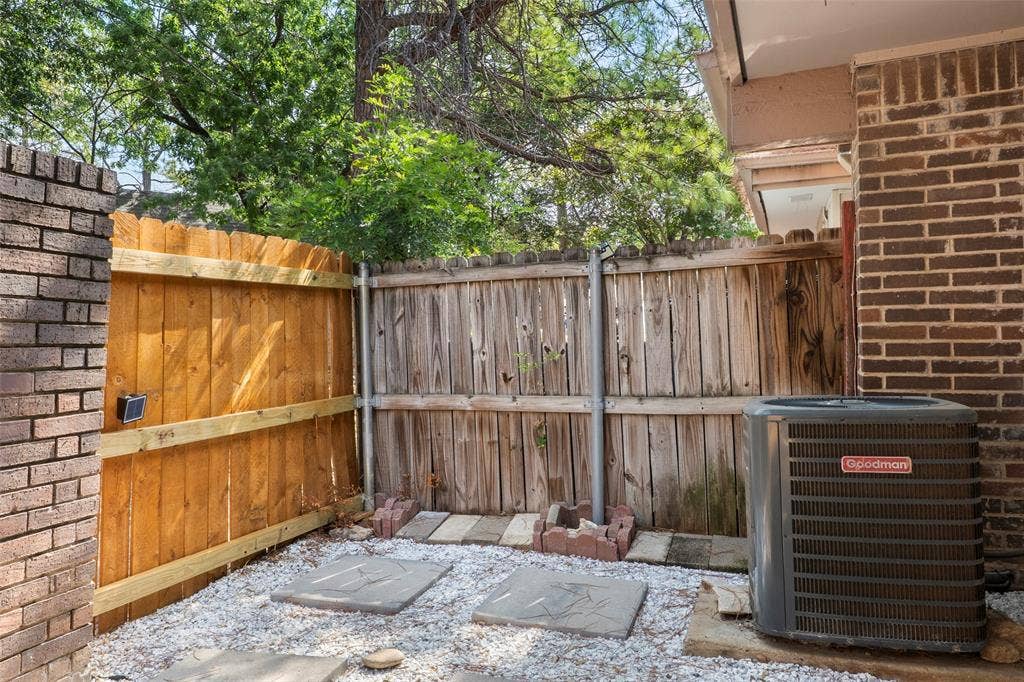
| Fencing: | Fenced, Wood |
| Fireplace Features: | None |
| Flooring: | Ceramic Tile, Vinyl |
| Foundation Details: | Slab |
| Garage Spaces: | 0 |
| Garage?: | No |
| High School Name: | Irving |
| Hoa Management Company: | Algonguin Properties LLC |
| Hoa Management Company Phone: | 972-978-8268 |
| Interior Features: | Pantry, Walk-In Closet(s) |
| Laundry Features: | Full Size W/D Area |
| Levels: | Two |
| Room Count: | 6 |
| Lot Size: | Condo/Townhome Lot |
| Lot Size Area: | 0.0200 |
| Lot Size Units: | Acres |
| Middle School Name: | Travis |
| Multi Parcel ID: | No |
| Municipal Utility District?: | No |
| Notice Surveillance Devices Pres: | Video |
| Number Of Dining Areas: | 1 |
| Number Of Living Areas: | 1 |
| Other Equipment: | None |
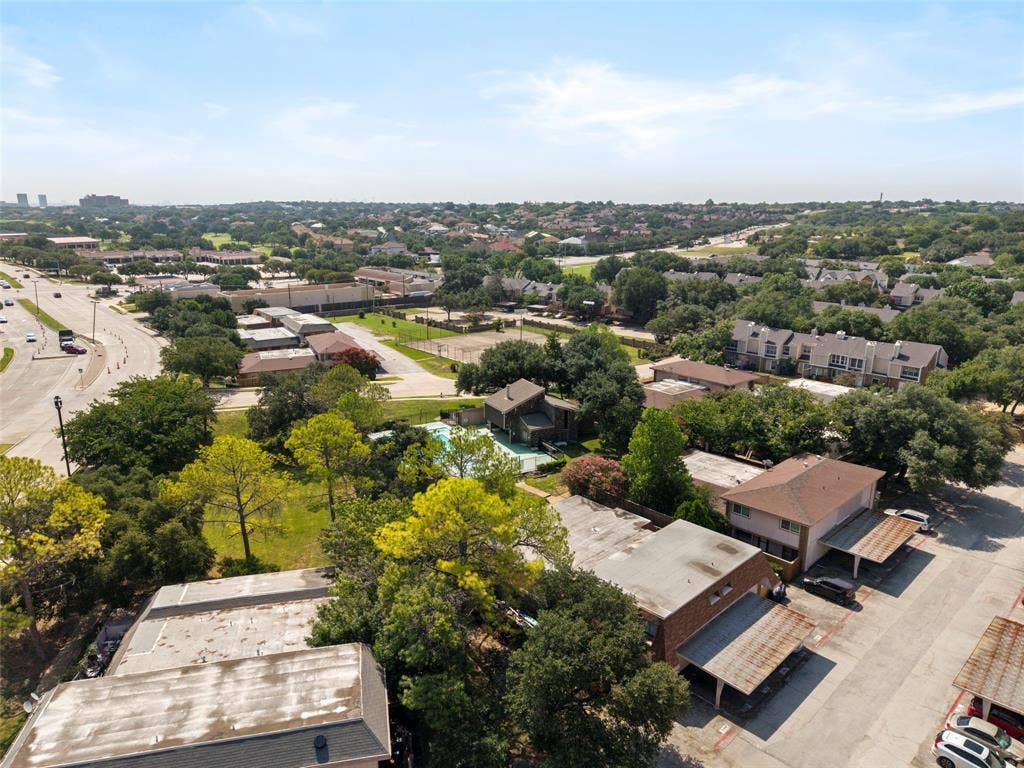
| Parking Features: | Common, Guest, Permit Required |
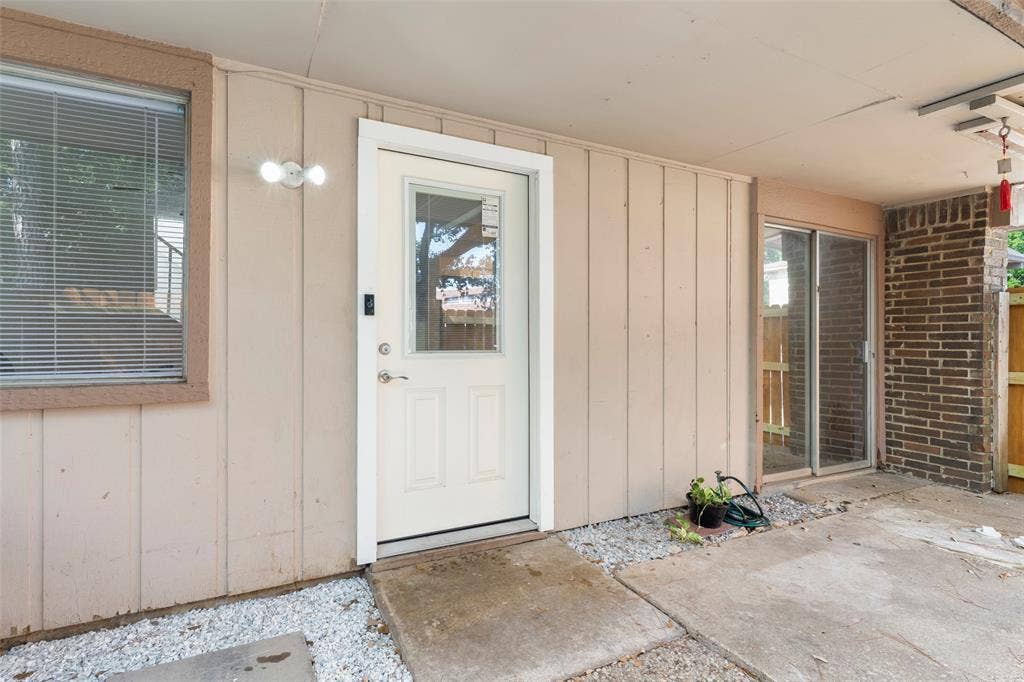
| Patio And Porch Features: | Front Porch |
| Pool Features: | Other |
| Pool?: | No |
| Possession: | 30-60 Days |
| Postal Code Plus 4: | 5646 |
| Property Attached?: | Yes |
| Roof: | Other |
| School District: | Irving ISD |
| Senior Community Yn: | No |
| Smart Home Features Appor Pass Y: | 0 |
| Structural Style: | Condo/Townhome |
| Transaction Type: | For Sale |
| Utilities: | Cable Available, City Sewer, City Water, Electricity Available |
| Will Subdivide: | No |
Listing Courtesy of: DVC Realty TX LLC
Listing Agent: Gladys Ramirez
469-309-1464
Mortgage Calculator
All listings featuring the  icon are provided courtesy of North Texas Real Estate Information Systems, Inc. (NTREIS), Copyright 2026. All rights reserved.
All information is believed accurate but not guaranteed. The properties displayed may not be all of the properties available through the IDX Program. Any use of this site other than by potential buyers or sellers is strictly prohibited.
North Texas Real Estate Information Systems, Inc. data last updated on October 10, 2026 03:00 AM - CT
Property Last Updated: October 10, 2026 03:00 AM - CT
