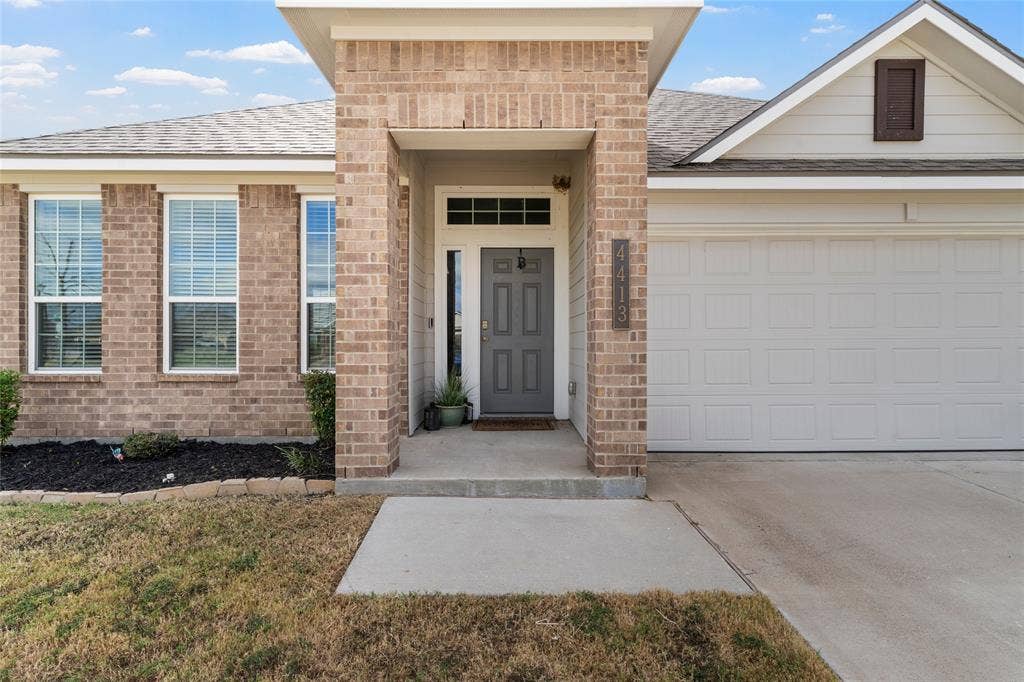
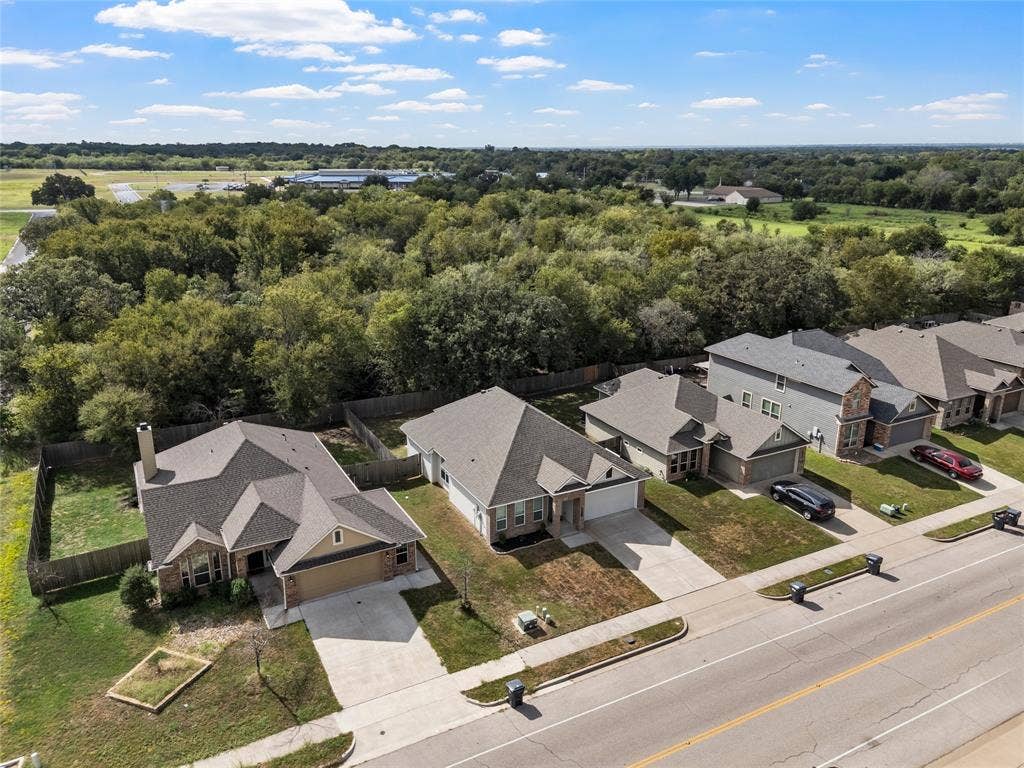
4413 South Fork Ranch Road
Waco, TX 76705
$279,900
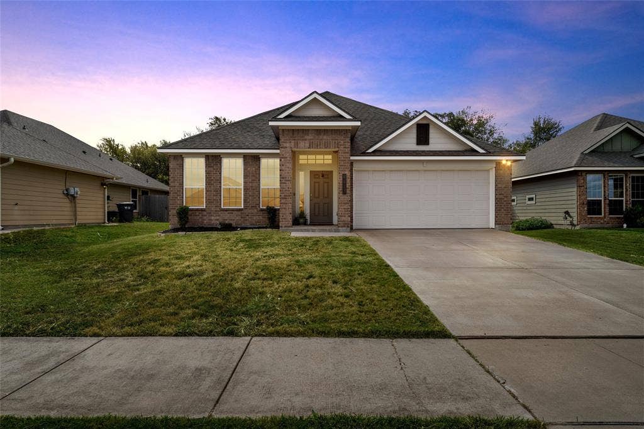
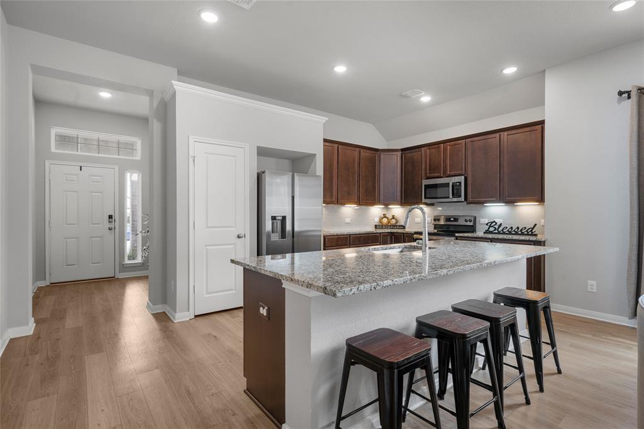
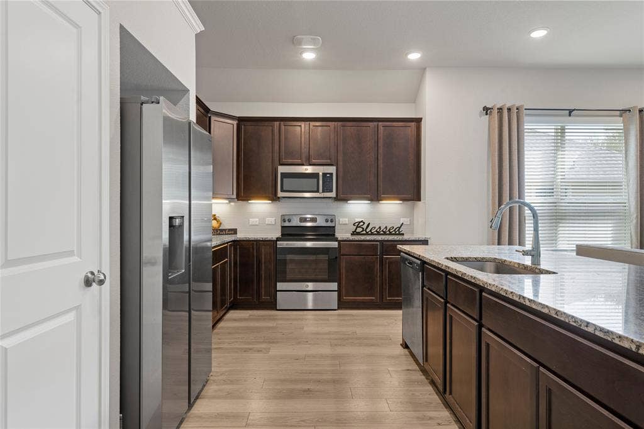
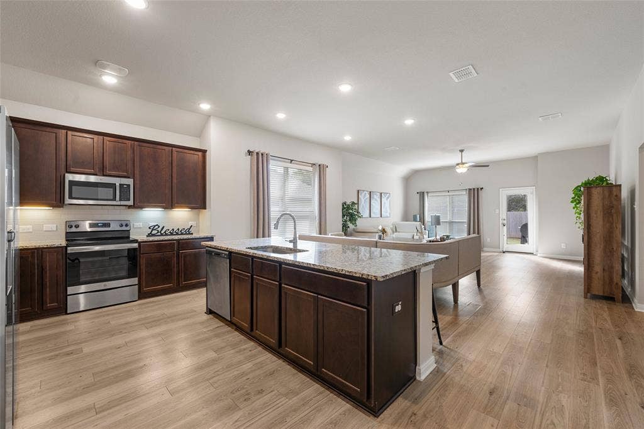
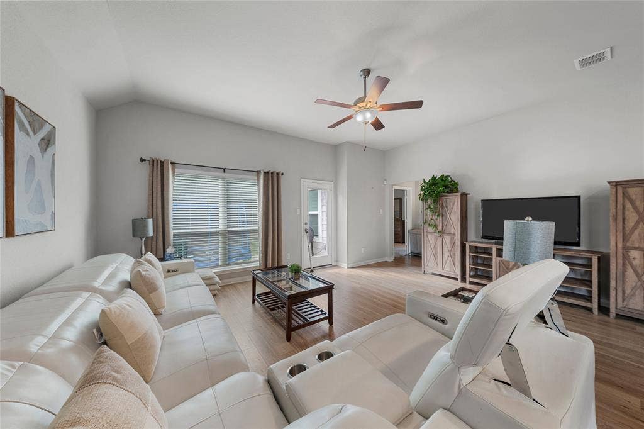
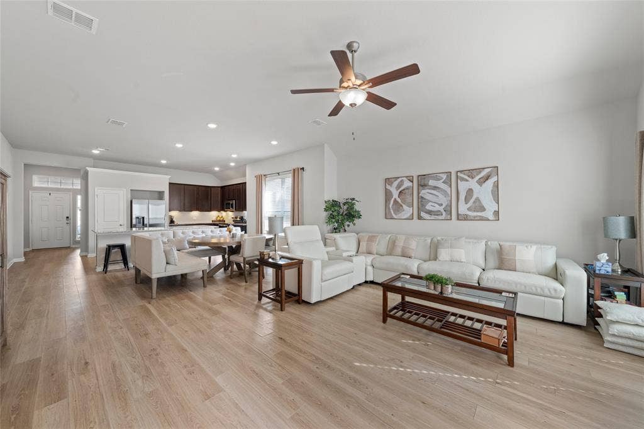
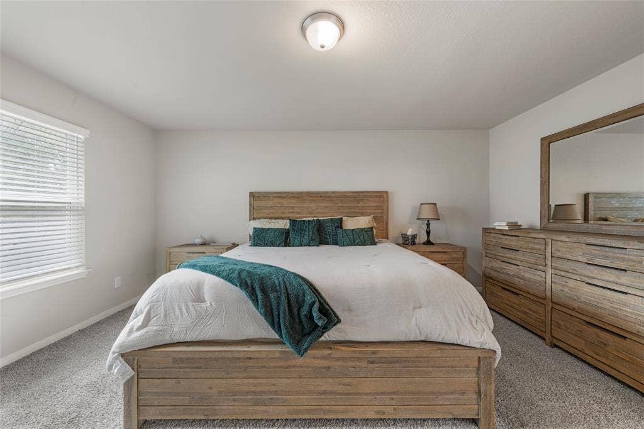
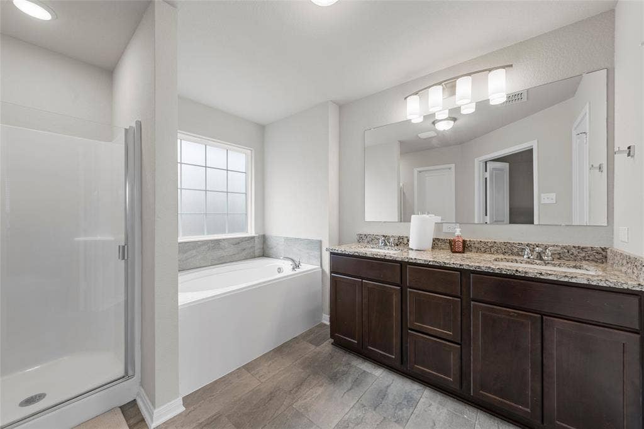
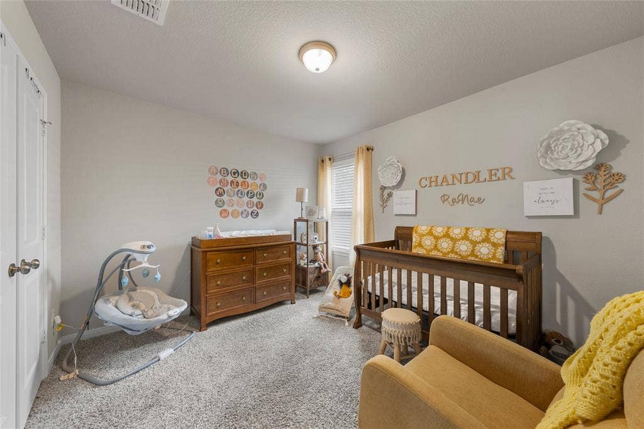
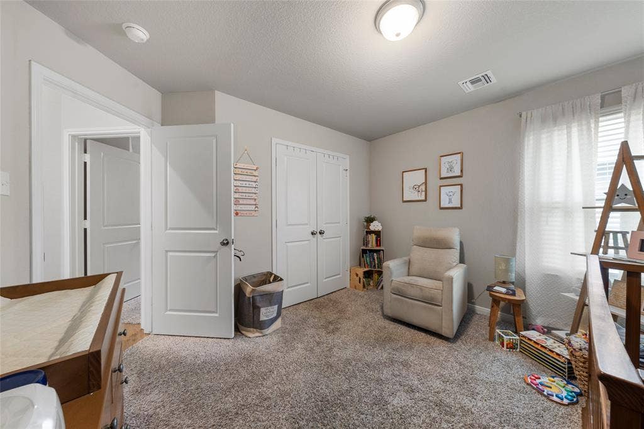
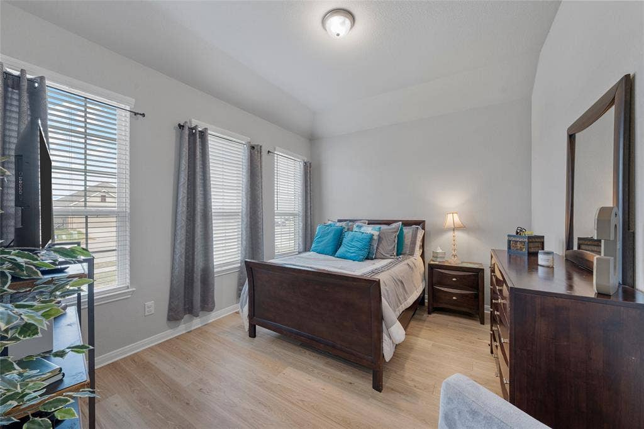
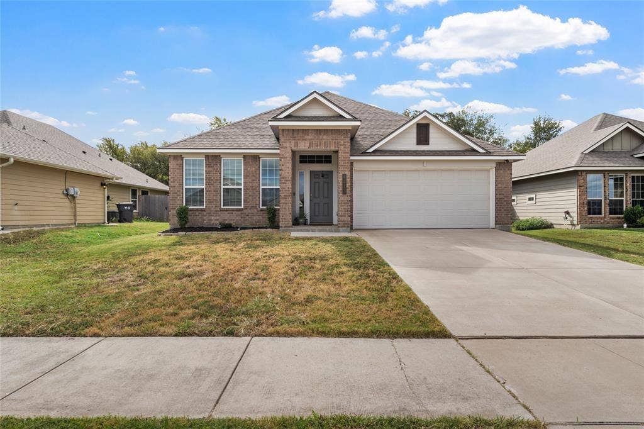
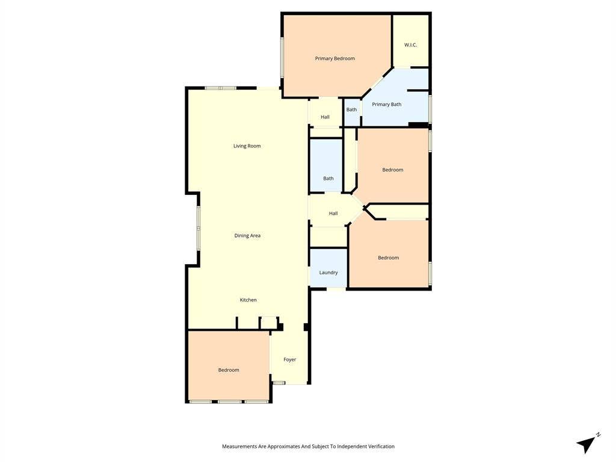
Move-In Ready Gem – Skip the Wait for New Construction! Comfort and convenience in this well maintained, spacious home in popular South Fork Addition. The heart of the home features an open floor plan that seamlessly connects the living and dining areas, anchored by a kitchen island with an eat-in bar—perfect for entertaining. The isolated primary suite offers a private retreat, complete with an ensuite bathroom featuring a relaxing garden tub and a spacious walk-in closet. A versatile flex room provides the ideal space for a home office, playroom, or guest suite.
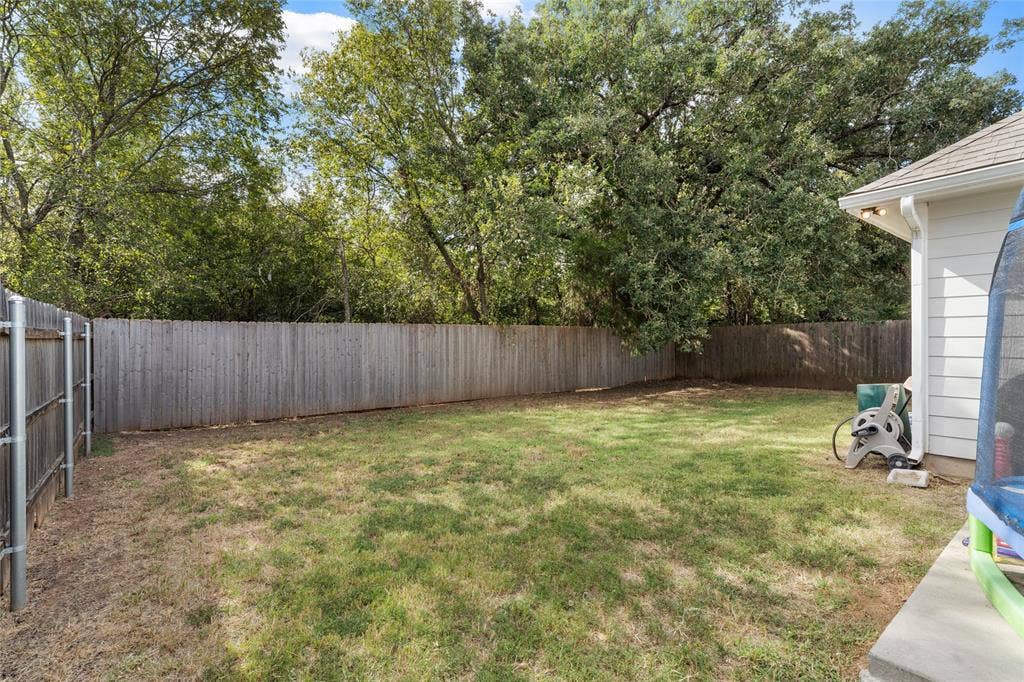
Step outside to your own private oasis: a tree-lined, fully fenced backyard that offers true peace and quiet. Located just minutes from I-35, this home offers unparalleled access to Baylor, local schools, and recreation. This is a rare opportunity to secure a value-packed property in a vibrant, growing community.
| Listing Id: | 21435085 |
|---|---|
| List Price: | $279,900 |
| Property Type: | Residential |
| Property Sub Type: | Single Family Residence |
| Status: | Active |
| Bedrooms Total: | 3 |
| Bathrooms Full: | 2 |
| Living Area: | 1,856 |
| Association Fee: | $420 |
| Lot Size Square Feet: | 6,098.4000 |
| Lot Size Acres: | 0.14 |
| Waterfront?: | No |
| City: | Waco |
| County Or Parish: | Mclennan |
| Subdivision Name: | South Fork |
| Postal Code: | 76705 |
| Year Built: | 2022 |
| Accessibility Features Yn: | No |
| Appliances: | Electric Range,Electric Water Heater,Microwave |
| Association Fee Frequency: | Annually |
| Association Fee Includes: | Maintenance Grounds |
| Association Type: | Mandatory |
| Attached Garage?: | Yes |
| Basement Yn: | No |
| Bathrooms Total Decimal: | 2.00 |
| Bathrooms Total Integer: | 2 |
| Cooling: | Ceiling Fan(s), Central Air, Electric |
| Covered Spaces: | 2 |
| Directions: | Loop 340 to South Fork Ranch Rd |
| Elementary School: | La Vega |
| Elementary School Name: | La Vega |
| Exclusions: | RODS AND CURTAINS |
| Exterior Features: | Rain Gutters |
| Fencing: | Back Yard, Wood |
| Garage Spaces: | 2 |
| Garage?: | Yes |
| Heating: | Central, Electric |
| High School Name: | La Vega |
| Hoa Management Company: | Triliji |
| Hoa Management Company Phone: | 254 757-0663 |
| Horse Permitted Yn: | Yes |
| Interior Features: | Cable TV Available, Eat-in Kitchen, Granite Counters, Kitchen Island, Open Floorplan, Pantry, Walk-In Closet(s) |
| Junior High School Name: | La Vega |
| Levels: | One |
| Listing Terms: | Cash, Conventional, FHA, VA Loan |
| Room Count: | 4 |
| Lot Features: | Interior Lot |
| Lot Size: | Less Than .5 Acre (not Zero) |
| Lot Size Area: | 0.1400 |
| Lot Size Source: | Appraiser |
| Lot Size Units: | Acres |
| Multi Parcel ID: | No |
| Municipal Utility District?: | No |
| Number Of Dining Areas: | 1 |
| Number Of Living Areas: | 1 |
| Number Of Parking Spaces: | 2 |
| Parking Features: | Driveway |
| Pool?: | No |
| Possession: | Negotiable |
| Property Attached?: | No |
| Restrictions: | Deed |
| School District: | La Vega ISD |
| Smart Home Features Appor Pass Y: | 1 |
| Structural Style: | Single Detached |
| Transaction Type: | For Sale |
| Utilities: | Asphalt, Cable Available, City Sewer, City Water, Community Mailbox, Curbs, Sidewalk |
| Will Subdivide: | No |
Listing Courtesy of: Coldwell Banker Apex, REALTORS
Listing Agent: Linda McDonald
254-776-0000
Mortgage Calculator
All listings featuring the  icon are provided courtesy of North Texas Real Estate Information Systems, Inc. (NTREIS), Copyright 2026. All rights reserved.
All information is believed accurate but not guaranteed. The properties displayed may not be all of the properties available through the IDX Program. Any use of this site other than by potential buyers or sellers is strictly prohibited.
North Texas Real Estate Information Systems, Inc. data last updated on November 14, 2026 01:44 PM - CT
Property Last Updated: November 14, 2026 01:44 PM - CT
