4410 Timberdrift Street
Midlothian, TX 76065
$599,000
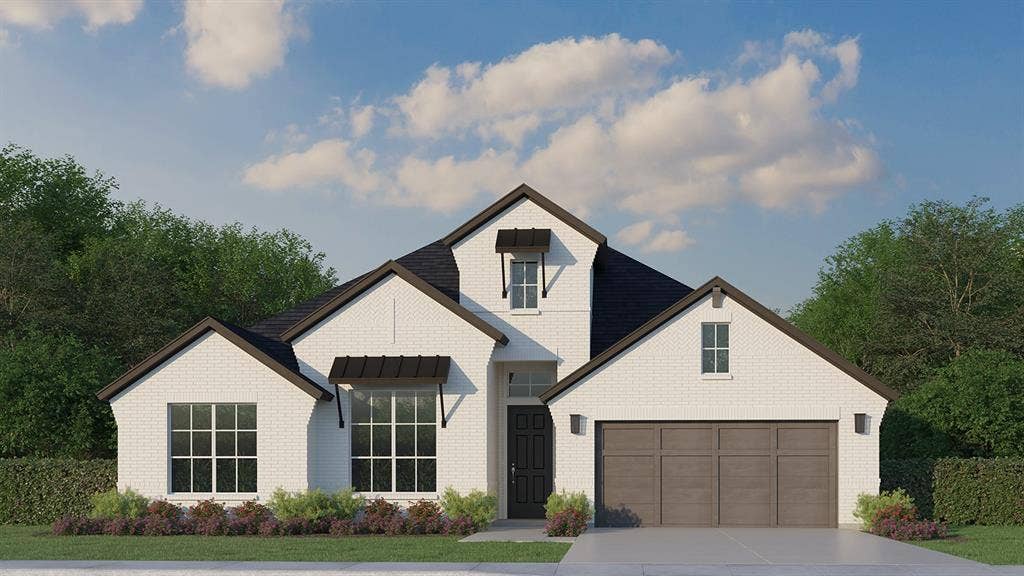
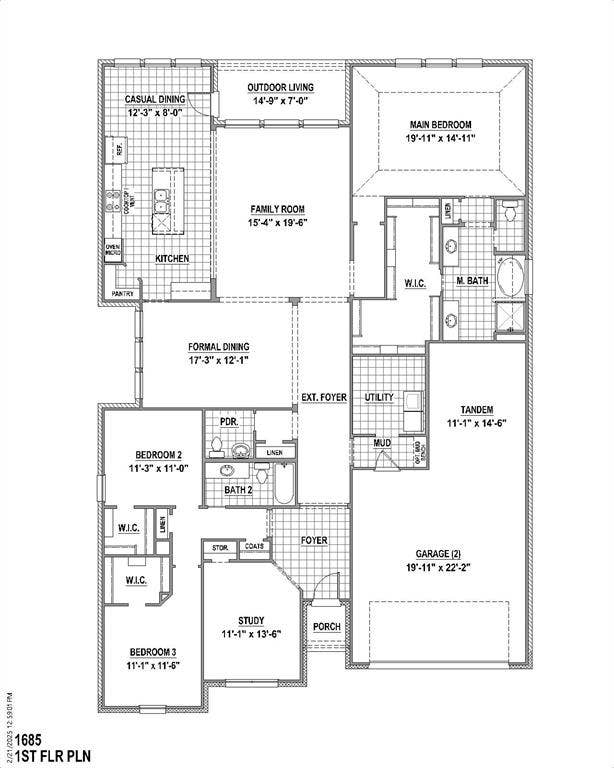
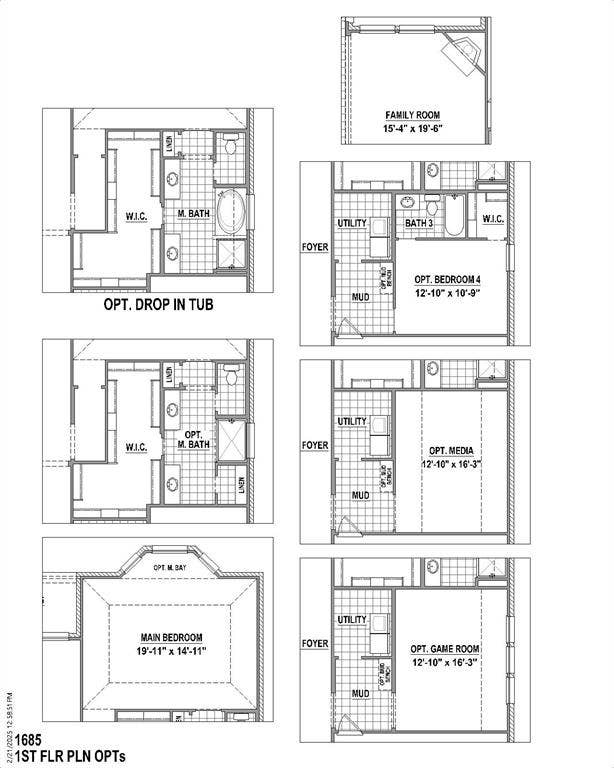
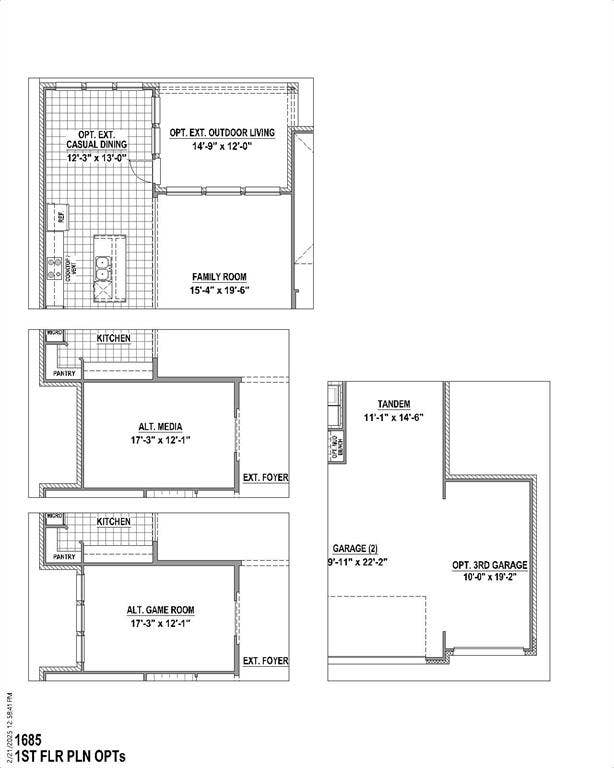
Discover the perfect blend of style, comfort and thoughtful design at 4410 Timberdrift Street in Midlothian. Offering 3,026 square feet of beautifully crafted single-story living, this home features 4 spacious bedrooms, 3 full bathrooms, 1 half bath and a well-designed floor plan that enhances everyday living. The expansive family room serves as the heart of the home, flowing seamlessly into the kitchen and extended dining area to create the perfect space for entertaining guests or enjoying quality time with family. A private study offers a quiet place to work or learn from home, while the versatile game room provides additional space for recreation, hobbies or relaxation. Step outside to the extended covered patio, ideal for outdoor dining, morning coffee or unwinding in the evenings. A functional mudroom and attached 2-car garage add everyday convenience and organization. Every detail has been thoughtfully designed to deliver timeless style, lasting comfort and a home you’ll love for years to come.
| Listing Id: | 21427076 |
|---|---|
| List Price: | $599,000 |
| Property Type: | Residential |
| Property Sub Type: | Single Family Residence |
| Status: | Active |
| Bedrooms Total: | 4 |
| Bathrooms Full: | 3 |
| Bathrooms Half: | 1 |
| Living Area: | 3,026 |
| Association Fee: | $850 |
| Lot Size Square Feet: | 7,754.0000 |
| Lot Size Acres: | 0.178 |
| Architectural Style: | Traditional |
| Waterfront?: | No |
| City: | Midlothian |
| County Or Parish: | Ellis |
| Subdivision Name: | Bridgewater |
| Postal Code: | 76065 |
| Year Built: | 2026 |
| Accessibility Features Yn: | No |
| Appliances: | Commercial Grade Vent,Dishwasher,Disposal,Gas Cooktop,Microwave,Double Oven,Tankless Water Heater |
| Association Fee Frequency: | Annually |
| Association Fee Includes: | Full Use of Facilities, Maintenance Grounds, Management Fees |
| Association Type: | Mandatory |
| Attached Garage?: | Yes |
| Basement Yn: | No |
| Bathrooms Total Decimal: | 3.10 |
| Bathrooms Total Integer: | 4 |
| Community Features: | Club House, Greenbelt, Jogging Path/Bike Path, Lake, Park, Playground, Pool, Other |
| Construction Materials: | Brick |
| Cooling: | Attic Fan, Ceiling Fan(s), Central Air, Zoned |
| Covered Spaces: | 2 |
| Directions: | From Highway 287 South, take exit for Walnut Grove Road-Plainview Road. Turn left on Plainview Road. Proceed .5 miles and take a right on Bridgewater Promenade. Continue for .2 miles and take a left on Fieldstone Drive. The model home is on your right. 1422 Fieldstone Drive. |
| Elementary School: | Longbranch |
| Elementary School Name: | Longbranch |
| Exterior Features: | Covered Patio/Porch, Rain Gutters |
| Fencing: | Wood |
| Fireplace Features: | Gas |
| Fireplaces Total: | 1 |
| Flooring: | Carpet, Ceramic Tile, Hardwood |
| Foundation Details: | Slab |
| Garage Dimensions: | 20x20 |
| Garage Spaces: | 2 |
| Garage?: | Yes |
| Green Energy Efficient: | 12 inch+ Attic Insulation, Appliances, Drought Tolerant Plants, Enhanced Air Filtration, HVAC, Insulation, Low Flow Commode, Mechanical Fresh Air, Rain / Freeze Sensors, Roof, Thermostat, Waterheater, Windows |
| Heating: | Central, Natural Gas |
| High School Name: | Heritage |
| Hoa Management Company: | First Service Residential |
| Hoa Management Company Phone: | 817-953-2733 |
| Interior Features: | Decorative Lighting, High Speed Internet Available, Kitchen Island, Open Floorplan, Walk-In Closet(s) |
| Intermediate School Name: | Orr |
| Levels: | One |
| Listing Terms: | Cash, Conventional, FHA, Texas Vet, VA Loan |
| Room Count: | 10 |
| Lot Features: | Greenbelt, Interior Lot, Landscaped, Lrg. Backyard Grass, Sprinkler System, Water/Lake View |
| Lot Size: | Less Than .5 Acre (not Zero) |
| Lot Size Area: | 7,754.0000 |
| Lot Size Units: | Square Feet |
| Middle School Name: | Walnut Grove |
| Multi Parcel ID: | No |
| Municipal Utility District?: | Yes |
| Notice Surveillance Devices Pres: | Video |
| Number Of Dining Areas: | 1 |
| Number Of Living Areas: | 2 |
| Number Of Parking Spaces: | 2 |
| Parking Features: | Garage, Garage Door Opener, Garage Faces Front |
| Pool?: | No |
| Possession: | Closing/Funding |
| Property Attached?: | No |
| Restrictions: | Deed |
| Roof: | Composition |
| School District: | Midlothian ISD |
| Security Features: | Carbon Monoxide Detector(s), Prewired, Smoke Detector(s) |
| Smart Home Features Appor Pass Y: | 1 |
| Special Taxing Entities: | 1 |
| Structural Style: | Single Detached |
| Transaction Type: | For Sale |
| Utilities: | City Sewer, City Water, Community Mailbox, Concrete, Curbs, Sidewalk, Underground Utilities |
| Will Subdivide: | No |
| Year Built Details: | New Construction - Incomplete |
Listing Courtesy of: American Legend Homes
Listing Agent: CCB Realty Stanley
972-410-5701
Mortgage Calculator
All listings featuring the  icon are provided courtesy of North Texas Real Estate Information Systems, Inc. (NTREIS), Copyright 2026. All rights reserved.
All information is believed accurate but not guaranteed. The properties displayed may not be all of the properties available through the IDX Program. Any use of this site other than by potential buyers or sellers is strictly prohibited.
North Texas Real Estate Information Systems, Inc. data last updated on November 03, 2026 08:44 PM - CT
Property Last Updated: November 03, 2026 08:44 PM - CT
