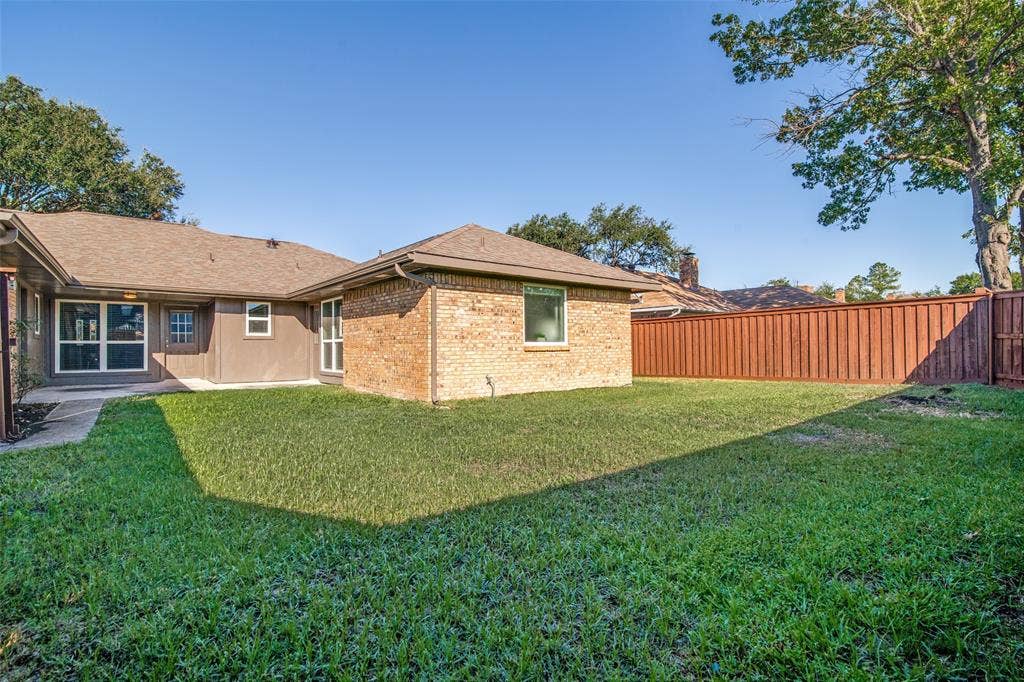
4410 Meadowview Drive
Mesquite, TX 75150
$369,900
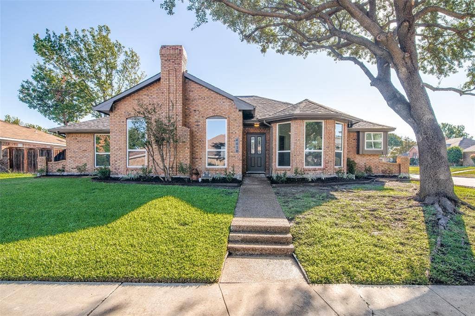
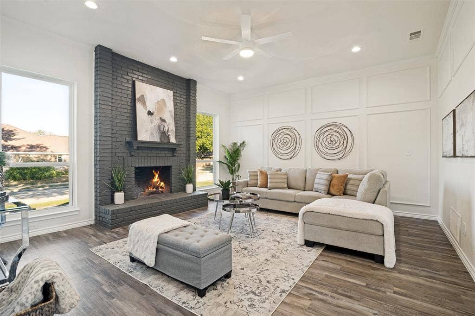
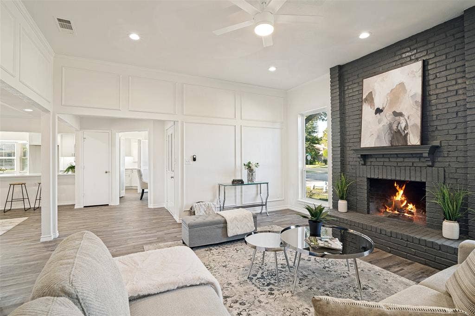
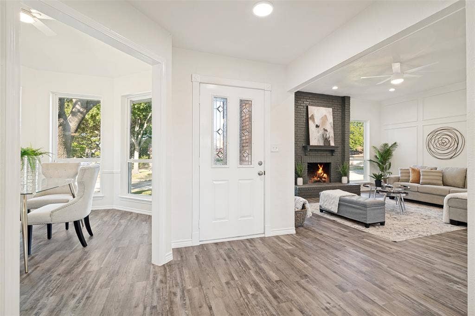
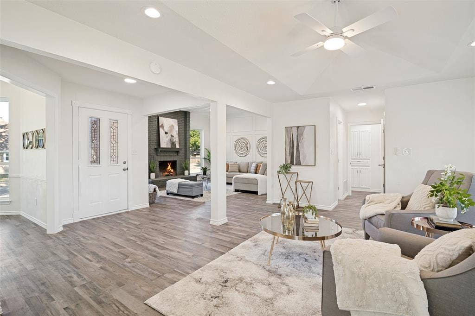
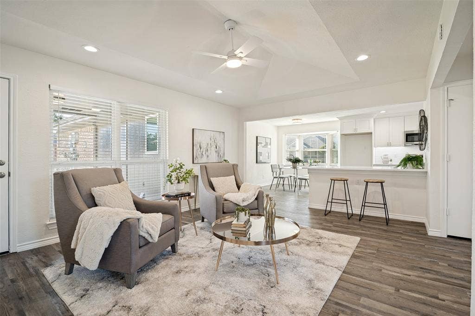
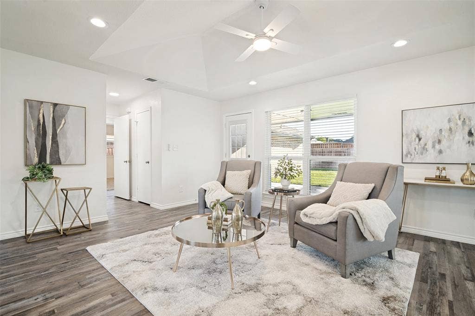
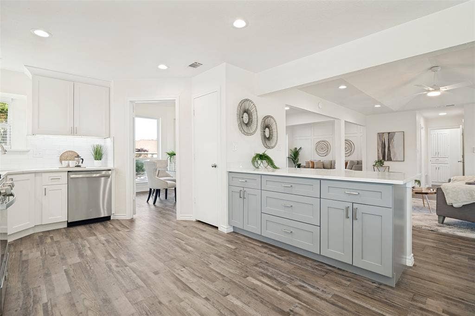
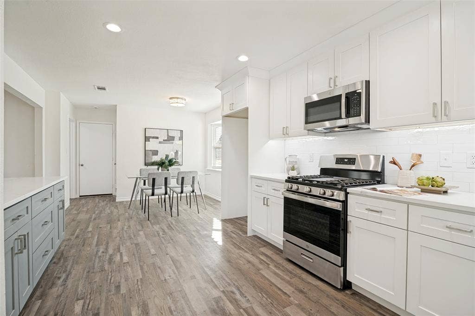
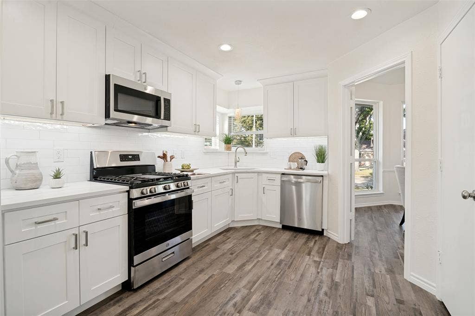
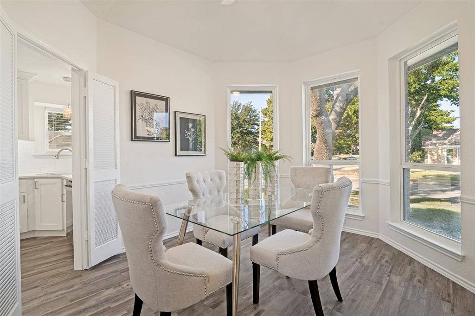
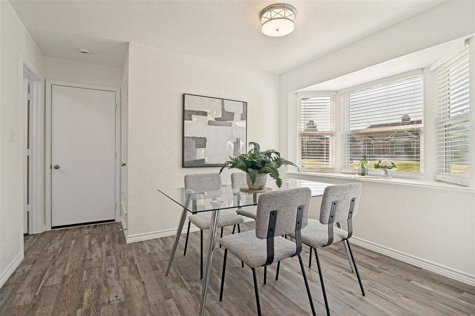
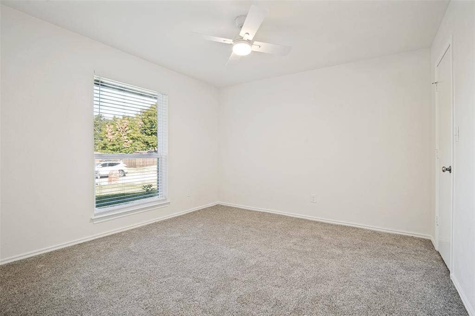
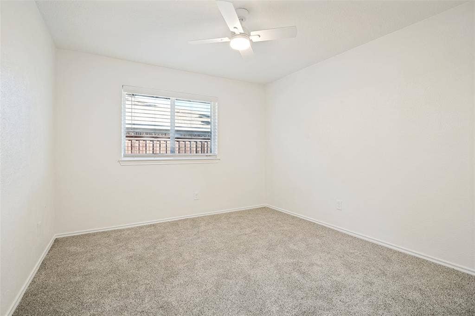
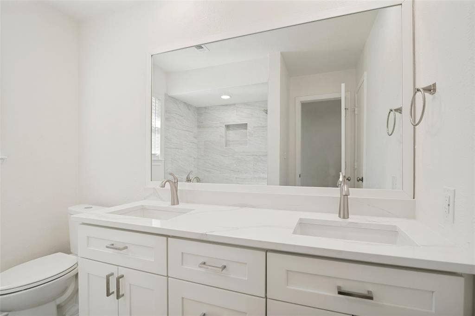
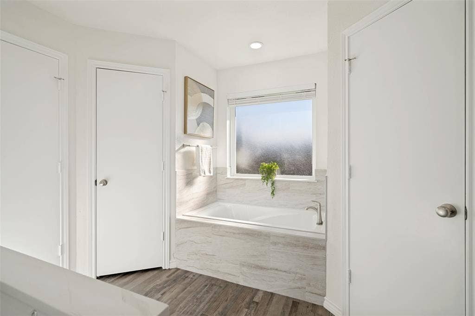
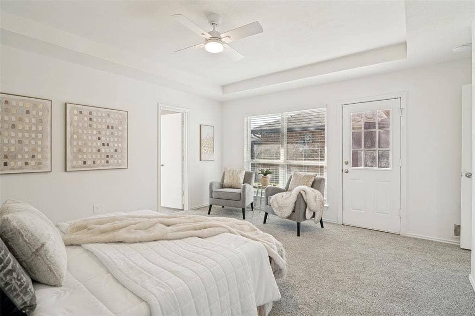
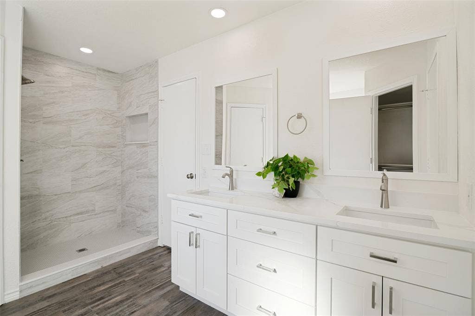
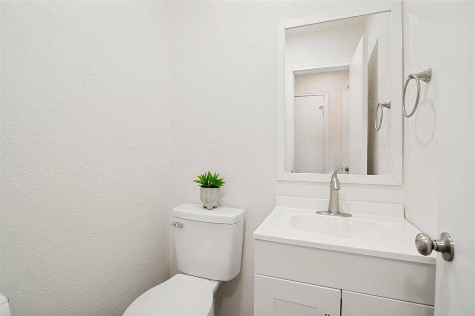
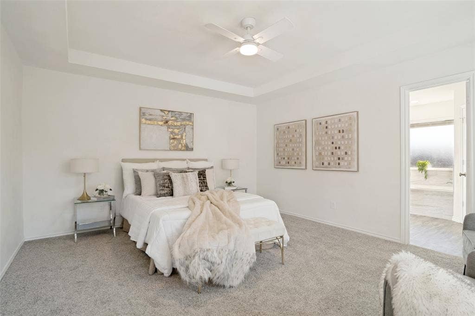
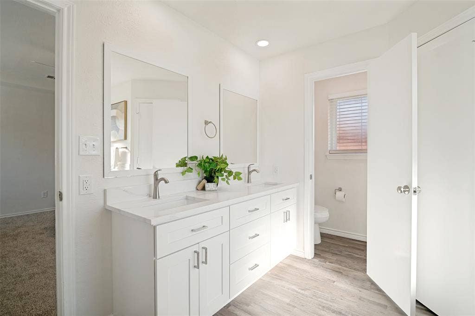
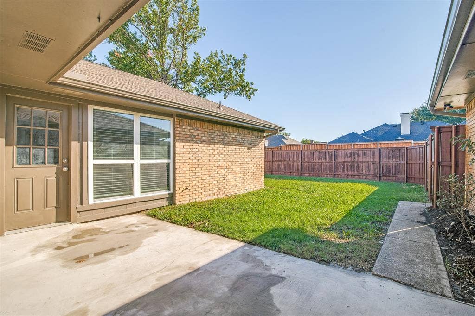
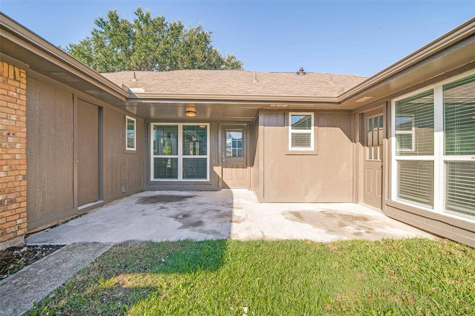
Welcome to 4410 Meadowview Drive, a beautifully renovated 3-bedroom, 2-bath home offering 2,121 square feet (per appraiser’s measurement) on a corner lot in Mesquite. Updated from top to bottom, this home is ready for its next owner to move right in. The spacious, light-filled interior features new luxury vinyl plank flooring throughout the living areas and baths with new carpet in all the bedrooms. The kitchen is the centerpiece, with new quartz countertops and a full suite of new appliances. With over 2,100 square feet, there's room to spread out, entertain, and make the space your own. Outside, the corner lot offers extra yard space, more natural light, and great curb appeal. Updated and move-in ready homes of this size don't last long. Schedule your showing today!
| Listing Id: | 21403168 |
|---|---|
| List Price: | $369,900 |
| Property Type: | Residential |
| Property Sub Type: | Single Family Residence |
| Status: | Active |
| Bedrooms Total: | 3 |
| Bathrooms Full: | 2 |
| Bathrooms Half: | 1 |
| Living Area: | 2,121 |
| Unexempt Taxes: | $8,551 |
| Lot Size Square Feet: | 8,799.1200 |
| Lot Size Acres: | 0.202 |
| Architectural Style: | Traditional |
| Waterfront?: | No |
| City: | Mesquite |
| County Or Parish: | Dallas |
| Subdivision Name: | Meadowview Farms |
| Postal Code: | 75150 |
| Year Built: | 1983 |
| Accessibility Features Yn: | No |
| Appliances: | Dishwasher,Disposal,Gas Range,Microwave,Vented Exhaust Fan |
| Association Type: | None |
| Attached Garage?: | Yes |
| Basement Yn: | No |
| Bathrooms Total Decimal: | 2.10 |
| Bathrooms Total Integer: | 3 |
| Construction Materials: | Brick |
| Cooling: | Central Air, Electric |
| Covered Spaces: | 2 |
| Directions: | Take Barnes Bridge east from Galloway and turn left on Meadowview. The house will be on the right. |
| Elementary School: | Porter |
| Elementary School Name: | Porter |
| Exterior Features: | Covered Patio/Porch |
| Fencing: | Wood |
| Fireplace Features: | Brick, Gas Starter, Wood Burning |
| Fireplaces Total: | 1 |
| Flooring: | Carpet, Luxury Vinyl Plank |
| Foundation Details: | Slab |
| Garage Height: | 8 |
| Garage Length: | 20 |
| Garage Spaces: | 2 |
| Garage Width: | 18 |
| Garage?: | Yes |
| Heating: | Central, Natural Gas |
| High School Name: | Poteet |
| Interior Features: | Eat-in Kitchen, Open Floorplan, Paneling, Vaulted Ceiling(s) |
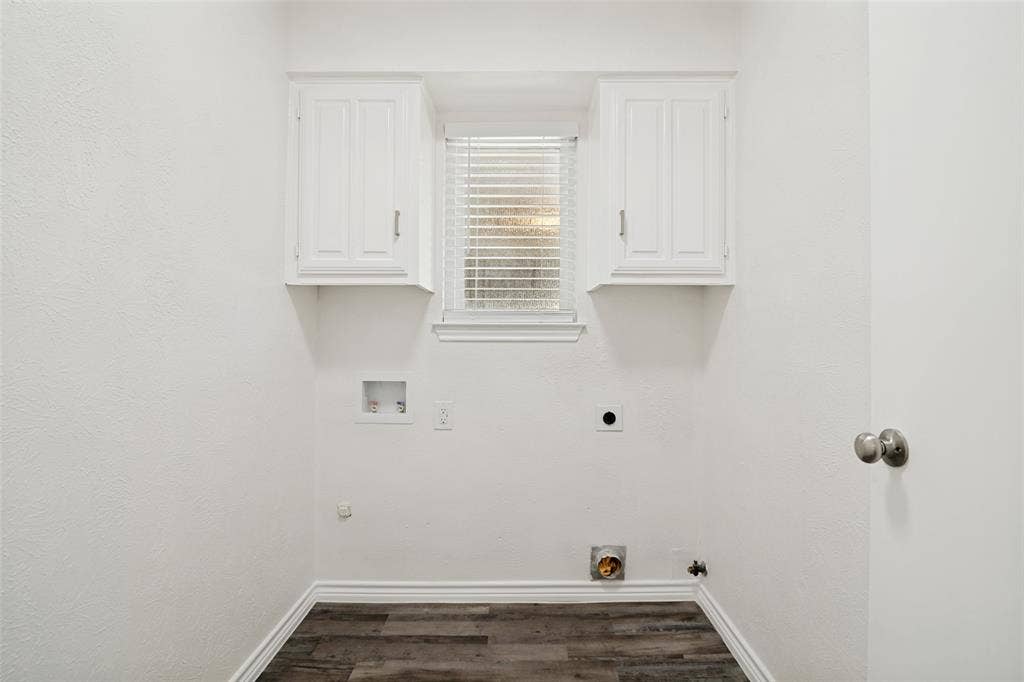
| Laundry Features: | Electric Dryer Hookup, Gas Dryer Hookup, Utility Room, Full Size W/D Area, Washer Hookup |
| Levels: | One |
| Listing Terms: | Cash, Conventional, FHA, VA Loan |
| Room Count: | 9 |
| Lot Features: | Corner Lot |
| Lot Size: | Less Than .5 Acre (not Zero) |
| Lot Size Area: | 0.2020 |
| Lot Size Source: | Public Records |
| Lot Size Units: | Acres |
| Middle School Name: | Kimbrough |
| Multi Parcel ID: | No |
| Municipal Utility District?: | No |
| Number Of Dining Areas: | 2 |
| Number Of Living Areas: | 2 |
| Number Of Parking Spaces: | 2 |
| Parking Features: | Garage, Garage Faces Rear |
| Patio And Porch Features: | Covered, Patio |
| Pool?: | No |
| Possession: | Closing/Funding |
| Postal Code Plus 4: | 2945 |
| Property Attached?: | No |
| Roof: | Composition |
| School District: | Mesquite ISD |
| Smart Home Features Appor Pass Y: | 0 |
| Structural Style: | Single Detached |
| Transaction Type: | For Sale |
| Utilities: | City Sewer, City Water, Concrete, Curbs, Sidewalk |
| Will Subdivide: | No |
| Window Features: | Window Coverings |
| Year Built Details: | Preowned |
Listing Courtesy of: John D'Angelo, Inc.
Listing Agent: Paul D'Angelo
214-320-8816
Mortgage Calculator
All listings featuring the  icon are provided courtesy of North Texas Real Estate Information Systems, Inc. (NTREIS), Copyright 2026. All rights reserved.
All information is believed accurate but not guaranteed. The properties displayed may not be all of the properties available through the IDX Program. Any use of this site other than by potential buyers or sellers is strictly prohibited.
North Texas Real Estate Information Systems, Inc. data last updated on October 08, 2026 05:55 PM - CT
Property Last Updated: October 08, 2026 05:55 PM - CT
