441 Trinity Drive
Allen, TX 75002
$435,000
INCREDIBLE BUYER INCENTIVES: $6,000 MORTGAGE CONCESSION. Opendoor Home Loans will contribute up to $6,000 towards a permanent interest rate buy-down if you finance with Opendoor Home Loans LLC.
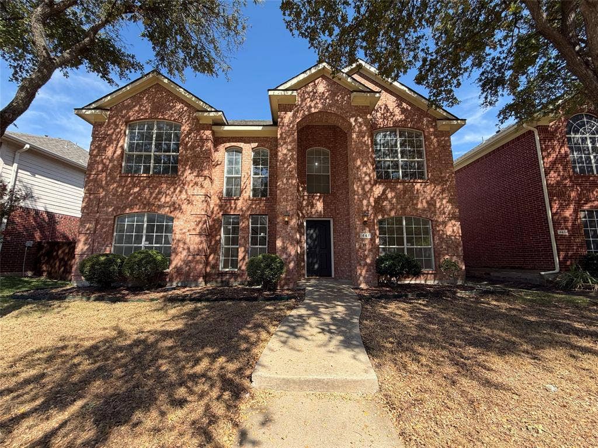
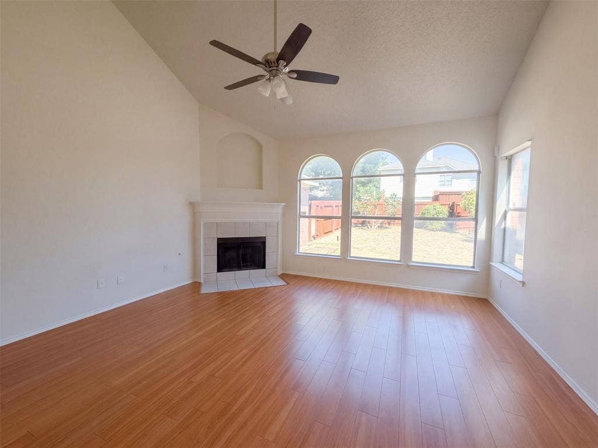
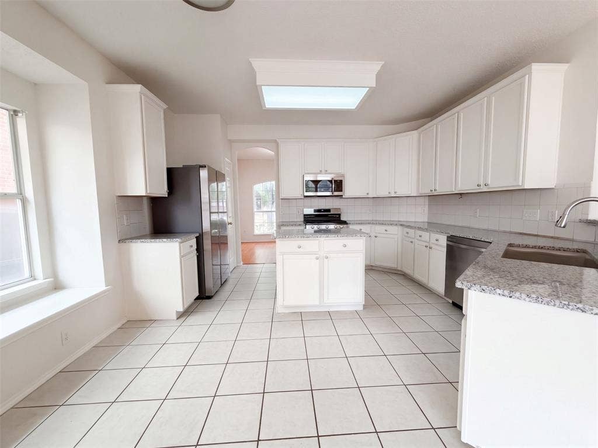
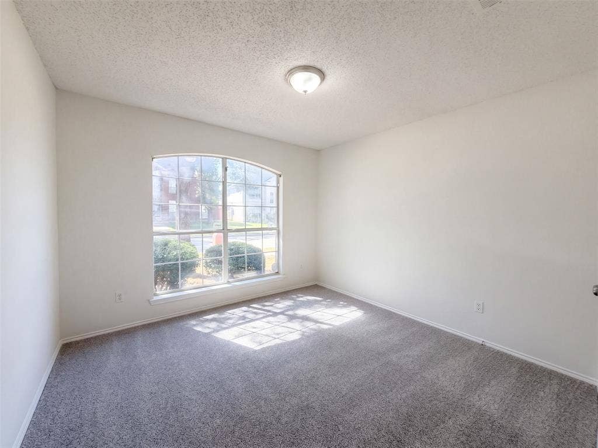
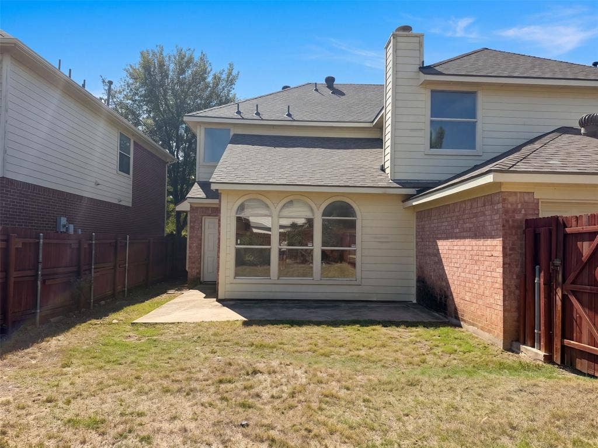
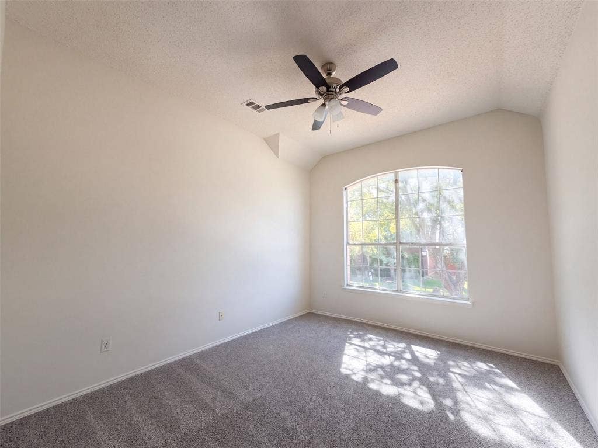
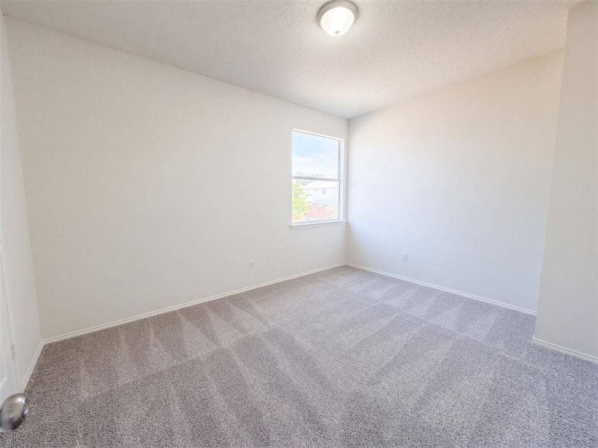
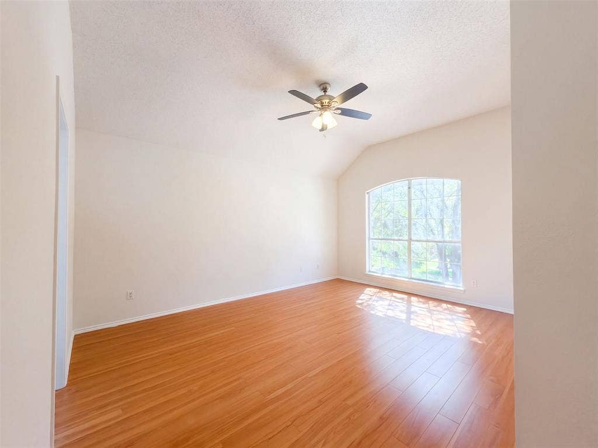
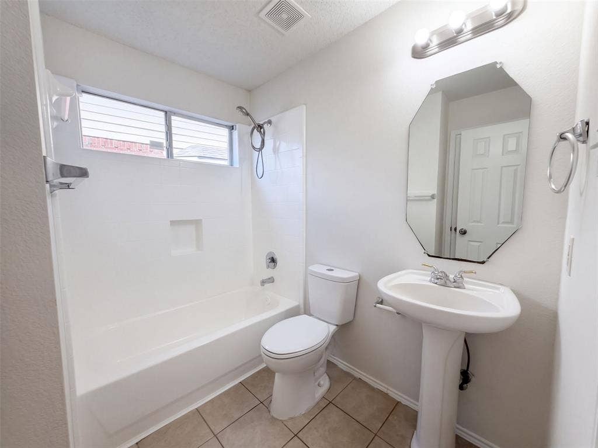
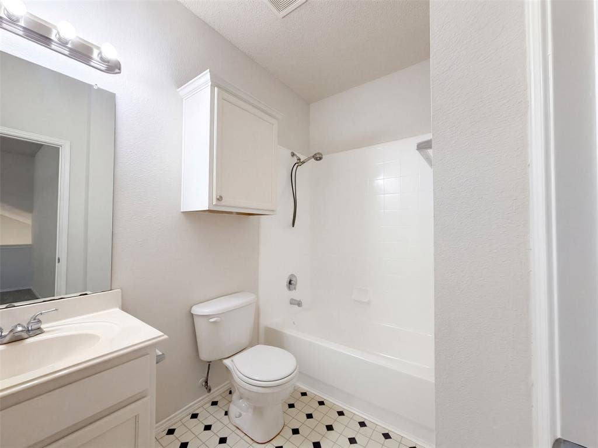
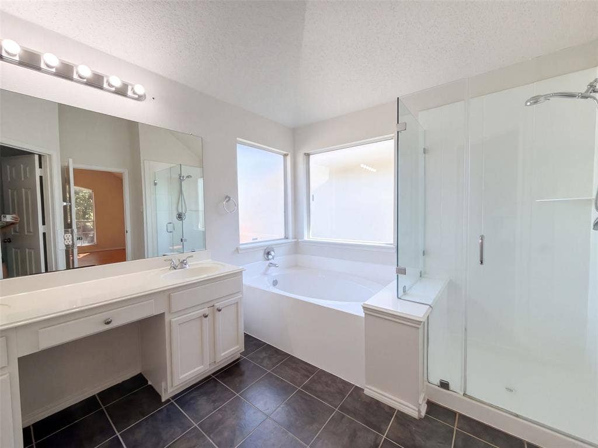
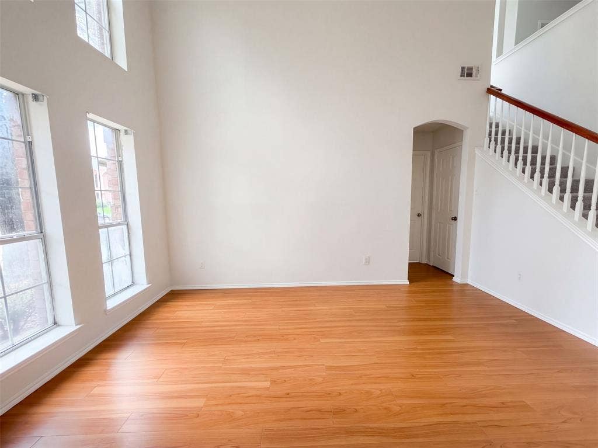
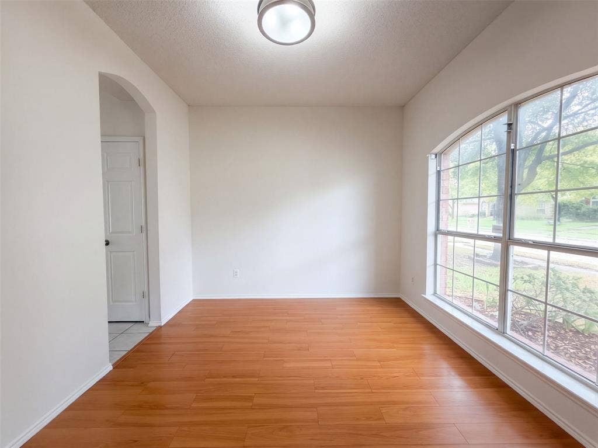
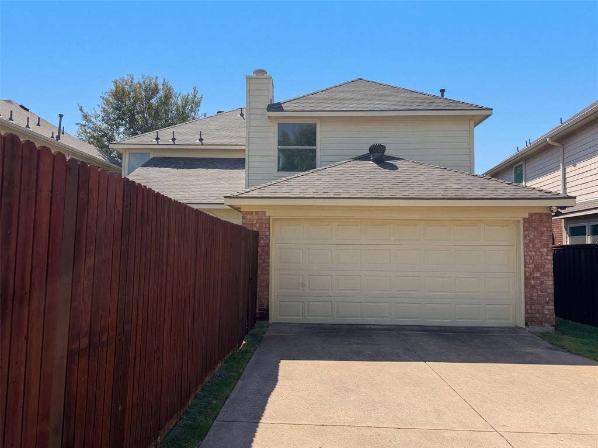
Welcome to 441 Trinity Dr, Allen TX 75002, a stunning property in the Spring Meadow (Cal) subdivision. Built in 2001 by Olson, Allen, this home boasts over 2,000 square feet of living space. The interior has been refreshed with a fresh coat of paint, giving it a modern and inviting feel. The kitchen is a chef's dream, featuring gleaming quartz countertops that were part of the 2026 renovation. This home is a testament to timeless elegance and contemporary convenience, offering a unique opportunity to live in a sought-after neighborhood. Don't miss out on this gem!. Home comes with a 100-Day Home Warranty
| Listing Id: | 21410086 |
|---|---|
| List Price: | $435,000 |
| Property Type: | Residential |
| Property Sub Type: | Single Family Residence |
| Status: | Active |
| Bedrooms Total: | 4 |
| Bathrooms Full: | 3 |
| Living Area: | 2,557 |
| Association Fee: | $295 |
| Unexempt Taxes: | $8,701 |
| Lot Size Square Feet: | 6,098.4000 |
| Lot Size Acres: | 0.14 |
| Waterfront?: | No |
| City: | Allen |
| County Or Parish: | Collin |
| Subdivision Name: | Spring Meadow |
| Postal Code: | 75002 |
| Year Built: | 2001 |
| Accessibility Features Yn: | No |
| Appliances: | Dishwasher |
| Association Fee Frequency: | Annually |
| Association Fee Includes: | Maintenance Grounds |
| Association Type: | Mandatory |
| Attached Garage?: | Yes |
| Basement Yn: | No |
| Bathrooms Total Decimal: | 3.00 |
| Bathrooms Total Integer: | 3 |
| Carport Spaces: | 1 |
| Construction Materials: | Brick |
| Cooling: | Central Air, Electric |
| Covered Spaces: | 3 |
| Directions: | Head west on Exchange Pkwy Turn right on Greenville Ave Turn left on Trinity Dr Turn right Turn left Property is on the left. |
| Elementary School: | Marion |
| Elementary School Name: | Marion |
| Exclusions: | Security system does not convey. Kwikset lock replaced at close. |
| Fencing: | Back Yard |
| Fireplace Features: | Family Room |
| Fireplaces Total: | 1 |
| Flooring: | Ceramic Tile |
| Foundation Details: | Slab |
| Garage Spaces: | 2 |
| Garage?: | Yes |
| Heating: | Central |
| High School Name: | Allen |
| Hoa Management Company: | Proper HOA Management |
| Hoa Management Company Phone: | 214-378-1112 |
| Interior Features: | Other |
| Junior High School Name: | Lowery Freshman Center |
| Levels: | Two |
| Listing Terms: | Cash, Conventional, VA Loan |
| Room Count: | 2 |
| Lot Size: | Less Than .5 Acre (not Zero) |
| Lot Size Area: | 0.1400 |
| Lot Size Units: | Acres |
| Middle School Name: | Curtis |
| Multi Parcel ID: | No |
| Municipal Utility District?: | No |
| Number Of Living Areas: | 0 |
| Number Of Parking Spaces: | 2 |
| Parking Features: | Alley Access, Carport, Garage |
| Patio And Porch Features: | Front Porch |
| Pool?: | No |
| Possession: | Closing/Funding |
| Postal Code Plus 4: | 5327 |
| Property Attached?: | No |
| School District: | Allen ISD |
| Smart Home Features Appor Pass Y: | 0 |
| Structural Style: | Single Detached |
| Transaction Type: | For Sale |
| Utilities: | City Water |
| Will Subdivide: | No |
| Year Built Details: | Preowned |
Listing Courtesy of: Opendoor Brokerage, LLC
Listing Agent: Amber Broadway
480-462-5392
Mortgage Calculator
All listings featuring the  icon are provided courtesy of North Texas Real Estate Information Systems, Inc. (NTREIS), Copyright 2026. All rights reserved.
All information is believed accurate but not guaranteed. The properties displayed may not be all of the properties available through the IDX Program. Any use of this site other than by potential buyers or sellers is strictly prohibited.
North Texas Real Estate Information Systems, Inc. data last updated on October 13, 2026 02:24 AM - CT
Property Last Updated: October 13, 2026 02:24 AM - CT
