4406 Ravenbank Drive
Rockwall, TX 75087
$998,000
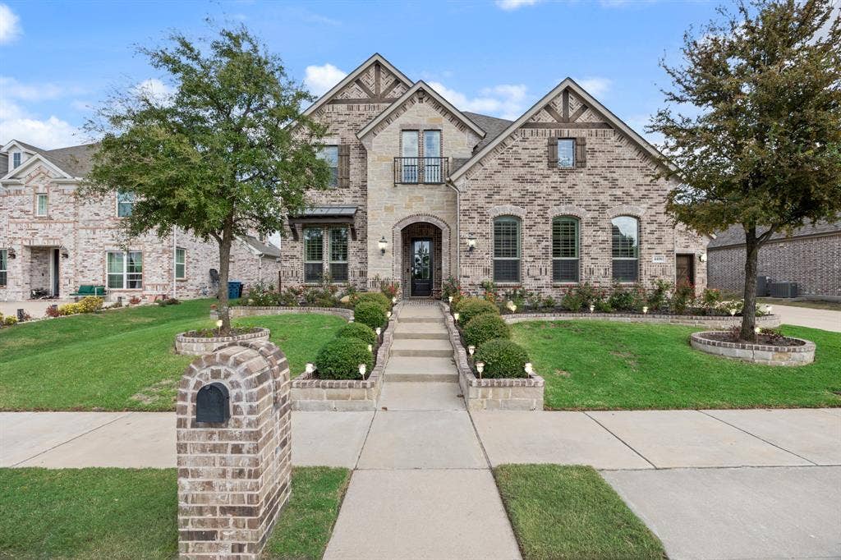
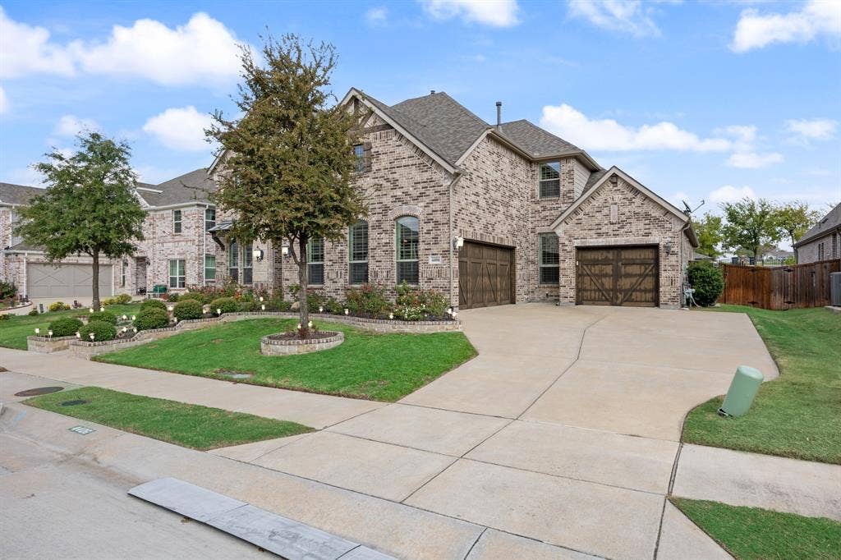
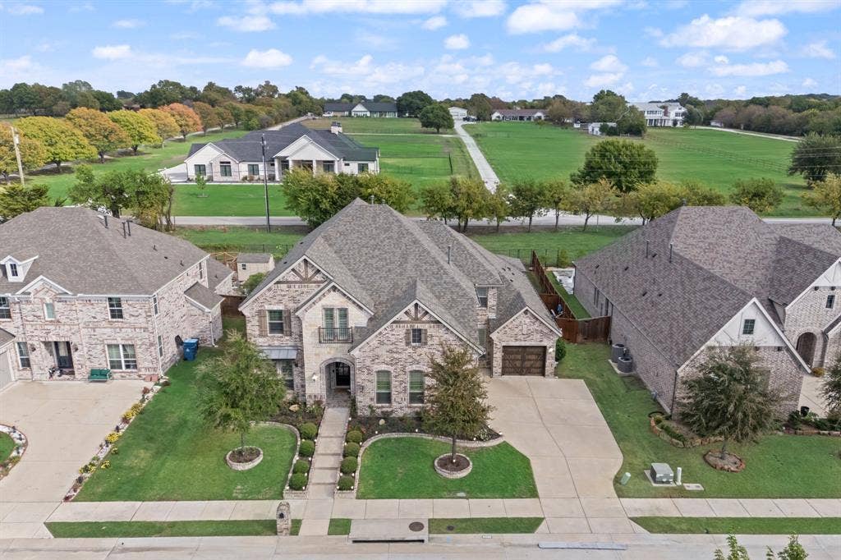
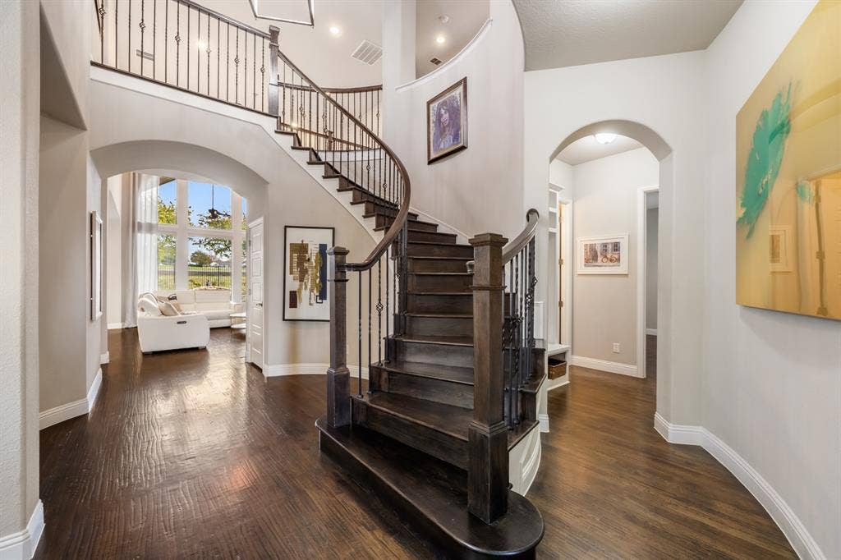
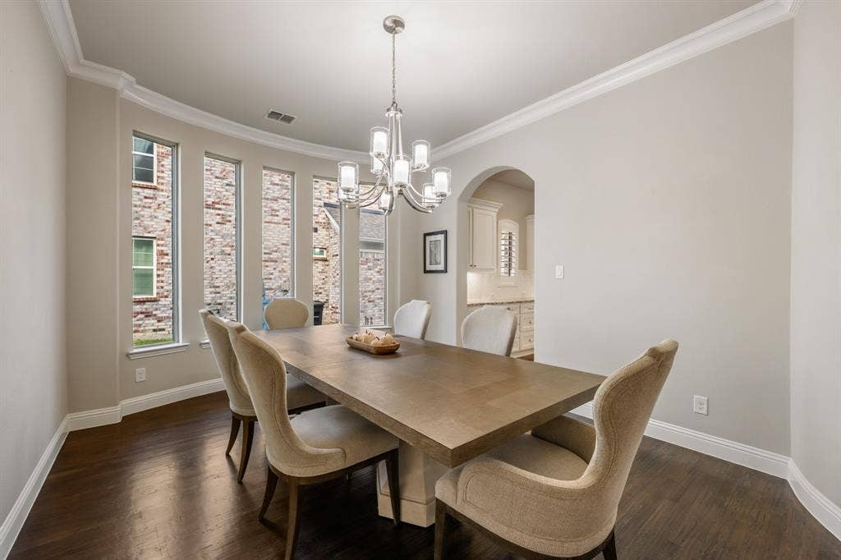
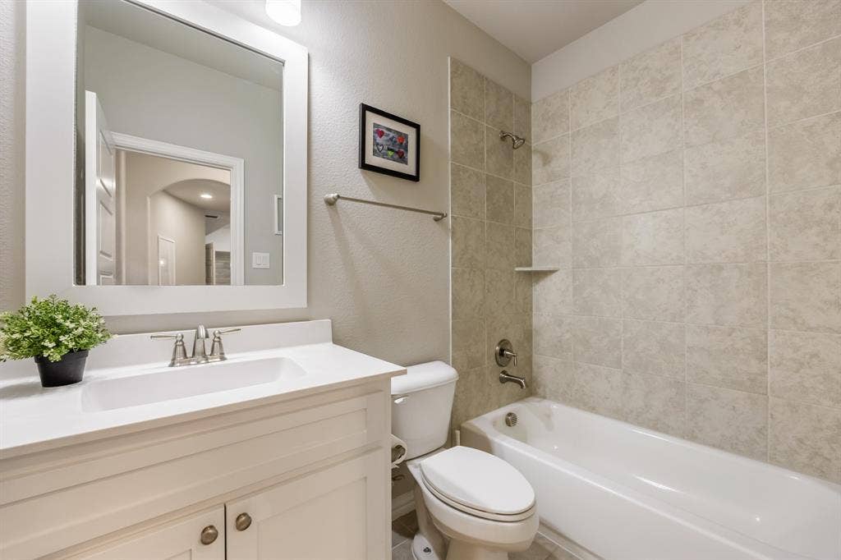
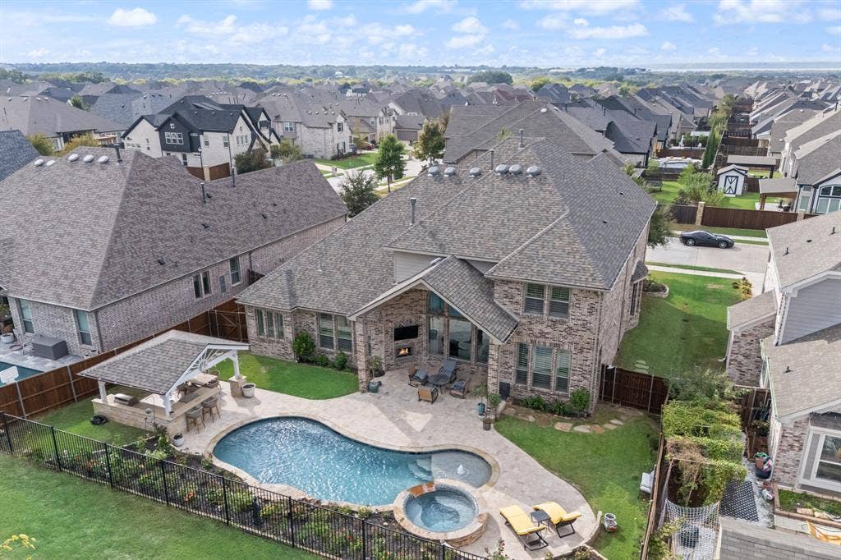
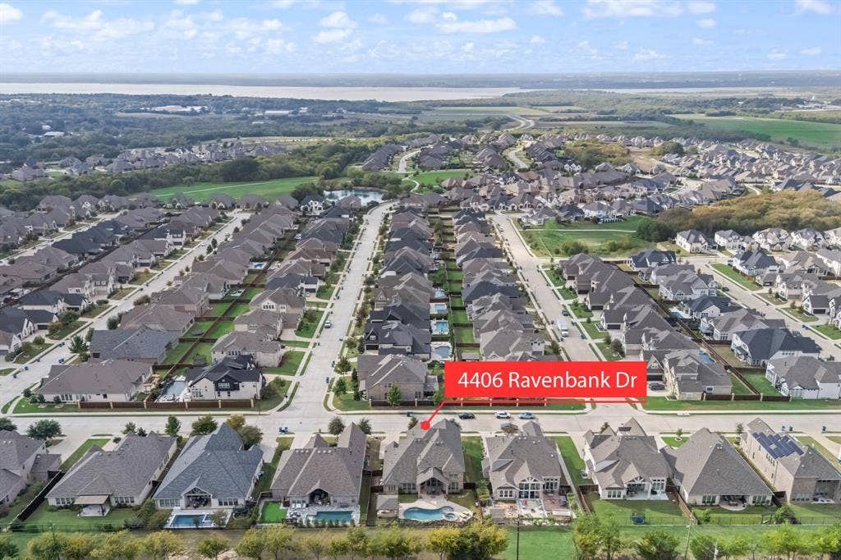
Welcome Home! This beautifully landscaped Drees home located in the desirable Breezy Hill Subdivision offers over 4600 sq ft on a premium lot that backs up to a greenbelt. This 5-bedroom, 4.5-bath home has a well-designed layout.
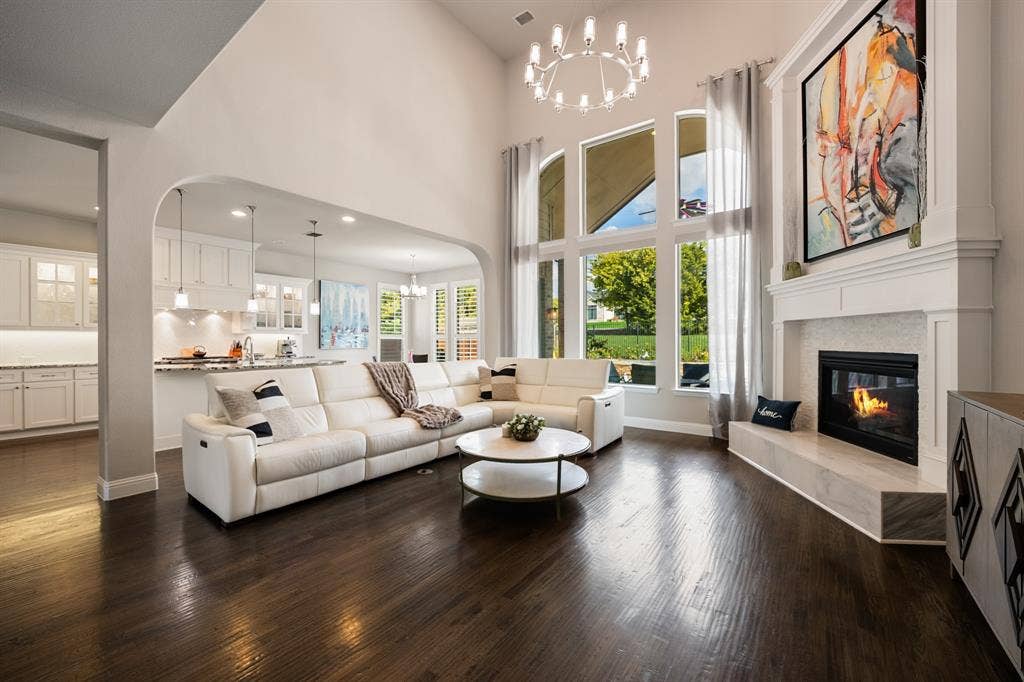
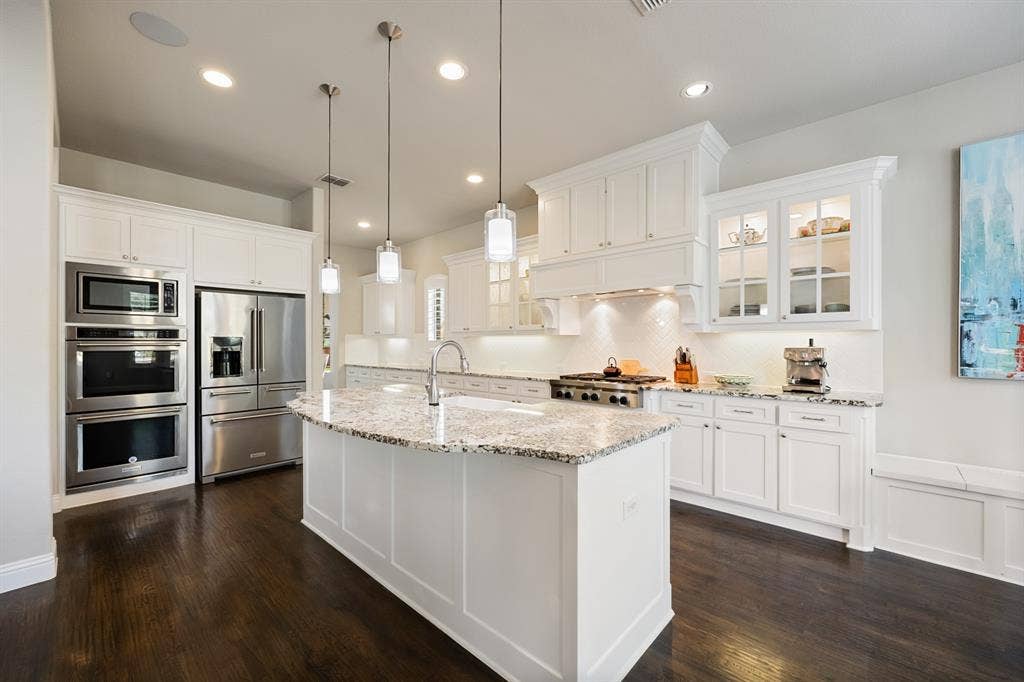
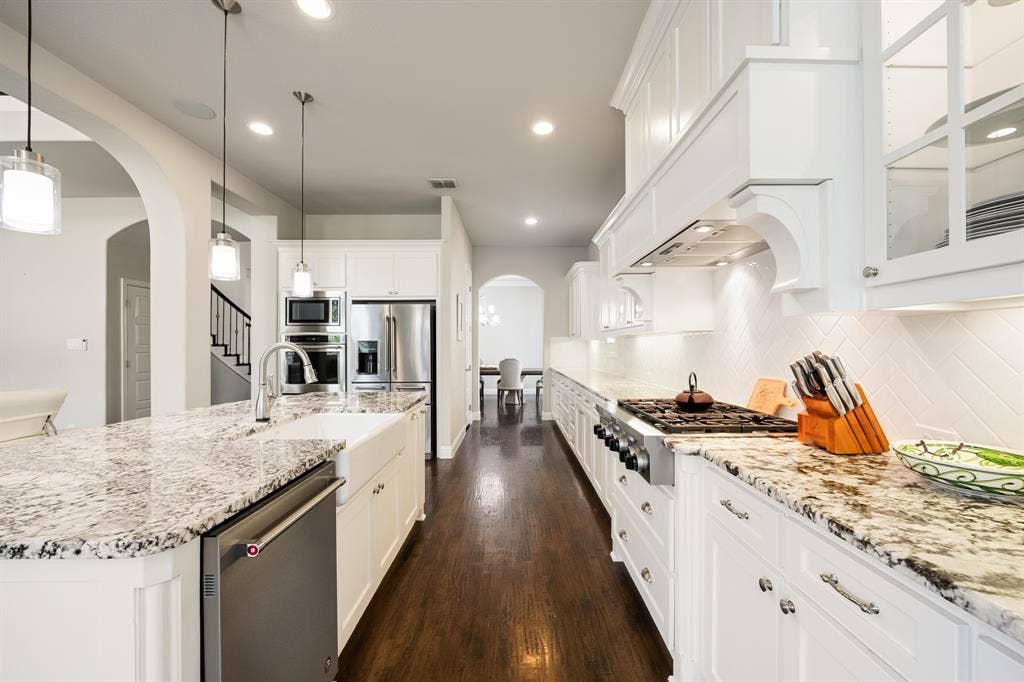
The living room includes tall ceilings, two-story windows that fill the room with natural light, and a gorgeous granite fireplace. The open chef's kitchen has a large island, beautiful white cabinets, a 5-burner gas range, double ovens, and a large walk-in pantry.
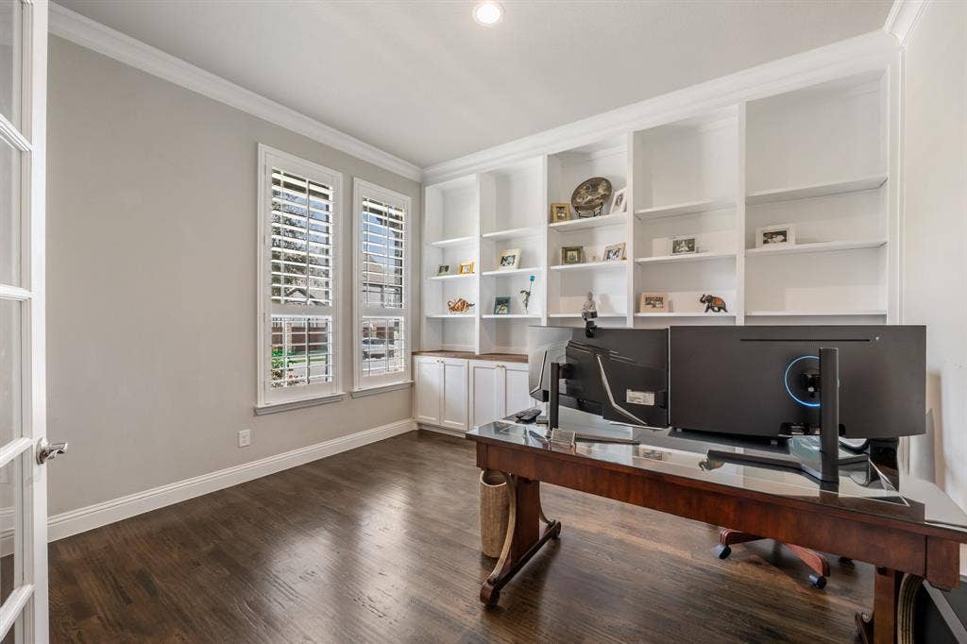
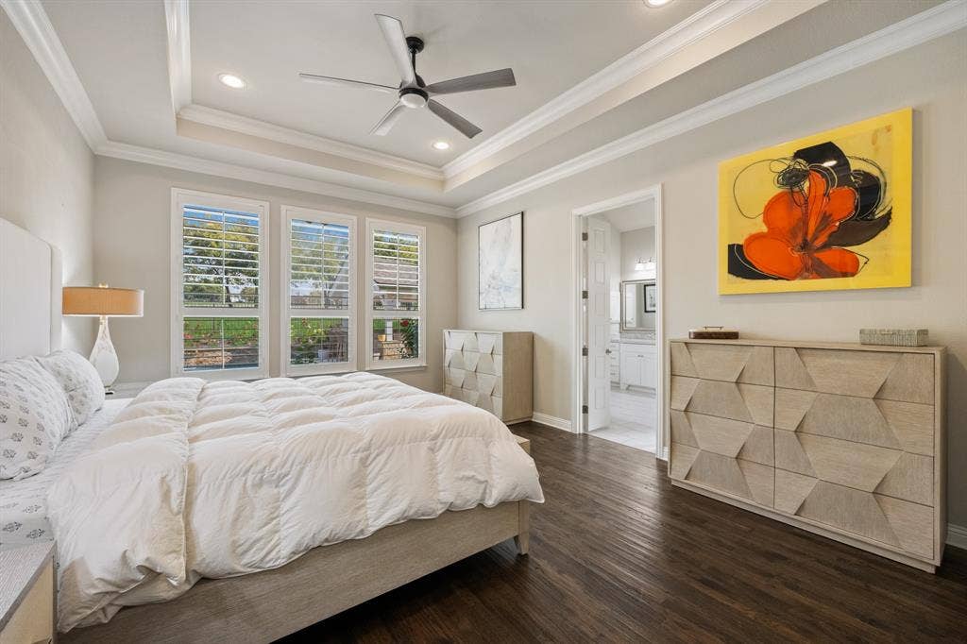
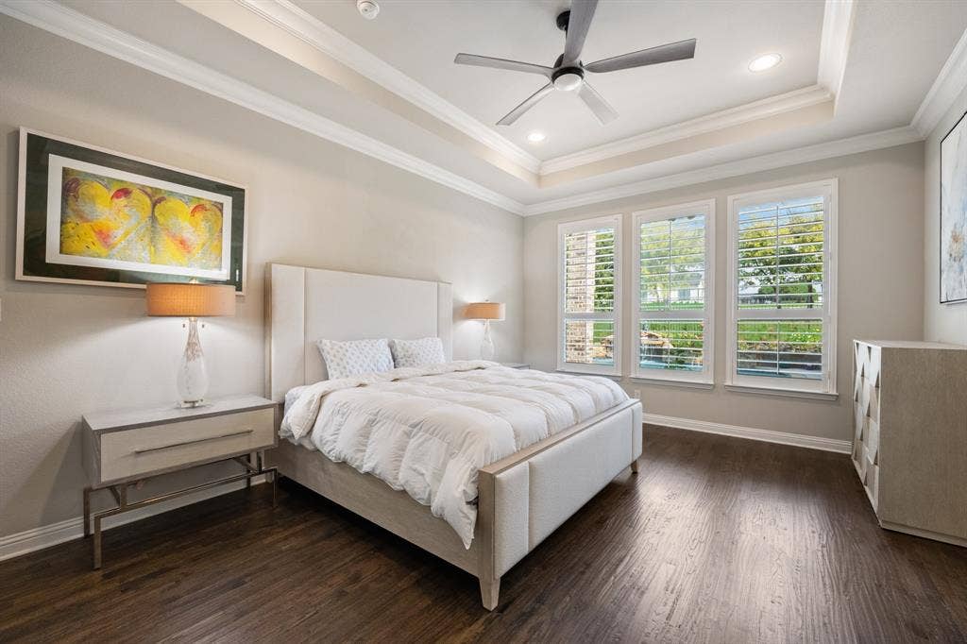
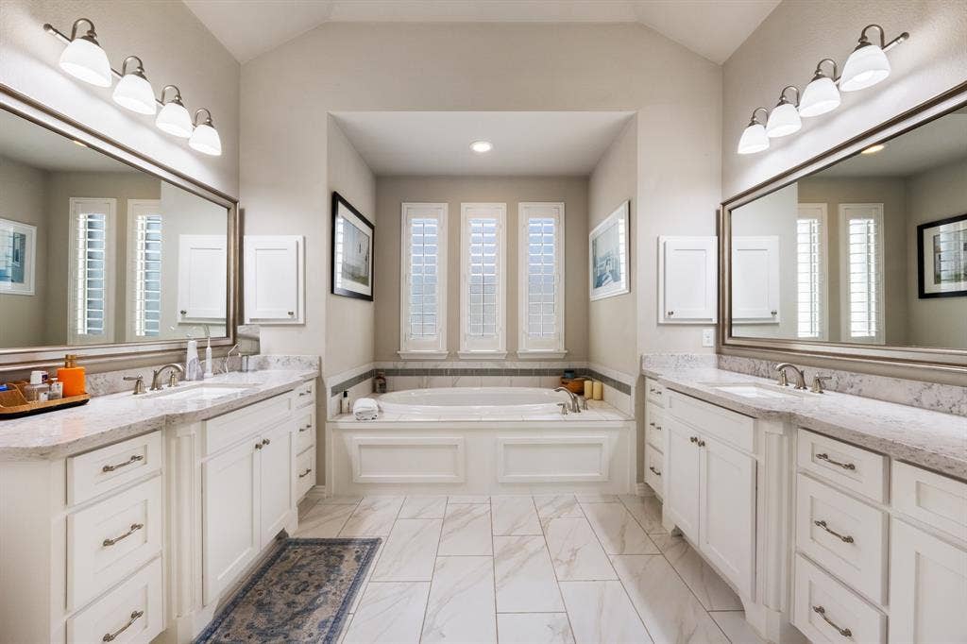
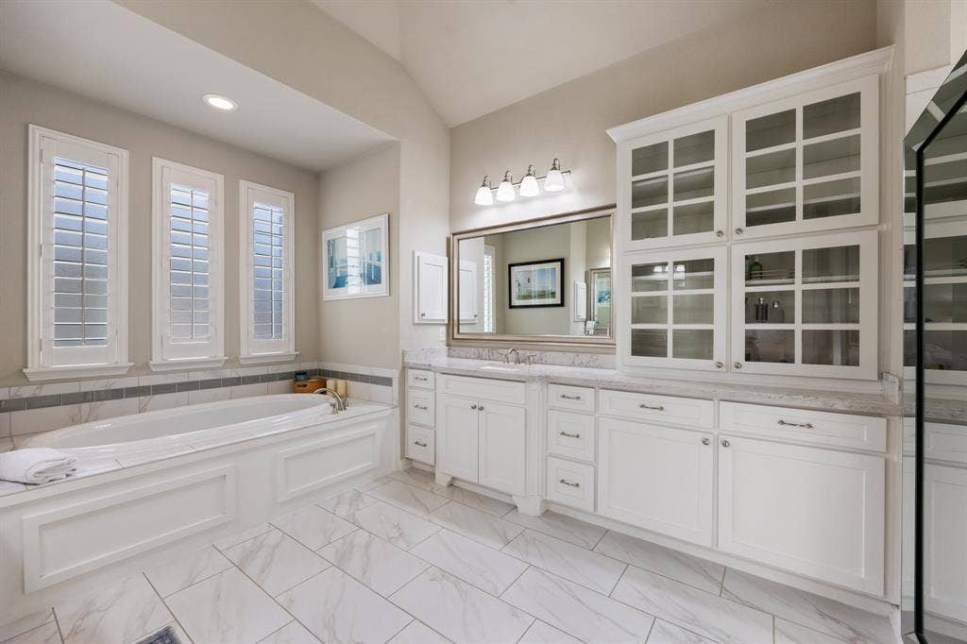
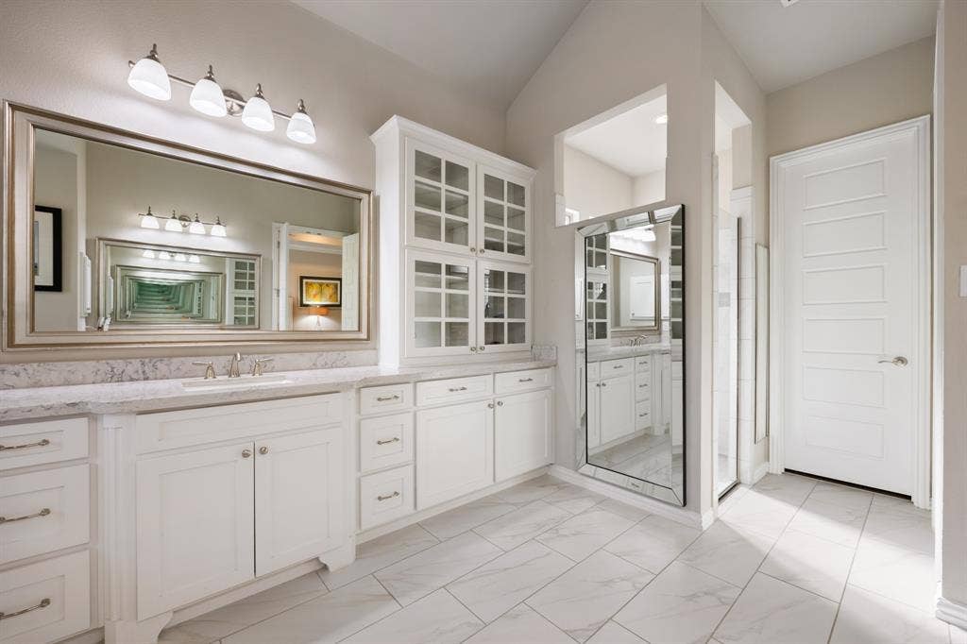
The first-floor primary suite features vaulted ceilings, a spa-like ensuite, and a large walk-in closet. A guest suite with private bath is tucked away for added privacy, and a dedicated office with French doors completes the main level.
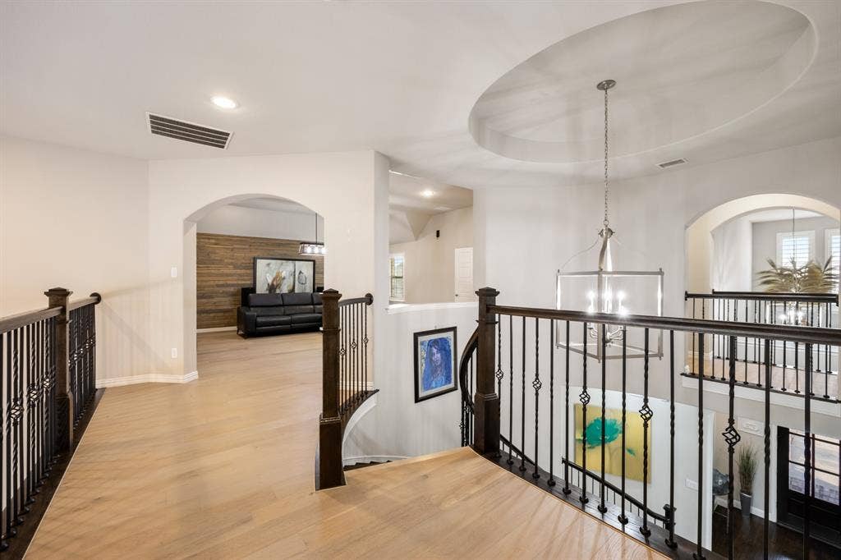
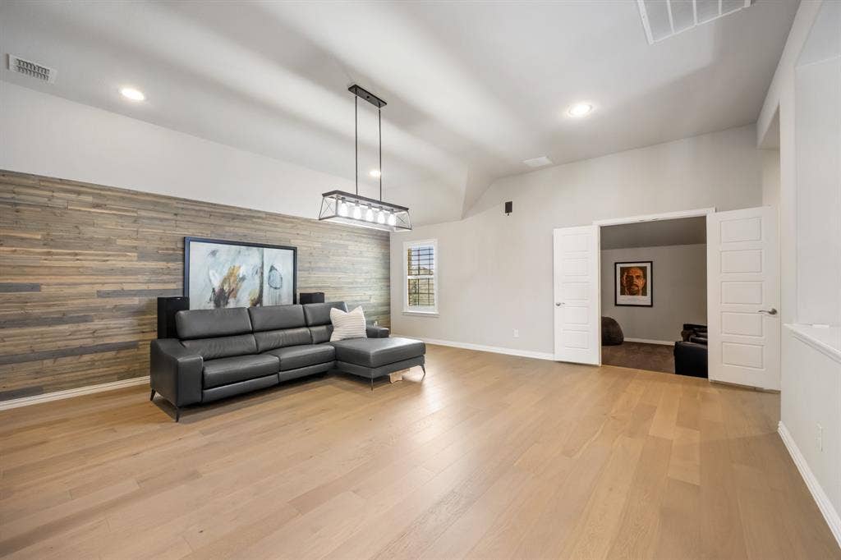
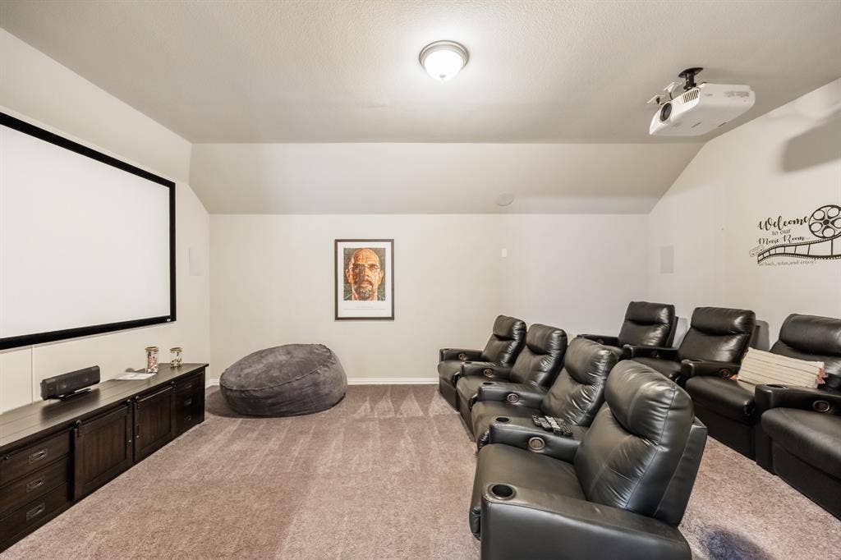
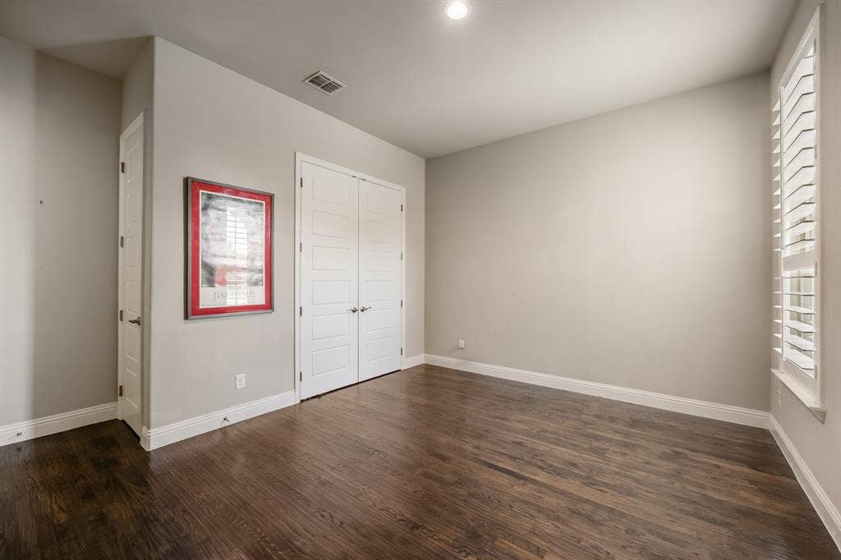
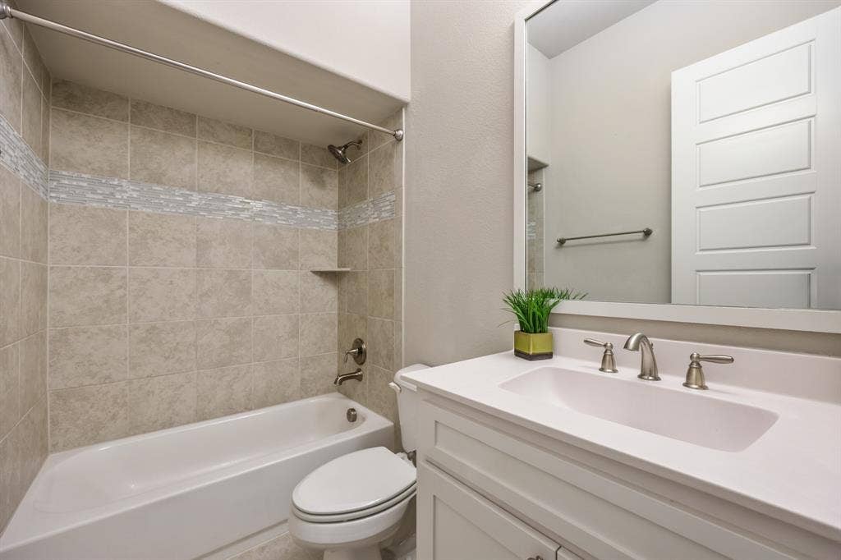
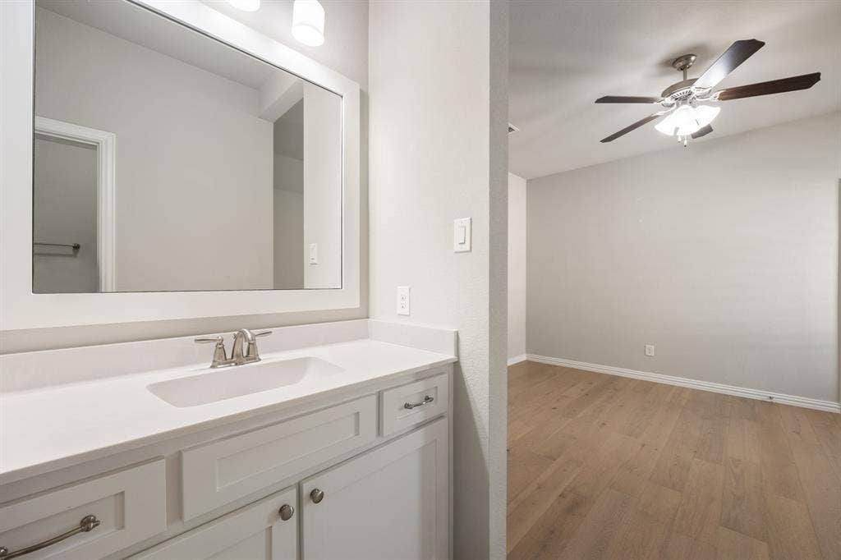
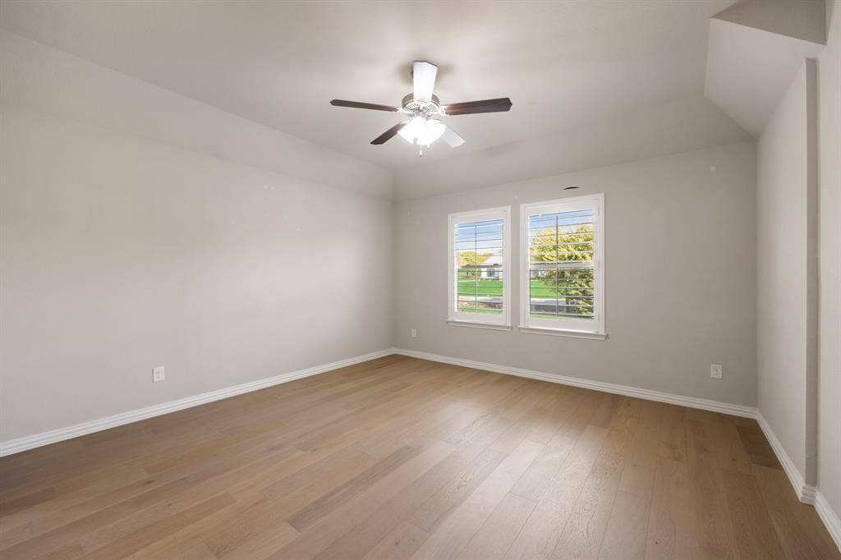
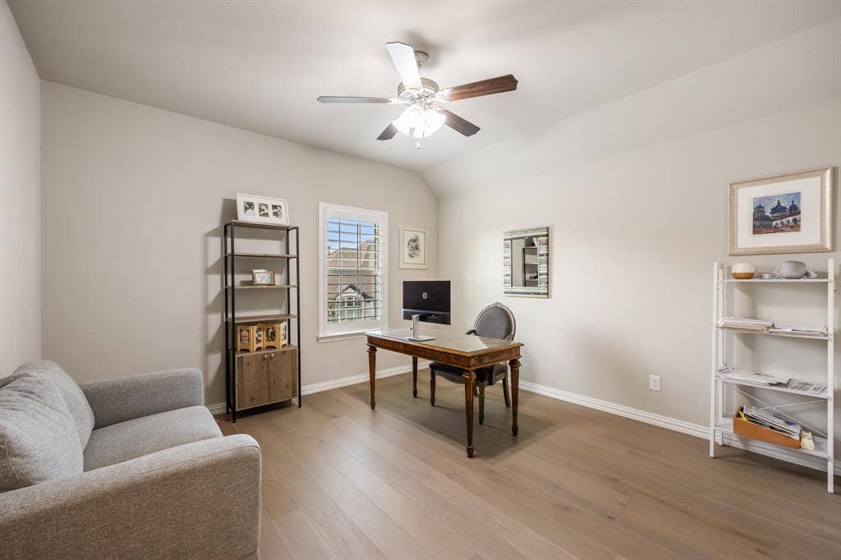
Versatile upstairs flex space is perfect as a home office, game room, or quiet retreat. Upstairs also features a media room with high-end projector and screen, three bedrooms and two bathrooms.
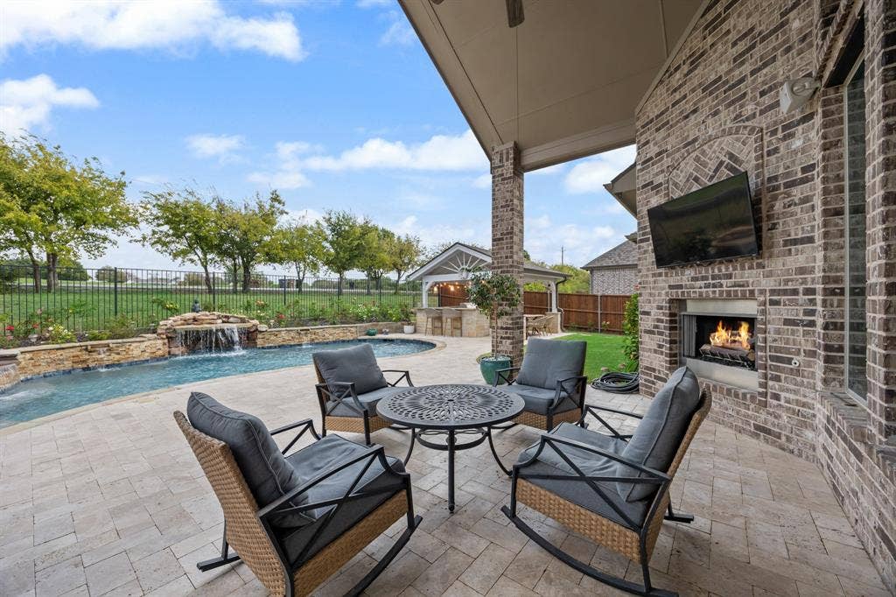
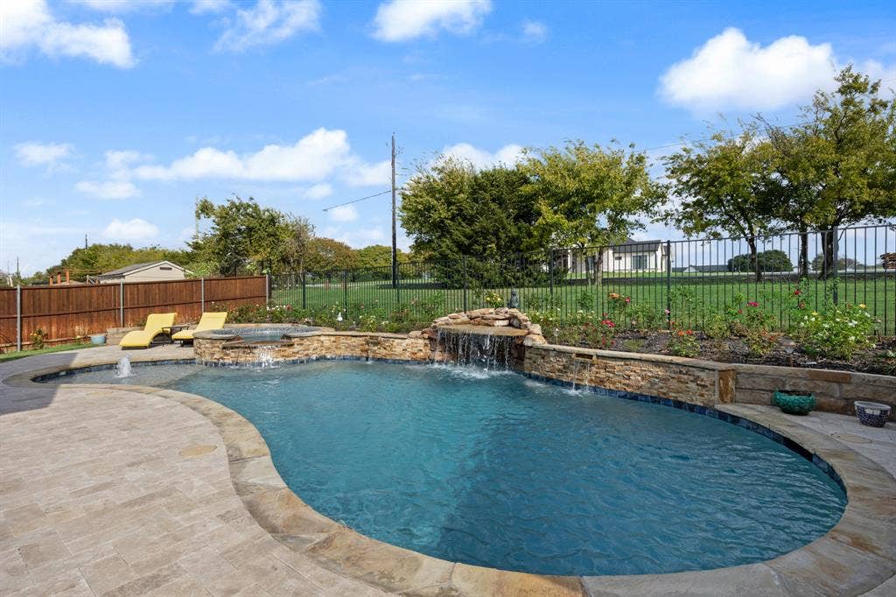
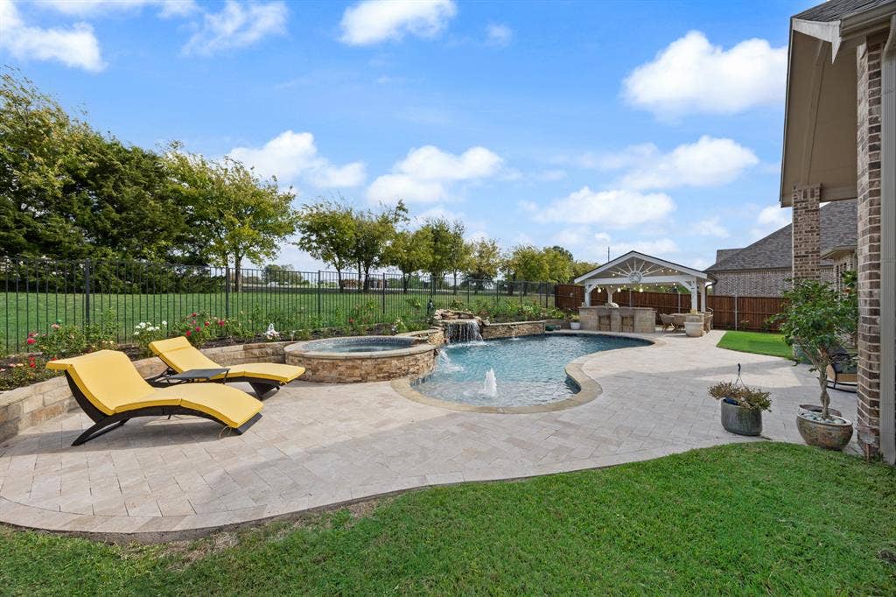
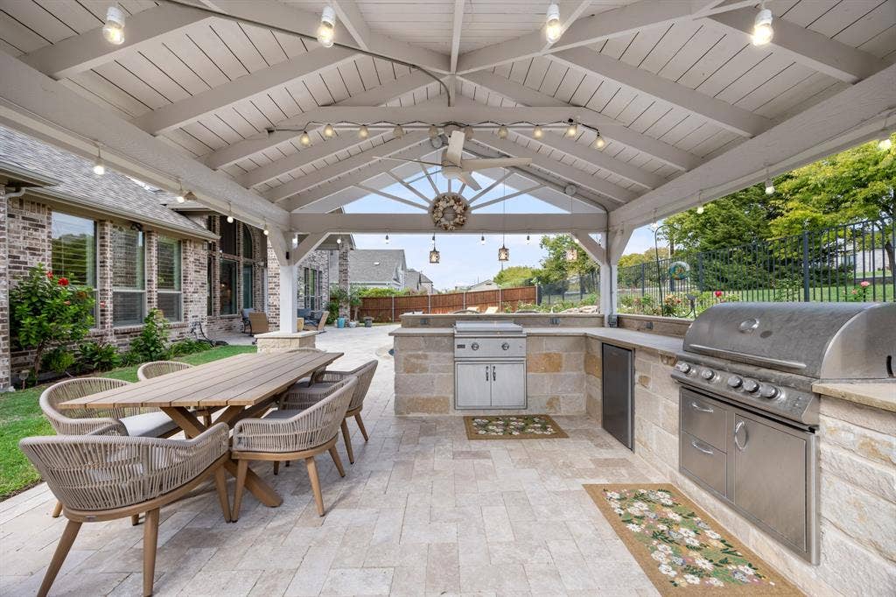
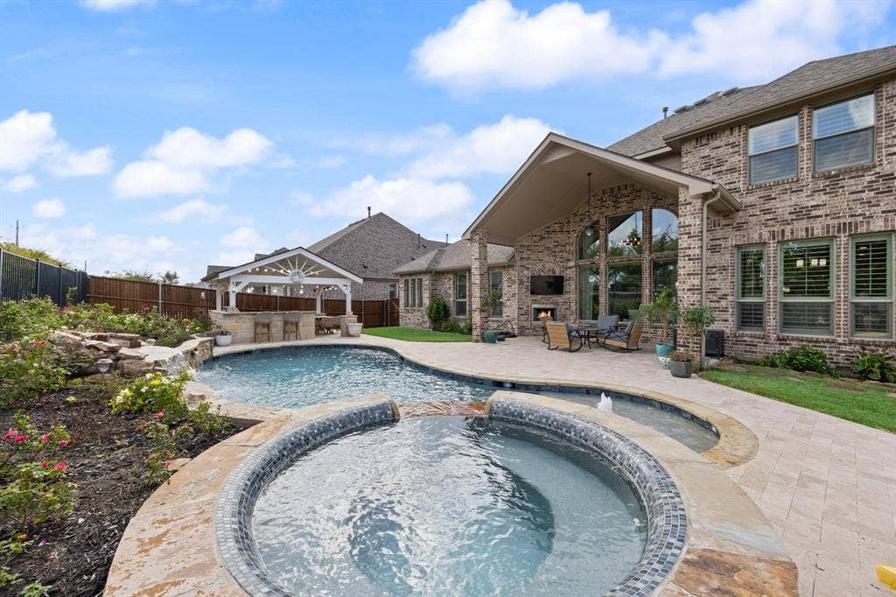
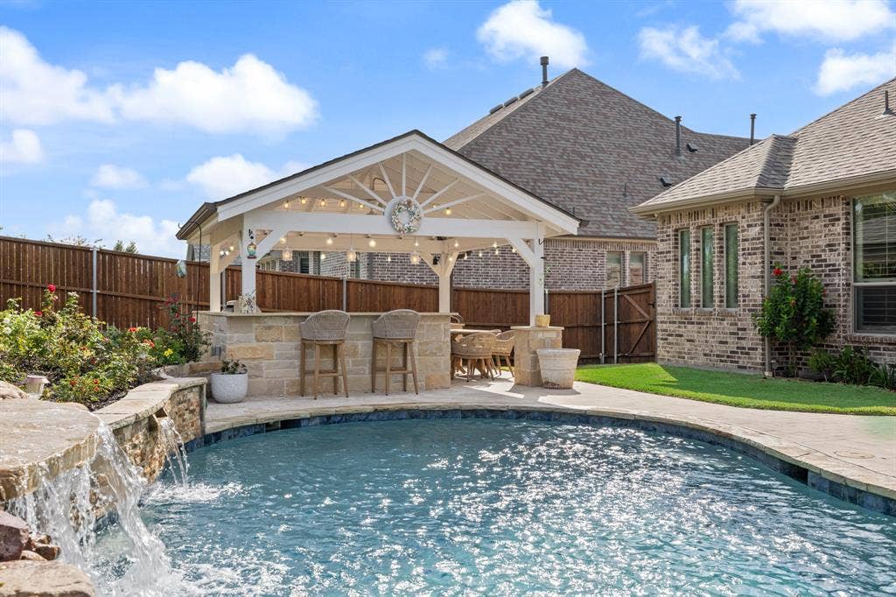
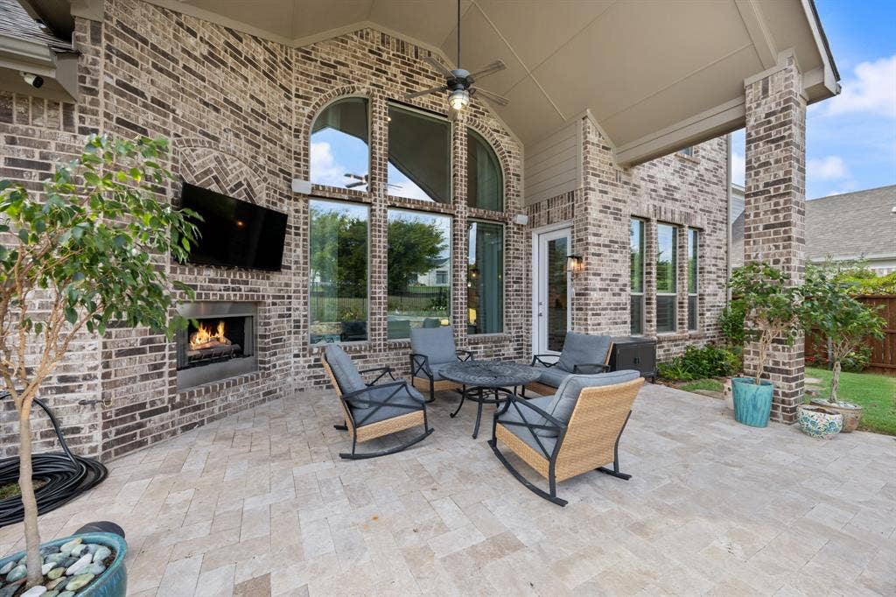
Your private backyard oasis awaits with heated saltwater pool and spa, waterfall features, and lighting. Entertain in the cabana equipped with grill and fridge. Then relax by the fireplace and TV on the covered patio. This backyard is the perfect place to unwind and enjoy the outdoors year-round.
This home truly has it all! Luxury and privacy in a great location.
Recent updates include the roof and gutters (2023), HVAC servicing, refinished garage doors and fencing (2024).
| Listing Id: | 21403949 |
|---|---|
| List Price: | $998,000 |
| Property Type: | Residential |
| Property Sub Type: | Single Family Residence |
| Status: | Active |
| Bedrooms Total: | 5 |
| Bathrooms Full: | 4 |
| Bathrooms Half: | 1 |
| Living Area: | 4,620 |
| Association Fee: | $820 |
| Unexempt Taxes: | $14,234 |
| Lot Size Square Feet: | 10,367.2800 |
| Lot Size Acres: | 0.238 |
| Waterfront?: | No |
| City: | Rockwall |
| County Or Parish: | Rockwall |
| Subdivision Name: | Breezy Hill Ph V |
| Postal Code: | 75087 |
| Year Built: | 2017 |
| Accessibility Features Yn: | No |
| Accessory Unit?: | No |
| Appliances: | Dishwasher,Disposal,Gas Cooktop,Gas Range,Gas Water Heater,Microwave,Double Oven,Plumbed For Gas in Kitchen,Vented Exhaust Fan |
| Association Fee Frequency: | Annually |
| Association Fee Includes: | Full Use of Facilities |
| Association Type: | Mandatory |
| Attached Garage?: | Yes |
| Basement Yn: | No |
| Bathrooms Total Decimal: | 4.10 |
| Bathrooms Total Integer: | 5 |
| Community Features: | Community Pool, Greenbelt, Jogging Path/Bike Path, Playground, Pool |
| Consent for Visitors to Record: | None |
| Construction Materials: | Brick |
| Cooling: | Ceiling Fan(s), Central Air, Electric, ENERGY STAR Qualified Equipment |
| Covered Spaces: | 3 |
| Directions: | From I-30 East - exit John King Blvd - turn left. Turn right at Pleasant Bluff. Turn right at Calm Crest and follow around curve- becomes Ravenbank. Home is on the right. You can use GPS navigation also. |
| Elementary School: | Celia Hays |
| Elementary School Name: | Celia Hays |
| Exclusions: | refrigerator, washer, and dryer are negotiable |
| Fireplace Features: | EPA Qualified Fireplace, Gas, Living Room, Masonry, Metal, Stone |
| Fireplaces Total: | 2 |
| Foundation Details: | Slab |
| Garage Height: | 9 |
| Garage Dimensions: | 23x20 |
| Garage Spaces: | 3 |
| Garage?: | Yes |
| Heating: | Central, ENERGY STAR Qualified Equipment, Natural Gas |
| High School Name: | Rockwall |
| Hoa Management Company: | Real Manage |
| Hoa Management Company Phone: | 866-473-2573 |
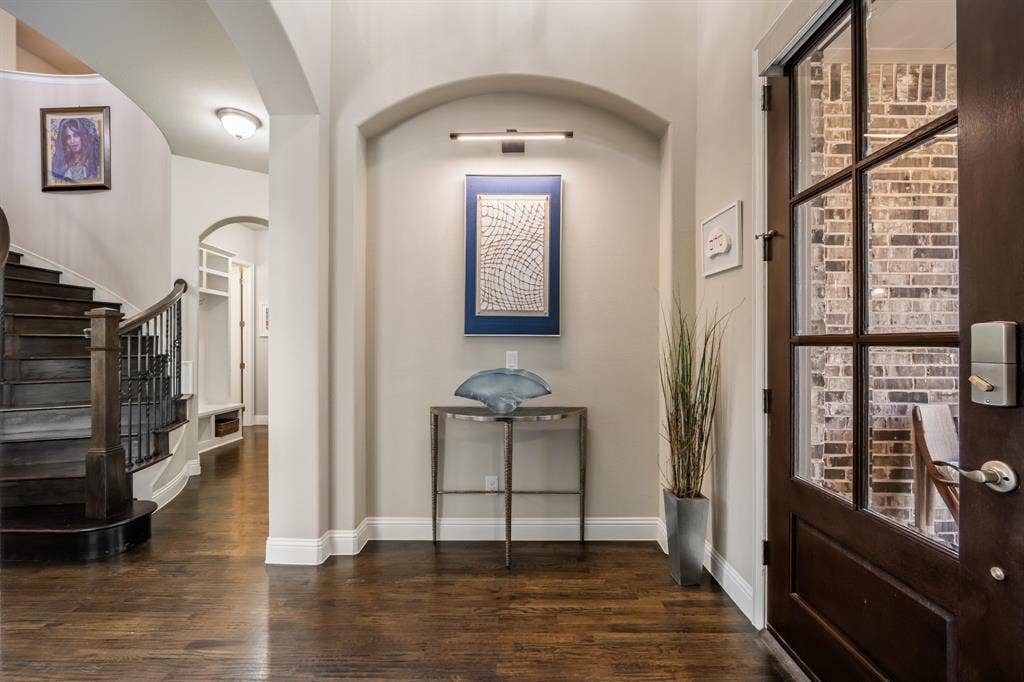
| Interior Features: | Built-in Features, Cable TV Available, Chandelier, Decorative Lighting, Double Vanity, Eat-in Kitchen, Kitchen Island, Open Floorplan, Pantry, Sound System Wiring, Vaulted Ceiling(s), Wainscoting |
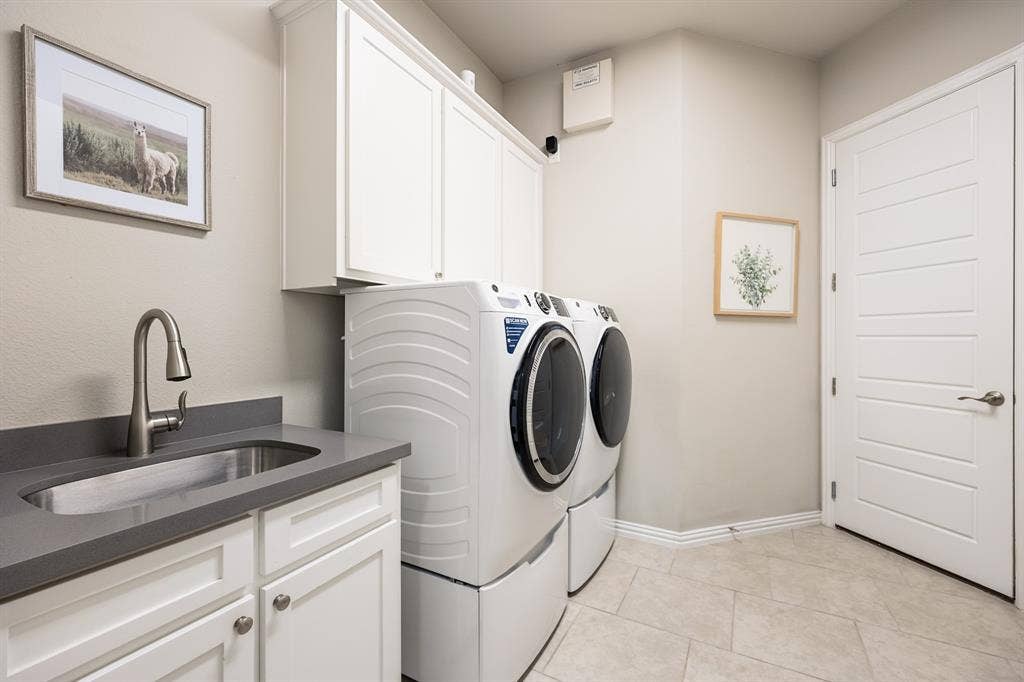
| Laundry Features: | Gas Dryer Hookup, Utility Room, Full Size W/D Area |
| Levels: | Two |
| Room Count: | 11 |
| Lot Features: | Landscaped |
| Lot Size: | Less Than .5 Acre (not Zero) |
| Lot Size Area: | 0.2380 |
| Lot Size Units: | Acres |
| Middle School Name: | JW Williams |
| Multi Parcel ID: | No |
| Municipal Utility District?: | No |
| Notice Surveillance Devices Pres: | Audio, Video |
| Number Of Dining Areas: | 1 |
| Number Of Living Areas: | 2 |
| Number Of Parking Spaces: | 3 |
| Other Structures: | Cabana |
| Parking Features: | Additional Parking, Driveway, Garage, Garage Faces Side |
| Patio And Porch Features: | Awning(s), Covered |
| Pool Features: | Cabana, Heated, In Ground, Pool/Spa Combo, Salt Water, Water Feature, Waterfall |
| Pool?: | Yes |
| Possession: | Closing/Funding |
| Postal Code Plus 4: | 6599 |
| Property Attached?: | No |
| Restrictions: | Deed |
| Roof: | Composition, Shingle |
| School District: | Rockwall ISD |
| Security Features: | Smoke Detector(s) |
| Smart Home Features Appor Pass Y: | 1 |
| Structural Style: | Single Detached |
| Transaction Type: | For Sale |
| Utilities: | City Sewer, City Water |
| Will Subdivide: | No |
Listing Courtesy of: Keller Williams Rockwall
Listing Agent: Christi Whitmore
972-772-7000
Mortgage Calculator
All listings featuring the  icon are provided courtesy of North Texas Real Estate Information Systems, Inc. (NTREIS), Copyright 2026. All rights reserved.
All information is believed accurate but not guaranteed. The properties displayed may not be all of the properties available through the IDX Program. Any use of this site other than by potential buyers or sellers is strictly prohibited.
North Texas Real Estate Information Systems, Inc. data last updated on November 05, 2026 12:10 AM - CT
Property Last Updated: November 05, 2026 12:10 AM - CT
