







4384 Laurel Trail
Midlothian, TX 76065
$519,990
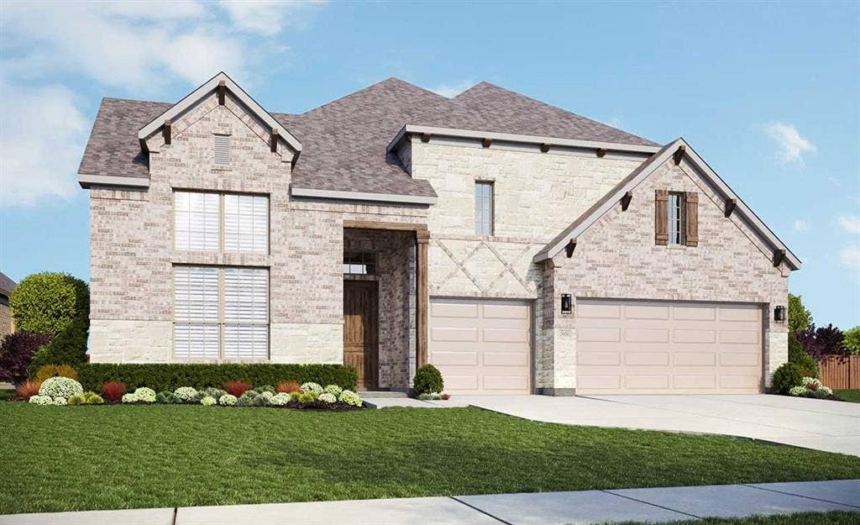
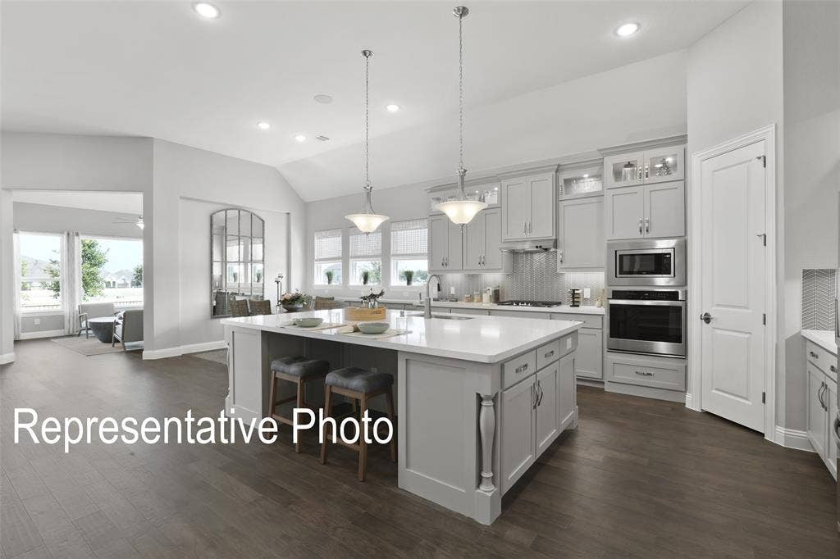
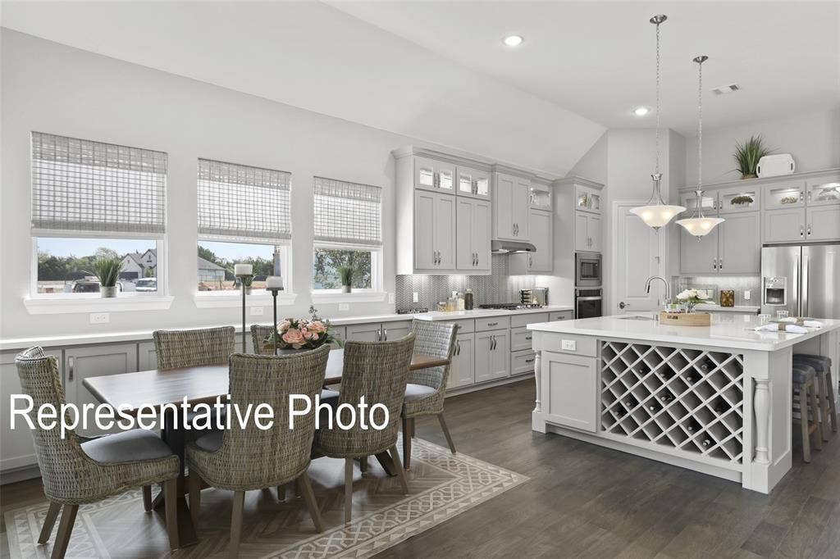
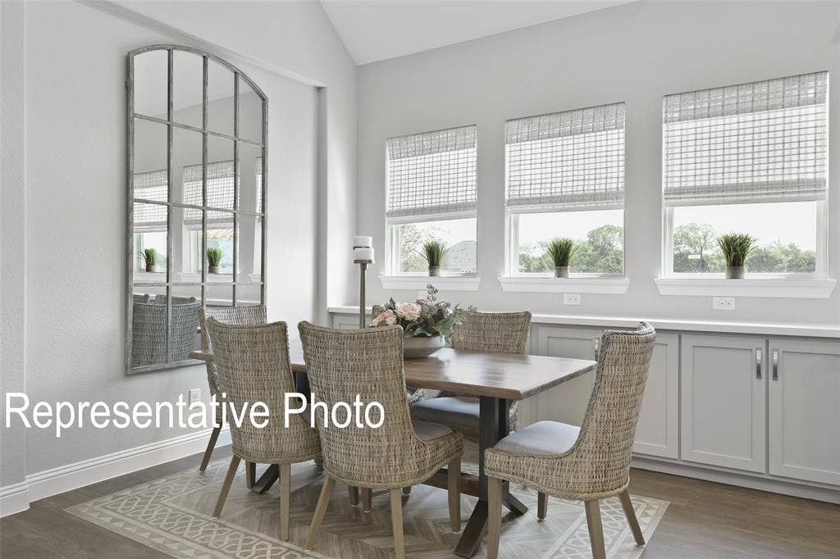
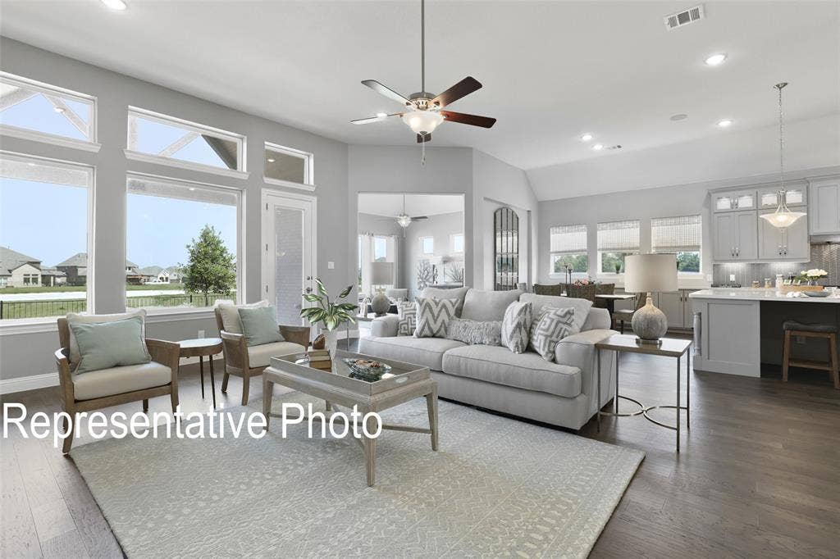
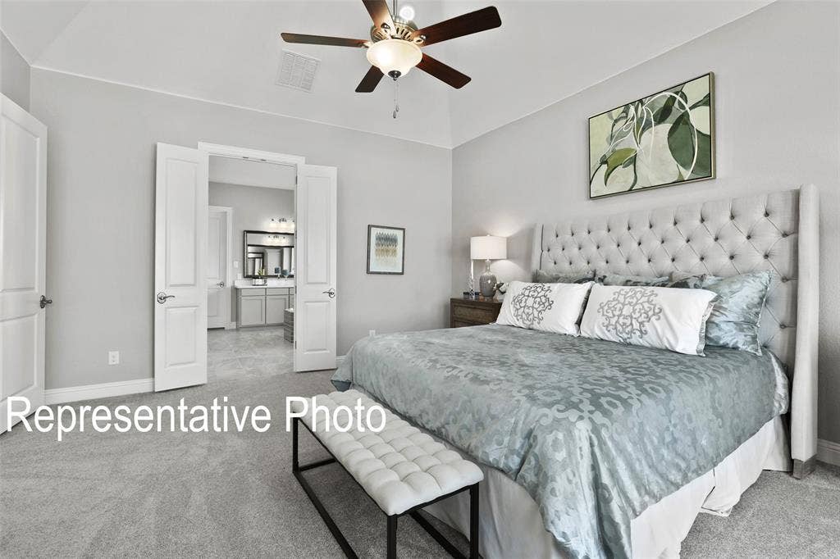
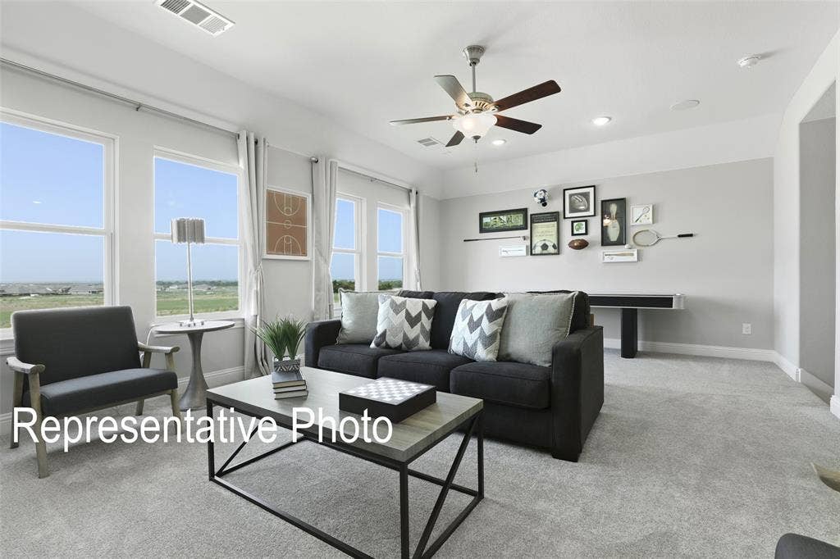
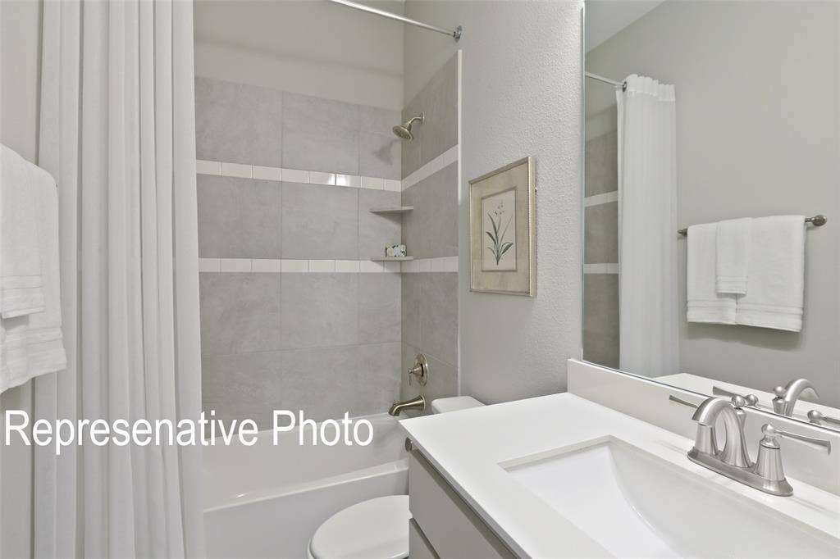
Discover the perfect blend of country living and modern convenience, just minutes away from H-E-B! The stunning Villanova floor plan boasts 2,900 sq ft of luxurious single-story living in this DRB Home. A striking wall of windows floods the great room and nook with natural light, creating an inviting atmosphere. The kitchen is a culinary dream, featuring upgraded cabinetry, elegant granite countertops, and a stylish backsplash that adds a touch of sophistication. Enjoy unparalleled privacy in the game room and primary suite, designed as tranquil retreats from the rest of the home. Indulge in the luxurious primary ensuite, complete with a large, spacious shower, a relaxing drop-in tub, and a generously sized closet to accommodate all your needs. Located in Ellis County, one of the nation's fastest-growing regions, Midlothian stands out as the newest prime location to call home. With its charming “hill country” ambiance, you'll have easy access to new shopping, top-rated schools, and fantastic dining options. Enjoy the convenience of excellent highway access, placing you less than 25 miles from both downtown Dallas and Fort Worth. Westside Preserve is an exceptional master-planned community that will offer meticulously preserved green spaces, serene ponds, scenic trails, engaging playgrounds, and a luxurious resort-style pool, making it the perfect place to embrace an active and enriching lifestyle. Don't miss your chance to be a part of this exciting community!
| Listing Id: | 21250643 |
|---|---|
| List Price: | $519,990 |
| Property Type: | Residential |
| Property Sub Type: | Single Family Residence |
| Status: | Closed |
| Bedrooms Total: | 4 |
| Bathrooms Full: | 3 |
| Living Area: | 2,900 |
| Association Fee: | $1,200 |
| Lot Size Square Feet: | 9,496.0800 |
| Lot Size Acres: | 0.218 |
| Architectural Style: | Traditional |
| Waterfront?: | No |
| City: | Midlothian |
| County Or Parish: | Ellis |
| Subdivision Name: | Westside Preserve |
| Postal Code: | 76065 |
| Year Built: | 2026 |
| Accessibility Features Yn: | No |
| Appliances: | Built-in Gas Range,Dishwasher,Disposal,Electric Oven,Gas Cooktop,Microwave,Plumbed For Gas in Kitchen,Tankless Water Heater,Vented Exhaust Fan |
| Association Fee Frequency: | Annually |
| Association Fee Includes: | Full Use of Facilities, Maintenance Grounds, Management Fees |
| Association Type: | Mandatory |
| Attached Garage?: | Yes |
| Basement Yn: | No |
| Bathrooms Total Decimal: | 3.00 |
| Bathrooms Total Integer: | 3 |
| Buyer Financing: | VA |
| Construction Materials: | Brick, Fiber Cement, Rock/Stone |
| Cooling: | Ceiling Fan(s), Central Air, Electric, Heat Pump |
| Covered Spaces: | 3 |
| Directions: | Head South on US-287 until you reach Old Fort Worth Road. Follow Old Fort Worth Road until you see Westside Preserve on the left. |
| Elementary School: | Vitovsky |
| Elementary School Name: | Vitovsky |
| Exterior Features: | Covered Patio/Porch, Rain Gutters |
| Fencing: | Back Yard, Fenced, Full, Wood, Wrought Iron |
| Flooring: | Carpet, Ceramic Tile, Wood |
| Foundation Details: | Slab |
| Garage Length: | 19 |
| Garage Spaces: | 3 |
| Garage Width: | 20 |
| Garage?: | Yes |
| Green Energy Efficient: | Appliances, HVAC, Insulation, Low Flow Commode, Rain / Freeze Sensors, Thermostat, Waterheater, Windows |
| Green Verification Count: | 2 |
| Heating: | Central, Heat Pump, Natural Gas |
| High School Name: | Midlothian |
| Hoa Management Company: | Developer |
| Hoa Management Company Phone: | 281-543-1179 |
| Horse Permitted Yn: | No |
| Interior Features: | Decorative Lighting, Double Vanity, Eat-in Kitchen, High Speed Internet Available, Kitchen Island, Open Floorplan, Pantry, Walk-In Closet(s) |
| Levels: | Two |
| Listing Terms: | Cash, Conventional, FHA, Texas Vet, VA Loan |
| Room Count: | 7 |
| Lot Features: | Interior Lot, Landscaped, Sprinkler System |
| Lot Size: | Less Than .5 Acre (not Zero) |
| Lot Size Area: | 0.2180 |
| Lot Size Dimensions: | 70x145 |
| Lot Size Units: | Acres |
| Middle School Name: | Frank Seale |
| Multi Parcel ID: | No |
| Municipal Utility District?: | No |
| Number Of Dining Areas: | 1 |
| Number Of Living Areas: | 2 |
| Number Of Parking Spaces: | 3 |
| Parking Features: | Direct Access, Driveway, Garage, Garage Door Opener, Garage Faces Front, Garage Single Door, Inside Entrance, Kitchen Level |
| Pool?: | No |
| Possession: | Closing/Funding |
| Property Attached?: | No |
| Roof: | Composition |
| School District: | Midlothian ISD |
| Security Features: | Carbon Monoxide Detector(s), Fire Alarm, Smoke Detector(s) |
| Smart Home Features Appor Pass Y: | 0 |
| Structural Style: | Single Detached |
| Transaction Type: | For Sale |
| Utilities: | City Sewer, City Water, Sidewalk |
| Will Subdivide: | No |
| Year Built Details: | New Construction - Incomplete |
Listing Courtesy of: DRB Group Realty, LLC
Listing Agent: Chaquia Thomas
512-364-5196
Mortgage Calculator
All listings featuring the  icon are provided courtesy of North Texas Real Estate Information Systems, Inc. (NTREIS), Copyright 2026. All rights reserved.
All information is believed accurate but not guaranteed. The properties displayed may not be all of the properties available through the IDX Program. Any use of this site other than by potential buyers or sellers is strictly prohibited.
North Texas Real Estate Information Systems, Inc. data last updated on October 10, 2026 03:00 AM - CT
Property Last Updated: October 10, 2026 03:00 AM - CT
