435 ELMWOOD Road
Woodway, TX 76712
$465,000
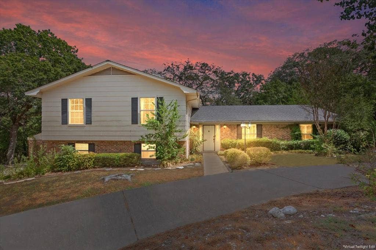
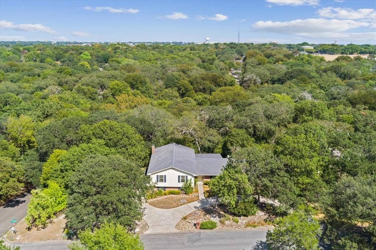
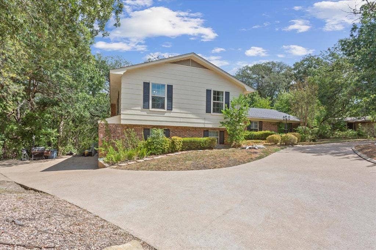
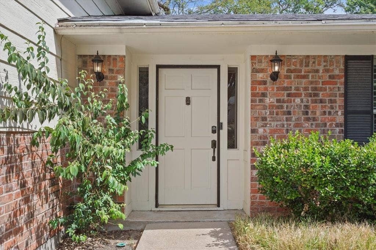
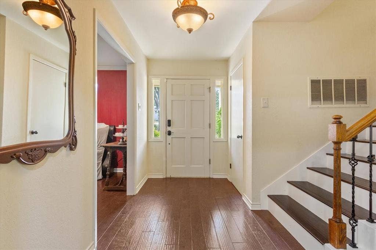
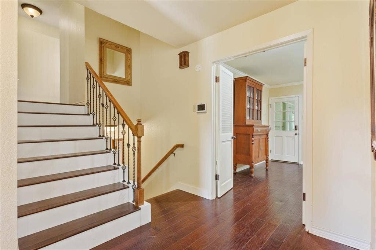
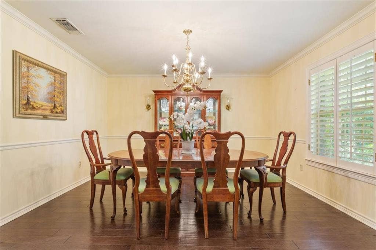
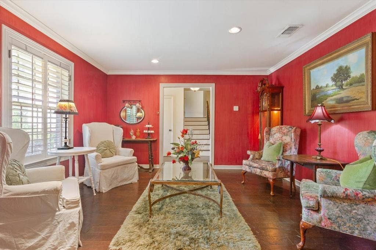
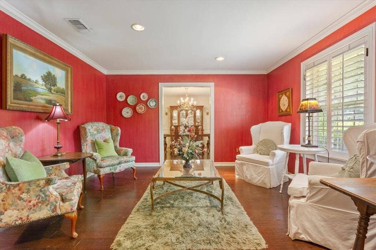
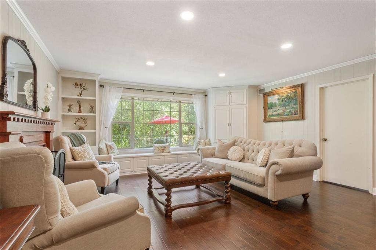
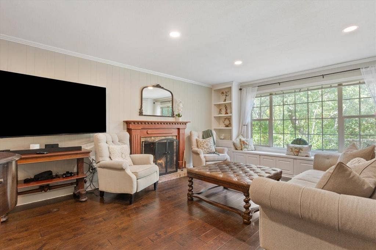
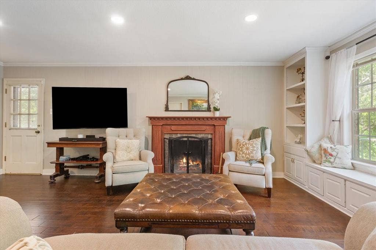
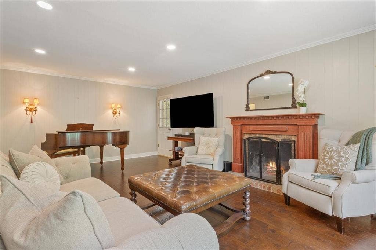
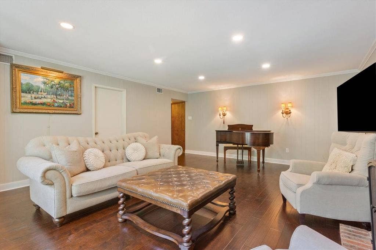
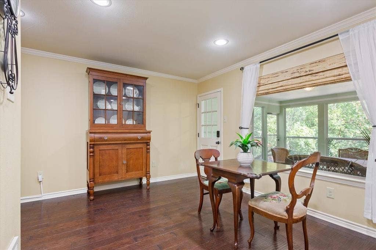
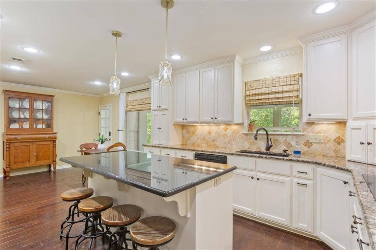
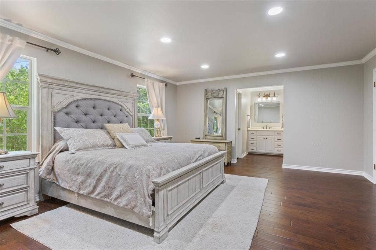
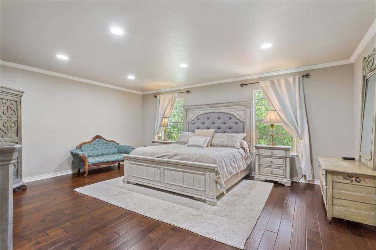
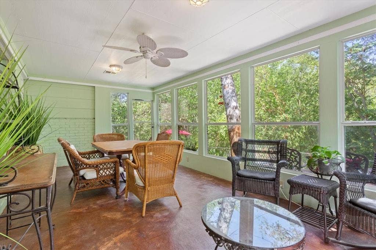
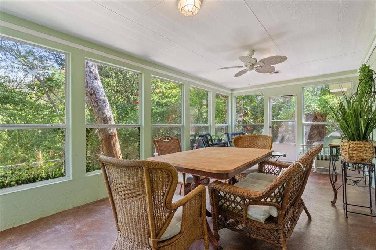
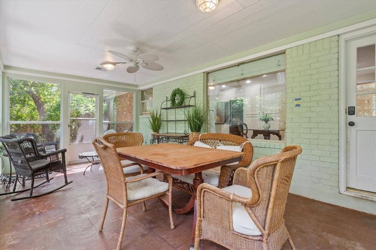
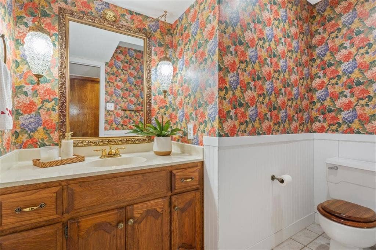
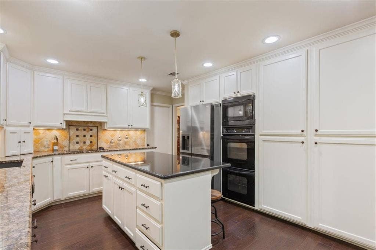
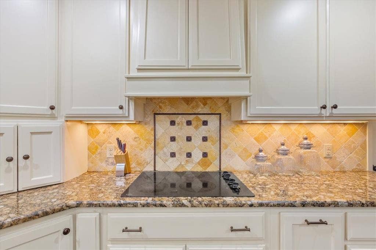
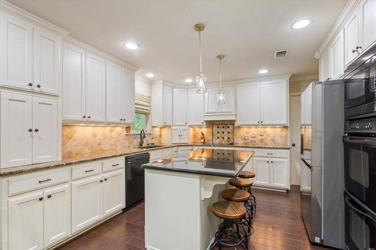
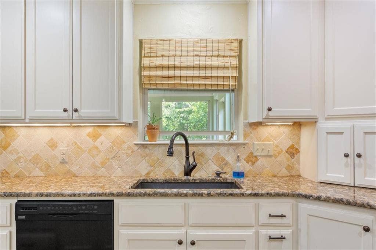
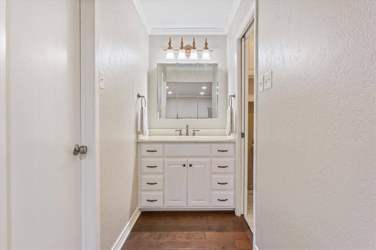
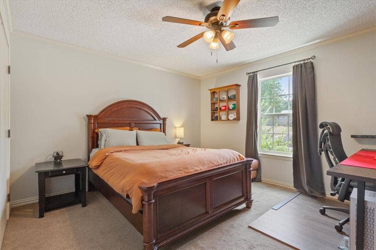
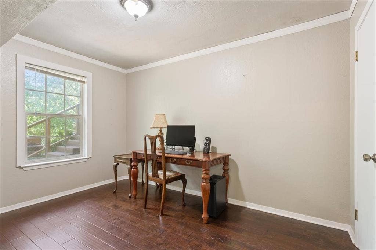
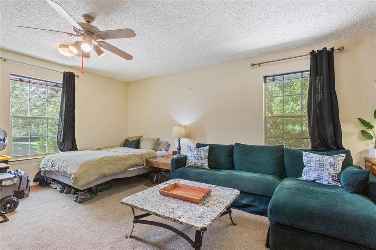
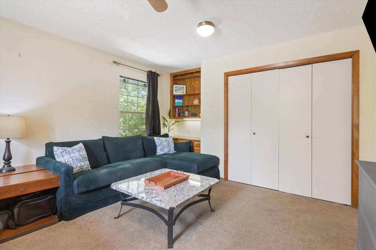
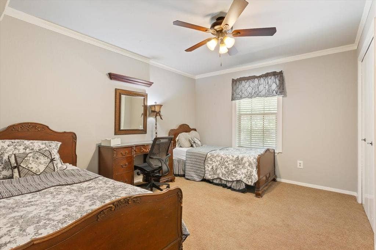
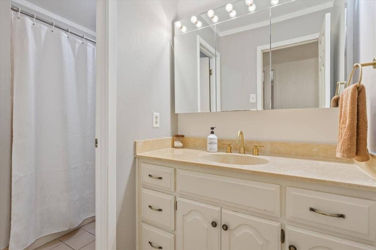
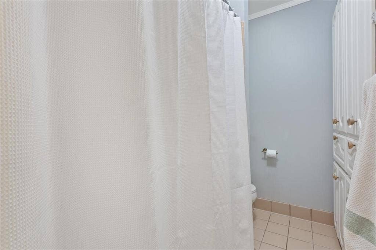
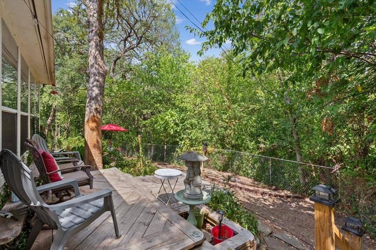
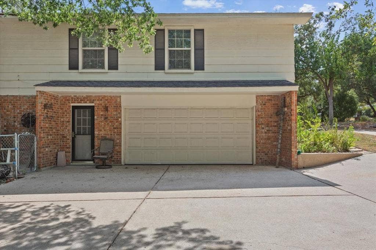
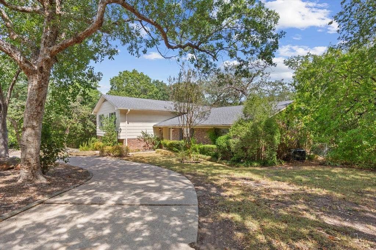
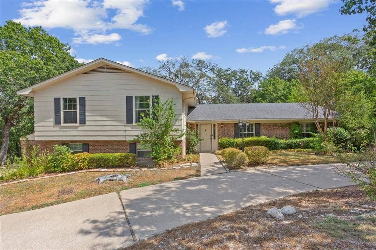
Tucked among mature trees on a private corner lot in Woodway, this spacious 4-bedroom, 2.5-bath home offers multiple living levels with plenty of room to spread out. The split-level floor plan creates distinct spaces throughout the home, including multiple living and dining areas, a generously sized kitchen with abundant cabinetry and island seating, and a temperature-controlled sunroom surrounded by windows—the perfect spot to enjoy the wooded setting year-round. Upstairs, all four bedrooms provide comfortable private spaces, including a spacious primary suite with an ensuite bath and ample closet storage. The lower level adds even more flexibility with an additional living area, office, half bath, and access to the attached two-car garage—ideal for working from home, a game room, media space, or hobbies. Outside, mature trees surround the property and create a wonderfully secluded feel, with a deck and backyard spaces that take full advantage of the natural setting. With its flexible layout, abundant storage, attached two-car garage, and peaceful corner-lot location, this Woodway home offers privacy, convenience, and space both inside and out!
| Listing Id: | 21399468 |
|---|---|
| List Price: | $465,000 |
| Property Type: | Residential |
| Property Sub Type: | Single Family Residence |
| Status: | Active |
| Bedrooms Total: | 4 |
| Bathrooms Full: | 2 |
| Bathrooms Half: | 1 |
| Living Area: | 3,178 |
| Unexempt Taxes: | $8,222 |
| Lot Size Square Feet: | 30,796.9200 |
| Lot Size Acres: | 0.707 |
| Architectural Style: | Split Level |
| Waterfront?: | No |
| City: | Woodway |
| County Or Parish: | Mclennan |
| Subdivision Name: | White Hall |
| Postal Code: | 76712 |
| Year Built: | 1976 |
| Accessibility Features Yn: | No |
| Accessory Unit?: | No |
| Appliances: | Dishwasher,Disposal,Electric Cooktop,Electric Oven,Electric Water Heater,Microwave,Double Oven |
| Association Type: | None |
| Attached Garage?: | Yes |
| Basement Yn: | Yes |
| Bathrooms Total Decimal: | 2.10 |
| Bathrooms Total Integer: | 3 |
| Construction Materials: | Siding, Stone Veneer |
| Cooling: | Ceiling Fan(s), Central Air, Electric |
| Covered Spaces: | 2 |
| Directions: | Heading South on IH-35W take exit 330B toward Meridian. Keep right toward Meridian, then merge onto SH-6 North. Exit toward US-84. Left onto W Waco Dr, merge onto US-84 West. Exit toward Santa Fe, turn right onto Santa Fe. Left onto Delhi and then left into Elmwood. House on your right! |
| Elementary School: | Woodway |
| Elementary School Name: | Woodway |
| Exterior Features: | Rain Gutters |
| Fencing: | Chain Link, Partial |
| Fireplace Features: | Brick, Wood Burning |
| Fireplaces Total: | 1 |
| Flooring: | Carpet, Tile, Wood |
| Foundation Details: | Slab |
| Garage Length: | 23 |
| Garage Spaces: | 2 |
| Garage Width: | 23 |
| Garage?: | Yes |
| Heating: | Central, Electric, Fireplace(s) |
| High School Name: | Midway |
| Horse Permitted Yn: | No |
| Interior Features: | Cable TV Available, Chandelier, Eat-in Kitchen, Granite Counters, Kitchen Island, Multiple Staircases |
| Lake Pump Yn: | No |
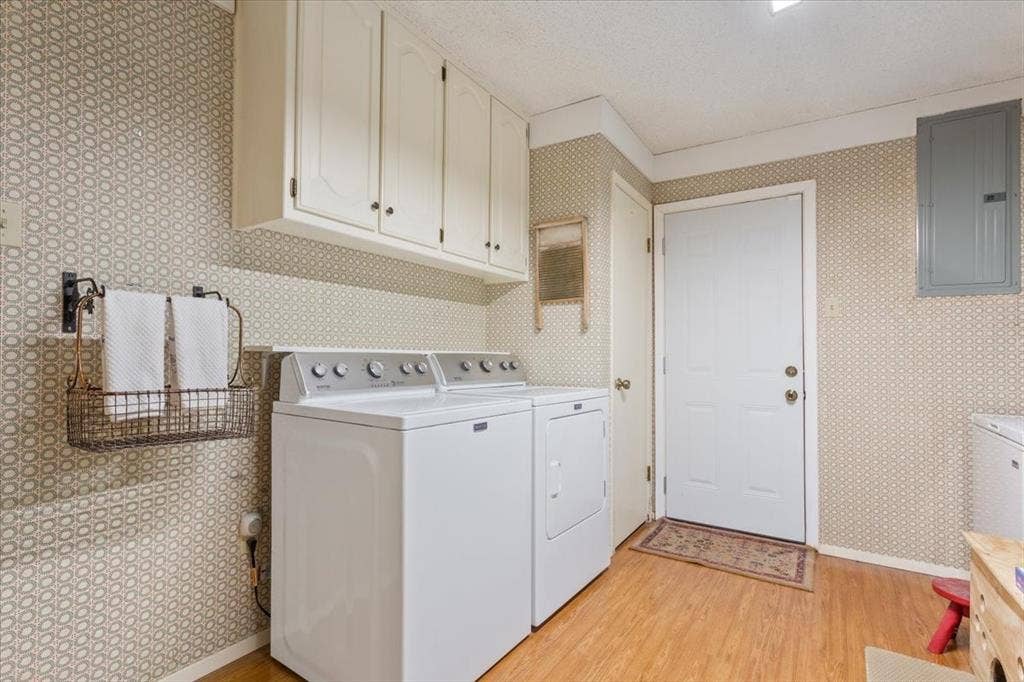
| Laundry Features: | Electric Dryer Hookup, Utility Room, Full Size W/D Area, Dryer Hookup, Washer Hookup |
| Levels: | Two |
| Listing Terms: | Cash, Conventional, FHA, VA Loan |
| Room Count: | 12 |
| Lot Features: | Brush, Corner Lot, Irregular Lot, Many Trees, Sloped, Sprinkler System |
| Lot Size: | .5 to < 1 Acre |
| Lot Size Area: | 0.7070 |
| Lot Size Source: | Public Records |
| Lot Size Units: | Acres |
| Middle School Name: | River Valley |
| Multi Parcel ID: | No |
| Municipal Utility District?: | No |
| Number Of Dining Areas: | 2 |
| Number Of Living Areas: | 2 |
| Number Of Parking Spaces: | 2 |
| Parking Features: | Garage Door Opener, Garage Double Door, Garage Faces Side, Inside Entrance, Storage |
| Patio And Porch Features: | Covered, Enclosed, Glass Enclosed, Rear Porch, Screened |
| Pool?: | No |
| Possession: | Closing/Funding |
| Property Attached?: | No |
| Roof: | Composition, Shingle |
| School District: | Midway ISD |
| Security Features: | Burglar, Security System Owned |
| Senior Community Yn: | No |
| Smart Home Features Appor Pass Y: | 0 |
| Special Taxing Entities: | 0 |
| Structural Style: | Single Detached |
| Transaction Type: | For Sale |
| Utilities: | City Sewer, City Water, Electricity Connected, Overhead Utilities |
| Vegetation: | Wooded |
| Will Subdivide: | No |
| Window Features: | Window Coverings |
| Year Built Details: | Preowned |
Listing Courtesy of: Logan Capital Real Estate, PLLC
Listing Agent: Camie Cross
254-280-0485
Mortgage Calculator
All listings featuring the  icon are provided courtesy of North Texas Real Estate Information Systems, Inc. (NTREIS), Copyright 2026. All rights reserved.
All information is believed accurate but not guaranteed. The properties displayed may not be all of the properties available through the IDX Program. Any use of this site other than by potential buyers or sellers is strictly prohibited.
North Texas Real Estate Information Systems, Inc. data last updated on October 08, 2026 05:55 PM - CT
Property Last Updated: October 08, 2026 05:55 PM - CT
