4333 Waskom Drive
Plano, TX 75024
$525,000
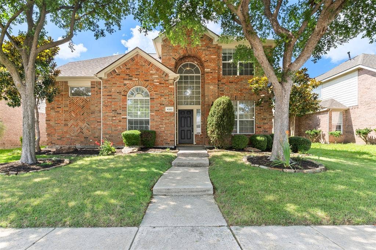
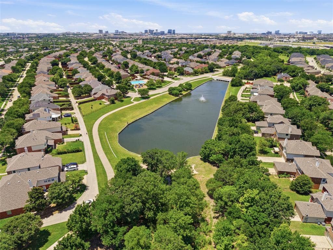
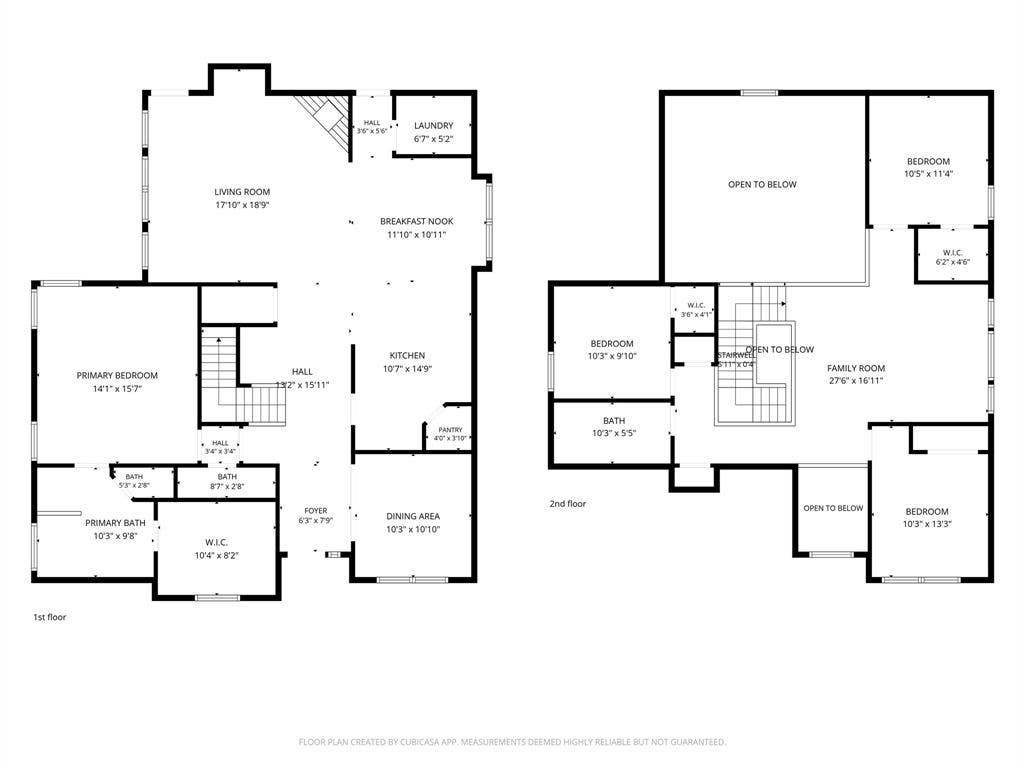
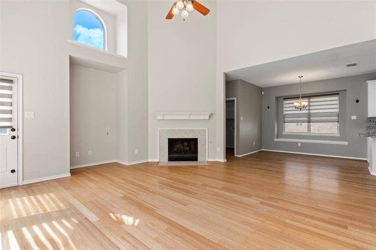
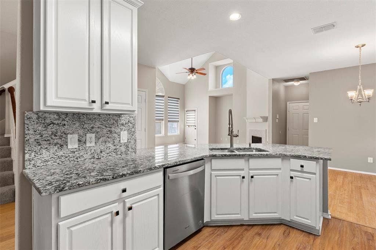
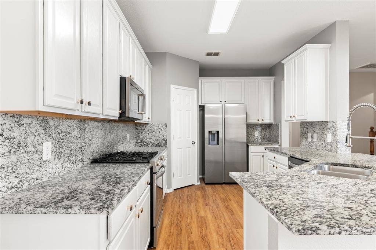
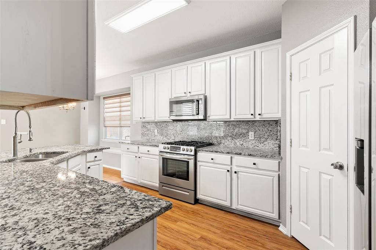
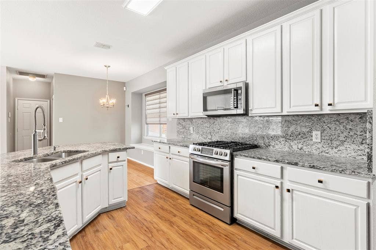
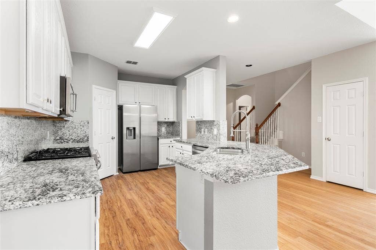
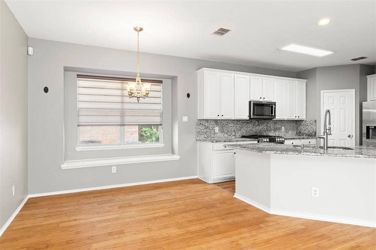
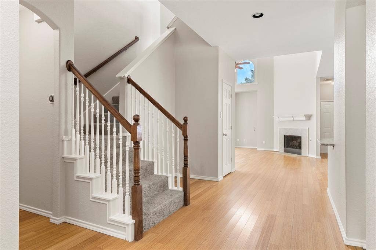
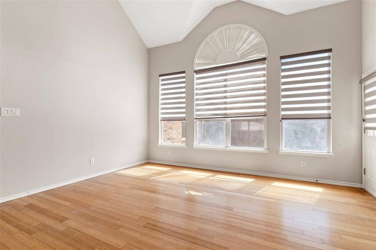
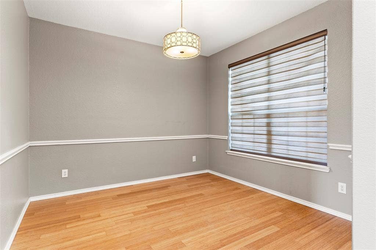
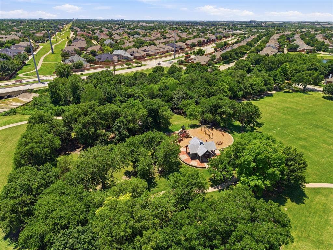
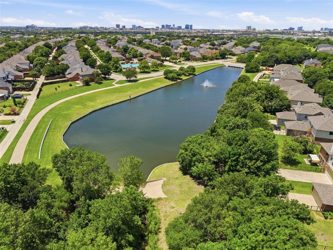
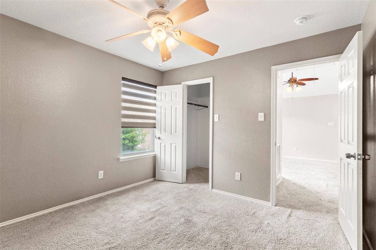
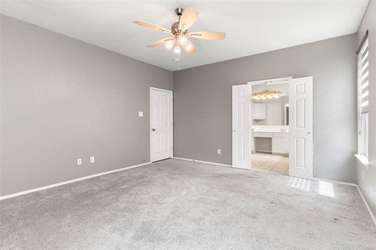
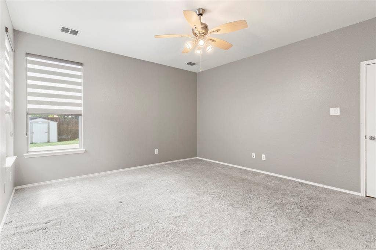
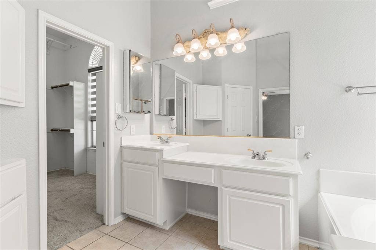
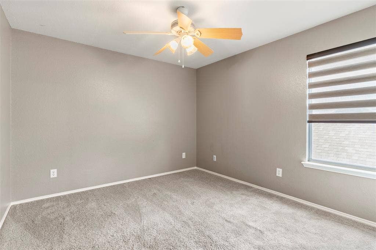
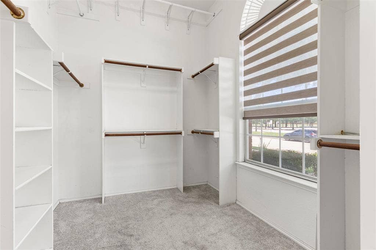
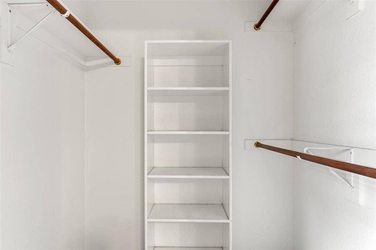
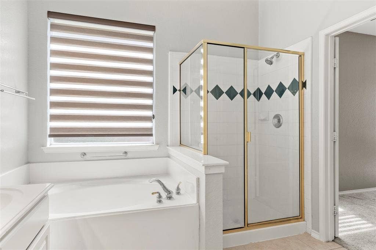
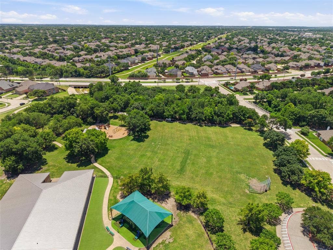
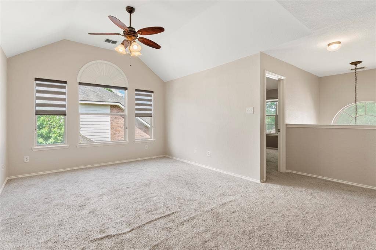
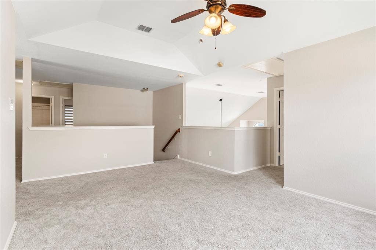
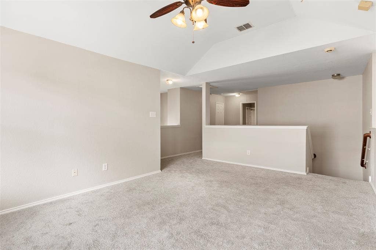
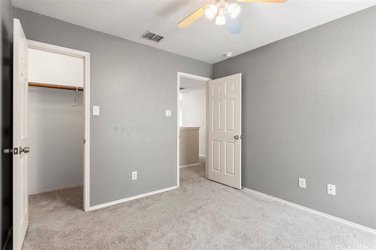
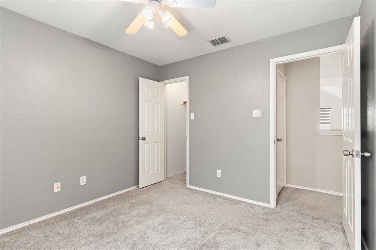
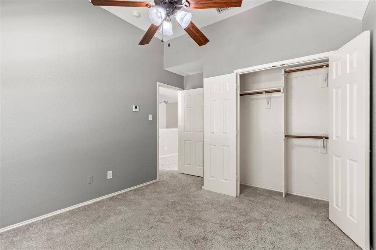
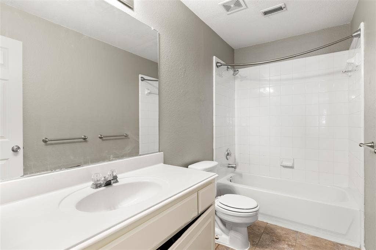
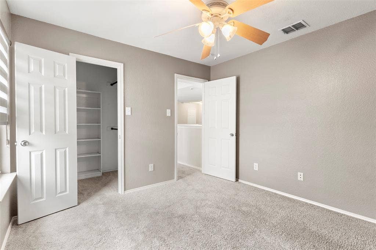
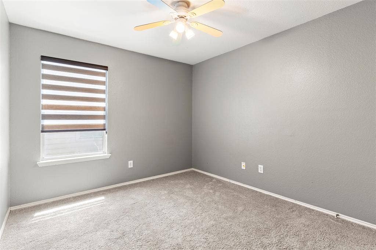
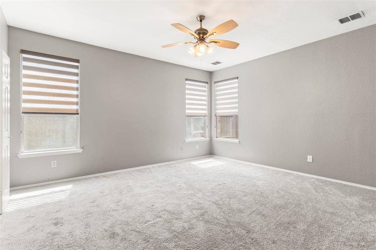
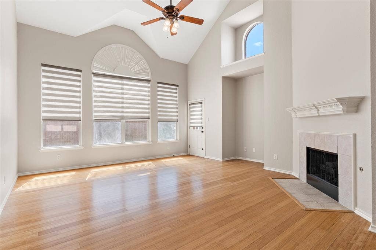
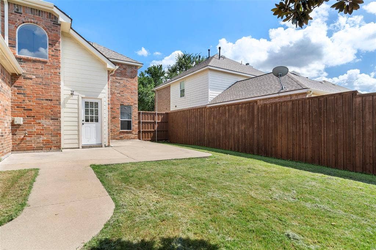
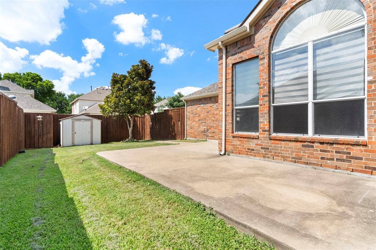
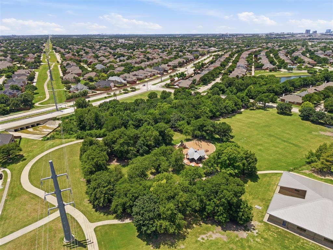
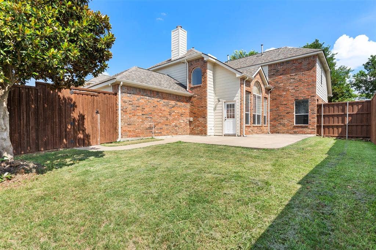
Impeccably maintained home in a prime location and within walking distance of Borchardt Elementary (rated 10 out of10 by GreatSchools) and walking distance to Buzz Rasor park and the Preston Ridge Trail, while also close to HWY 121 and Preston Road. Enjoy the beautifully manicured lawn and flower gardens when you arrive and then step inside to a versatile open concept floor plan with soaring ceilings, a freshly painted interior, freshly replaced window panes, and upgraded features galore. Primary bedroom located on the first floor featuring a dedicated en suite bathroom with tiled shower, garden tub, dual vanities and a gigantic closet with custom shelving and storage. The kitchen showcases granite counter tops, beautiful wood flooring, numerous cabinets, bay window, a walk in pantry, gas 5 burner cooktop, cozy eat in breakfast nook, and breakfast bar all overlooking the expansive living area. Enjoy the comfort of working from home, because this home features an office located at the front of the home. Upstairs, three additional oversized bedrooms with newer window blinds, ceiling fans and the coziest carpet (REPLACED JULY 2026) your toes will ever touch. An oversized 16x12 game room is located upstairs for entertaining. Roof replaced 2024. Back yard paradise with magnolia tree, 8 foot privacy fence, storage shed, sprinkler system and plenty of space to relax. HVAC system updated with new furnace, new exterior units and coils ...
+ Read More| Listing Id: | 21290834 |
|---|---|
| List Price: | $525,000 |
| Property Type: | Residential |
| Property Sub Type: | Single Family Residence |
| Status: | Closed |
| Bedrooms Total: | 4 |
| Bathrooms Full: | 2 |
| Bathrooms Half: | 1 |
| Living Area: | 2,505 |
| Association Fee: | $200 |
| Unexempt Taxes: | $9,698 |
| Lot Size Square Feet: | 6,098.4000 |
| Lot Size Acres: | 0.14 |
| Architectural Style: | Traditional |
| Waterfront?: | No |
| City: | Plano |
| County Or Parish: | Collin |
| Subdivision Name: | Villages Of White Rock Creek Ph Three |
| Postal Code: | 75024 |
| Year Built: | 2001 |
| Accessibility Features Yn: | No |
| Appliances: | Dishwasher,Disposal,Gas Cooktop,Gas Oven,Gas Water Heater,Microwave,Plumbed For Gas in Kitchen |
| Association Fee Frequency: | Quarterly |
| Association Fee Includes: | Maintenance Structure, Management Fees |
| Association Type: | Mandatory |
| Attached Garage?: | Yes |
| Basement Yn: | No |
| Bathrooms Total Decimal: | 2.10 |
| Bathrooms Total Integer: | 3 |
| Buyer Financing: | Cash |
| Community Features: | Community Pool, Greenbelt, Jogging Path/Bike Path, Park, Playground |
| Construction Materials: | Brick |
| Cooling: | Ceiling Fan(s), Central Air, Electric |
| Covered Spaces: | 2 |
| Directions: | From 121, take Coit Rd South, right on New Hope, right on Leafy Glade, and left of Waskom Dr. |
| Dock Permitted?: | No |
| Elementary School: | Borchardt |
| Elementary School Name: | Borchardt |
| Exterior Features: | Covered Patio/Porch, Rain Gutters, Private Yard, Storage |
| Fencing: | Wood |
| Fireplace Features: | Gas, Gas Logs, Gas Starter, Living Room |
| Fireplaces Total: | 1 |
| Flooring: | Bamboo, Carpet, Tile, Wood |
| Foundation Details: | Slab |
| Garage Height: | 9 |
| Garage Length: | 19 |
| Garage Spaces: | 2 |
| Garage Width: | 18 |
| Garage?: | Yes |
| Heating: | Central, Natural Gas |
| High School Name: | Centennial |
| Hoa Management Company: | CMA |
| Hoa Management Company Phone: | 972-943-2828 |
| Horse Permitted Yn: | No |
| Interior Features: | Chandelier, Decorative Lighting, Eat-in Kitchen, Granite Counters, Open Floorplan, Pantry, Vaulted Ceiling(s), Walk-In Closet(s) |
| Lake Pump Yn: | No |
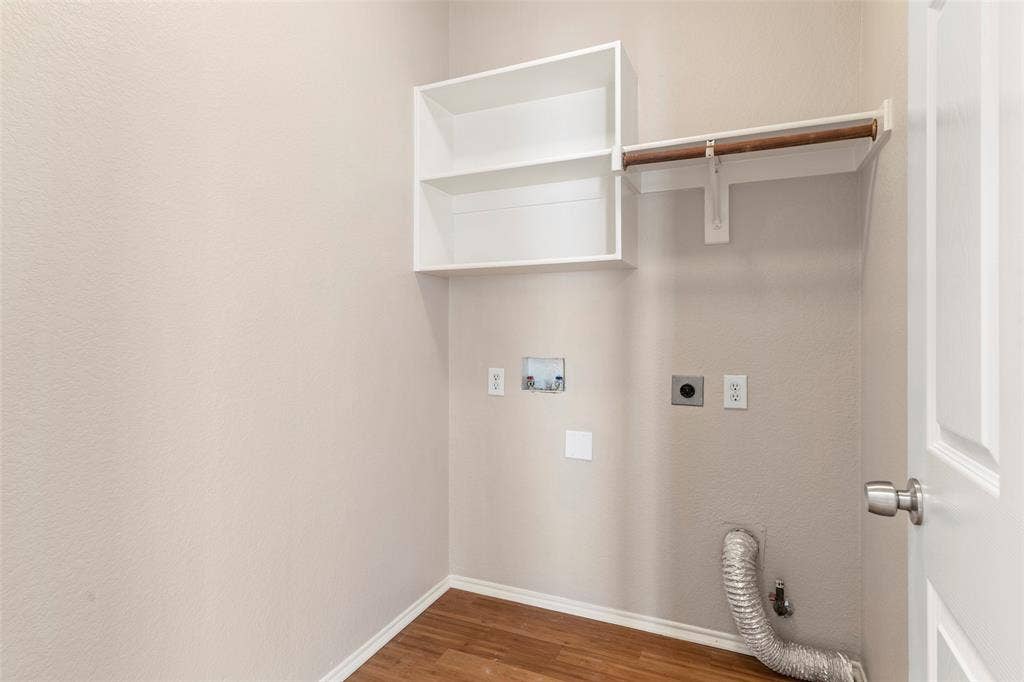
| Laundry Features: | Electric Dryer Hookup, Utility Room, Full Size W/D Area, Washer Hookup |
| Levels: | Two |
| Listing Terms: | Cash, Conventional, VA Loan |
| Room Count: | 13 |
| Lot Features: | Few Trees, Interior Lot, Landscaped, Sprinkler System, Subdivision |
| Lot Size: | Less Than .5 Acre (not Zero) |
| Lot Size Area: | 0.1400 |
| Lot Size Source: | Assessor |
| Lot Size Units: | Acres |
| Middle School Name: | Clark |
| Multi Parcel ID: | No |
| Municipal Utility District?: | No |
| Number Of Dining Areas: | 2 |
| Number Of Living Areas: | 2 |
| Number Of Parking Spaces: | 2 |
| Other Equipment: | Irrigation Equipment |
| Parking Features: | Alley Access, Driveway, Garage, Garage Door Opener, Garage Single Door |
| Pool?: | No |
| Possession: | Closing/Funding |
| Postal Code Plus 4: | 7041 |
| Property Attached?: | No |
| Roof: | Composition |
| School District: | Frisco ISD |
| Security Features: | Smoke Detector(s) |
| Smart Home Features Appor Pass Y: | 0 |
| Soil Type: | Unknown |
| Special Taxing Entities: | 0 |
| Structural Style: | Single Detached |
| Transaction Type: | For Sale |
| Utilities: | All Weather Road, City Sewer, City Water, Curbs, Electricity Available, Natural Gas Available, Sewer Available, Sidewalk |
| Will Subdivide: | No |
| Window Features: | Window Coverings |
| Year Built Details: | Preowned |
Listing Courtesy of: Keller Williams Central
Listing Agent: Bryan Davis
214-624-9829
Mortgage Calculator
All listings featuring the  icon are provided courtesy of North Texas Real Estate Information Systems, Inc. (NTREIS), Copyright 2026. All rights reserved.
All information is believed accurate but not guaranteed. The properties displayed may not be all of the properties available through the IDX Program. Any use of this site other than by potential buyers or sellers is strictly prohibited.
North Texas Real Estate Information Systems, Inc. data last updated on October 10, 2026 03:00 AM - CT
Property Last Updated: October 10, 2026 03:00 AM - CT
