4312 Hollandwood Drive
McKinney, TX 75071
$725,000
Open Houses
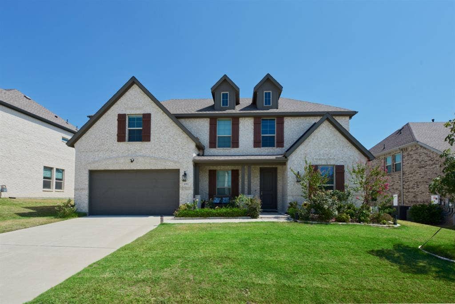
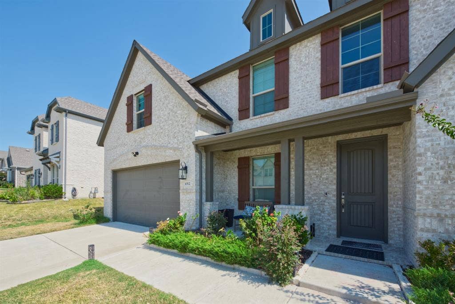
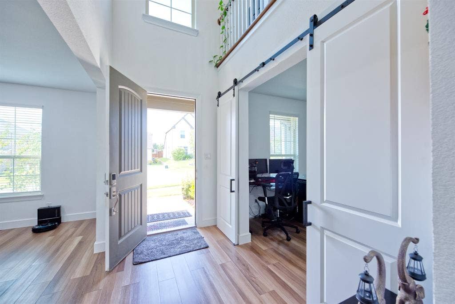
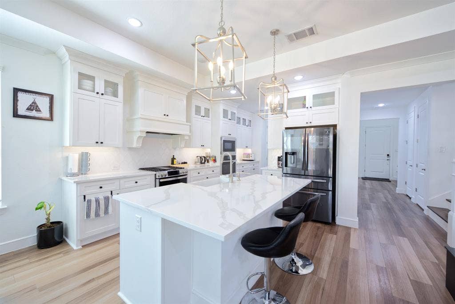
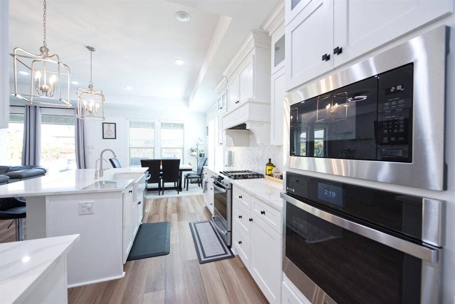
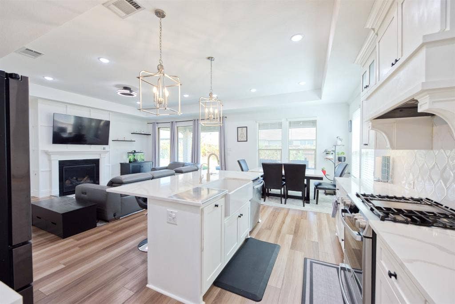
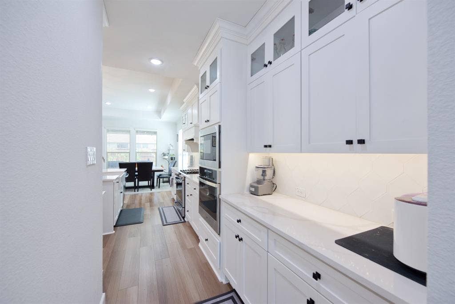
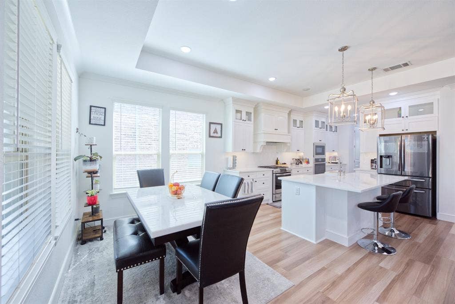
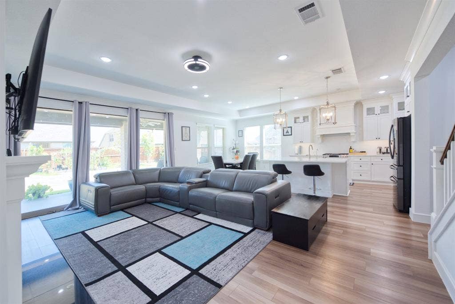
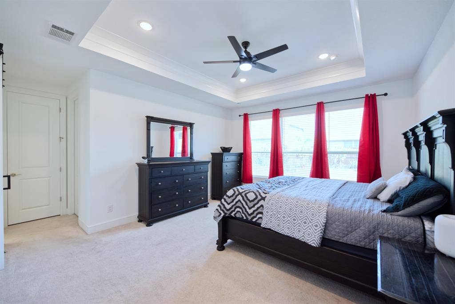
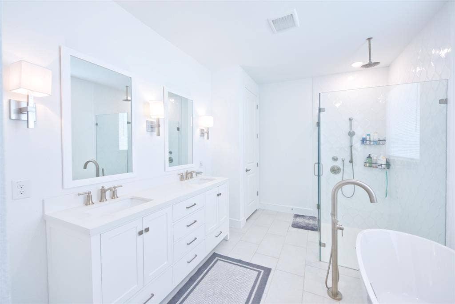
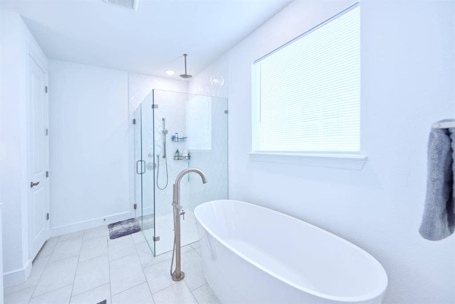
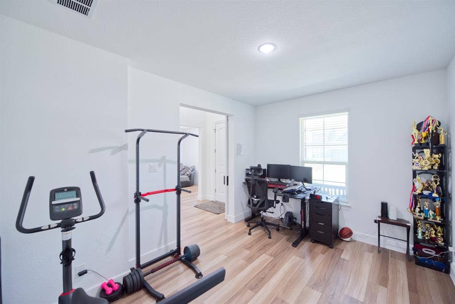
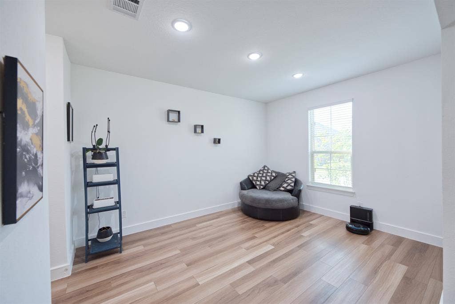
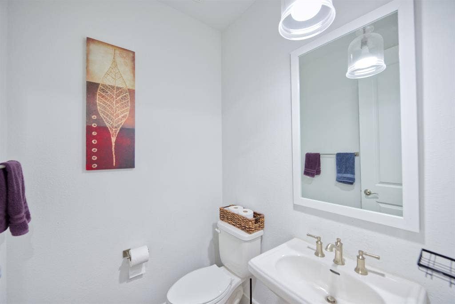
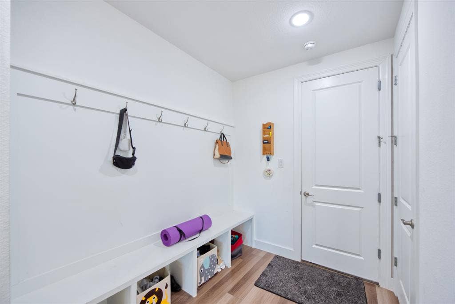
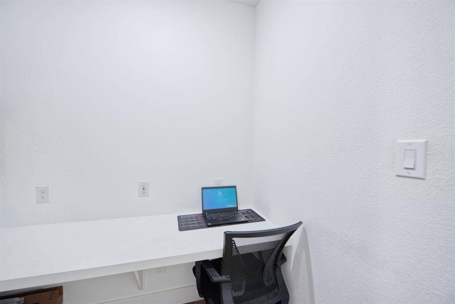
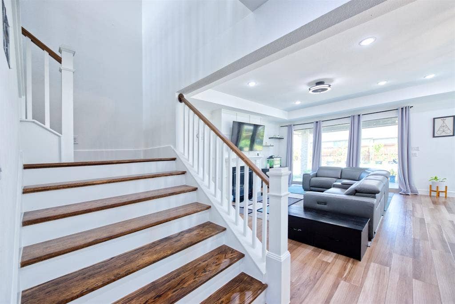
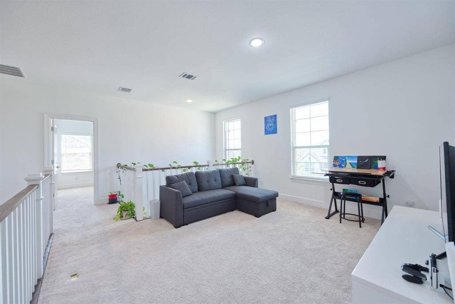
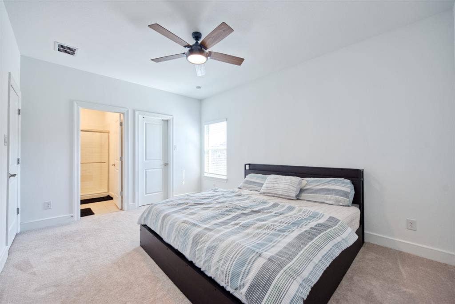
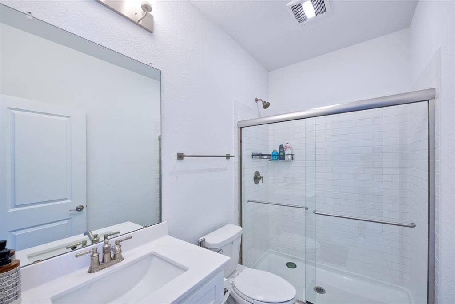
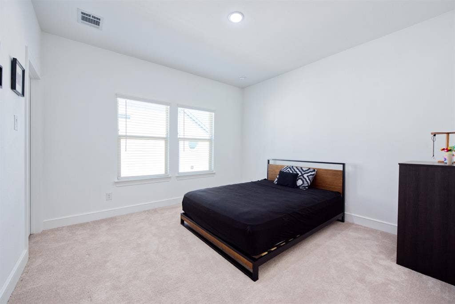
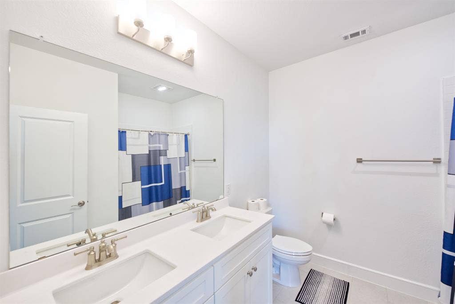
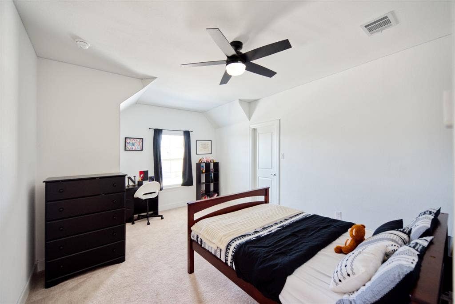
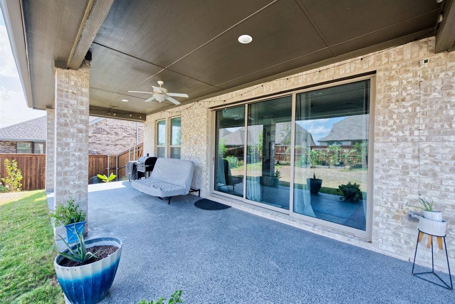
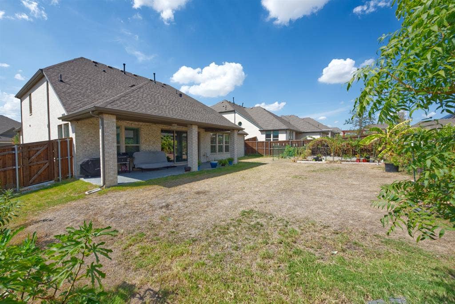
Beautiful Home with Open Floorplan boasting 3100sqft on Large 70ft lot! Well designed with Modern and Trending upgrades. Zoned to highly sought after Walnut Grove High School in Prosper ISD! Striking Curb Appeal with light grey brick and contrasting trim to keep the home cooler in Texas Summers. Welcoming you is a Covered Front Porch! Inside this exceptional home features 4 spacious bedrooms, 3.5 bathrooms, a private office, and two living spaces as well as an extra dining room or flex space for everyday comfort and effortless entertaining. The chef’s kitchen dazzles with Quartz countertops, Premium appliances, Gas cooktop, abundant cabinetry and custom designer details. Large Sliding Back Doors fill the home with natural light. The garage features epoxy flooring and built in storage. And for your health, convenience and comfort the home features a whole house water softer and filtration system as well as back up generator with battery backup included. Great home, great location, great ISD! And minutes from Whole Foods and lots of Shopping & Dining!
| Listing Id: | 21401624 |
|---|---|
| List Price: | $725,000 |
| Property Type: | Residential |
| Property Sub Type: | Single Family Residence |
| Status: | Active |
| Bedrooms Total: | 4 |
| Bathrooms Full: | 3 |
| Bathrooms Half: | 1 |
| Living Area: | 3,206 |
| Association Fee: | $850 |
| Unexempt Taxes: | $12,804 |
| Lot Size Square Feet: | 8,537.7600 |
| Lot Size Acres: | 0.196 |
| Waterfront?: | No |
| City: | McKinney |
| County Or Parish: | Collin |
| Subdivision Name: | North Creek Estates Ph 1 |
| Postal Code: | 75071 |
| Year Built: | 2023 |
| Accessibility Features Yn: | No |
| Appliances: | Dishwasher,Disposal,Gas Cooktop,Gas Range,Microwave,Double Oven,Water Filter,Water Purifier,Water Softener |
| Association Fee Frequency: | Annually |
| Association Fee Includes: | Maintenance Grounds, Management Fees |
| Association Type: | Mandatory |
| Attached Garage?: | Yes |
| Basement Yn: | No |
| Bathrooms Total Decimal: | 3.10 |
| Bathrooms Total Integer: | 4 |
| Directions: | From US-75, take the exit for FM 1461 Frontier Parkway and head west. Turn right on North Creek Drive, left on Gladewater Avenue, then right on Hollandwood Drive. Home will be on your left. |
| Elementary School: | Mike and Janie Reeves |
| Elementary School Name: | Mike and Janie Reeves |
| Fencing: | Fenced, Wood |
| Fireplace Features: | Gas Logs, Living Room |
| Fireplaces Total: | 1 |
| Foundation Details: | Slab |
| Garage Spaces: | 2 |
| Garage?: | Yes |
| High School Name: | Walnut Grove |
| Hoa Management Company: | Legacy Southwest |
| Hoa Management Company Phone: | 214-705-1515 |
| Interior Features: | Cable TV Available |
| Levels: | Two |
| Room Count: | 3 |
| Lot Features: | Interior Lot, Landscaped |
| Lot Size: | Less Than .5 Acre (not Zero) |
| Lot Size Area: | 0.1960 |
| Lot Size Units: | Acres |
| Middle School Name: | Jim Bridges |
| Multi Parcel ID: | No |
| Municipal Utility District?: | No |
| Number Of Dining Areas: | 1 |
| Number Of Living Areas: | 2 |
| Number Of Parking Spaces: | 2 |
| Parking Features: | Epoxy Flooring, Garage, Garage Door Opener |
| Pool?: | No |
| Possession: | Closing/Funding, Negotiable |
| Postal Code Plus 4: | 4576 |
| Property Attached?: | Yes |
| School District: | Prosper ISD |
| Smart Home Features Appor Pass Y: | 1 |
| Structural Style: | Single Detached |
| Transaction Type: | For Sale |
| Utilities: | City Water, Concrete |
| Will Subdivide: | No |
Listing Courtesy of: Askins Realty Group
Listing Agent: Alissa Askins
214-727-3394
Mortgage Calculator
All listings featuring the  icon are provided courtesy of North Texas Real Estate Information Systems, Inc. (NTREIS), Copyright 2026. All rights reserved.
All information is believed accurate but not guaranteed. The properties displayed may not be all of the properties available through the IDX Program. Any use of this site other than by potential buyers or sellers is strictly prohibited.
North Texas Real Estate Information Systems, Inc. data last updated on October 15, 2026 02:18 AM - CT
Property Last Updated: October 15, 2026 02:18 AM - CT
