4309 Wingren Drive
Plano, TX 75093
$3,900
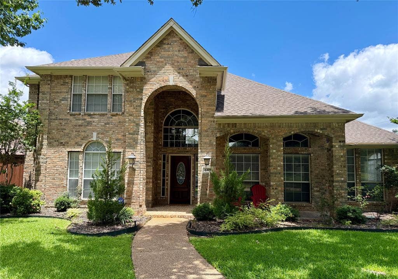
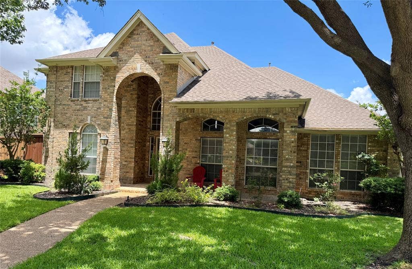
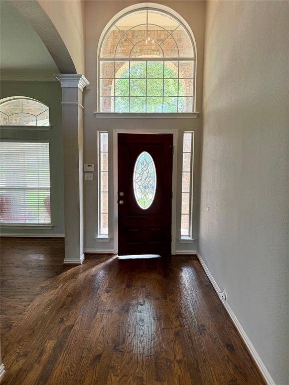
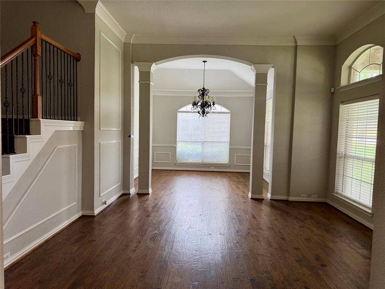
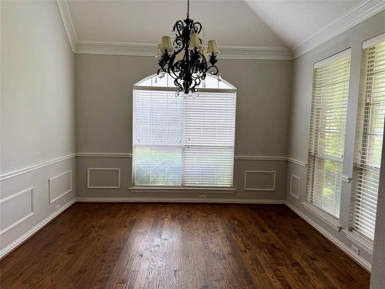
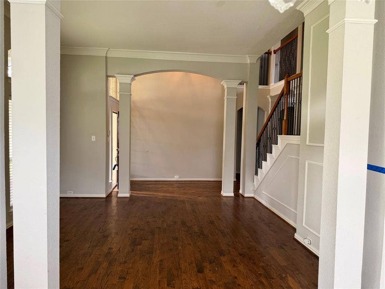
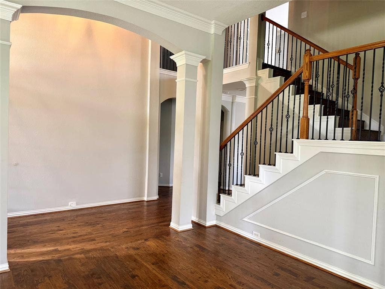
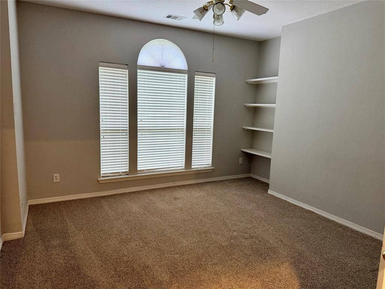
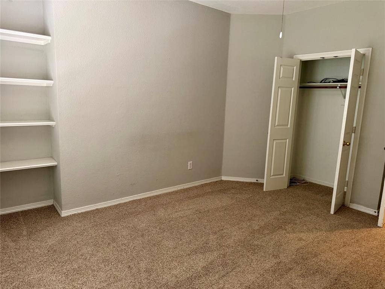
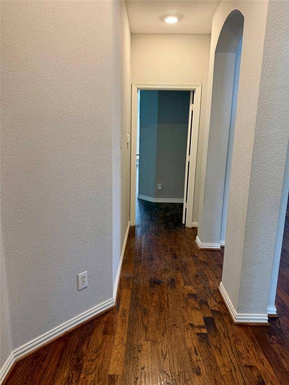
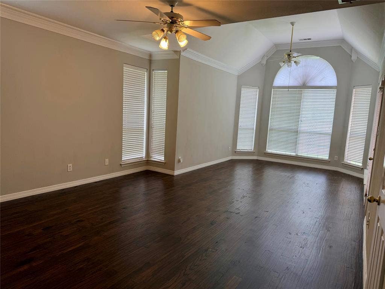
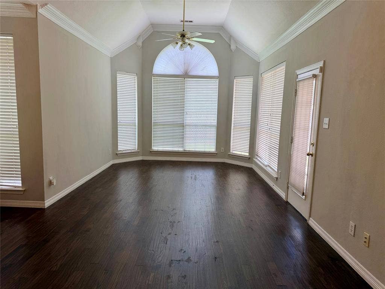
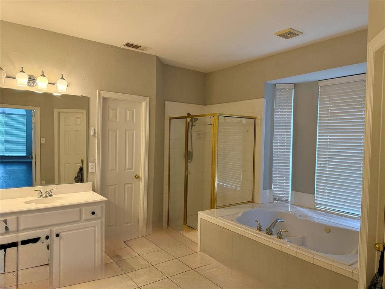
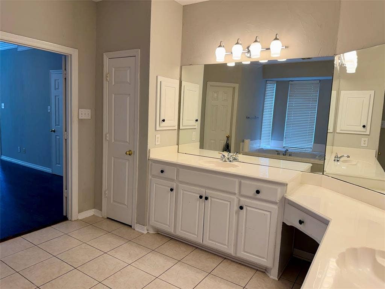
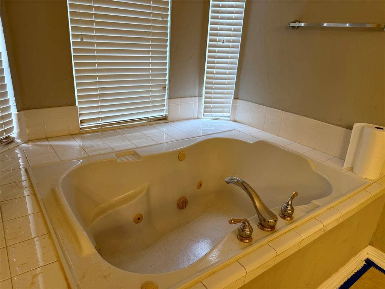
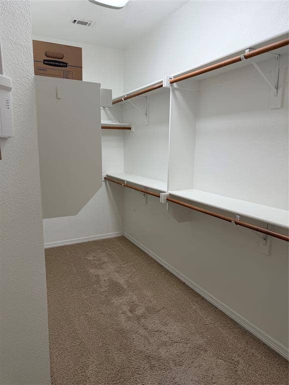
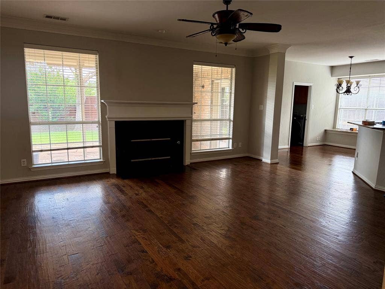
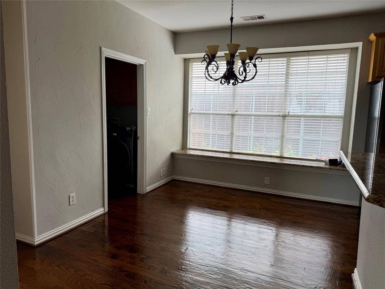
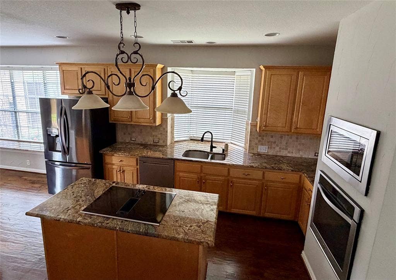
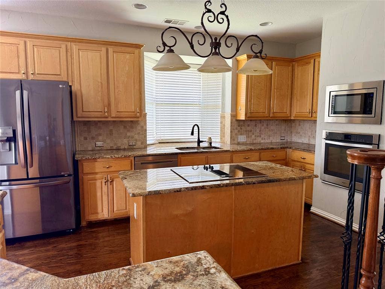
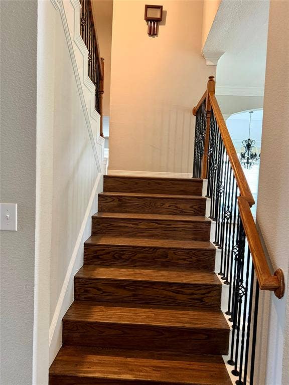
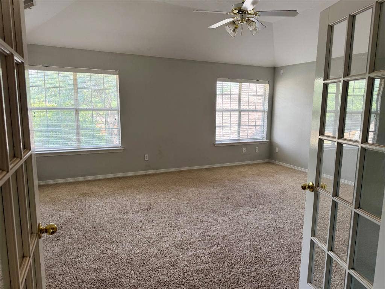
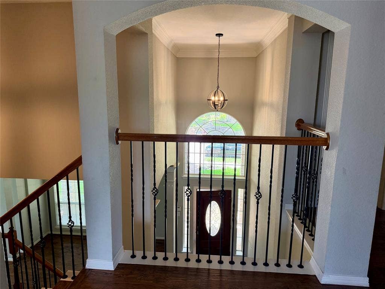
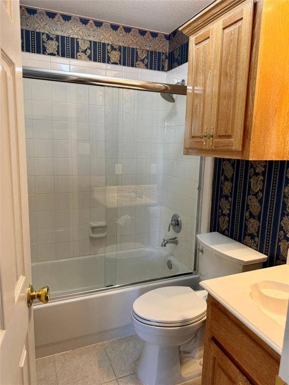
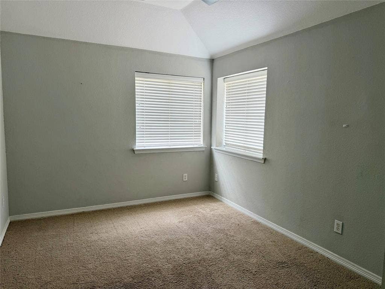
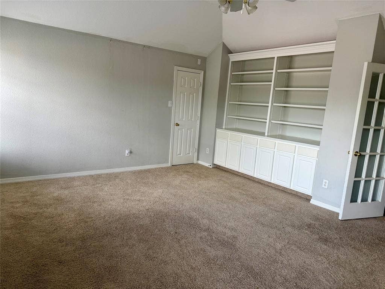
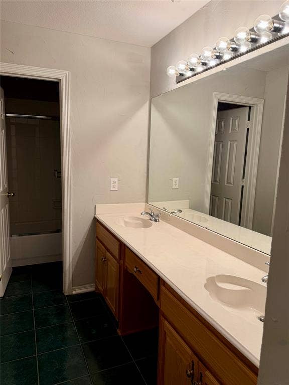
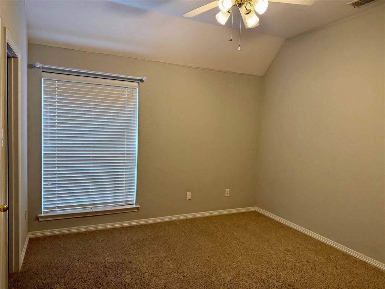
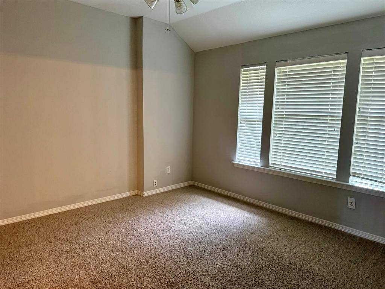
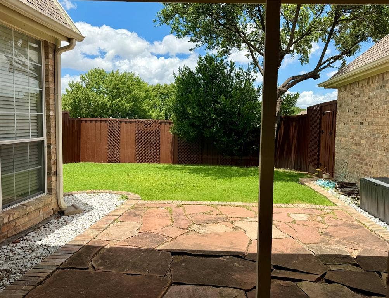
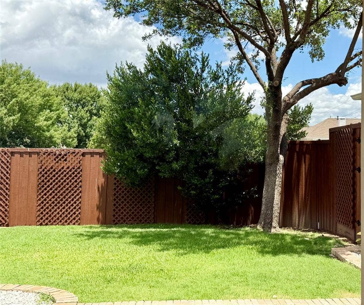
Beautiful family home in superb location of West Plano 75093 with fantastic schools, close proximity to Tollway, Bush 190 and minutes to Legacy West and Shops at Legacy with tons of restaurants, shoppings and entertainment. Welcoming foyer with hardwood floors, to the right, living and dining room lined with nice hardwood floors. Family room with fireplace opens to chef kitchen with granite countertops, island and walk in pantry. New hardwood floors in Master bedroom, double staircase and new wrought iron spindles. Fantastic floor plan with Primary Bedroom plus study or office downstairs can be 5th bedroom with built in shelves and closet with full Bath. Texas sized Master suite with sitting area and bay window, ensuite bath, lined with new hardwood floors. Gameroom upstairs with double French doors for privacy and 3 spacious guest Br with Jack and Jill bath. Tons of quality updates, handscraped hardwood floors, skip trowel, SS Bosch dishwasher, split staircase, covered stone patio, fresh paint, board on board fence. Nicely landscaped lot with spacious backyard and covered patio. Fridge, washer and dryer provided. Pet is case by case. Shows wonderfully.
Agents and prospective tenants to verify all info to include room measurements and other listed info herein.
| Listing Id: | 21402575 |
|---|---|
| List Price: | $3,900 |
| Property Type: | Residential Lease |
| Property Sub Type: | Single Family Residence |
| Status: | Active |
| Bedrooms Total: | 4 |
| Bathrooms Full: | 3 |
| Bathrooms Half: | 1 |
| Living Area: | 3,548 |
| Lot Size Square Feet: | 9,583.2000 |
| Lot Size Acres: | 0.22 |
| Architectural Style: | Traditional |
| Waterfront?: | No |
| City: | Plano |
| County Or Parish: | Collin |
| Subdivision Name: | Highlands Of Preston Ridge Ph One |
| Postal Code: | 75093 |
| Year Built: | 1998 |
| Accessibility Features Yn: | No |
| Appliances: | Dishwasher,Disposal,Electric Oven,Gas Water Heater,Microwave |
| Application Fee Amount: | $50 |
| Association Fee Includes: | Maintenance Grounds |
| Association Type: | Mandatory |
| Attached Garage?: | Yes |
| Availability Date: | 2026-10-15 |
| Basement Yn: | No |
| Bathrooms Total Decimal: | 3.10 |
| Bathrooms Total Integer: | 4 |
| Consent for Visitors to Record: | Video |
| Construction Materials: | Brick |
| Covered Spaces: | 3 |
| Deposit Amount: | $4,300 |
| Deposit Pet: | $350 |
| Directions: | Parker and Preston Meadow |
| Elementary School: | Hightower |
| Elementary School Name: | Hightower |
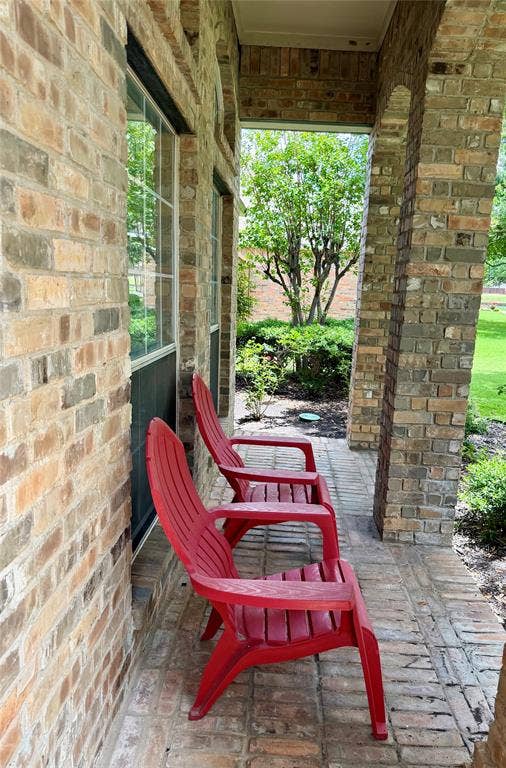
| Exterior Features: | Covered Patio/Porch |
| Fencing: | Back Yard, Fenced, Wood |
| Fireplace Features: | Decorative, Gas Starter |
| Fireplaces Total: | 1 |
| Flooring: | Carpet, Ceramic Tile, Hardwood, Tile |
| Foundation Details: | Slab |
| Furnished?: | No |
| Garage Spaces: | 3 |
| Garage?: | Yes |
| Hoa Management Company: | Preston Meadow |
| Hoa Management Company Phone: | 9725993361 |
| Interior Features: | Decorative Lighting, Double Vanity, Eat-in Kitchen, Flat Screen Wiring, Granite Counters, High Speed Internet Available, Kitchen Island, Multiple Staircases, Natural Woodwork, Open Floorplan, Walk-In Closet(s) |
| Lease Conditions: | Application Fee, Credit Report, Prior Residence Info., References Required, Written Application (+) |
| Lease Term: | 12 Months |
| Lease Type: | 1 Year Plus |
| Levels: | Two |
| Room Count: | 10 |
| Lot Features: | Few Trees, Interior Lot, Irregular Lot, Landscaped |
| Lot Size Area: | 0.2200 |
| Lot Size Units: | Acres |
| Middle School Name: | Frankford |
| Monies Required: | First Months Rent, Pet Deposit, Security Deposit |
| Multi Parcel ID: | No |
| Municipal Utility District?: | No |
| Non Refundable Pet Fee?: | Yes |
| Number Of Days Guests Allowed: | 7 |
| Number Of Dining Areas: | 2 |
| Number Of Living Areas: | 3 |
| Number Of Parking Spaces: | 3 |
| Number Of Pets Allowed: | 1 |
| Number Of Vehicles: | 3 |
| Parking Features: | Additional Parking, Alley Access, Driveway, Garage Door Opener, Garage Faces Rear |
| Pets Allowed: | Yes Pets Allowed, Breed Restrictions, Dogs OK, Number Limit, Size Limit |
| Pool?: | No |
| Postal Code Plus 4: | 3248 |
| Property Attached?: | No |
| Restrictions: | No Livestock, No Mobile Home, No Smoking, No Sublease, No Waterbeds, Pet Restrictions |
| Roof: | Composition |
| School District: | Plano ISD |
| Security Features: | Burglar, Prewired, Security System, Security System Owned, Smoke Detector(s) |
| Senior Community Yn: | No |
| Senior High School Name: | Plano West |
| Smart Home Features Appor Pass Y: | 0 |
| Soil Type: | Unknown |
| Structural Style: | Single Detached |
| Tenant Pays: | All Utilities, Exterior Maintenance, Grounds Care, Pest Control |
| Transaction Type: | For Lease |
| Utilities: | Alley, City Sewer, City Water |
| Will Subdivide: | Subdivided |
| Year Built Details: | Preowned |
Listing Courtesy of: RE/MAX DFW Associates
Listing Agent: Von Truong
972-979-4700
All listings featuring the  icon are provided courtesy of North Texas Real Estate Information Systems, Inc. (NTREIS), Copyright 2026. All rights reserved.
All information is believed accurate but not guaranteed. The properties displayed may not be all of the properties available through the IDX Program. Any use of this site other than by potential buyers or sellers is strictly prohibited.
North Texas Real Estate Information Systems, Inc. data last updated on October 08, 2026 05:05 PM - CT
Property Last Updated: October 08, 2026 05:05 PM - CT
