4309 Switchgrass Street
Celina, TX 75009
$559,900
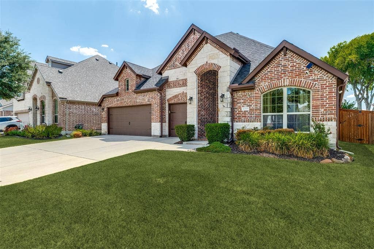
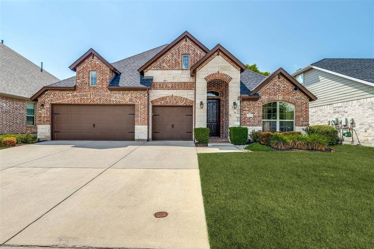
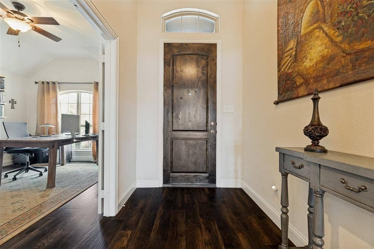
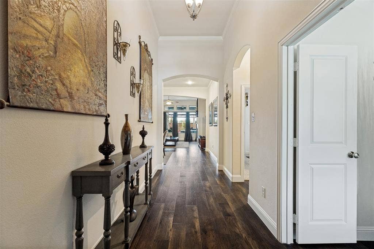
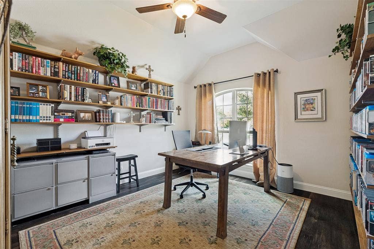
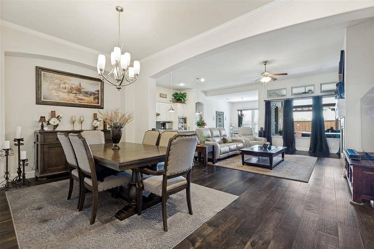
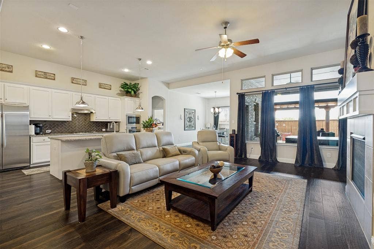
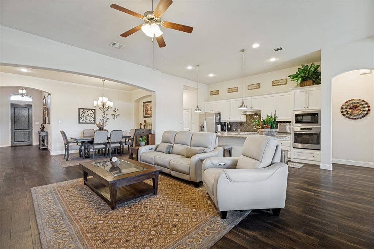
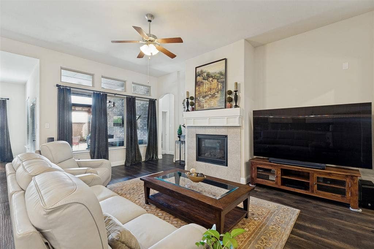
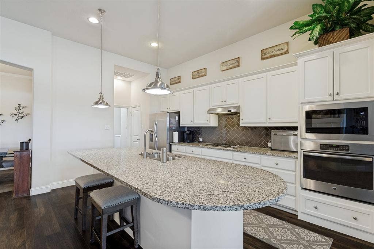
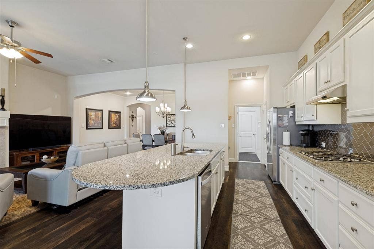
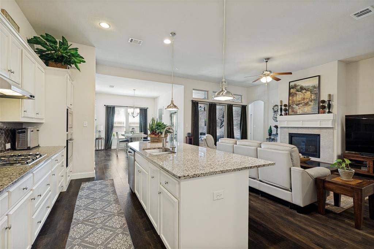
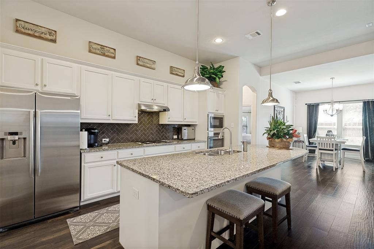
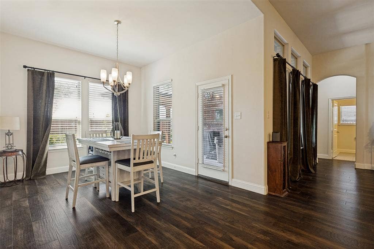
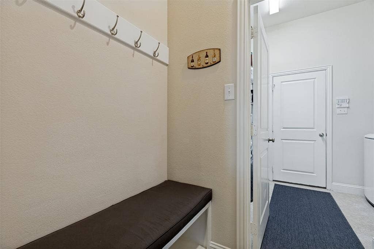
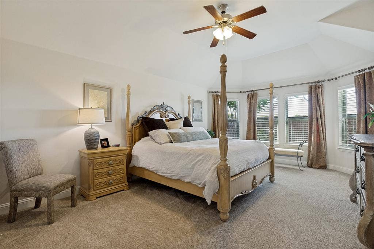
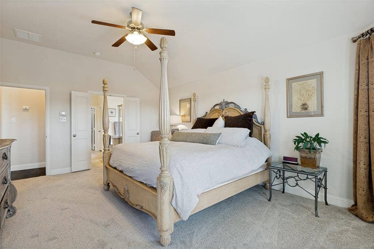
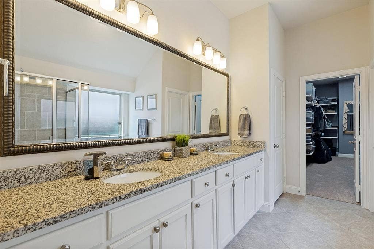
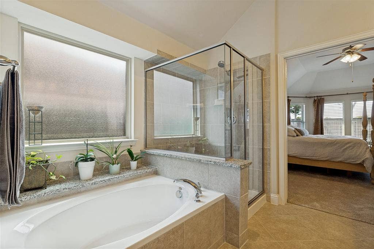
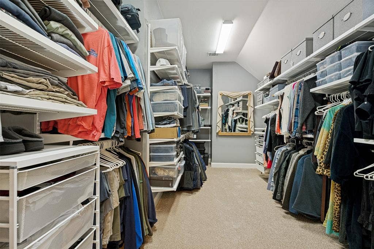
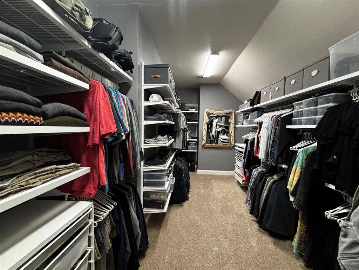
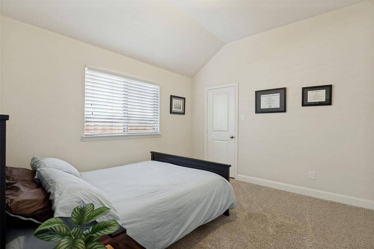
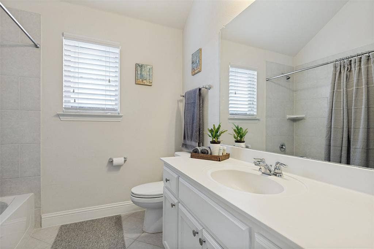
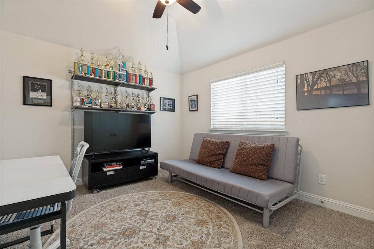
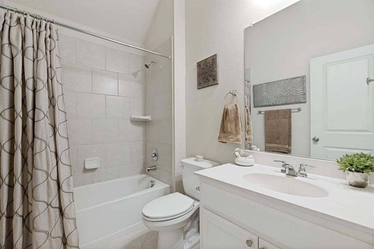
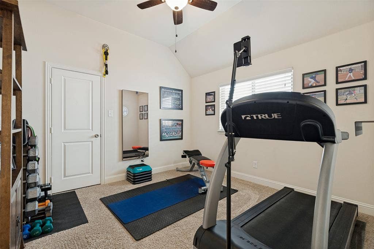
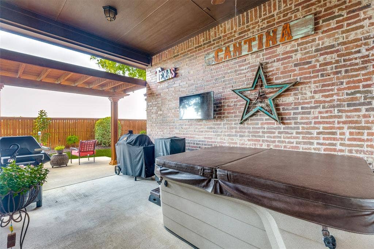
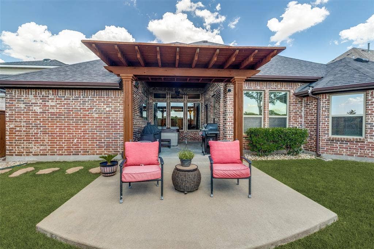
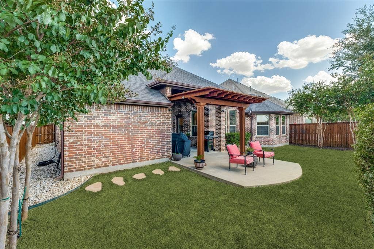
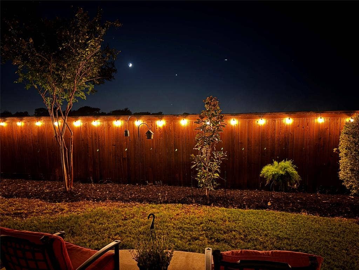
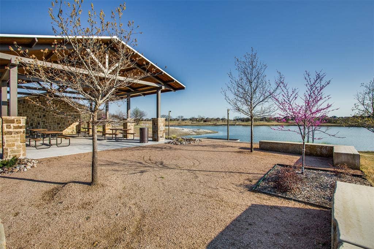
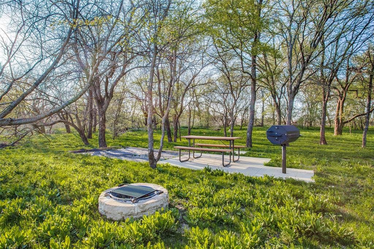
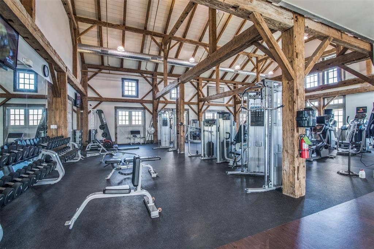
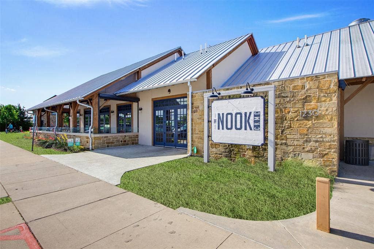
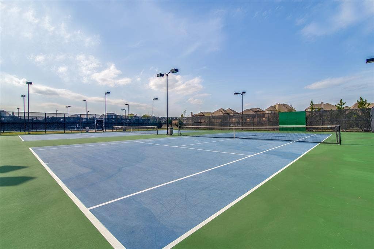
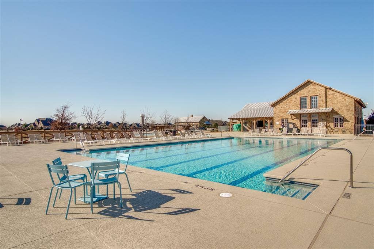
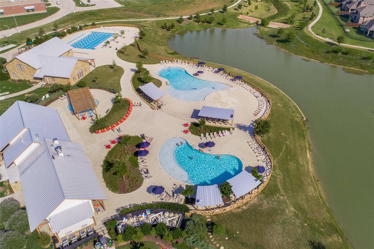
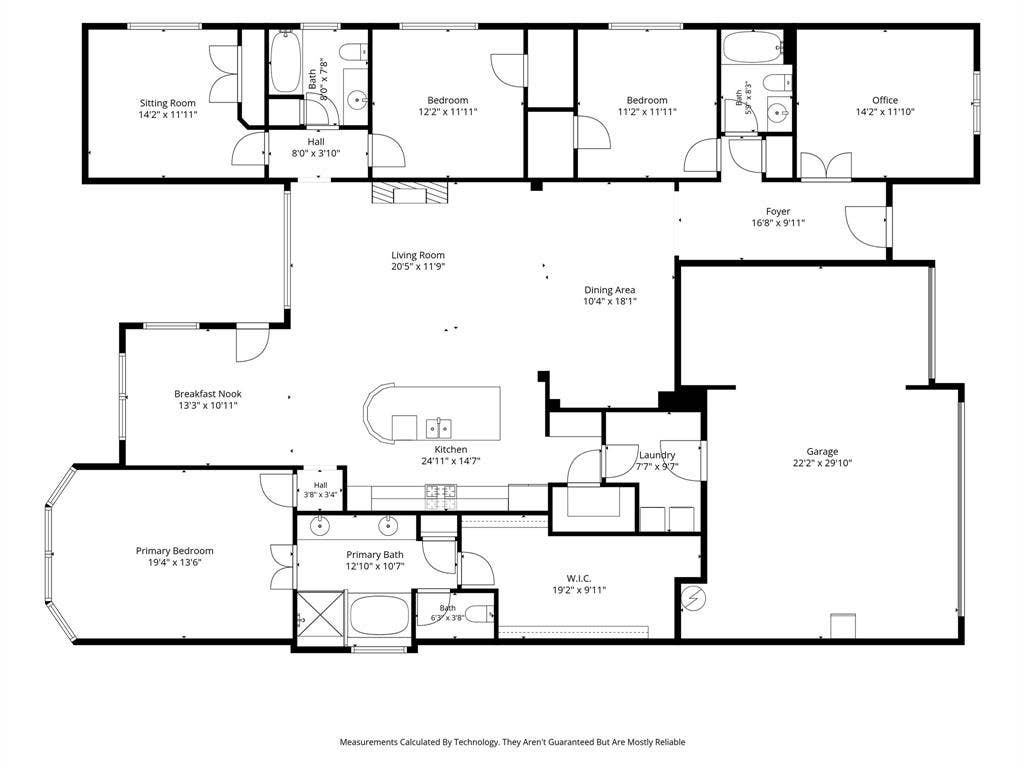
Welcome to Light Farms, one of Celina’s most sought-after master-planned communities! Striking curb appeal begins with a full-brick exterior accented by extensive sawcut Austin stone, intricate masonry patterns, decorative corbels, coach lights, a covered porch & impressive 8' knotty alder front door. Inside, rich wood flooring flows through the foyer, office, living, mudroom, dining & kitchen, with oversized tile in wet areas & carpet reserved for the bedrooms. Gather around the gas-log fireplace in the spacious living area or the oversized kitchen island surrounded by granite countertops, custom white hardwood cabinetry, herringbone subway tile backsplash, built-in stainless appliances & gas cooktop. A private study with double doors makes working from home easy. The spacious primary retreat is separated from the secondary bedrooms & features an ensuite bath with dual granite vanity, garden tub, oversized glass-enclosed shower & an exceptional professionally designed custom closet. Three secondary bedrooms, two with walk-in closets, & 3 full baths provide outstanding flexibility. Out back, enjoy a large covered patio plus custom pergola overlooking the greenbelt & landlocked open space—an ideal backdrop for unforgettable Texas sunsets. Light Farms offers a true resort-style lifestyle with multiple pools, tennis & pickleball courts, miles of trails, parks, playgrounds, greenbelts, lakes, fitness & recreation opportunities, community events & gathering spaces. Enjoy the charm of Celina with its historic downtown, local restaurants & community events, while nearby Prosper & the Dallas North Tollway corridor provide abundant shopping, dining & employment access. ...
+ Read More| Listing Id: | 21355436 |
|---|---|
| List Price: | $559,900 |
| Property Type: | Residential |
| Property Sub Type: | Single Family Residence |
| Status: | Closed |
| Bedrooms Total: | 4 |
| Bathrooms Full: | 3 |
| Living Area: | 2,672 |
| Association Fee: | $137 |
| Unexempt Taxes: | $7,742 |
| Lot Size Square Feet: | 7,492.3200 |
| Lot Size Acres: | 0.172 |
| Architectural Style: | Traditional |
| Waterfront?: | No |
| City: | Celina |
| County Or Parish: | Collin |
| Subdivision Name: | Light Farms Ph Three Cypress & Sage Neighborhoods |
| Postal Code: | 75009 |
| Year Built: | 2016 |
| Accessibility Features Yn: | No |
| Accessory Unit?: | No |
| Appliances: | Dishwasher,Disposal,Electric Oven,Gas Cooktop,Gas Water Heater,Microwave |
| Association Fee Frequency: | Monthly |
| Association Fee Includes: | Full Use of Facilities, Management Fees |
| Association Type: | Mandatory |
| Attached Garage?: | Yes |
| Basement Yn: | No |
| Bathrooms Total Decimal: | 3.00 |
| Bathrooms Total Integer: | 3 |
| Buyer Financing: | Cash |
| Community Features: | Club House, Community Pool, Curbs, Fishing, Fitness Center, Greenbelt, Jogging Path/Bike Path, Lake, Park, Pickle Ball Court, Playground, Sidewalks |
| Consent for Visitors to Record: | None |
| Construction Materials: | Brick |
| Cooling: | Ceiling Fan(s), Central Air, Electric, ENERGY STAR Qualified Equipment |
| Covered Spaces: | 3 |
| Directions: | See GPS for detailed directions |
| Dock Permitted?: | No |
| Easements: | Utilities |
| Elementary School: | Light Farms |
| Elementary School Name: | Light Farms |
| Exclusions: | Office shelving, exercise mirror in workout room, Ring cameras except doorbell camera-it conveys. |
| Exterior Features: | Covered Patio/Porch, Rain Gutters |
| Fencing: | Back Yard, Wood |
| Fireplace Features: | Family Room, Gas, Gas Logs, Glass Doors |
| Fireplaces Total: | 1 |
| Flooring: | Carpet, Ceramic Tile, Engineered Wood |
| Foundation Details: | Slab |
| Garage Spaces: | 3 |
| Garage?: | Yes |
| Green Energy Efficient: | 12 inch+ Attic Insulation, Appliances, Construction, Doors, HVAC, Insulation, Lighting, Rain / Freeze Sensors, Thermostat, Windows |
| Green Water Conservation: | Efficient Hot Water Distribution |
| Heating: | Central, ENERGY STAR Qualified Equipment, ENERGY STAR/ACCA RSI Qualified Installation, Fireplace(s), Natural Gas |
| High School Name: | Prosper |
| Hoa Management Company: | Insight |
| Hoa Management Company Phone: | 214-494-6002 |
| Horse Permitted Yn: | No |
| Interior Features: | Chandelier, Decorative Lighting, Double Vanity, Eat-in Kitchen, Flat Screen Wiring, Granite Counters, Kitchen Island, Open Floorplan, Walk-In Closet(s) |
| Lake Pump Yn: | No |
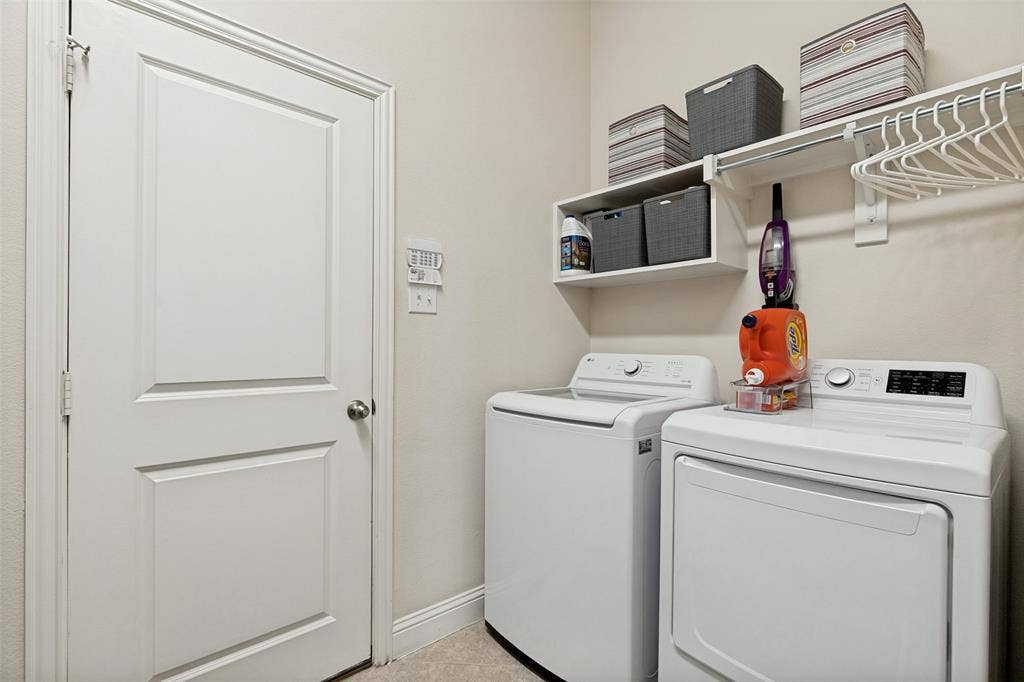
| Laundry Features: | Electric Dryer Hookup, Utility Room, Full Size W/D Area, Dryer Hookup |
| Levels: | One |
| Listing Terms: | Cash, Contact Agent, Contract, Conventional, FHA, VA Loan |
| Room Count: | 9 |
| Lot Features: | Adjacent to Greenbelt, Greenbelt, Interior Lot, Landscaped, Level, Sprinkler System, Subdivision |
| Lot Size: | Less Than .5 Acre (not Zero) |
| Lot Size Area: | 0.1720 |
| Lot Size Source: | Public Records |
| Lot Size Units: | Acres |
| Middle School Name: | Reynolds |
| Multi Parcel ID: | No |
| Municipal Utility District?: | No |
| Notice Surveillance Devices Pres: | Audio, Video |
| Number Of Dining Areas: | 2 |
| Number Of Living Areas: | 2 |
| Number Of Parking Spaces: | 3 |
| Parking Features: | Concrete, Driveway, Epoxy Flooring, Garage, Garage Door Opener, Garage Double Door, Garage Faces Front, Garage Single Door |
| Patio And Porch Features: | Covered |
| Pool?: | No |
| Possession: | Closing/Funding, Negotiable |
| Postal Code Plus 4: | 0781 |
| Property Attached?: | No |
| Restrictions: | Deed |
| Roof: | Composition |
| School District: | Prosper ISD |
| Security Features: | Carbon Monoxide Detector(s), Smoke Detector(s) |
| Senior Community Yn: | No |
| Smart Home Features Appor Pass Y: | 1 |
| Soil Type: | Unknown |
| Special Taxing Entities: | 0 |
| Structural Style: | Single Detached |
| Transaction Type: | For Sale |
| Utilities: | All Weather Road, City Sewer, City Water, Concrete, Curbs, Individual Gas Meter, Individual Water Meter, Sidewalk, Underground Utilities |
| Vegetation: | Cleared |
| Will Subdivide: | No |
| Window Features: | Bay Window(s) |
| Year Built Details: | Preowned |
Listing Courtesy of: Century 21 Mike Bowman, Inc.
Listing Agent: Tom White
817-354-7653
Mortgage Calculator
All listings featuring the  icon are provided courtesy of North Texas Real Estate Information Systems, Inc. (NTREIS), Copyright 2026. All rights reserved.
All information is believed accurate but not guaranteed. The properties displayed may not be all of the properties available through the IDX Program. Any use of this site other than by potential buyers or sellers is strictly prohibited.
North Texas Real Estate Information Systems, Inc. data last updated on October 08, 2026 05:05 PM - CT
Property Last Updated: October 08, 2026 05:05 PM - CT
