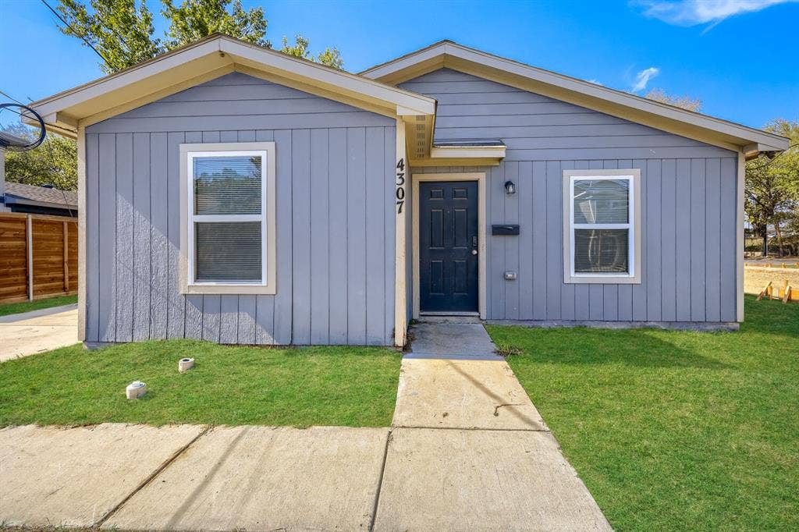
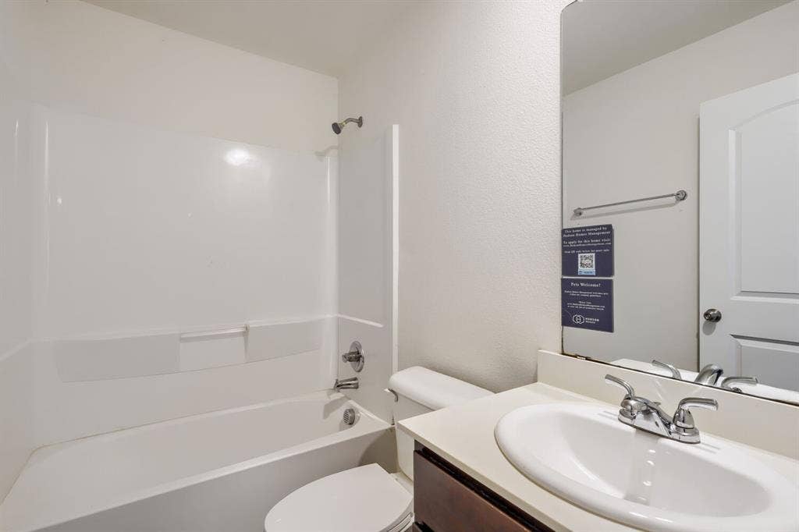
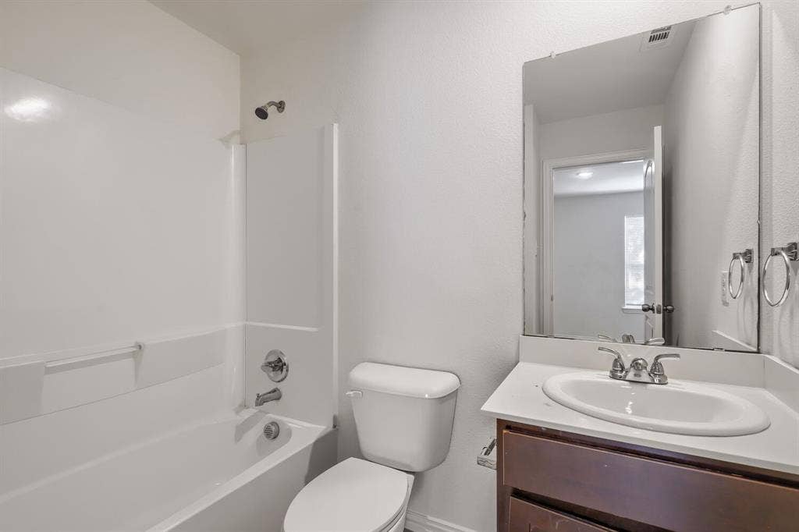
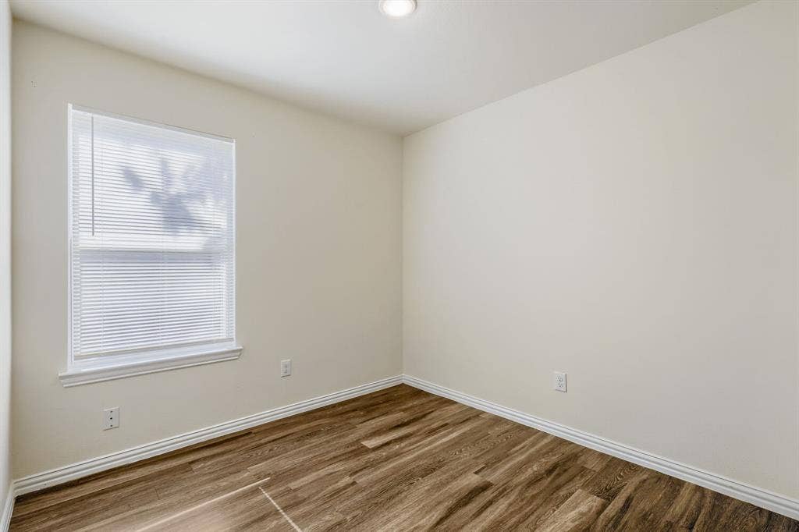
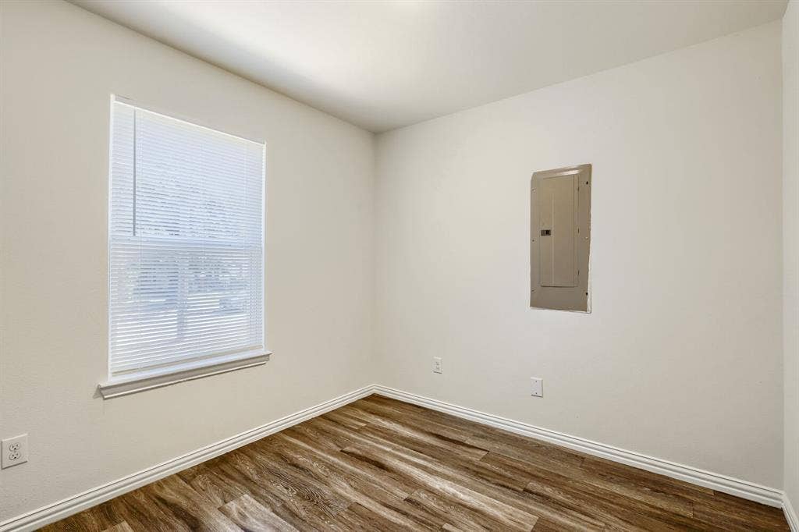
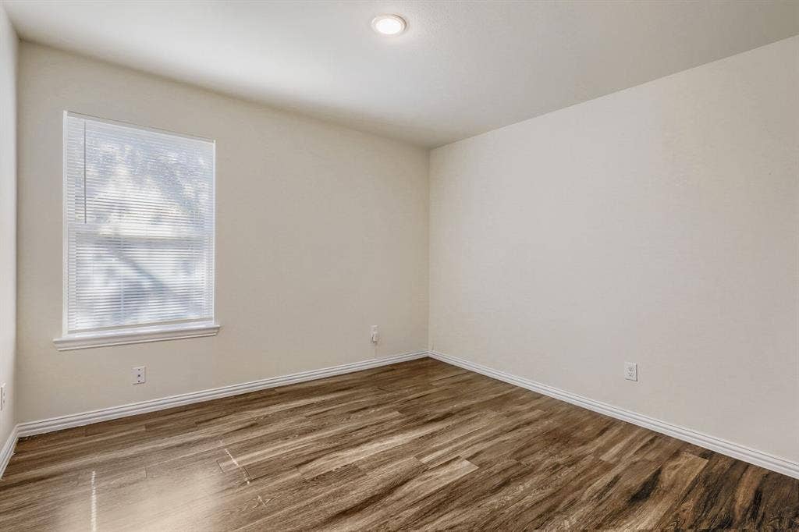
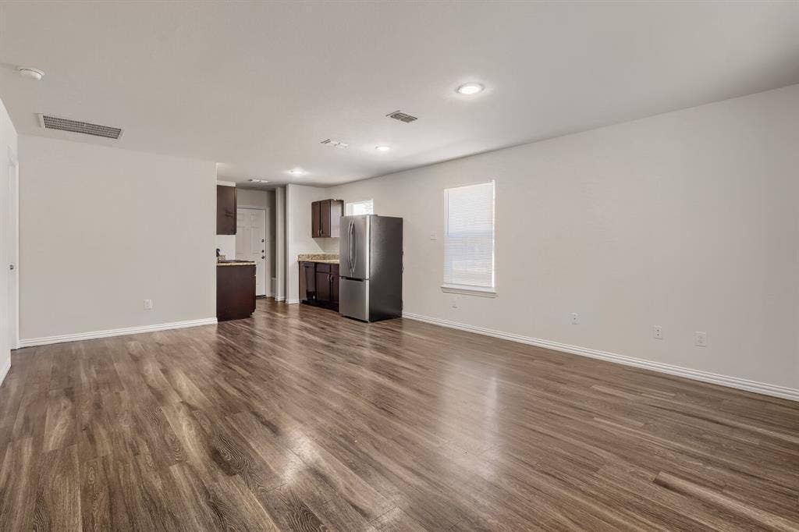
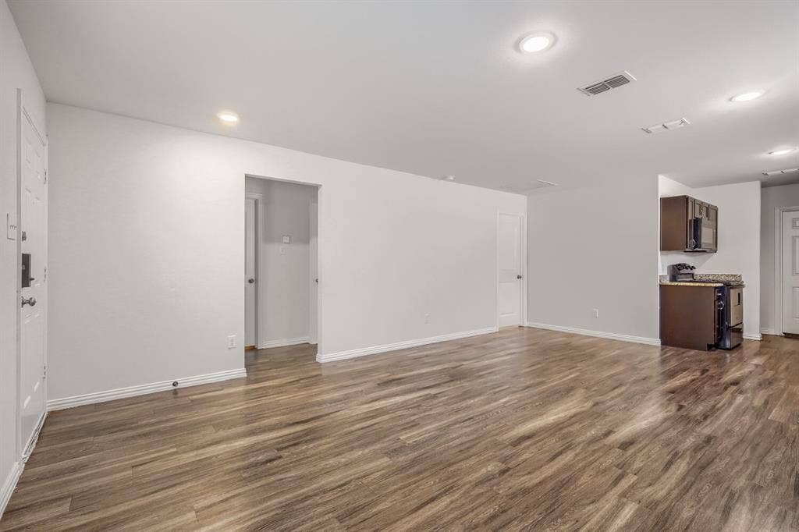
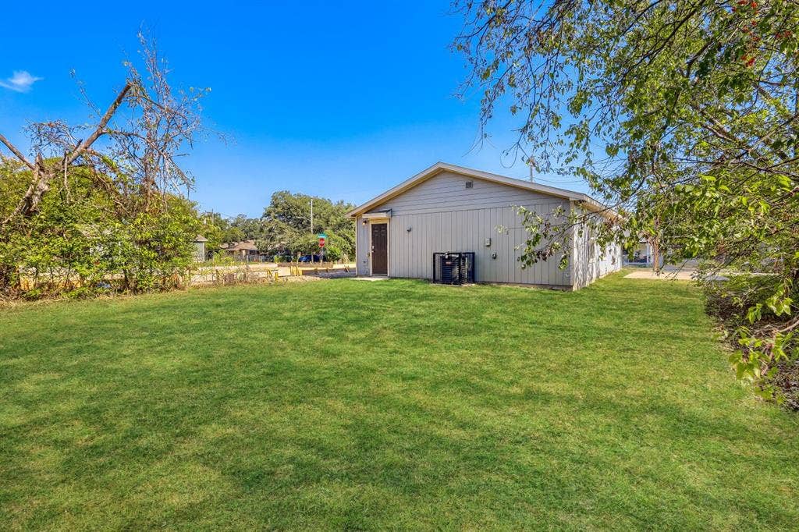
Welcome home to 4307 Hamilton Ave—a turn-key, modern 3-bedroom, 2-bathroom residence offering low-maintenance living just minutes from the vibrant energy of Downtown Dallas and historic Fair Park! Built in 2020, this home delivers all the peace of mind that comes with newer construction: energy-efficient features, modern systems, and zero immediate updates needed.
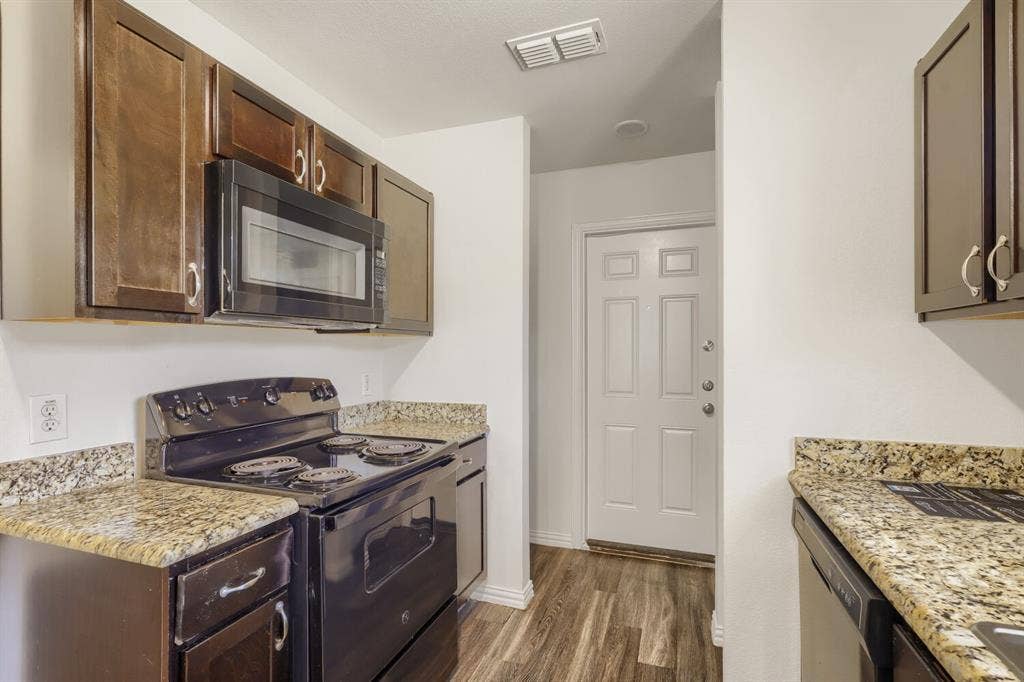
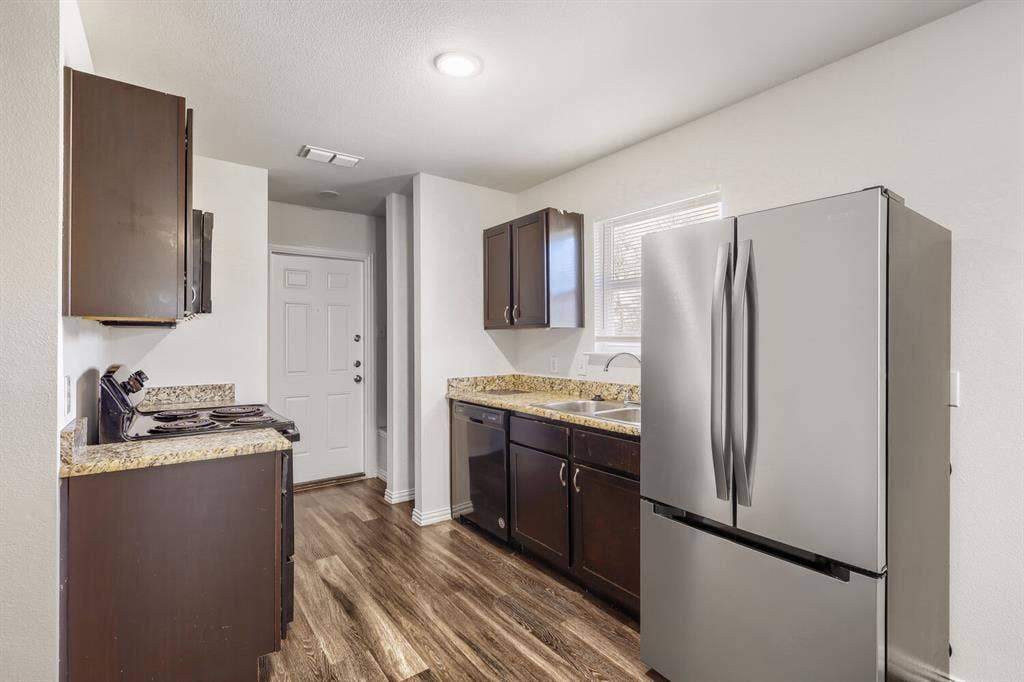
Step inside to a light-filled open layout that maximizes every square foot. The efficient floor plan features a bright living area flowing directly into a sleek, functional kitchen equipped with contemporary finishes and complete appliance hookups.Enjoy comfortable, easy living in this inviting 3-bedroom, 2-bath home. The open floorplan connects the living room to the breakfast area and kitchen, creating a welcoming space for everyday life and entertaining. The kitchen features granite countertops, black appliances, a built-in microwave, and a convenient stackable washer and dryer area. A split-bedroom design places the secondary bedrooms apart from the private master suite, complete with its own ensuite bath. Outside, a large backyard offers plenty of room to relax and play—all on a family-oriented street. This home is ready to just move right in to.
| Listing Id: | 21428338 |
|---|---|
| List Price: | $189,900 |
| Property Type: | Residential |
| Property Sub Type: | Single Family Residence |
| Status: | Active |
| Bedrooms Total: | 3 |
| Bathrooms Full: | 2 |
| Living Area: | 913 |
| Unexempt Taxes: | $4,047 |
| Lot Size Square Feet: | 6,185.5200 |
| Lot Size Acres: | 0.142 |
| Architectural Style: | Traditional |
| Waterfront?: | No |
| City: | Dallas |
| County Or Parish: | Dallas |
| Subdivision Name: | Camps Alex |
| Postal Code: | 75210 |
| Year Built: | 2020 |
| Accessibility Features Yn: | No |
| Accessory Unit?: | No |
| Appliances: | Dishwasher,Disposal,Electric Range,Microwave,Refrigerator |
| Association Type: | None |
| Attached Garage?: | No |
| Basement Yn: | No |
| Bathrooms Total Decimal: | 2.00 |
| Bathrooms Total Integer: | 2 |
| Construction Materials: | Wood |
| Cooling: | Central Air, Electric |
| Directions: | See GPS |
| Elementary School: | Charles Rice Learning Center |
| Elementary School Name: | Charles Rice Learning Center |
| Fencing: | Chain Link, Wood |
| Flooring: | Laminate |
| Foundation Details: | Slab |
| Garage Spaces: | 0 |
| Garage?: | No |
| Heating: | Central, Electric |
| High School Name: | Lincoln |
| Interior Features: | Open Floorplan |
| Laundry Features: | Stacked W/D Area |
| Levels: | One |
| Listing Terms: | Cash, Conventional, FHA, VA Loan |
| Room Count: | 8 |
| Lot Features: | Interior Lot, Lrg. Backyard Grass |
| Lot Size: | Less Than .5 Acre (not Zero) |
| Lot Size Area: | 0.1420 |
| Lot Size Source: | Public Records |
| Lot Size Units: | Acres |
| Middle School Name: | Dade |
| Multi Parcel ID: | No |
| Municipal Utility District?: | No |
| Number Of Dining Areas: | 1 |
| Number Of Living Areas: | 1 |
| Parking Features: | Driveway |
| Pool?: | No |
| Possession: | Closing/Funding |
| Postal Code Plus 4: | 1111 |
| Property Attached?: | No |
| Roof: | Composition |
| School District: | Dallas ISD |
| Senior Community Yn: | No |
| Smart Home Features Appor Pass Y: | 0 |
| Special Taxing Entities: | 0 |
| Structural Style: | Single Detached |
| Transaction Type: | For Sale |
| Utilities: | City Sewer, City Water, Curbs, Electricity Connected, Individual Water Meter, Sewer Available, Sidewalk |
| Will Subdivide: | No |
| Window Features: | Window Coverings |
| Year Built Details: | Preowned |
Listing Courtesy of: RE/MAX Trinity
Listing Agent: Benjamin J Deanda
972-317-9586
Mortgage Calculator
All listings featuring the  icon are provided courtesy of North Texas Real Estate Information Systems, Inc. (NTREIS), Copyright 2026. All rights reserved.
All information is believed accurate but not guaranteed. The properties displayed may not be all of the properties available through the IDX Program. Any use of this site other than by potential buyers or sellers is strictly prohibited.
North Texas Real Estate Information Systems, Inc. data last updated on November 05, 2026 12:10 AM - CT
Property Last Updated: November 05, 2026 12:10 AM - CT
