
4290 Mesa Drive
Prosper, TX 75078
$925,000
Open Houses
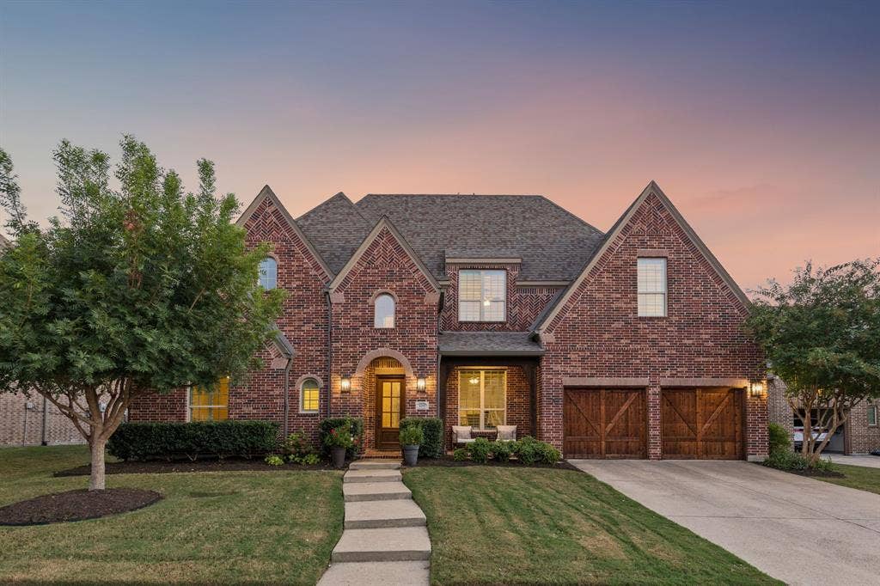
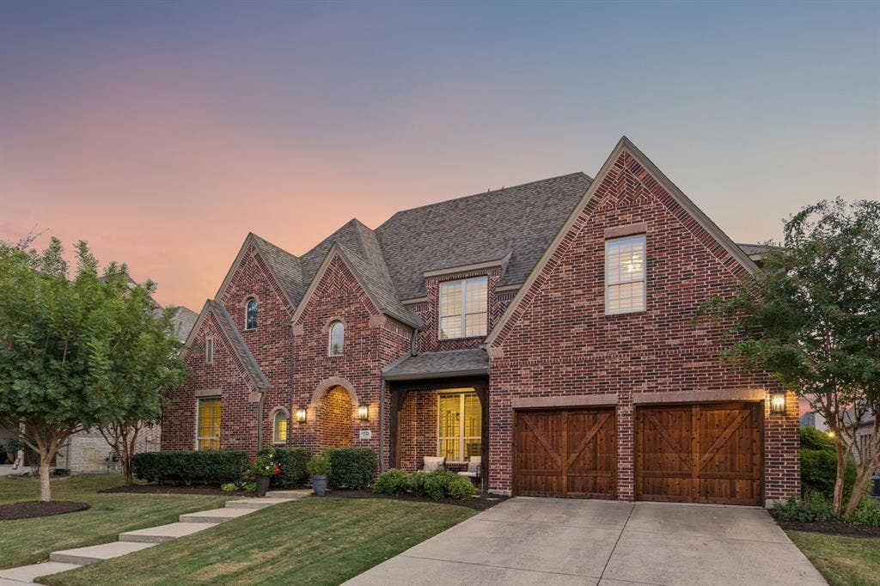
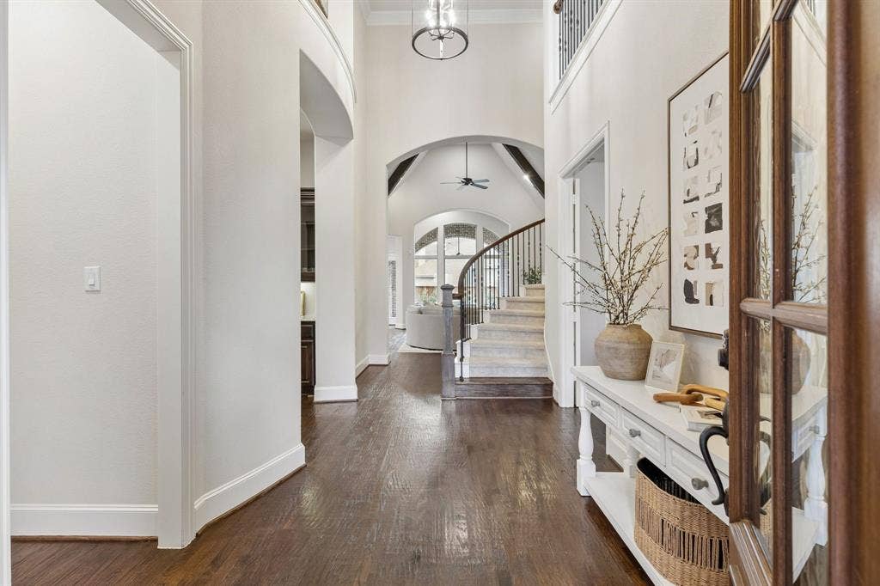
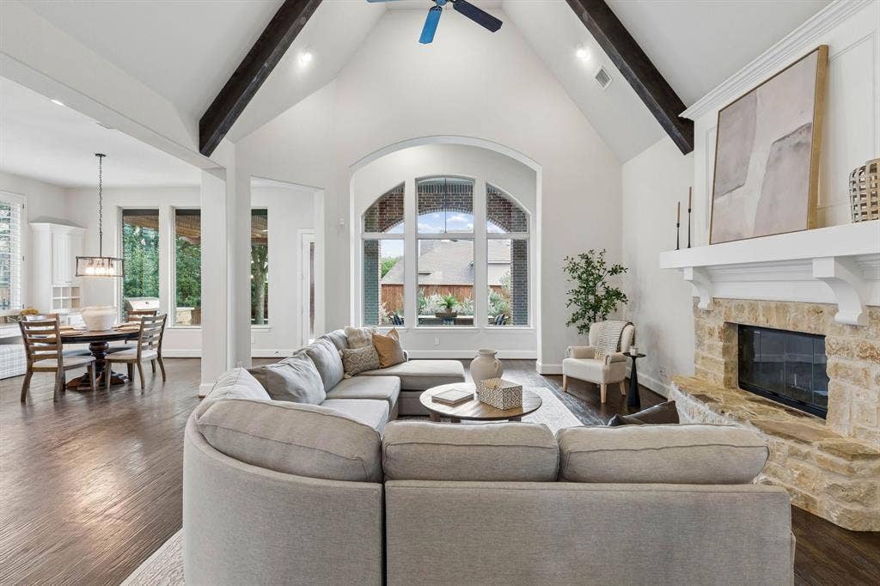
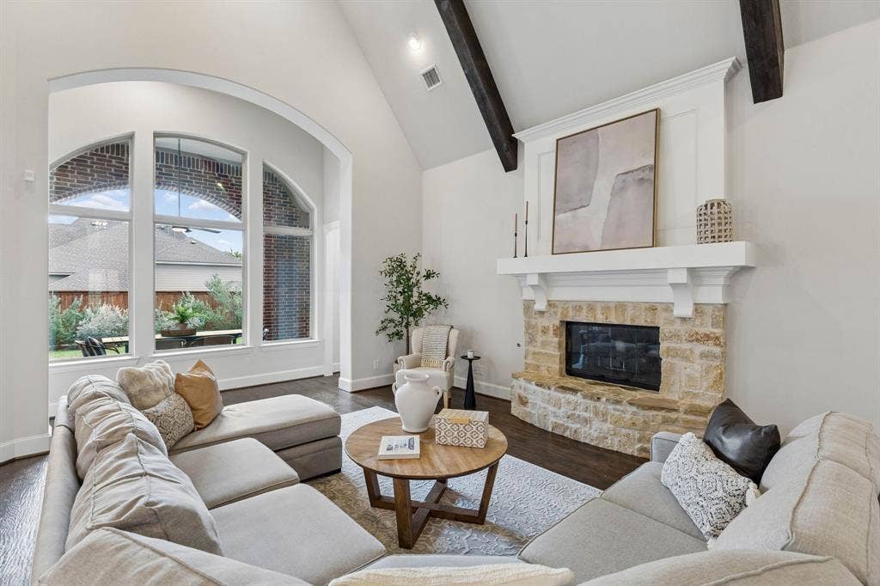
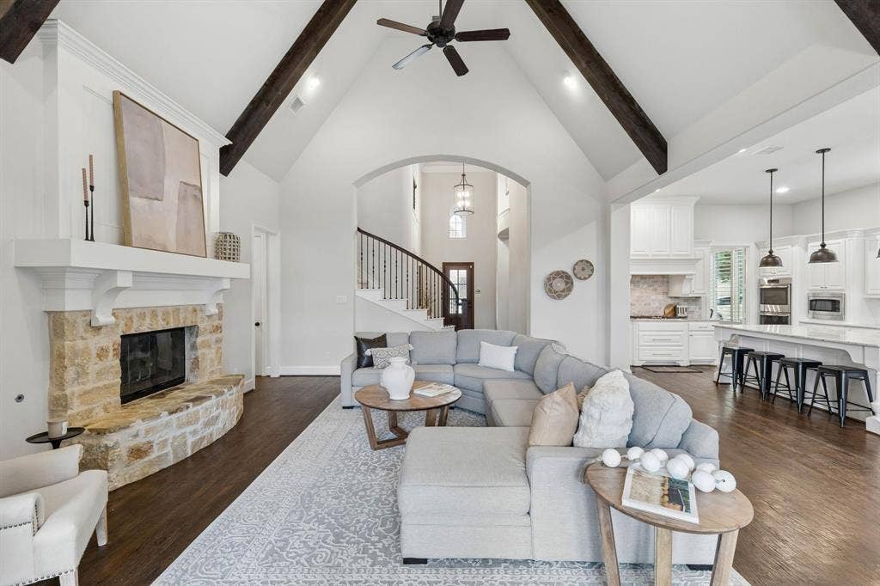
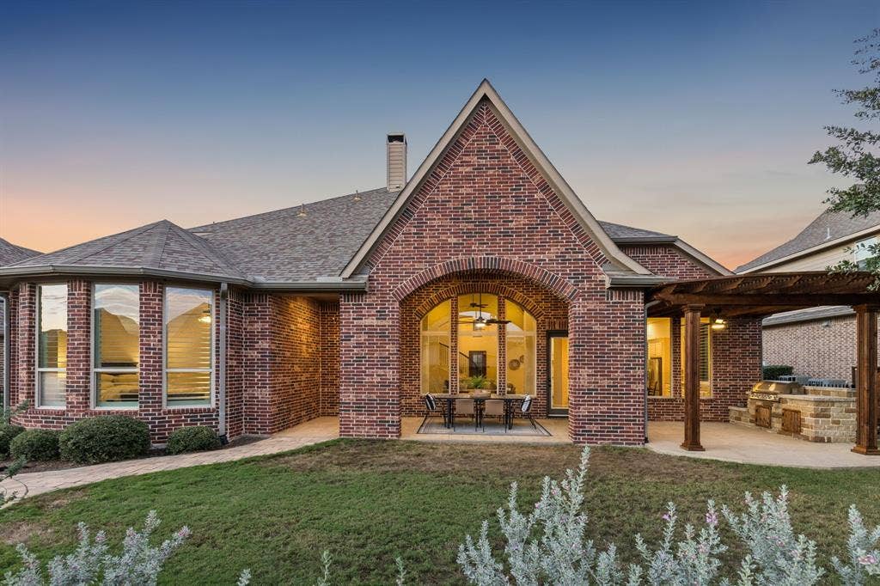
*OPEN HOUSE SATURDAY OCT 17th 1-3PM* Welcome to 4290 Mesa Drive, an exceptional Highland Homes residence in Prosper's coveted Whitley Place community, where timeless architecture, natural materials, and thoughtful design create an unmistakable sense of home. Soaring vaulted ceilings, expansive windows, rich hardwood floors, and a striking stone fireplace establish an impressive yet inviting atmosphere, complemented by custom cabinetry and natural stone countertops throughout.
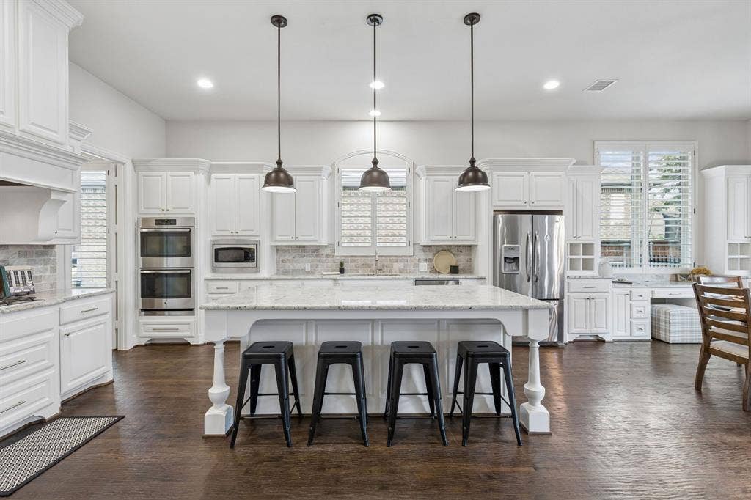
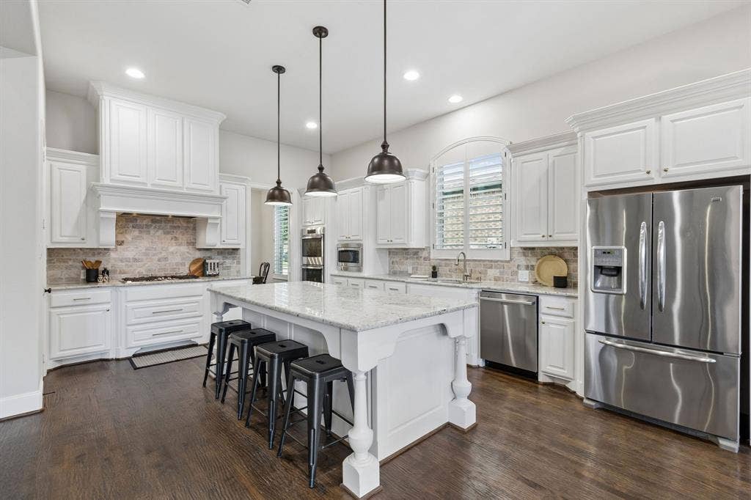
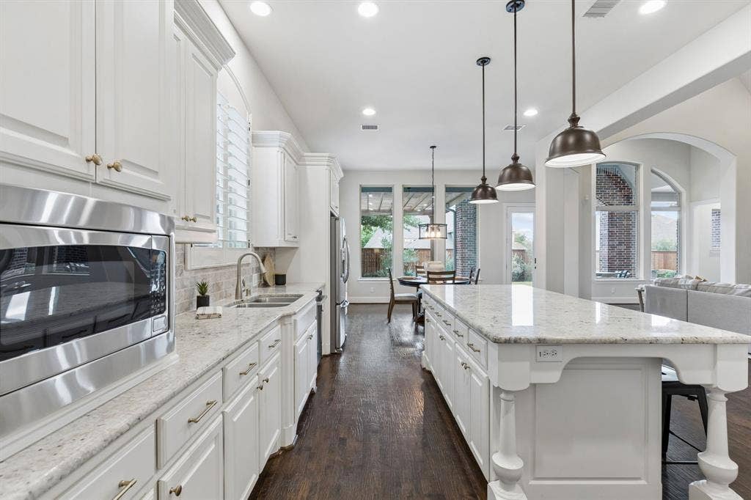
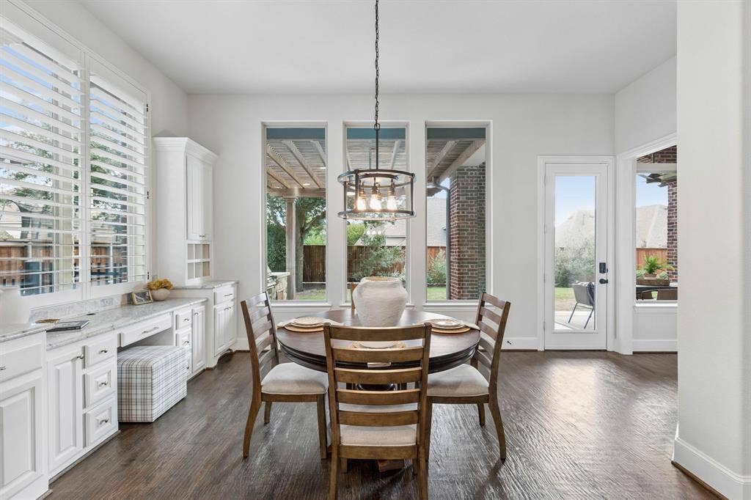
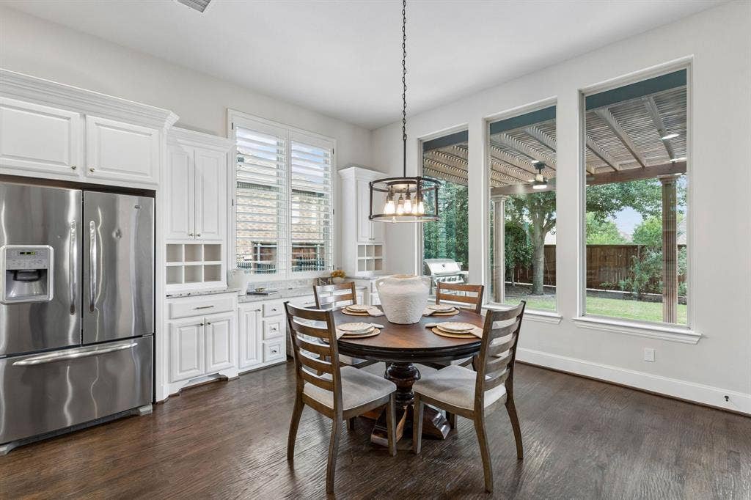
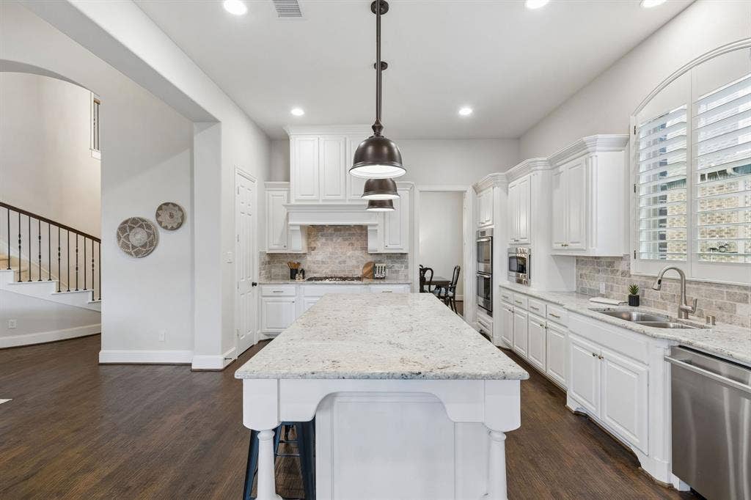
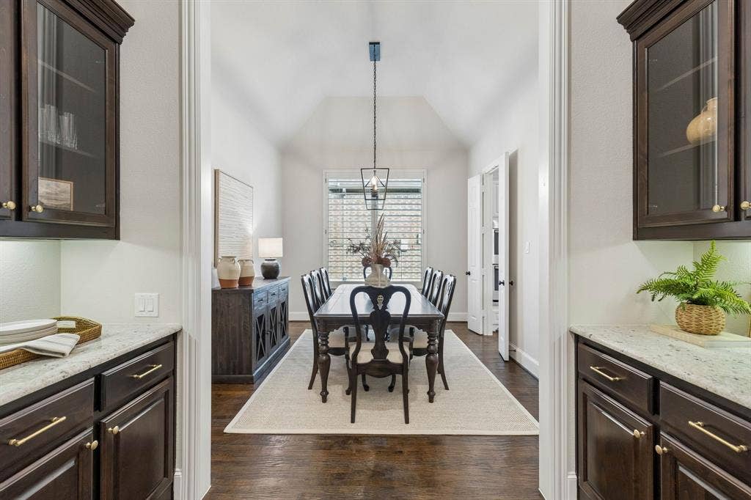
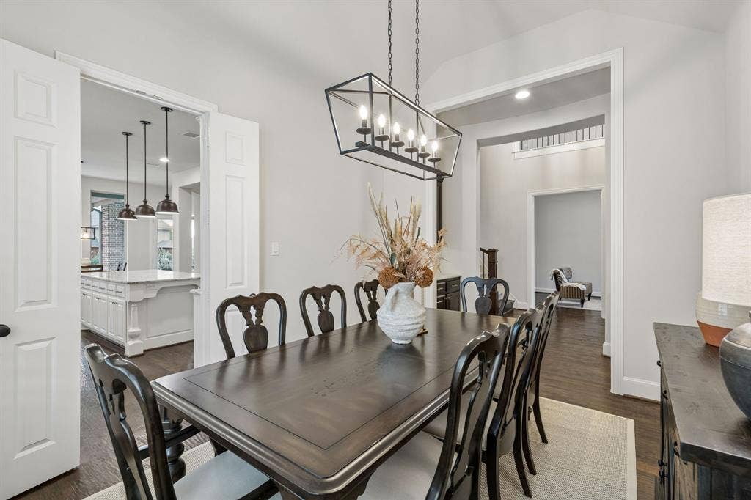
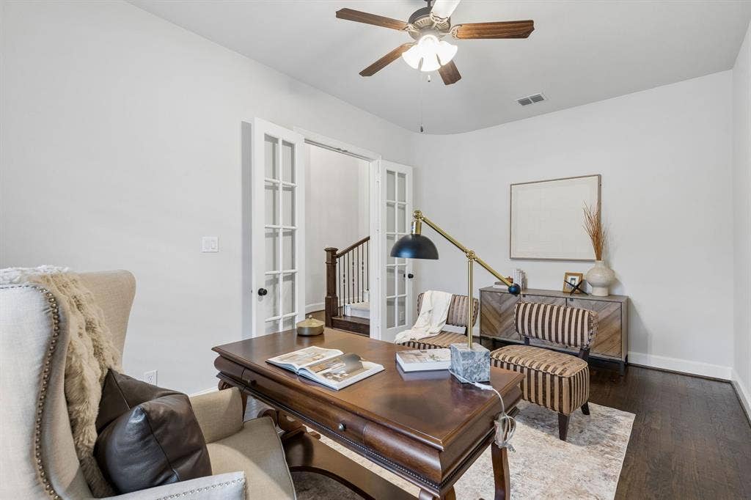
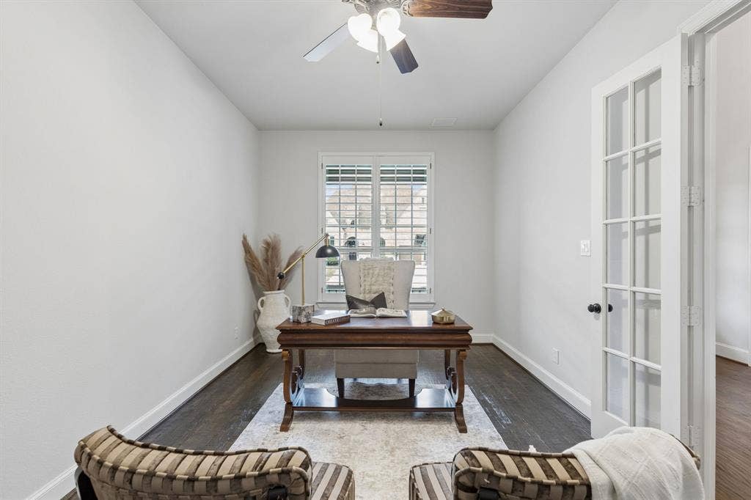
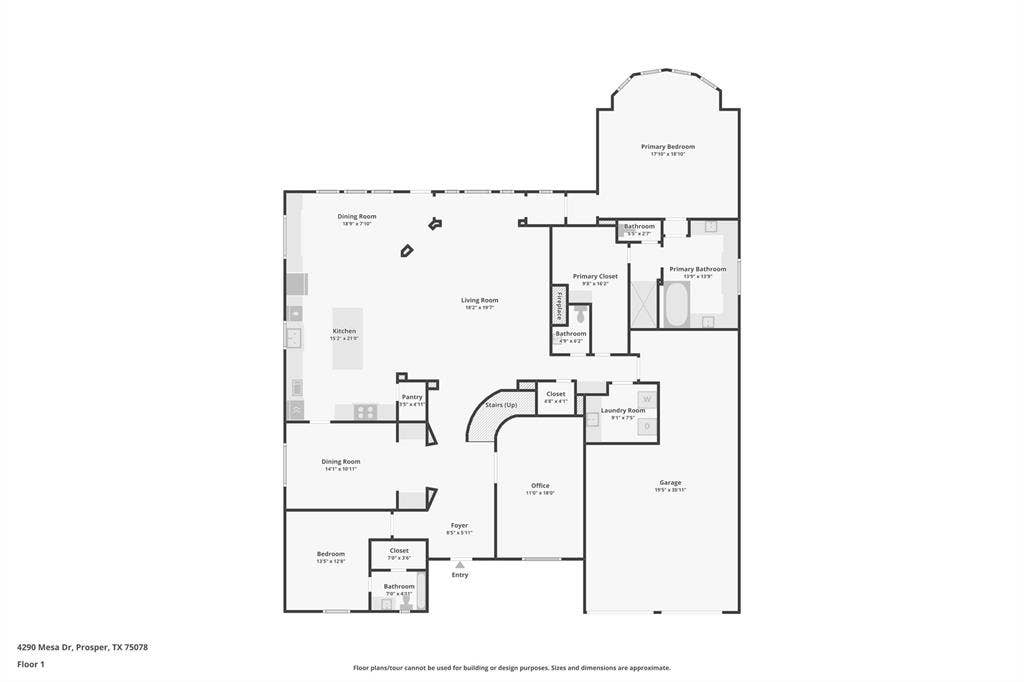
The thoughtfully designed floor plan offers effortless transitions between spacious living and entertaining areas while maintaining privacy where it matters most. A substantial private office welcomes you near the entry, leading into an expansive, light-filled living room and beautifully appointed white kitchen featuring an oversized island, marble backsplash, abundant cabinetry, and seamless connection to the dining area and outdoor living.
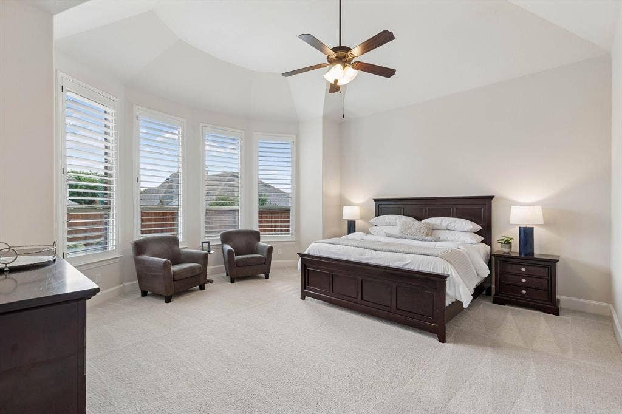
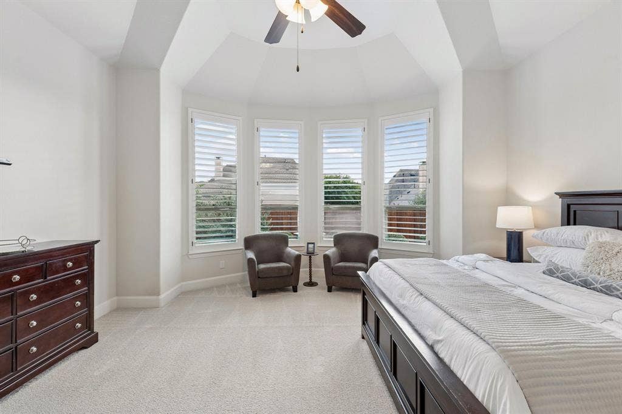
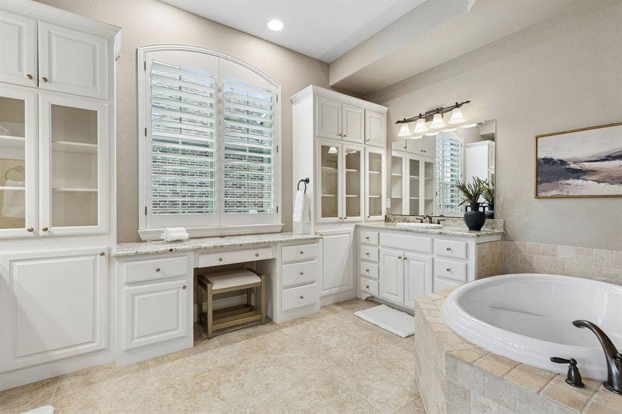
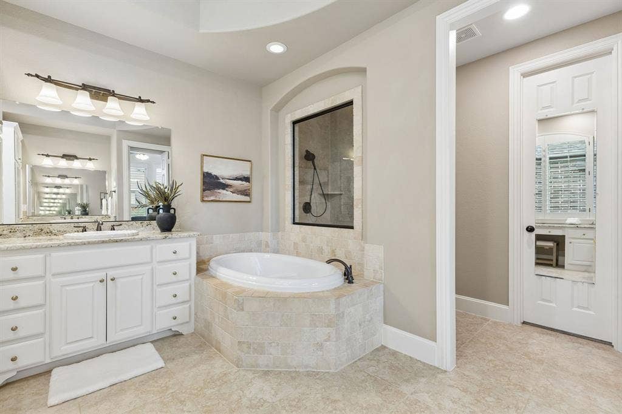
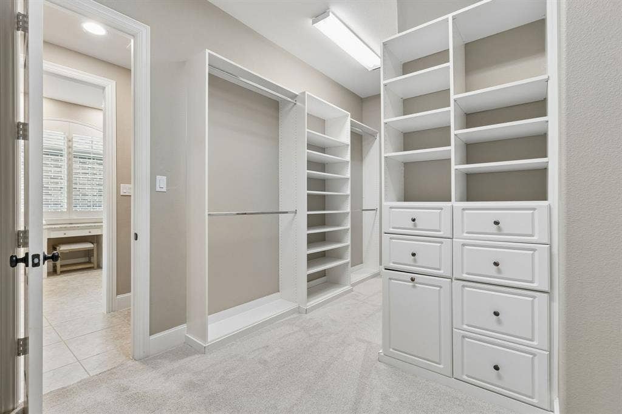
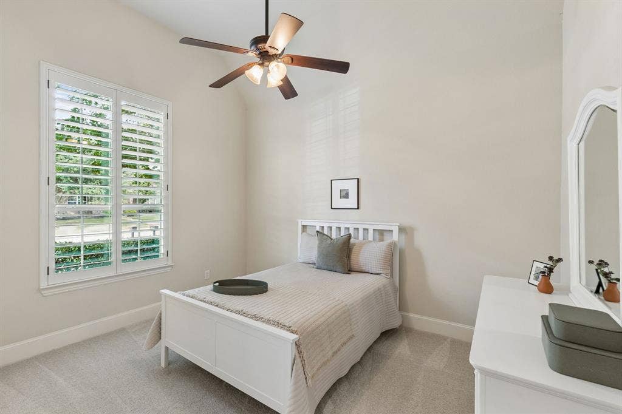
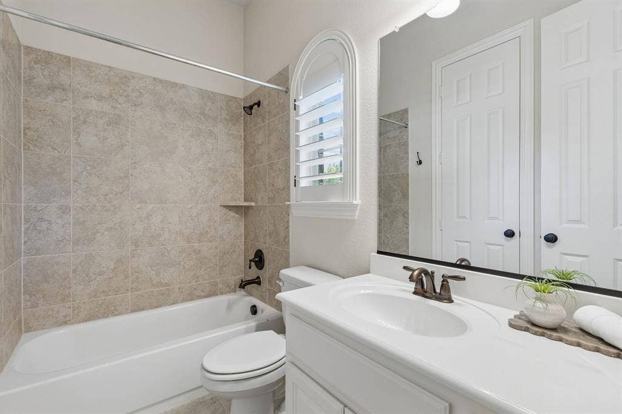
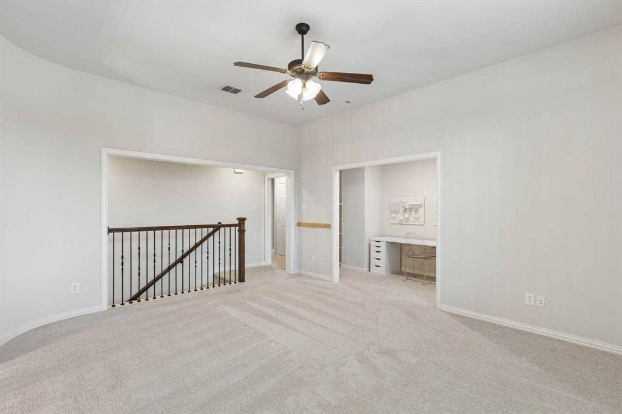
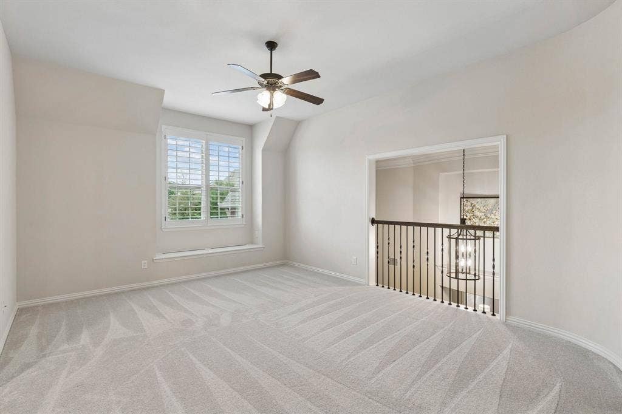
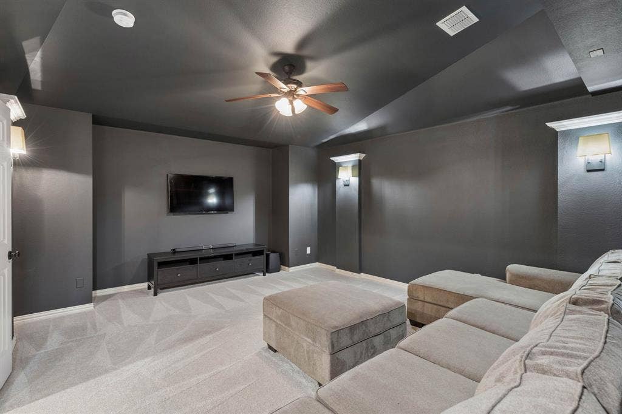
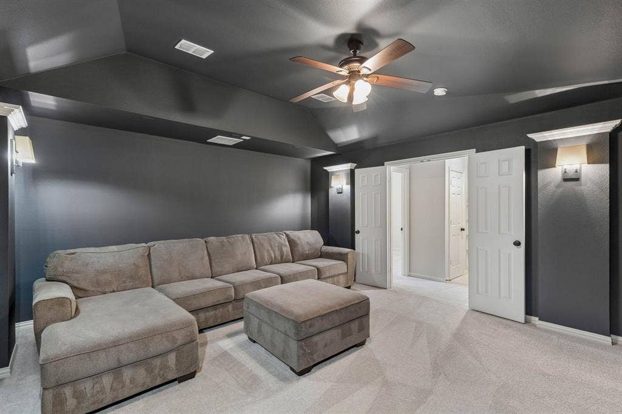
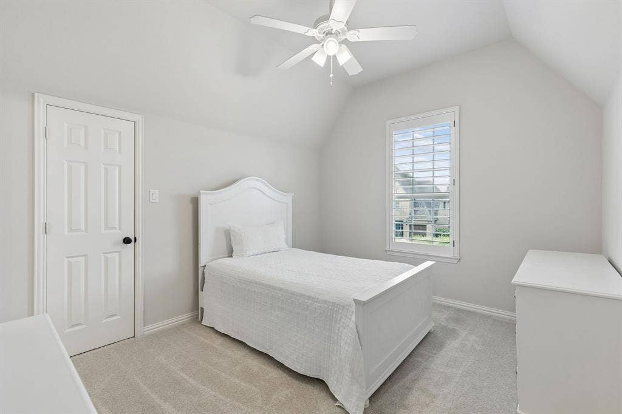
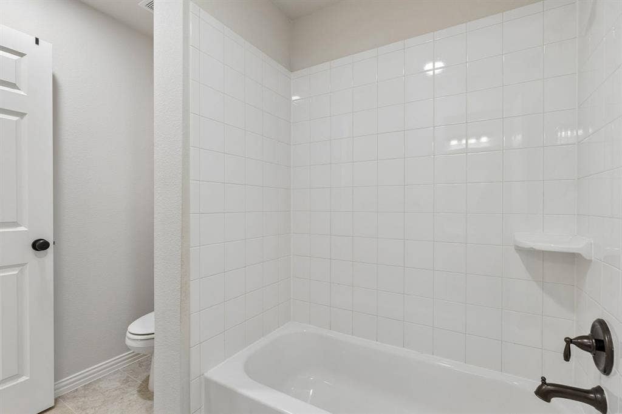
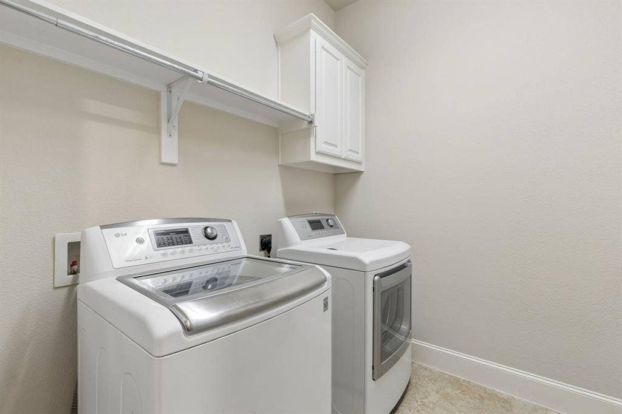
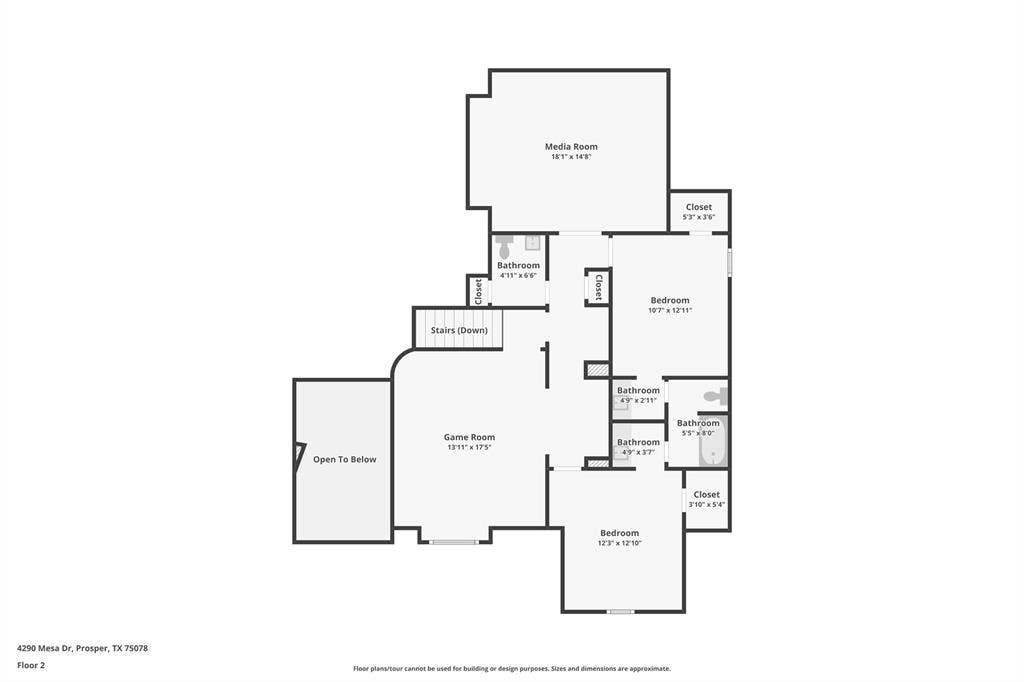
The downstairs primary suite features a private sitting area, an expansive bath with separate vanities, exceptional storage, and a custom closet with a pass-through to the laundry room. A separate guest suite with an ensuite bath completes the main level. Upstairs, a spacious game room loft, dedicated media room, and two additional bedrooms with a Jack-and-Jill bath provide exceptional versatility.
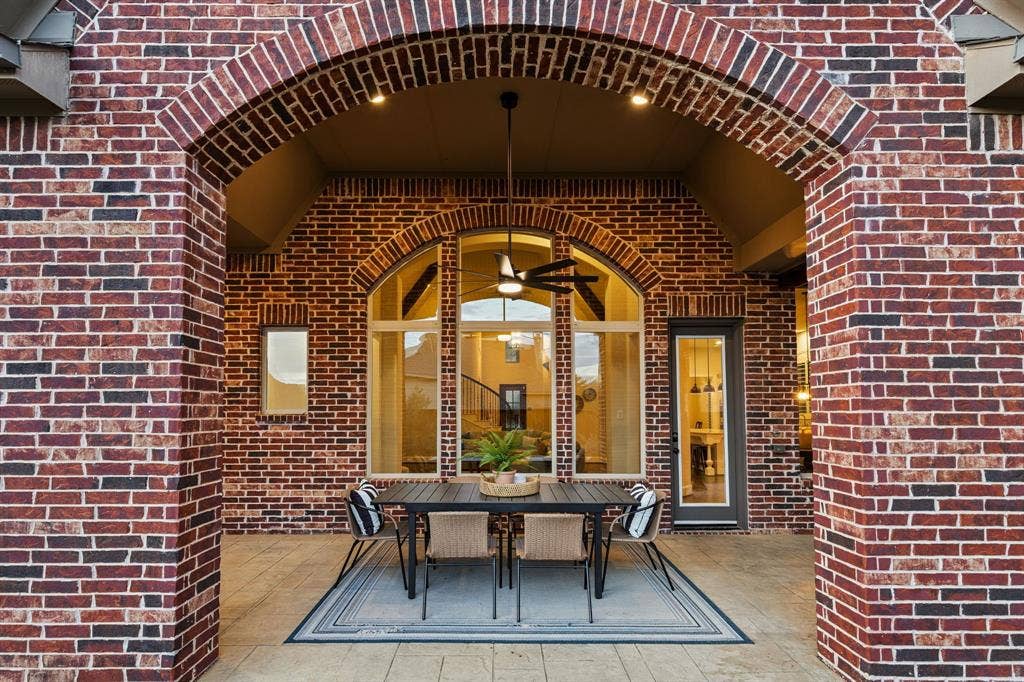
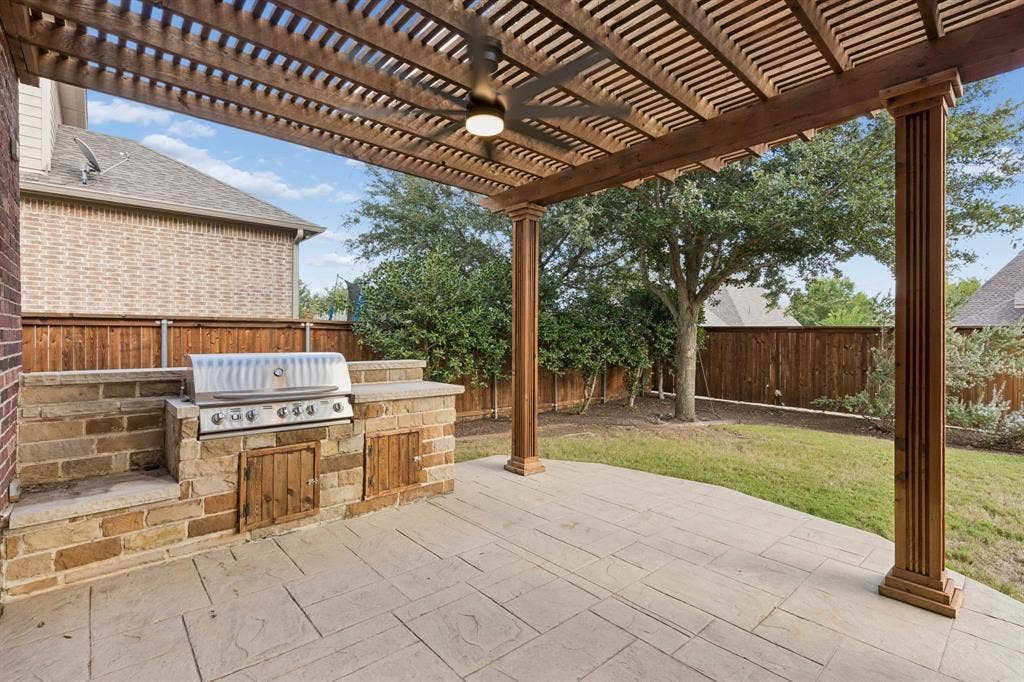
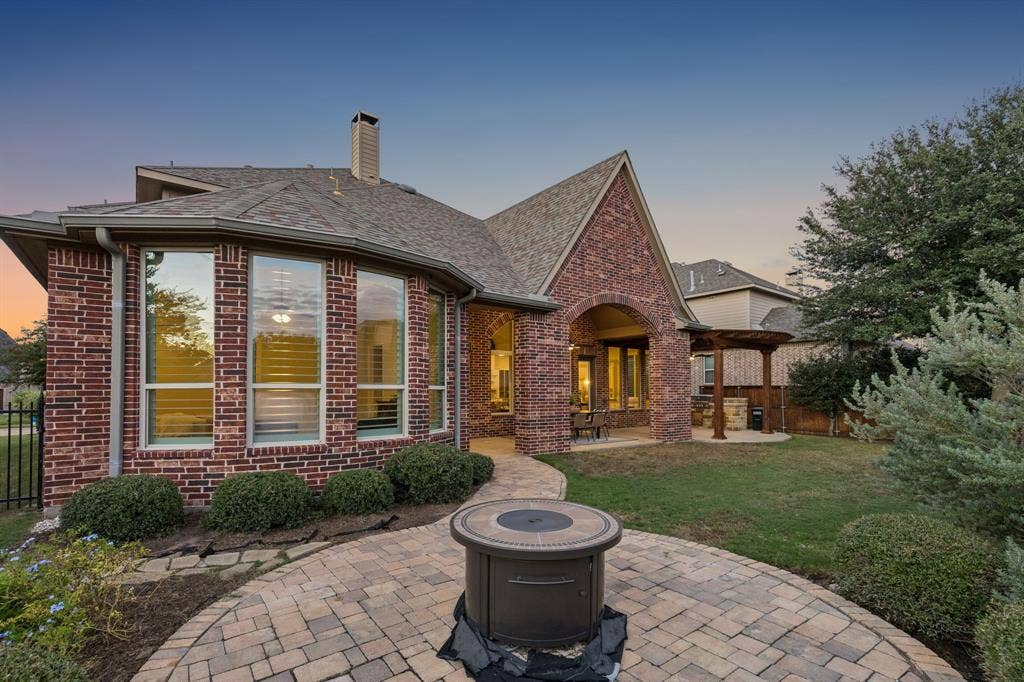
Outdoor living is equally impressive, with covered dining and lounging areas, a pergola featuring an outdoor kitchen and grill, and a paver path leading to a separate firepit gathering space. Generous lawn space offers room for recreation or a future pool.
Positioned on an interior lot within one of Prosper's most desirable established communities, the home enjoys convenient access to ...
+ Read More| Listing Id: | 21411320 |
|---|---|
| List Price: | $925,000 |
| Property Type: | Residential |
| Property Sub Type: | Single Family Residence |
| Status: | Active |
| Bedrooms Total: | 4 |
| Bathrooms Full: | 3 |
| Bathrooms Half: | 2 |
| Living Area: | 4,068 |
| Association Fee: | $935 |
| Lot Size Square Feet: | 10,018.8000 |
| Lot Size Acres: | 0.23 |
| Architectural Style: | Traditional |
| Waterfront?: | No |
| City: | Prosper |
| County Or Parish: | Collin |
| Subdivision Name: | Whitley Place |
| Postal Code: | 75078 |
| Year Built: | 2013 |
| Accessibility Features Yn: | No |
| Accessory Unit?: | No |
| Appliances: | Built-in Gas Range,Dishwasher,Disposal,Electric Oven,Gas Cooktop,Gas Water Heater,Microwave,Plumbed For Gas in Kitchen |
| Association Fee Frequency: | Annually |
| Association Fee Includes: | Full Use of Facilities, Management Fees |
| Association Type: | Mandatory |
| Attached Garage?: | Yes |
| Basement Yn: | No |
| Bathrooms Total Decimal: | 3.20 |
| Bathrooms Total Integer: | 5 |
| Consent for Visitors to Record: | Audio, Video |
| Construction Materials: | Brick |
| Cooling: | Ceiling Fan(s), Central Air, Gas |
| Covered Spaces: | 3 |
| Directions: | GPS works to this location. |
| Elementary School: | Cynthia A Cockrell |
| Elementary School Name: | Cynthia A Cockrell |
| Exterior Features: | Attached Grill, Covered Patio/Porch, Rain Gutters, Lighting |
| Fencing: | Wood |
| Fireplace Features: | Gas Logs, Living Room |
| Fireplaces Total: | 1 |
| Flooring: | Carpet, Hardwood, Tile |
| Foundation Details: | Slab |
| Garage Spaces: | 3 |
| Garage?: | Yes |
| Heating: | Central, Fireplace(s) |
| High School Name: | Walnut Grove |
| Hoa Management Company: | First Service Management |
| Hoa Management Company Phone: | 214-871-9700 |
| Interior Features: | Built-in Features, Chandelier, Decorative Lighting, Double Vanity, Eat-in Kitchen, Granite Counters, High Speed Internet Available, Kitchen Island, Open Floorplan, Pantry, Vaulted Ceiling(s), Walk-In Closet(s) |
| Laundry Features: | Utility Room, Full Size W/D Area |
| Levels: | Two |
| Room Count: | 10 |
| Lot Features: | Interior Lot, Level |
| Lot Size: | Less Than .5 Acre (not Zero) |
| Lot Size Area: | 0.2300 |
| Lot Size Units: | Acres |
| Middle School Name: | Lorene Rogers |
| Multi Parcel ID: | No |
| Municipal Utility District?: | No |
| Notice Surveillance Devices Pres: | Audio, Video |
| Number Of Dining Areas: | 2 |
| Number Of Living Areas: | 2 |
| Number Of Parking Spaces: | 3 |
| Other Equipment: | Irrigation Equipment |
| Parking Features: | Garage Faces Front, Storage, Tandem |
| Patio And Porch Features: | Awning(s), Covered, Front Porch, Patio |
| Pool?: | No |
| Possession: | Closing/Funding |
| Property Attached?: | No |
| Roof: | Composition |
| School District: | Prosper ISD |
| Security Features: | Burglar, Carbon Monoxide Detector(s), Fire Alarm, Key Card Entry, Security Lights, Security System, Security System Owned, Smoke Detector(s) |
| Senior Community Yn: | No |
| Smart Home Features Appor Pass Y: | 0 |
| Special Taxing Entities: | 0 |
| Structural Style: | Single Detached |
| Transaction Type: | For Sale |
| Utilities: | City Sewer, City Water, Electricity Connected, Individual Gas Meter, Individual Water Meter, Sidewalk, Underground Utilities |
| Will Subdivide: | No |
| Window Features: | Bay Window(s), Shutters |
Listing Courtesy of: Ready Real Estate LLC
Listing Agent: Brian Abadie
214-937-9761
Mortgage Calculator
All listings featuring the  icon are provided courtesy of North Texas Real Estate Information Systems, Inc. (NTREIS), Copyright 2026. All rights reserved.
All information is believed accurate but not guaranteed. The properties displayed may not be all of the properties available through the IDX Program. Any use of this site other than by potential buyers or sellers is strictly prohibited.
North Texas Real Estate Information Systems, Inc. data last updated on October 16, 2026 03:06 AM - CT
Property Last Updated: October 16, 2026 03:06 AM - CT
