427 W 10th Street, #601
Dallas, TX 75208
$385,000
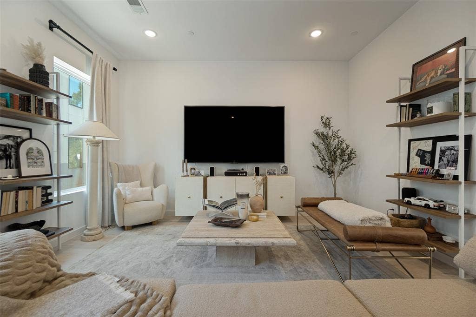
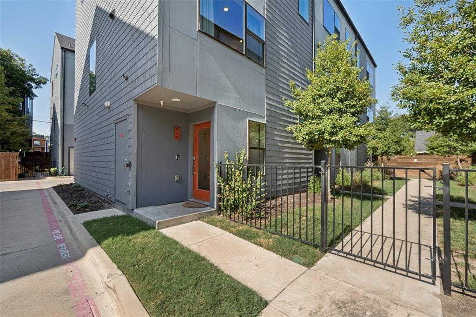
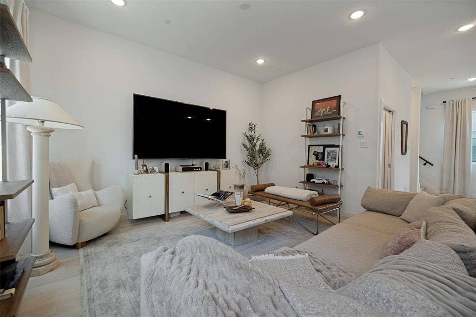
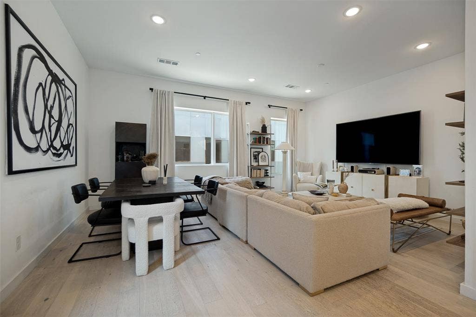
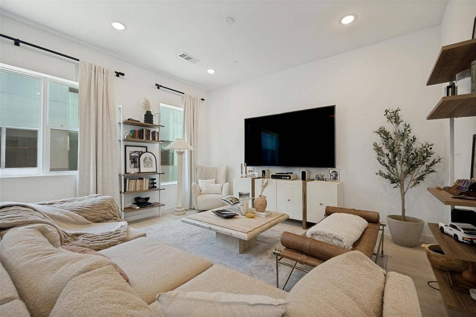
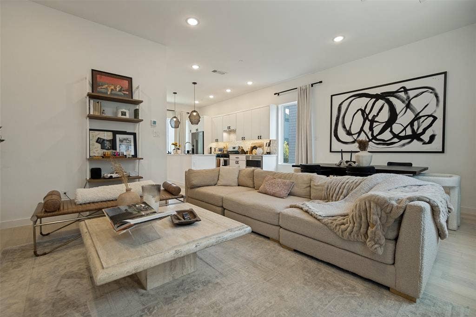
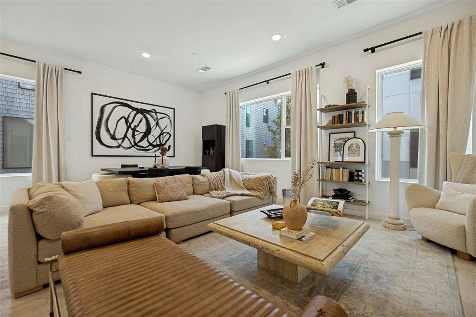
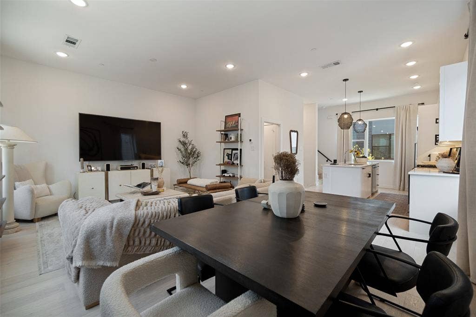
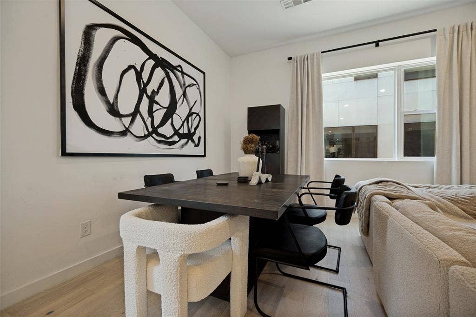
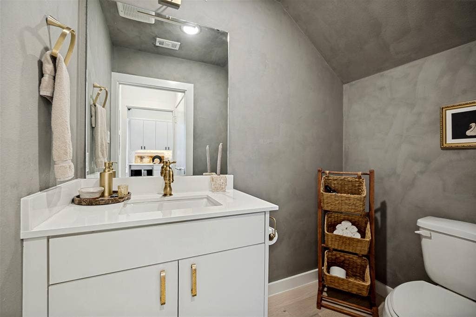
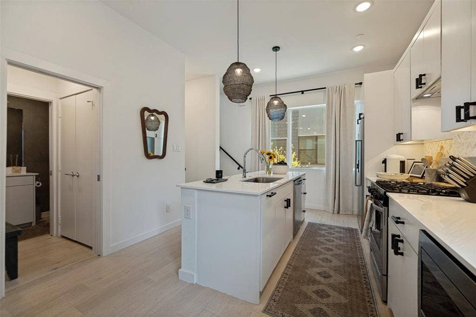
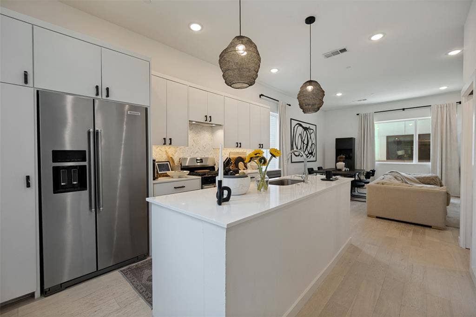
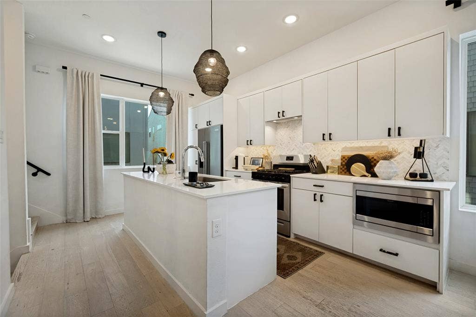
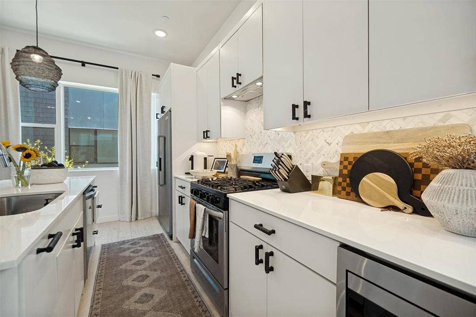
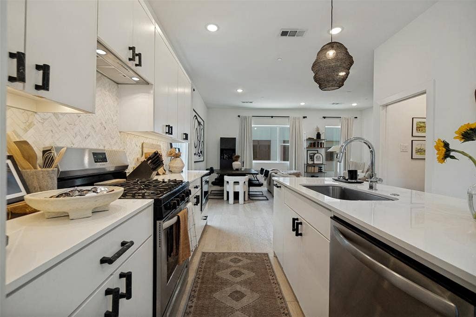
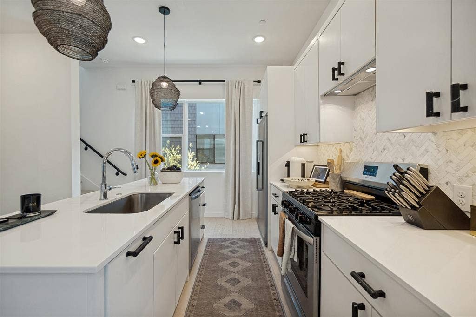
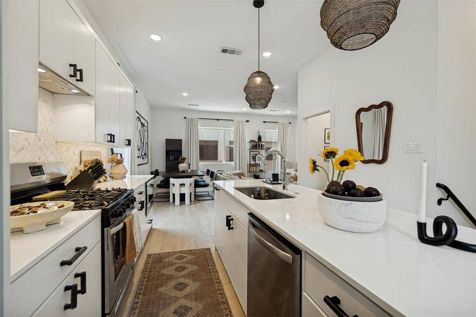
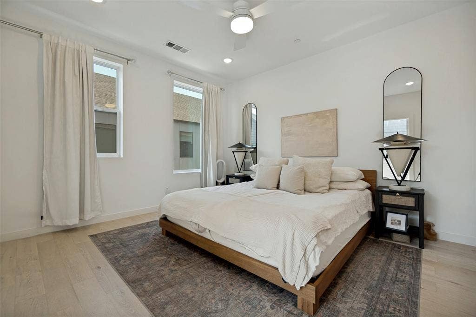
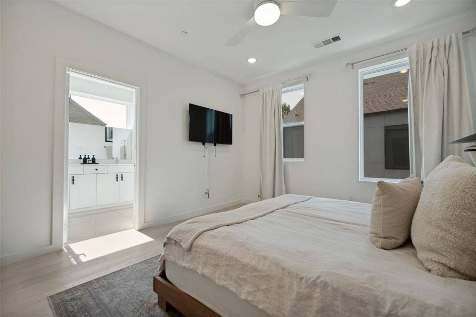
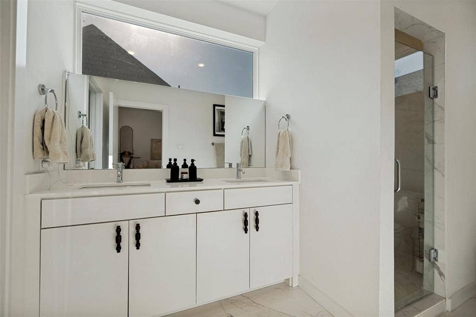
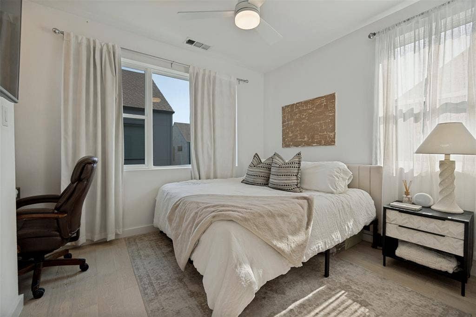
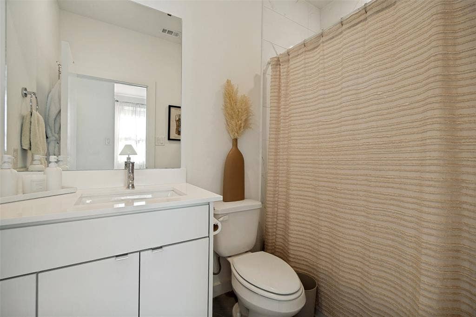
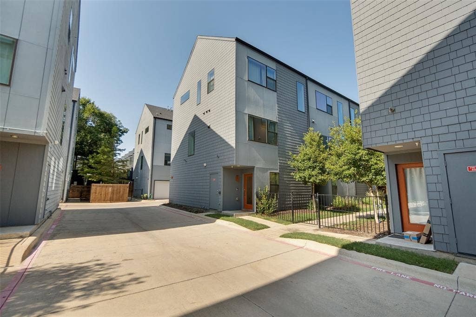
Experience move-in-ready living in the heart of Dallas, just seconds from the energy of Bishop Arts District. Built in 2020 and thoughtfully updated since, this three-story residence offers 2 bedrooms, 2 full bathrooms, 1 half bathroom, and a light-filled, open-concept floor plan designed for both everyday living and entertaining. The main living level brings together the kitchen, dining, and living spaces in one bright and welcoming setting. A spacious kitchen with a large center island anchors the room, providing plenty of space for entertaining, casual dining, and gathering with friends. The private guest suite features its own full bathroom and walk-in closet, while the primary suite offers generous space, a walk-in closet, and an ensuite bathroom complete with a large walk-in shower. With modern finishes, an easy-flowing layout, and updates throughout, this home is truly move-in ready. The location is where this property really stands out. Situated moments from Bishop Arts, you're surrounded by some of Dallas' best restaurants, coffee shops, boutiques, bars, entertainment, and neighborhood favorites. Enjoy the walkable lifestyle and character of one of the city's most sought-after destinations while still having quick access to major highways, Downtown Dallas, Uptown, and everything the city has to offer. Perfect for the buyer looking for low-maintenance, lock-and-leave living without sacrificing space, style, or location. Modern living, incredible convenience, and the Bishop Arts lifestyle all in the heart of Dallas.
| Listing Id: | 21434030 |
|---|---|
| List Price: | $385,000 |
| Property Type: | Residential |
| Property Sub Type: | Condominium |
| Status: | Active |
| Bedrooms Total: | 2 |
| Bathrooms Full: | 2 |
| Bathrooms Half: | 1 |
| Living Area: | 1,585 |
| Association Fee: | $350 |
| Unexempt Taxes: | $6,635 |
| Waterfront?: | No |
| City: | Dallas |
| County Or Parish: | Dallas |
| Subdivision Name: | Bishop Arts Tenth Street Condomin |
| Postal Code: | 75208 |
| Year Built: | 2020 |
| Accessibility Features Yn: | No |
| Appliances: | Dishwasher,Disposal,Gas Oven,Gas Range,Microwave |
| Association Fee Frequency: | Monthly |
| Association Fee Includes: | Front Yard Maintenance, Full Use of Facilities, Maintenance Grounds, Maintenance Structure, Management Fees |
| Association Type: | Mandatory |
| Attached Garage?: | Yes |
| Basement Yn: | No |
| Bathrooms Total Decimal: | 2.10 |
| Bathrooms Total Integer: | 3 |
| Cooling: | Central Air, Electric |
| Covered Spaces: | 2 |
| Directions: | Heading South on I-35, turn West on 8th Street, then continue through Davis. Turn South on Bishop and then turn West on 10th St., you will see the condos on your right-hand side. |
| Elementary School: | Rosemont |
| Elementary School Name: | Rosemont |
| Exclusions: | N/A |
| Flooring: | Engineered Wood, Other |
| Foundation Details: | Slab |
| Garage Dimensions: | 22x22 |
| Garage Spaces: | 2 |
| Garage?: | Yes |
| Heating: | Central, Electric |
| High School Name: | Adamson |
| Hoa Management Company: | Bishop Arts 10th Street Condos |
| Hoa Management Company Phone: | 214-494-1911 |
| Interior Features: | Built-in Features, Cable TV Available, Eat-in Kitchen, Granite Counters, High Speed Internet Available, Kitchen Island, Open Floorplan, Pantry, Walk-In Closet(s) |
| Levels: | Three Or More |
| Room Count: | 9 |
| Lot Size: | Less Than .5 Acre (not Zero) |
| Lot Size Units: | Acres |
| Middle School Name: | Greiner |
| Multi Parcel ID: | No |
| Municipal Utility District?: | No |
| Number Of Dining Areas: | 1 |
| Number Of Living Areas: | 1 |
| Number Of Parking Spaces: | 2 |
| Parking Features: | Garage, Guest, On Site |
| Pool?: | No |
| Possession: | Closing/Funding |
| Postal Code Plus 4: | 4731 |
| Property Attached?: | Yes |
| Roof: | Composition |
| School District: | Dallas ISD |
| Security Features: | Carbon Monoxide Detector(s), Fire Alarm |
| Smart Home Features Appor Pass Y: | 1 |
| Structural Style: | Condo/Townhome |
| Transaction Type: | For Sale |
| Utilities: | City Sewer, City Water |
| Will Subdivide: | No |
Listing Courtesy of: Serhant Texas, LLC
Listing Agent: Aaron Shockey
(817) 733-3608
Mortgage Calculator
All listings featuring the  icon are provided courtesy of North Texas Real Estate Information Systems, Inc. (NTREIS), Copyright 2026. All rights reserved.
All information is believed accurate but not guaranteed. The properties displayed may not be all of the properties available through the IDX Program. Any use of this site other than by potential buyers or sellers is strictly prohibited.
North Texas Real Estate Information Systems, Inc. data last updated on November 12, 2026 07:49 AM - CT
Property Last Updated: November 12, 2026 07:49 AM - CT
