4237 McAlice Drive
Plano, TX 75093
$699,900
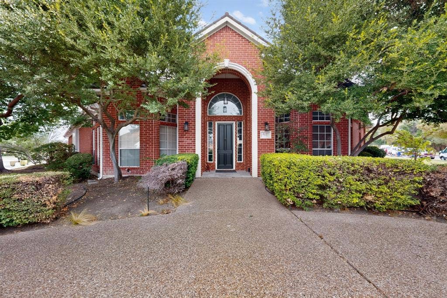
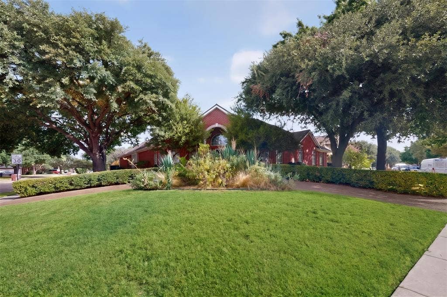
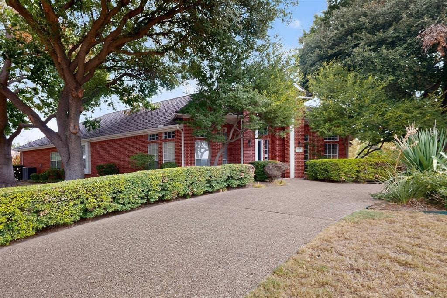
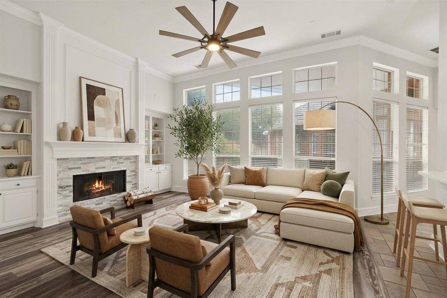
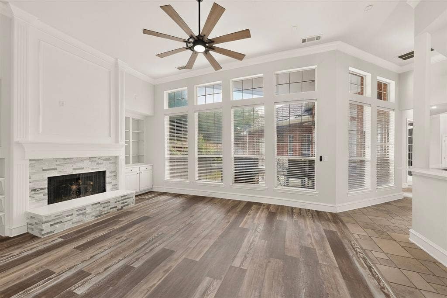
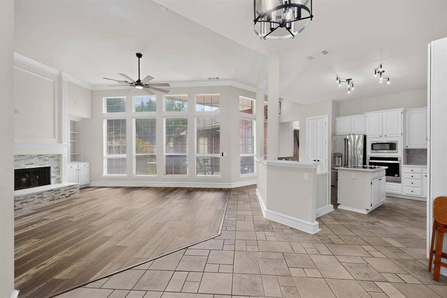
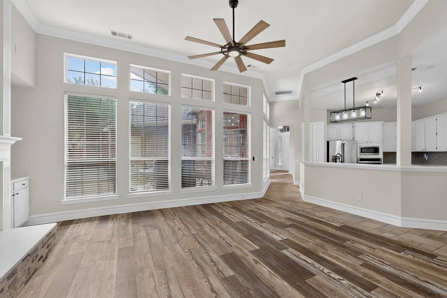
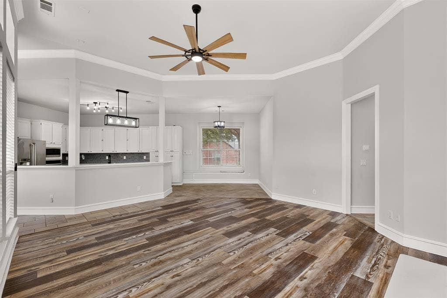
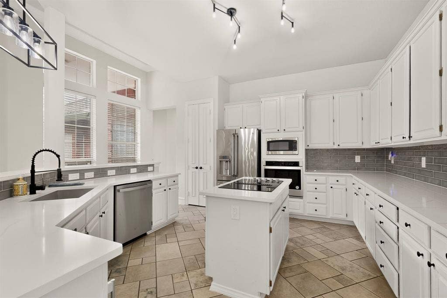
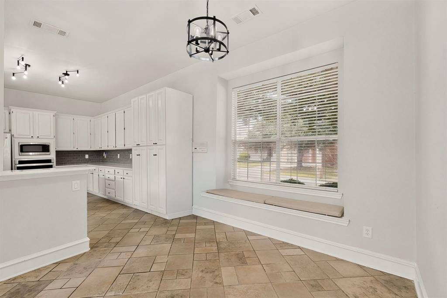
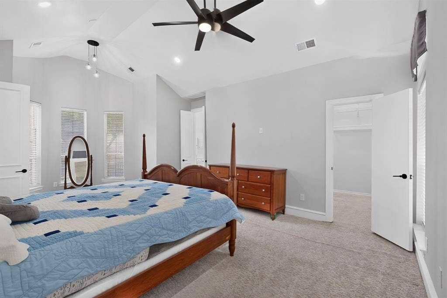
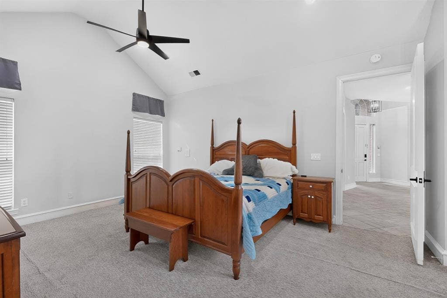
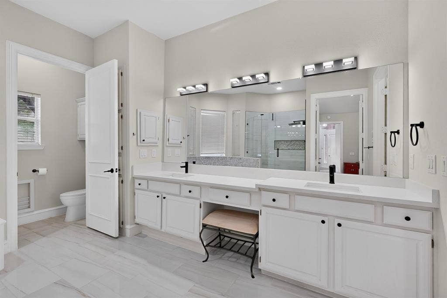
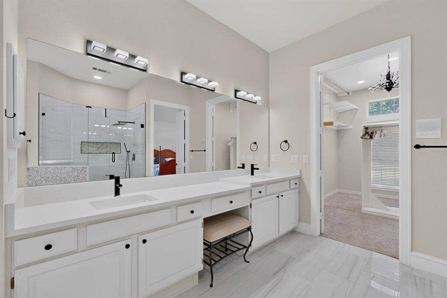
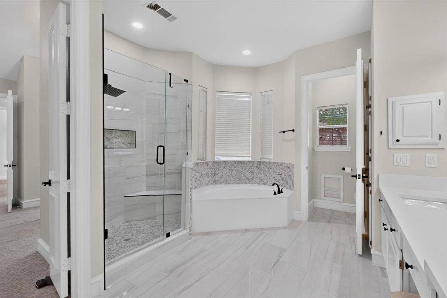
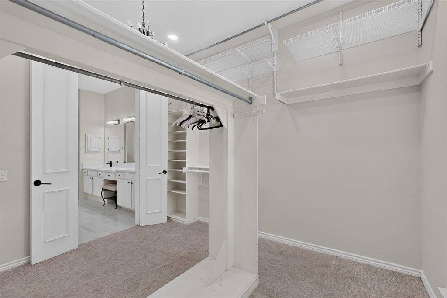
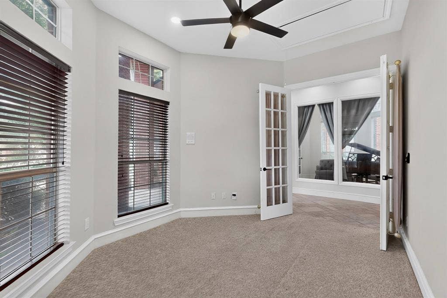
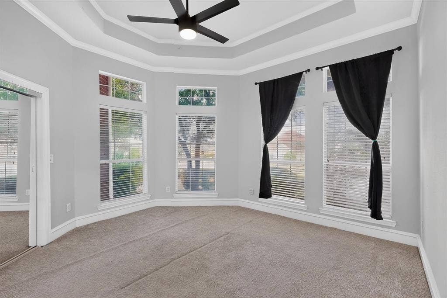
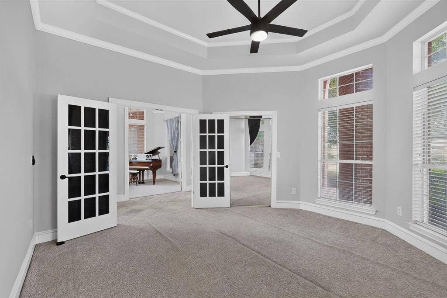
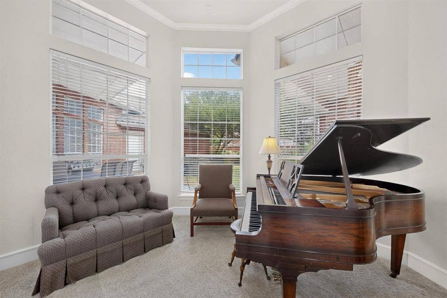
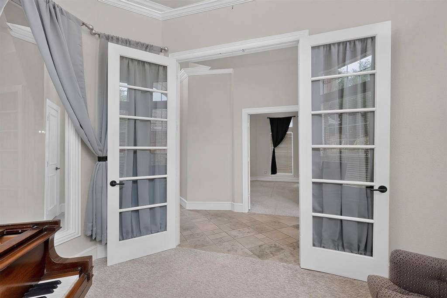
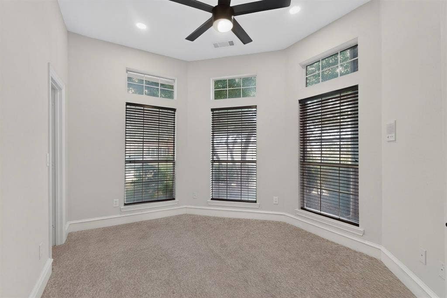
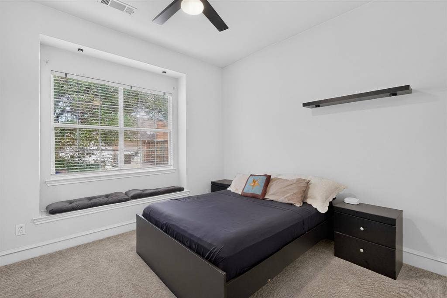
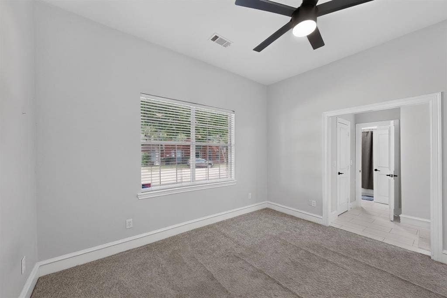
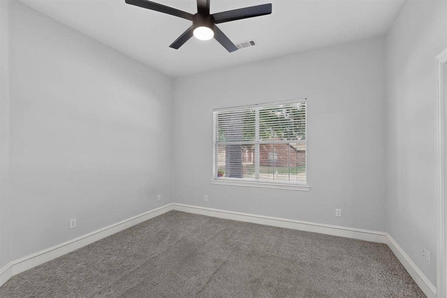
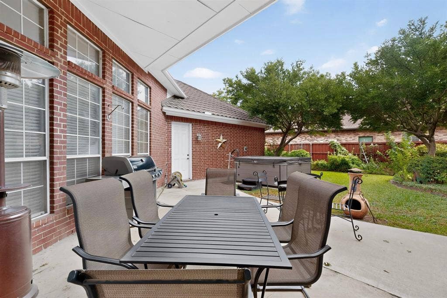
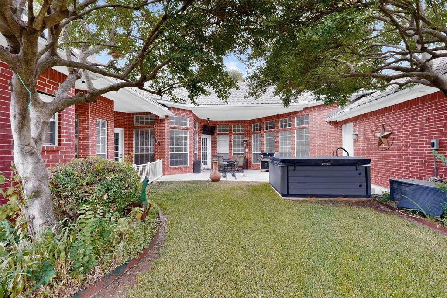
This charming home is positioned on a lush, single-story corner lot in the heart of Plano’s prestigious Whiffletree neighborhood—proudly recognized as one of Plano’s designated Best Neighborhoods since 2016. Framed by a canopy of majestic, mature trees, the circular driveway establishes an immediate sense of grand elegance. Just steps away, enjoy direct walking access to Preston Meadow Park and Preston Ridge Trail, offering a scenic escape right outside your front door. Step inside to discover a thoughtfully designed floor plan where light and warmth meet refined living. The sprawling den serves as the main gathering space, featuring a wall of windows, built-ins, and an inviting fireplace. Culinary enthusiasts will fall in love with the chef-inspired kitchen, which connects seamlessly to the den via an expansive breakfast bar. Adorned with crisp white cabinetry, a center island with glass cooktop & built in downdraft vent, and a wine fridge, this space caters to every host's desire. Thoughtful additions include a secondary pull-out pantry and a sunlit breakfast nook complete with a charming built-in window seat. The private primary suite offers a serene retreat, featuring dramatic vaulted ceilings, a quiet sitting area, and an updated spa bath. Unwind with dual sinks, a deep soaking tub, a separate shower, and exceptional closet storage. Flexible secondary bedrooms effortlessly adapt to your lifestyle: one showcases French doors and elegant bay windows, creating the perfect executive study, while another features a cozy window bench. ...
+ Read More| Listing Id: | 21399011 |
|---|---|
| List Price: | $699,900 |
| Property Type: | Residential |
| Property Sub Type: | Single Family Residence |
| Status: | Active |
| Bedrooms Total: | 4 |
| Bathrooms Full: | 3 |
| Living Area: | 2,880 |
| Association Fee: | $100 |
| Unexempt Taxes: | $11,466 |
| Lot Size Square Feet: | 14,374.8000 |
| Lot Size Acres: | 0.33 |
| Architectural Style: | Ranch,Traditional |
| Waterfront?: | No |
| City: | Plano |
| County Or Parish: | Collin |
| Subdivision Name: | Whiffletree X |
| Postal Code: | 75093 |
| Year Built: | 1995 |
| Accessibility Features Yn: | No |
| Appliances: | Dishwasher,Disposal,Dryer,Electric Cooktop,Electric Oven,Microwave,Refrigerator,Vented Exhaust Fan,Washer |
| Association Fee Frequency: | Annually |
| Association Fee Includes: | Maintenance Grounds, Management Fees |
| Association Type: | Voluntary |
| Attached Garage?: | Yes |
| Basement Yn: | No |
| Bathrooms Total Decimal: | 3.00 |
| Bathrooms Total Integer: | 3 |
| Construction Materials: | Brick |
| Cooling: | Attic Fan, Ceiling Fan(s), Central Air, Electric, Multi Units |
| Covered Spaces: | 3 |
| Directions: | Please use GPS |
| Easements: | Access, Drainage, Electric, Natural Gas, Telephone, Utilities, Water Lines |
| Elementary School: | Daffron |
| Elementary School Name: | Daffron |
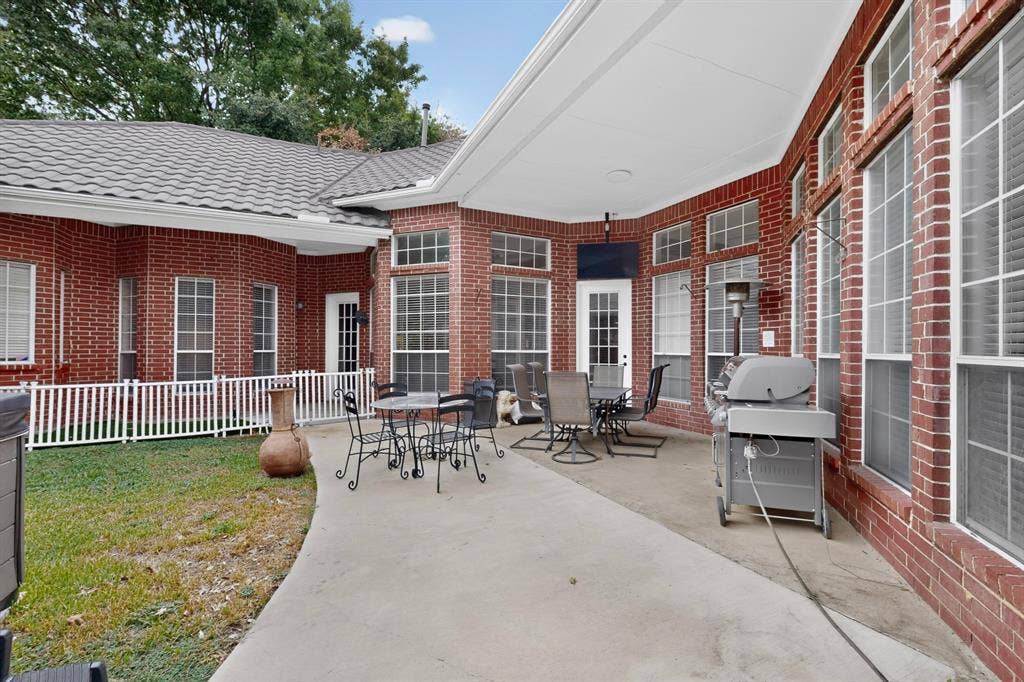
| Exterior Features: | Covered Patio/Porch, Dog Run, Private Yard |
| Fencing: | Back Yard, Fenced, Gate, Wood |
| Fireplace Features: | Family Room, Gas, Gas Logs |
| Fireplaces Total: | 1 |
| Flooring: | Carpet, Luxury Vinyl Plank, Tile |
| Garage Spaces: | 3 |
| Garage?: | Yes |
| Heating: | Central, Fireplace(s), Natural Gas |
| High School Name: | Jasper |
| Hoa Management Company: | Whiffletree Homeowners Assn. |
| Hoa Management Company Phone: | 214-436-0692 |
| Horse Permitted Yn: | No |
| Interior Features: | Built-in Features, Built-in Wine Cooler, Cable TV Available, Cathedral Ceiling(s), Decorative Lighting, Double Vanity, Eat-in Kitchen, Granite Counters, High Speed Internet Available, Kitchen Island, Open Floorplan, Pantry, Vaulted Ceiling(s), Walk-In Closet(s) |
| Lake Pump Yn: | No |
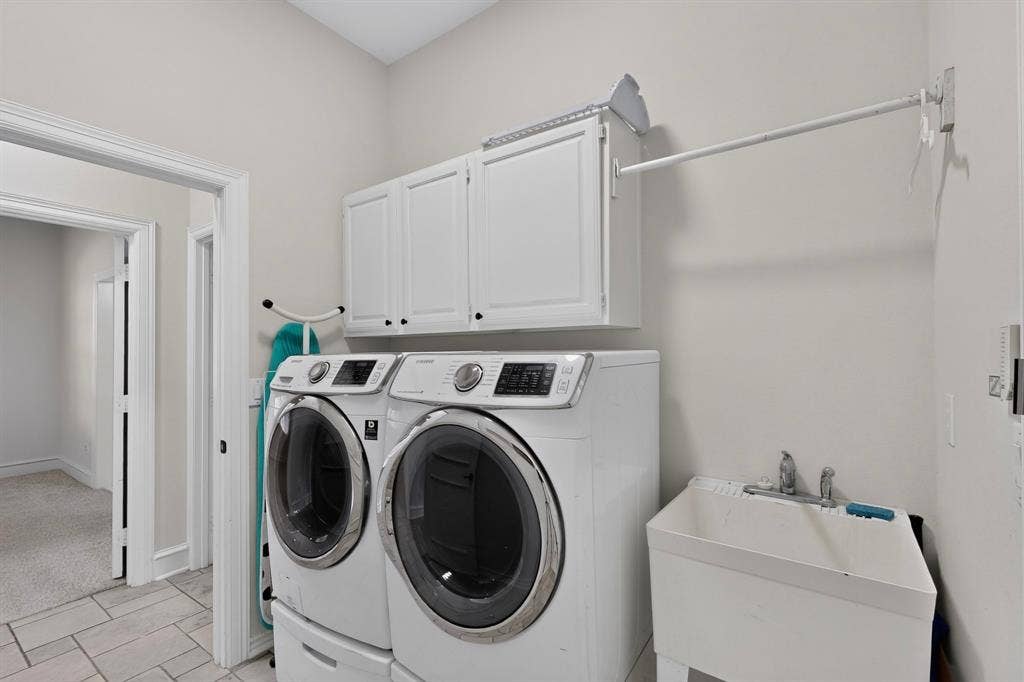
| Laundry Features: | Electric Dryer Hookup, Utility Room, Full Size W/D Area, Washer Hookup |
| Levels: | One |
| Room Count: | 10 |
| Lot Features: | Landscaped, Sprinkler System |
| Lot Size: | Less Than .5 Acre (not Zero) |
| Lot Size Area: | 0.3300 |
| Lot Size Units: | Acres |
| Middle School Name: | Robinson |
| Multi Parcel ID: | No |
| Municipal Utility District?: | No |
| Number Of Dining Areas: | 2 |
| Number Of Living Areas: | 2 |
| Number Of Parking Spaces: | 3 |
| Other Equipment: | Intercom |
| Parking Features: | Alley Access, Circular Driveway, Driveway, Garage, Garage Door Opener, Garage Faces Rear, Private |
| Patio And Porch Features: | Covered, Deck |
| Pool?: | No |
| Possession: | Closing/Funding |
| Postal Code Plus 4: | 6835 |
| Property Attached?: | No |
| Roof: | Metal |
| School District: | Plano ISD |
| Security Features: | Carbon Monoxide Detector(s), Fire Alarm, Security System, Smoke Detector(s) |
| Senior High School Name: | Plano West |
| Smart Home Features Appor Pass Y: | 0 |
| Structural Style: | Single Detached |
| Transaction Type: | For Sale |
| Utilities: | All Weather Road, Alley, Asphalt, Cable Available, City Sewer, City Water, Concrete, Curbs, Electricity Available, Electricity Connected, Individual Gas Meter, Individual Water Meter, Natural Gas Available, Phone Available, Sidewalk, Underground Utilities |
| Will Subdivide: | No |
| Window Features: | Window Coverings |
| Year Built Details: | Preowned |
Listing Courtesy of: Ebby Halliday, REALTORS
Listing Agent: Cindy O'Gorman
972-387-0300
Mortgage Calculator
All listings featuring the  icon are provided courtesy of North Texas Real Estate Information Systems, Inc. (NTREIS), Copyright 2026. All rights reserved.
All information is believed accurate but not guaranteed. The properties displayed may not be all of the properties available through the IDX Program. Any use of this site other than by potential buyers or sellers is strictly prohibited.
North Texas Real Estate Information Systems, Inc. data last updated on October 08, 2026 05:05 PM - CT
Property Last Updated: October 08, 2026 05:05 PM - CT
