4236 Amherst Avenue
University Park, TX 75225
$11,000
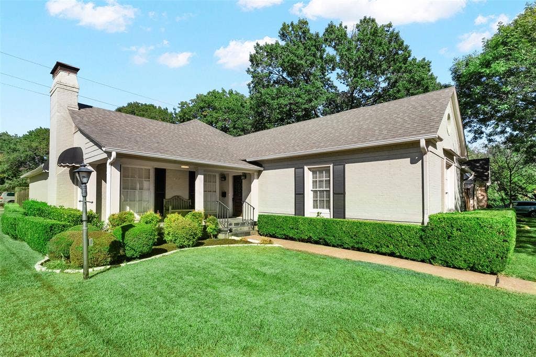
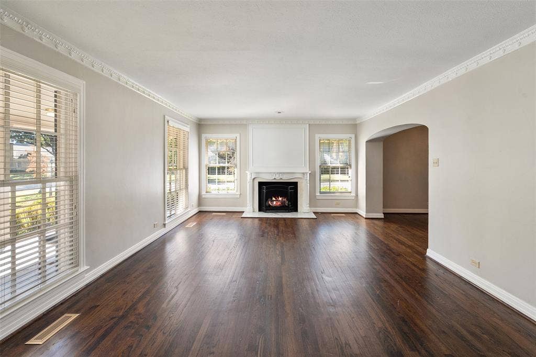
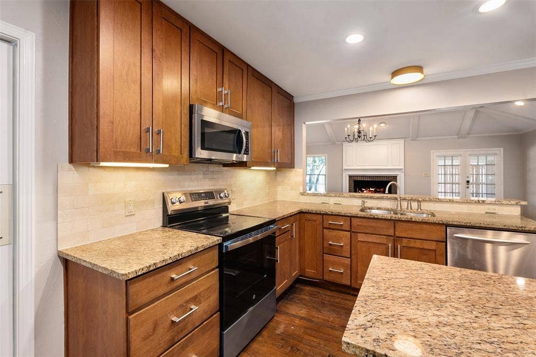
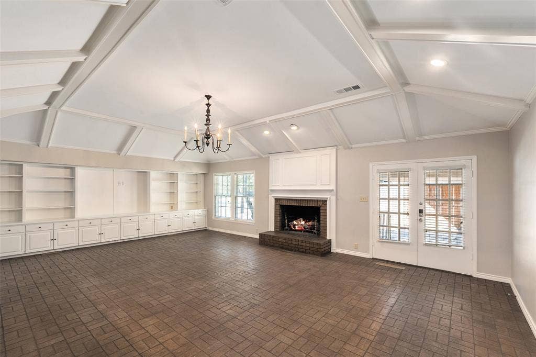
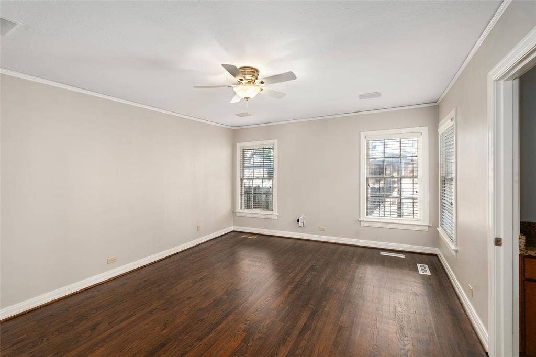
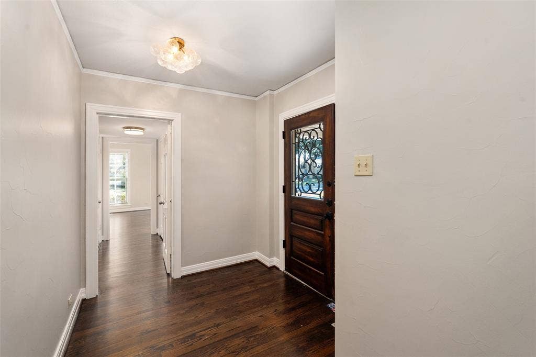
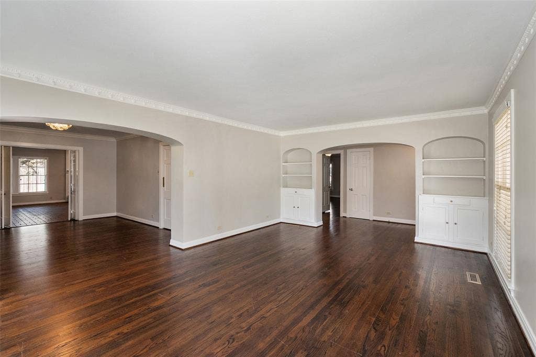
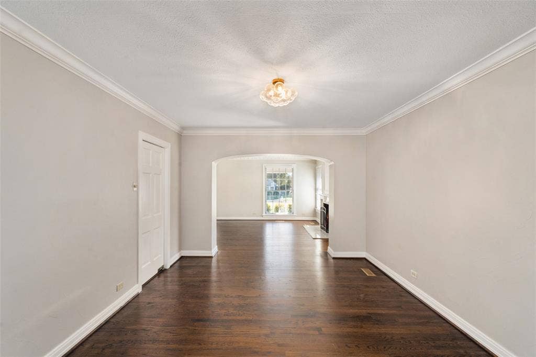
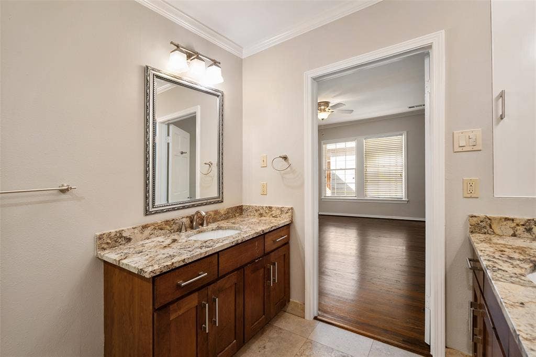
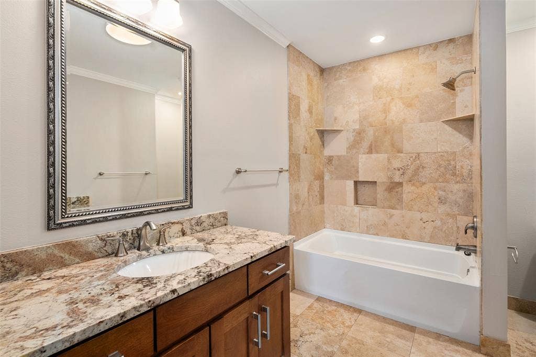
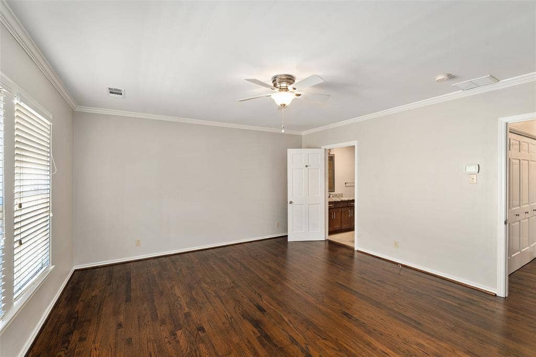
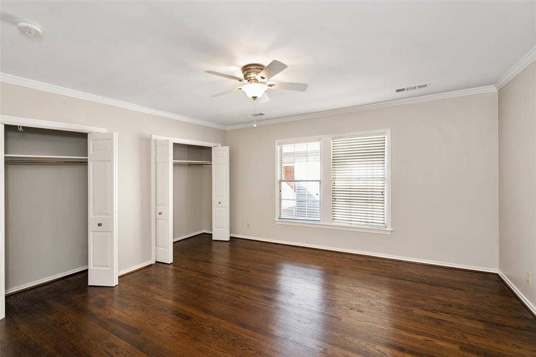
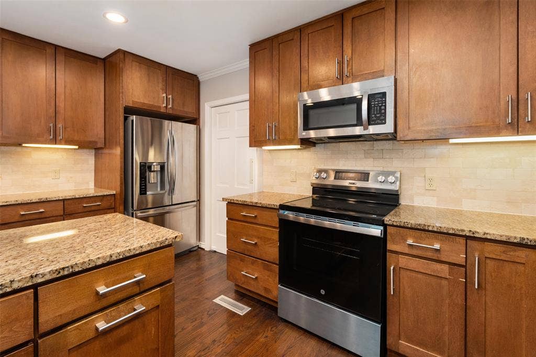
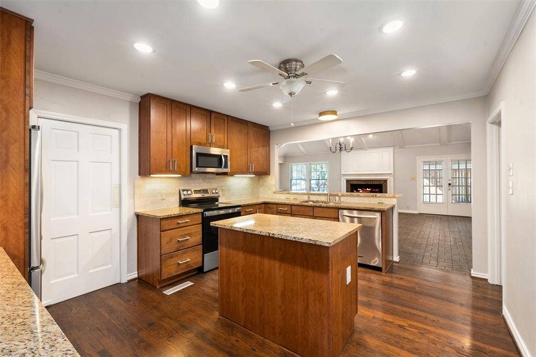
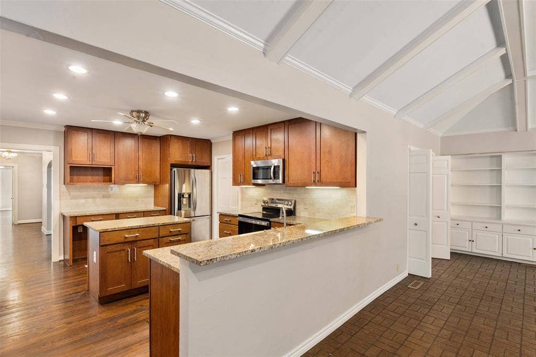
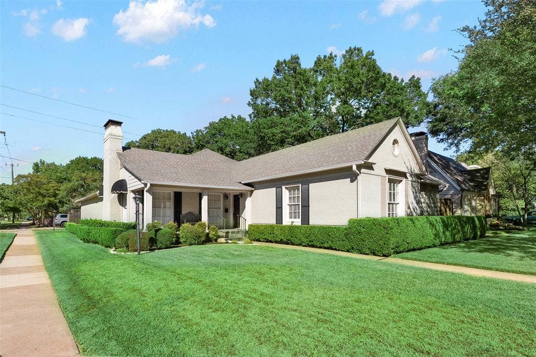
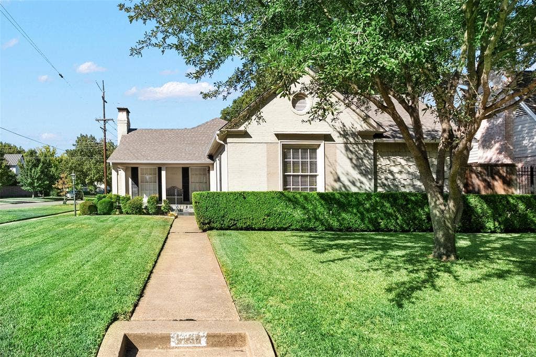
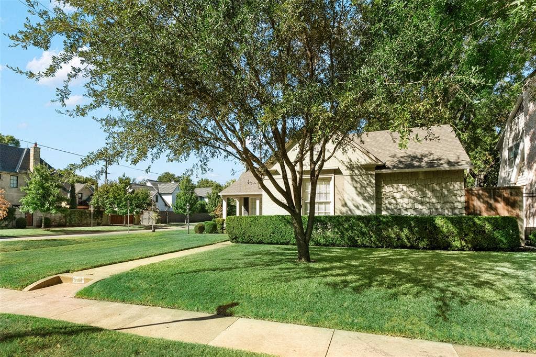
Location, space and charm come together in this wonderful University Park rental, just a short walk from Highland Park High School and the popular shops, restaurants and coffee spots along Lovers Lane, with Preston Center just a few blocks away. Situated on a spacious corner lot, this charming ranch-style home offers five bedrooms, 3.5 baths and two generous living areas, providing exceptional flexibility for comfortable everyday living and entertaining. Freshly painted and thoughtfully updated, the home is filled with natural light and features beautiful hardwood floors, crown molding, two fireplaces and abundant storage. The inviting formal living room offers elegant built-ins and a marble-tiled fireplace, while the expansive den with brick flooring, a second fireplace and additional built-ins provides a wonderful space for gathering with family and friends. The spacious kitchen features granite countertops and updated appliances, while the primary suite offers ample storage and a bath with dual vanities. Additional highlights include updated lighting, in-home laundry and a charming front porch. Outside, enjoy a low-maintenance side yard, recent landscaping, a two-car carport with substantial storage and additional parking. Move-in ready and ideally located near some of University Park's favorite destinations, this is a wonderful opportunity to lease a spacious, welcoming home in one of the area's most convenient locations.
| Listing Id: | 21407996 |
|---|---|
| List Price: | $11,000 |
| Property Type: | Residential Lease |
| Property Sub Type: | Single Family Residence |
| Status: | Active |
| Bedrooms Total: | 5 |
| Bathrooms Full: | 3 |
| Bathrooms Half: | 1 |
| Living Area: | 3,192 |
| Lot Size Square Feet: | 8,407.0800 |
| Lot Size Acres: | 0.193 |
| Architectural Style: | Traditional |
| Waterfront?: | No |
| City: | University Park |
| County Or Parish: | Dallas |
| Subdivision Name: | Idlewild |
| Postal Code: | 75225 |
| Year Built: | 1939 |
| Accessibility Features Yn: | No |
| Accessory Unit?: | No |
| Appliances: | Dishwasher,Electric Range,Microwave,Refrigerator |
| Application Fee Amount: | $40 |
| Association Type: | None |
| Attached Garage?: | No |
| Availability Date: | 2026-10-09 |
| Basement Yn: | No |
| Bathrooms Total Decimal: | 3.10 |
| Bathrooms Total Integer: | 4 |
| Carport Spaces: | 2 |
| Consent for Visitors to Record: | Audio, Video |
| Construction Materials: | Brick |
| Cooling: | Ceiling Fan(s), Central Air |
| Covered Spaces: | 2 |
| Deposit Amount: | $11,000 |
| Directions: | North on Preston Road, West on Amherst, 2nd block on your right off of corner of Douglas. |
| Elementary School: | Hyer |
| Elementary School Name: | Hyer |
| Exterior Features: | Covered Patio/Porch |
| Fencing: | Wood |
| Fireplace Features: | Family Room, Living Room |
| Fireplaces Total: | 2 |
| Flooring: | Brick, Hardwood, Tile |
| Foundation Details: | Pillar/Post/Pier |
| Furnished?: | No |
| Garage?: | No |
| Heating: | Central, Fireplace(s) |
| High School Name: | Highland Park |
| Horse Permitted Yn: | No |
| Interior Features: | Chandelier, Decorative Lighting, Double Vanity, Granite Counters, Kitchen Island, Walk-In Closet(s) |
| Intermediate School Name: | Mcculloch |
| Lake Pump Yn: | No |
| Lease Conditions: | Application Fee, Credit Report |
| Lease Term: | 12 Months |
| Lease Type: | Yearly, 1 Year Plus |
| Levels: | One |
| Room Count: | 9 |
| Lot Features: | Corner Lot |
| Lot Size: | Less Than .5 Acre (not Zero) |
| Lot Size Area: | 0.1930 |
| Lot Size Dimensions: | 60x140 |
| Lot Size Source: | Public Records |
| Lot Size Units: | Acres |
| Middle School Name: | Highland Park |
| Monies Required: | First Months Rent, Pet Deposit, Security Deposit |
| Multi Parcel ID: | No |
| Municipal Utility District?: | No |
| Number Of Dining Areas: | 1 |
| Number Of Living Areas: | 2 |
| Number Of Vehicles: | 4 |
| Parking Features: | Carport, Driveway |
| Patio And Porch Features: | Covered |
| Pets Allowed: | Yes Pets Allowed, Breed Restrictions, Dogs OK, Number Limit, Size Limit |
| Pool?: | No |
| Postal Code Plus 4: | 6903 |
| Property Attached?: | No |
| Restrictions: | None |
| Roof: | Composition |
| School District: | Highland Park ISD |
| Senior Community Yn: | No |
| Smart Home Features Appor Pass Y: | 0 |
| Special Taxing Entities: | 0 |
| Stories Total: | 1 |
| Structural Style: | Single Detached |
| Tenant Pays: | All Utilities |
| Transaction Type: | For Lease |
| Utilities: | Alley, City Sewer, City Water, Curbs, Sidewalk |
| Will Subdivide: | No |
| Window Features: | Shutters |
| Year Built Details: | Preowned |
Listing Courtesy of: Allie Beth Allman & Assoc.
Listing Agent: Susan Baldwin
214-763-1591
All listings featuring the  icon are provided courtesy of North Texas Real Estate Information Systems, Inc. (NTREIS), Copyright 2026. All rights reserved.
All information is believed accurate but not guaranteed. The properties displayed may not be all of the properties available through the IDX Program. Any use of this site other than by potential buyers or sellers is strictly prohibited.
North Texas Real Estate Information Systems, Inc. data last updated on October 13, 2026 02:30 AM - CT
Property Last Updated: October 13, 2026 02:30 AM - CT
