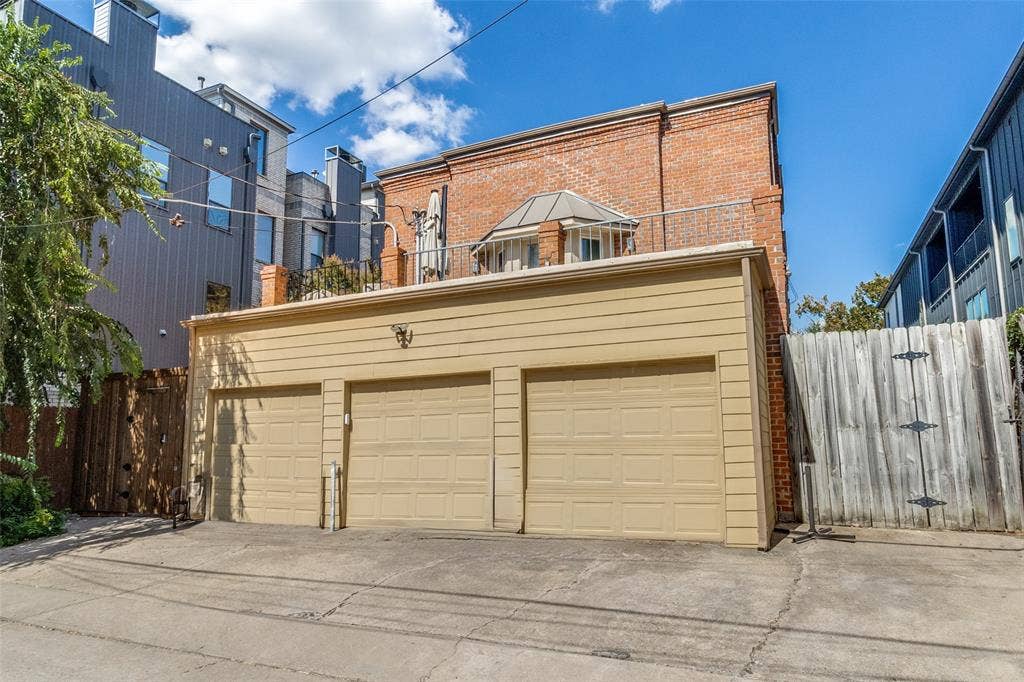
4231 Holland Avenue, #D
Dallas, TX 75219
$375,000
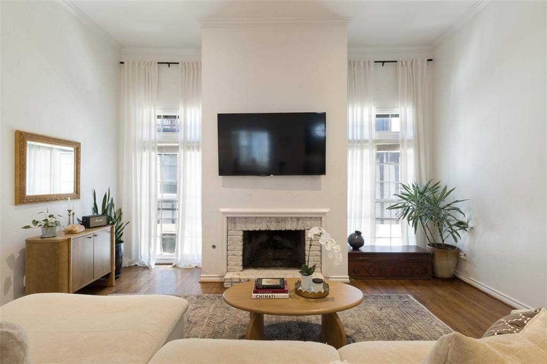
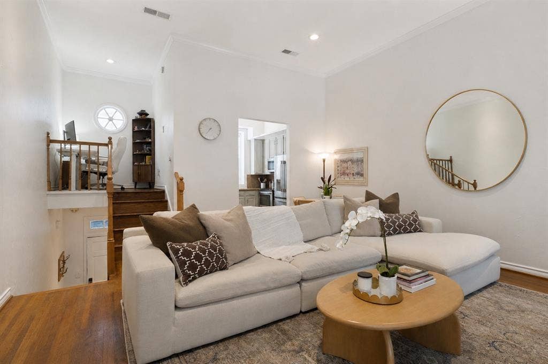
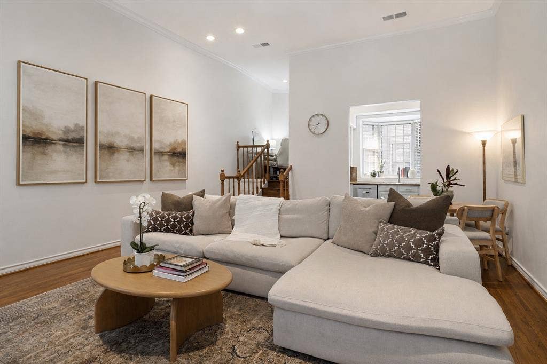
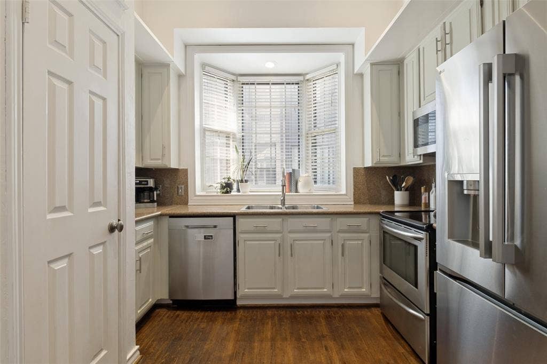
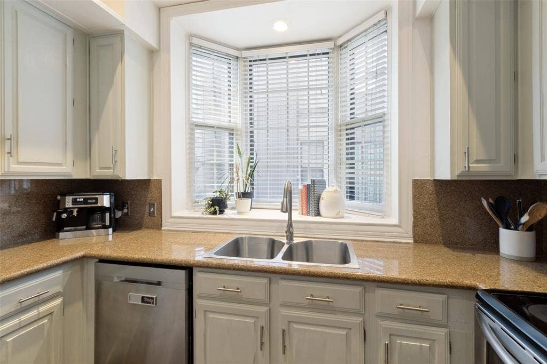
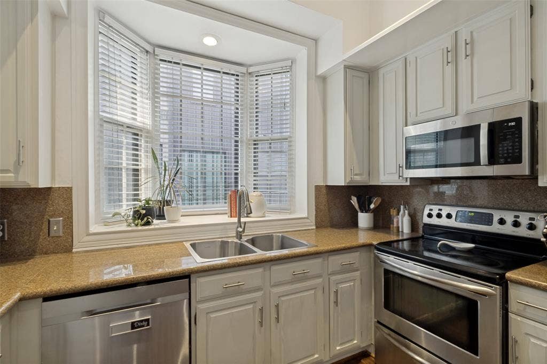
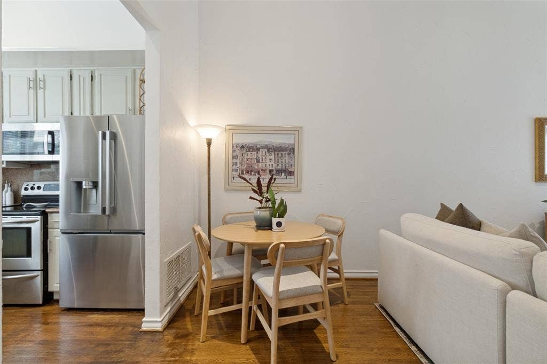
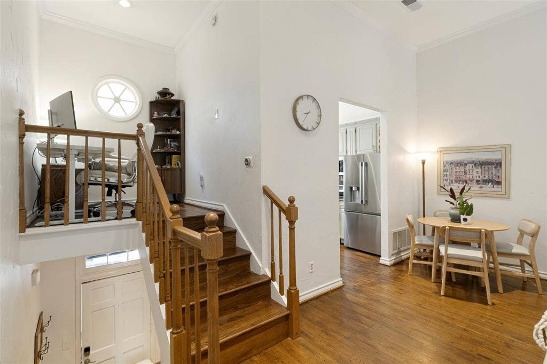
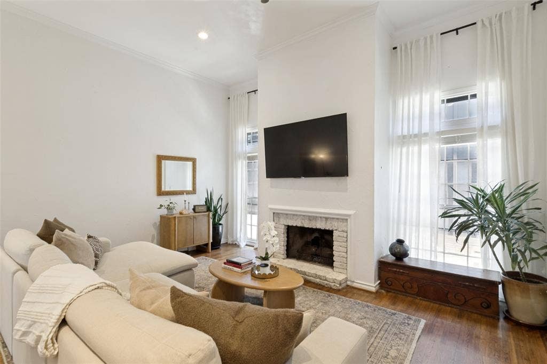
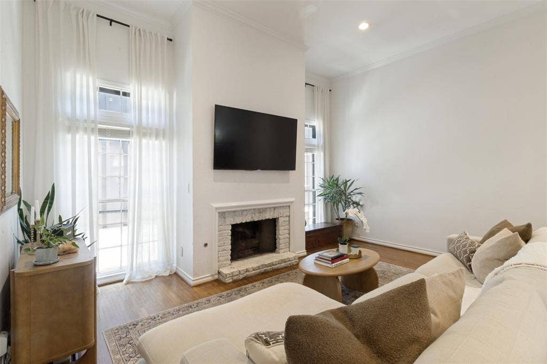
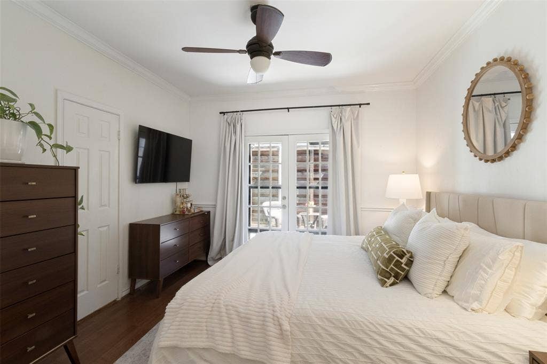
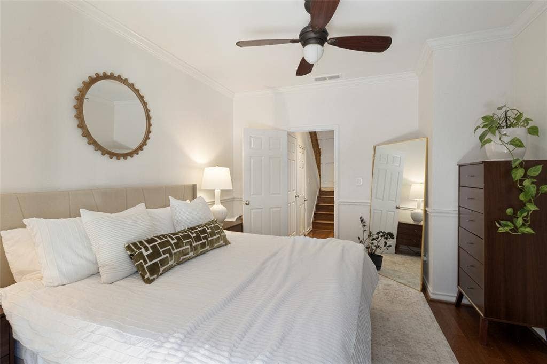
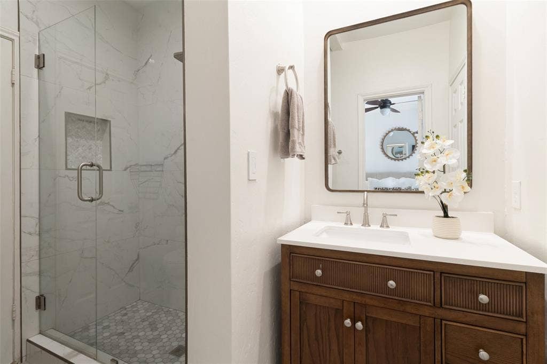
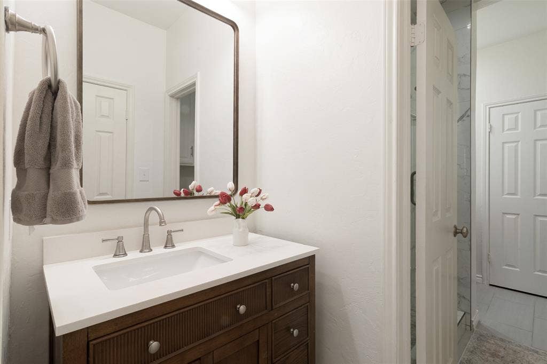
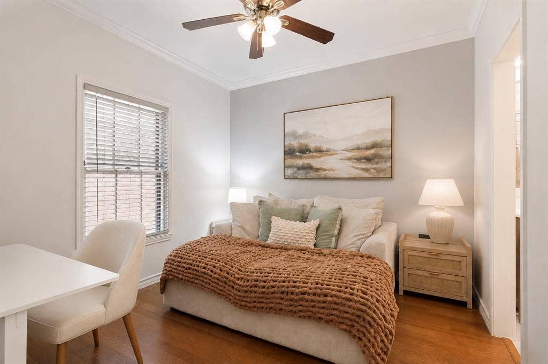
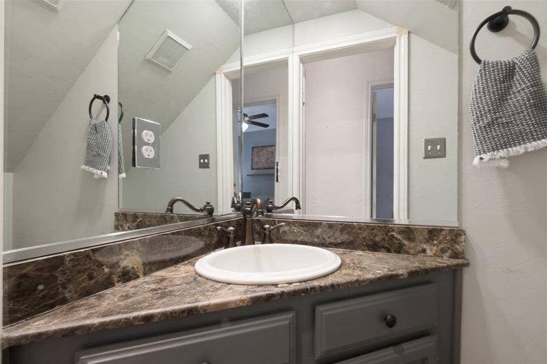
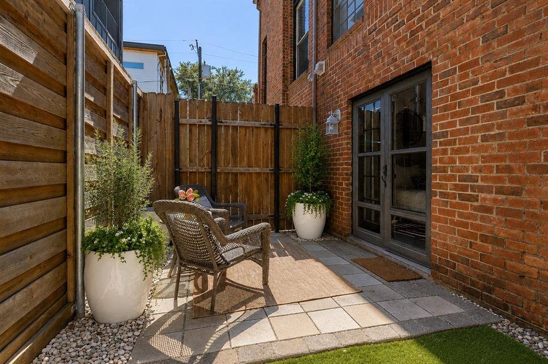
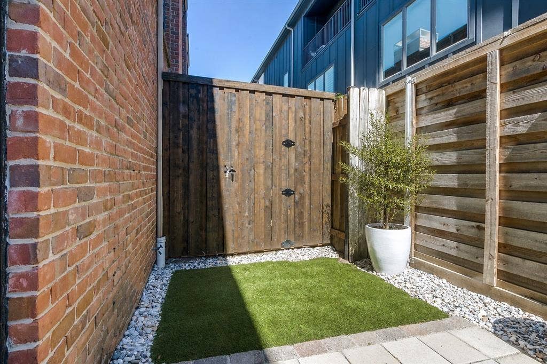
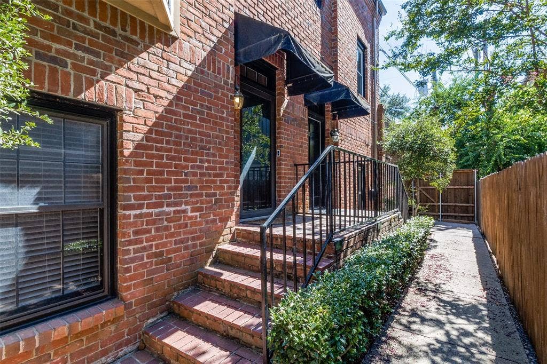
Located in the ideal Oak Lawn and Uptown spot, this charming townhome offers a rare opportunity to own a beautiful two bedroom property in a small, quiet community at an amazing price point. Features include a large living area on the second level with vaulted ceilings, fireplace, and tons of natural light, and a bright kitchen with a large bay window, stainless appliances including refrigerator, and pantry. Off of the living room is a lofted space perfect for a home office. On the first level you'll find two bedrooms and a fully remodeled bath with large walk-in shower and split Jack and Jill vanities. French doors off of the primary bedroom lead to a spacious private patio with a turfed area. For convenient commuting and close access to some of the best restaurants, shopping, trails and recreation Dallas has to offer, you cannot beat this location! HOA includes gas, water, trash, common area maintenance and exterior insurance.
| Listing Id: | 21378150 |
|---|---|
| List Price: | $375,000 |
| Property Type: | Residential |
| Property Sub Type: | Townhouse |
| Status: | Closed |
| Bedrooms Total: | 2 |
| Bathrooms Full: | 1 |
| Bathrooms Half: | 1 |
| Living Area: | 1,110 |
| Association Fee: | $375 |
| Unexempt Taxes: | $7,871 |
| Lot Size Square Feet: | 740.5200 |
| Lot Size Acres: | 0.017 |
| Architectural Style: | Traditional |
| Waterfront?: | No |
| City: | Dallas |
| County Or Parish: | Dallas |
| Subdivision Name: | Holland Twnhms 4231 |
| Postal Code: | 75219 |
| Year Built: | 1983 |
| Accessibility Features Yn: | No |
| Appliances: | Dishwasher,Disposal,Electric Range,Microwave,Refrigerator |
| Association Fee Frequency: | Monthly |
| Association Fee Includes: | Gas, Maintenance Grounds, Maintenance Structure, Sewer, Trash, Water |
| Association Type: | Mandatory |
| Attached Garage?: | No |
| Basement Yn: | No |
| Bathrooms Total Decimal: | 1.10 |
| Bathrooms Total Integer: | 2 |
| Buyer Financing: | FHA |
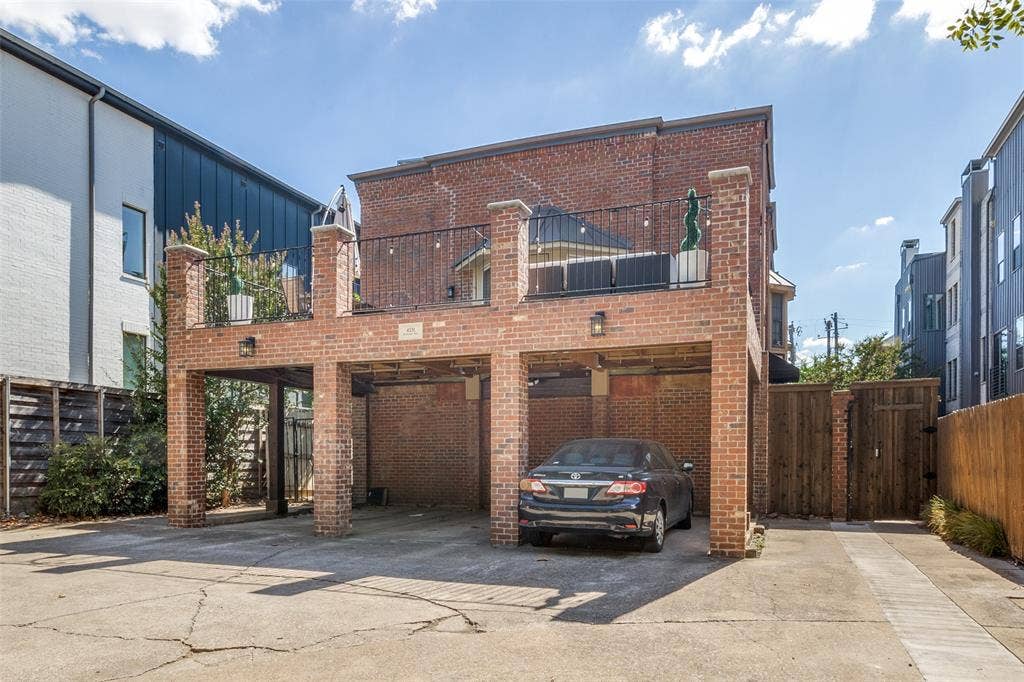
| Carport Spaces: | 3 |
| Complex Name: | Holland Townhomes |
| Construction Materials: | Brick |
| Covered Spaces: | 3 |
| Directions: | GPS |
| Elementary School: | Milam |
| Elementary School Name: | Milam |
| Fireplace Features: | Brick, Gas Starter, Wood Burning |
| Fireplaces Total: | 1 |
| Flooring: | Wood |
| Foundation Details: | Slab |
| Garage Spaces: | 3 |
| Garage?: | Yes |
| High School Name: | North Dallas |
| Hoa Management Company: | Holland Townhomes |
| Hoa Management Company Phone: | 401-332-3470 |
| Interior Features: | Flat Screen Wiring, Granite Counters, High Speed Internet Available, Pantry, Vaulted Ceiling(s) |
| Laundry Features: | In Hall, Stacked W/D Area, Dryer Hookup, Washer Hookup |
| Levels: | Two |
| Room Count: | 7 |
| Lot Size: | Less Than .5 Acre (not Zero) |
| Lot Size Area: | 0.0170 |
| Lot Size Units: | Acres |
| Middle School Name: | Spence |
| Multi Parcel ID: | No |
| Municipal Utility District?: | No |
| Number Of Dining Areas: | 1 |
| Number Of Living Areas: | 1 |
| Number Of Parking Spaces: | 3 |
| Parking Features: | Attached Carport, Carport, Common, Covered |
| Pool?: | No |
| Possession: | Closing/Funding, Negotiable |
| Postal Code Plus 4: | 2868 |
| Property Attached?: | Yes |
| Roof: | Composition |
| School District: | Dallas ISD |
| Security Features: | Smoke Detector(s) |
| Smart Home Features Appor Pass Y: | 0 |
| Structural Style: | Condo/Townhome |
| Transaction Type: | For Sale |
| Utilities: | Alley, Cable Available, City Sewer, City Water |
| Will Subdivide: | No |
Listing Courtesy of: Compass RE Texas, LLC
Listing Agent: Diane McGuinness
214-803-6296
Mortgage Calculator
All listings featuring the  icon are provided courtesy of North Texas Real Estate Information Systems, Inc. (NTREIS), Copyright 2026. All rights reserved.
All information is believed accurate but not guaranteed. The properties displayed may not be all of the properties available through the IDX Program. Any use of this site other than by potential buyers or sellers is strictly prohibited.
North Texas Real Estate Information Systems, Inc. data last updated on November 03, 2026 08:38 AM - CT
Property Last Updated: November 03, 2026 08:38 AM - CT
