
423 W Colorado Boulevard
Dallas, TX 75208
$2,045,000
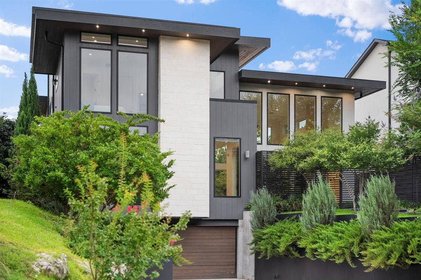
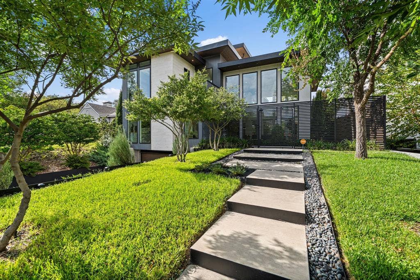
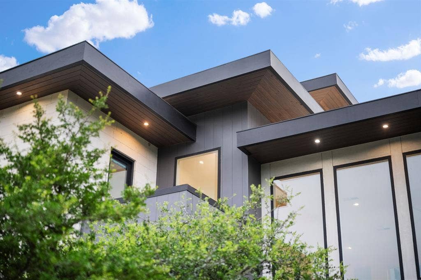
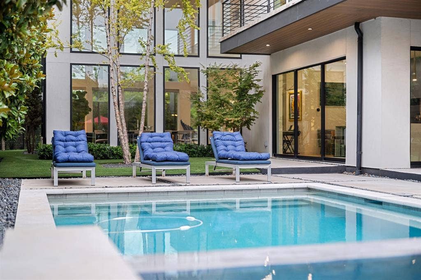
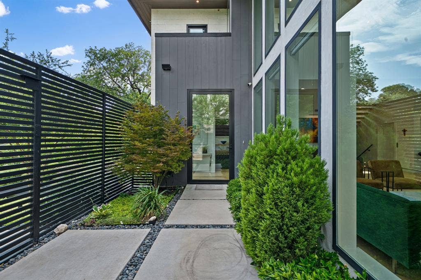
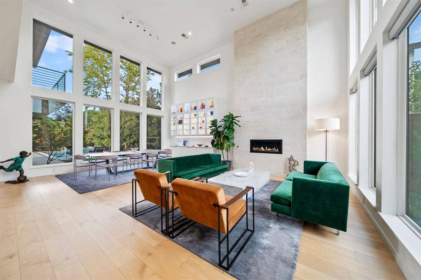
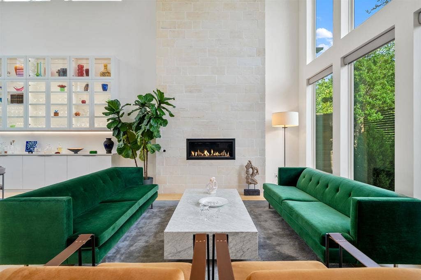
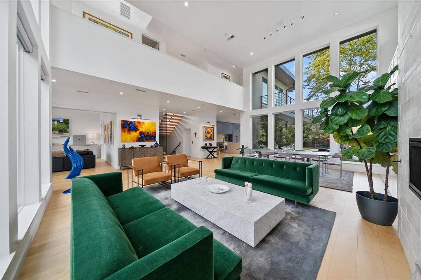
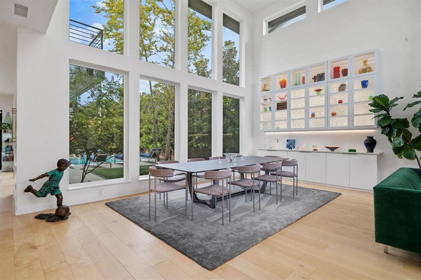
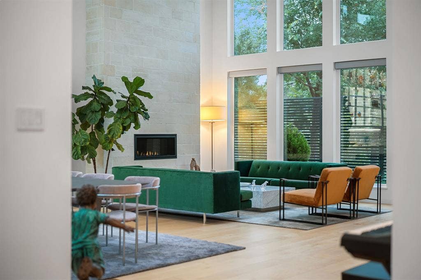
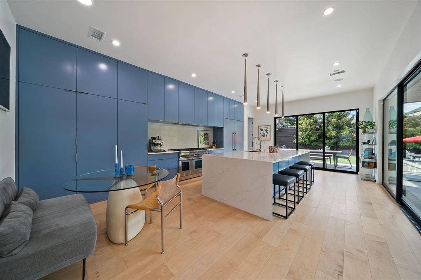
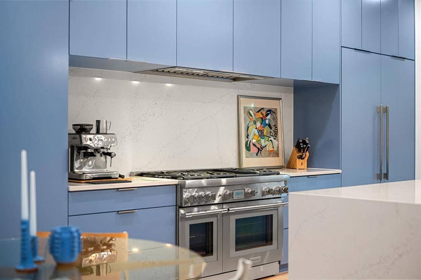
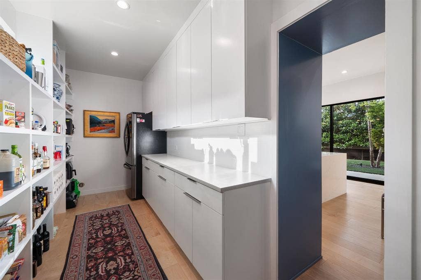
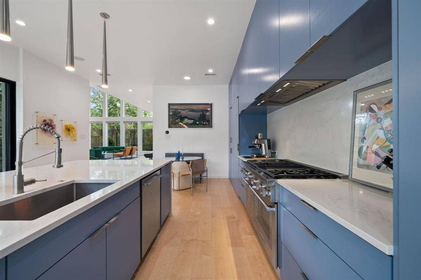
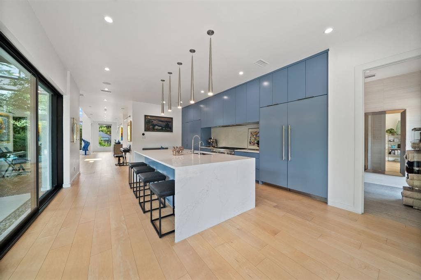
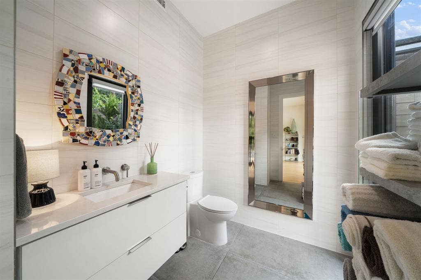
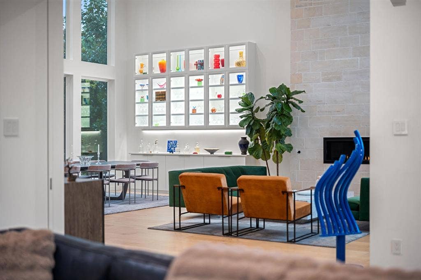
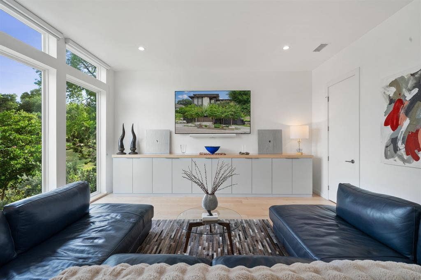
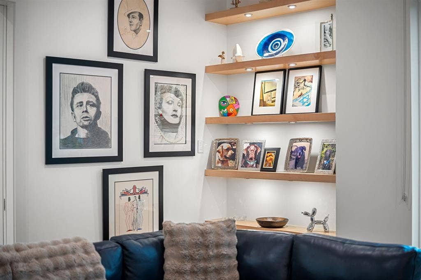
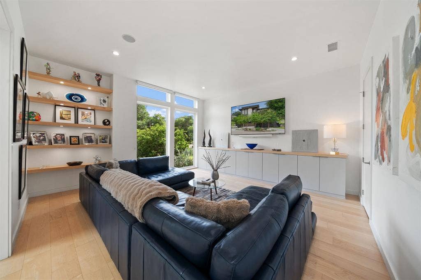
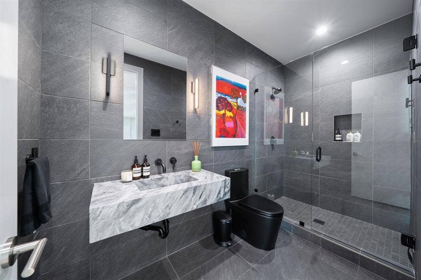
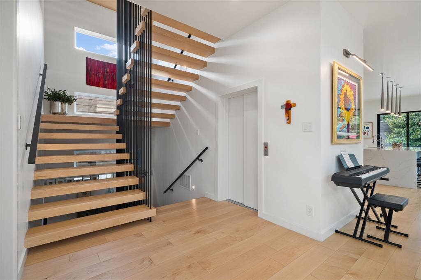
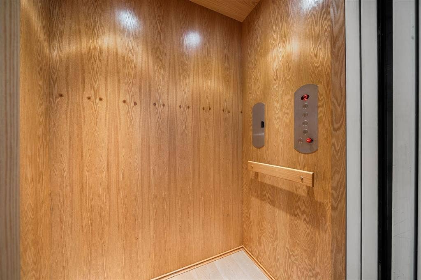
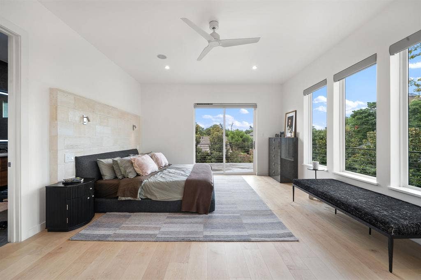
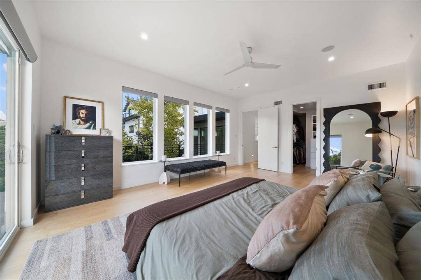
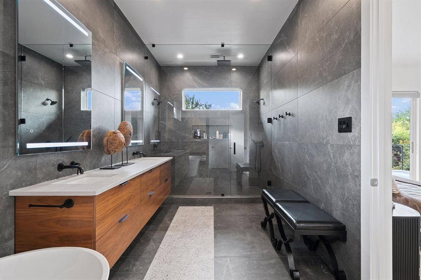
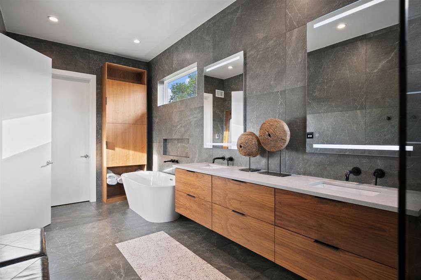
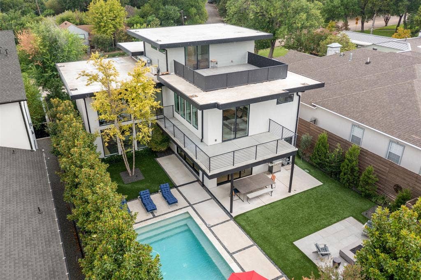
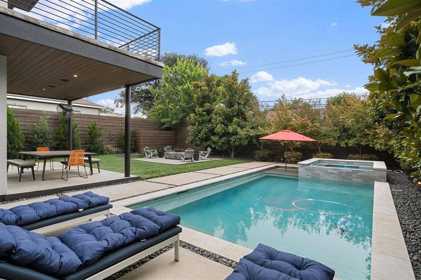
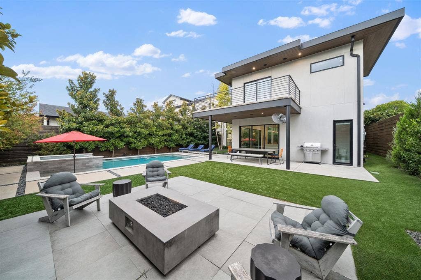
Offered for the first time, this stunning modern masterpiece was thoughtfully built as a forever home. Set behind a massive iron gate & mature landscaping, 423 W. Colorado Blvd is a secluded sanctuary where the city fades away. Built in 2021, this home perfectly blends nature with absolute luxury. Ascend the elevated steps into your own private retreat where natural light floods the entire space. With 51 windows throughout, you get stunning 360 degree views of glass & greenery at every turn. The living room is a showstopper featuring 19 ft ceilings, gorgeous limestone fireplace, & floating stairs that double as art as the sun moves across the sky. Entertaining is effortless in the kitchen where massive custom glass sliders disappear into the wall, seamlessly connecting your indoor space to the spectacular pool area. This kitchen is a dream with a premium Thermador appliance package, a huge quartz island, & a hidden butler pantry. For flexibility, you will love the den. Serving perfectly as 2nd living area or easily functioning as a 4th bedroom if needed, this versatile space features solid core pocket doors, a walk in closet, & a full bathroom conveniently located right around the corner. When it is time to unwind, take the commercial White Oak elevator to your primary suite. Here you will find a beautiful limestone accent wall & a gorgeous spa bath complete with a relaxing garden tub, dual shower heads, & a central ...
+ Read More| Listing Id: | 21399961 |
|---|---|
| List Price: | $2,045,000 |
| Property Type: | Residential |
| Property Sub Type: | Single Family Residence |
| Status: | Closed |
| Bedrooms Total: | 3 |
| Bathrooms Full: | 4 |
| Bathrooms Half: | 1 |
| Living Area: | 4,276 |
| Lot Size Square Feet: | 7,971.4800 |
| Lot Size Acres: | 0.183 |
| Architectural Style: | Contemporary/Modern |
| Waterfront?: | No |
| City: | Dallas |
| County Or Parish: | Dallas |
| Subdivision Name: | East Kessler Park |
| Postal Code: | 75208 |
| Year Built: | 2021 |
| Accessibility Features: | Accessible Elevator Installed |
| Accessibility Features Yn: | Yes |
| Appliances: | Built-in Refrigerator,Commercial Grade Range,Commercial Grade Vent,Dishwasher,Disposal,Gas Range,Gas Water Heater,Microwave,Double Oven,Plumbed For Gas in Kitchen,Refrigerator,Tankless Water Heater,Vented Exhaust Fan,Water Filter,Water Purifier |
| Association Type: | None |
| Attached Garage?: | Yes |
| Basement Yn: | No |
| Bathrooms Total Decimal: | 4.10 |
| Bathrooms Total Integer: | 5 |
| Buyer Financing: | VA |
| Construction Materials: | Fiber Cement, Rock/Stone, Siding |
| Cooling: | Ceiling Fan(s), Central Air, Electric, ENERGY STAR Qualified Equipment |
| Covered Spaces: | 2 |
| Directions: | From hwy 30 exit sylvan and go south, turn left on Colorado Blvd. Home will be a few blocks down on the left, right before methodist hospital. |
| Elementary School: | Rosemont |
| Elementary School Name: | Rosemont |
| Exclusions: | All TVs and art work, Tvs are negotiable. |
| Exterior Features: | Awning(s), Balcony, Covered Patio/Porch, Rain Gutters |
| Fencing: | Gate, High Fence, Metal, Perimeter, Privacy, Wood |
| Fireplace Features: | Dining Room, Family Room, Gas, Gas Starter, Stone |
| Fireplaces Total: | 1 |
| Flooring: | Ceramic Tile, Wood |
| Foundation Details: | Pillar/Post/Pier, Slab |
| Garage Dimensions: | 23x20 |
| Garage Spaces: | 2 |
| Garage?: | Yes |
| Green Energy Efficient: | 12 inch+ Attic Insulation, HVAC, Low Flow Commode, Rain / Freeze Sensors, Thermostat, Waterheater, Windows |
| Green Water Conservation: | Efficient Hot Water Distribution, Low-Flow Fixtures |
| Heating: | Central, ENERGY STAR Qualified Equipment, Fireplace(s), Natural Gas |
| High School Name: | Sunset |
| Horse Permitted Yn: | No |
| Interior Features: | Built-in Features, Built-in Wine Cooler, Cable TV Available, Chandelier, Decorative Lighting, Double Vanity, Eat-in Kitchen, Elevator, Flat Screen Wiring, High Speed Internet Available, In-Law Suite Floorplan, Kitchen Island, Natural Woodwork, Open Floorplan, Pantry, Sound System Wiring, Vaulted Ceiling(s), Walk-In Closet(s), Wired for Data |
| Lake Pump Yn: | No |
| Levels: | Three Or More |
| Listing Terms: | Cash, Conventional |
| Room Count: | 8 |
| Lot Features: | Interior Lot, Landscaped, Lrg. Backyard Grass, Many Trees, Sprinkler System |
| Lot Size: | Less Than .5 Acre (not Zero) |
| Lot Size Area: | 0.1830 |
| Lot Size Dimensions: | 59 x 133 |
| Lot Size Source: | Assessor |
| Lot Size Units: | Acres |
| Middle School Name: | Greiner |
| Multi Parcel ID: | No |
| Municipal Utility District?: | No |
| Number Of Dining Areas: | 2 |
| Number Of Living Areas: | 2 |
| Number Of Parking Spaces: | 2 |
| Parking Features: | Additional Parking, Circular Driveway, Concrete, Driveway, Electric Vehicle Charging Station(s), Epoxy Flooring, Garage, Garage Door Opener, Garage Faces Front, Off Street, Parking Pad |
| Pool Features: | Gunite, Heated, In Ground, Outdoor Pool, Pool/Spa Combo, Water Feature, Waterfall |
| Pool?: | Yes |
| Possession: | Negotiable |
| Postal Code Plus 4: | 2408 |
| Property Attached?: | No |
| Roof: | Flat |
| School District: | Dallas ISD |
| Security Features: | Burglar, Carbon Monoxide Detector(s), Fire Alarm, Security Gate, Security Lights, Security System, Smoke Detector(s) |
| Smart Home Features Appor Pass Y: | 1 |
| Structural Style: | Single Detached |
| Transaction Type: | For Sale |
| Utilities: | City Sewer, City Water |
| Will Subdivide: | No |
| Year Built Details: | Preowned |
Listing Courtesy of: Dave Perry Miller Real Estate
Listing Agent: Jason Saucedo
214-303-1133
Mortgage Calculator
All listings featuring the  icon are provided courtesy of North Texas Real Estate Information Systems, Inc. (NTREIS), Copyright 2026. All rights reserved.
All information is believed accurate but not guaranteed. The properties displayed may not be all of the properties available through the IDX Program. Any use of this site other than by potential buyers or sellers is strictly prohibited.
North Texas Real Estate Information Systems, Inc. data last updated on November 03, 2026 08:38 AM - CT
Property Last Updated: November 03, 2026 08:38 AM - CT
