4228 Mojave Drive
Granbury, TX 76049
$399,000
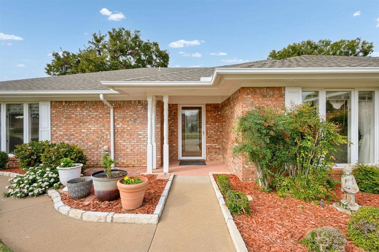
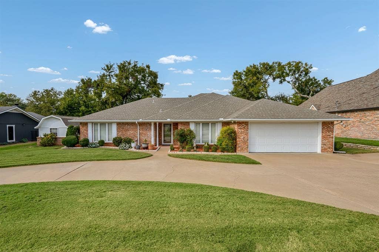
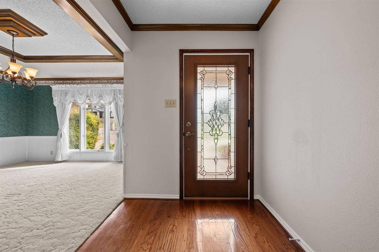
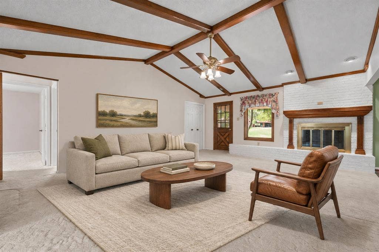
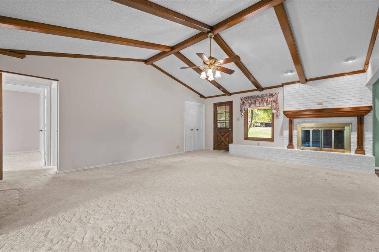
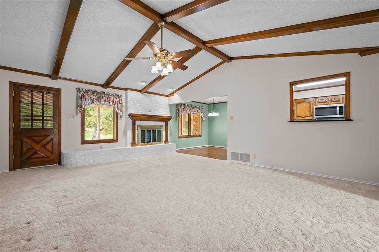
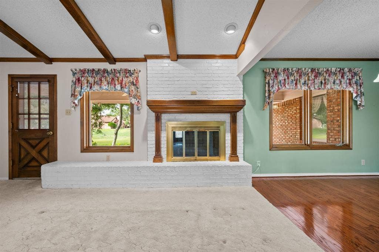
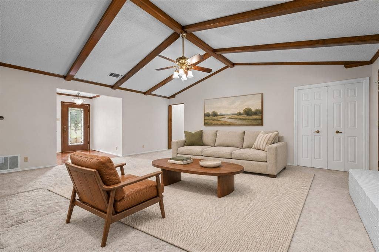
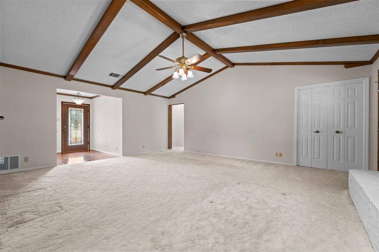
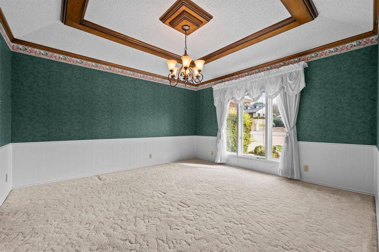
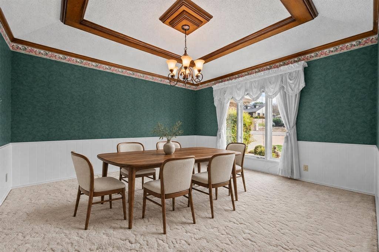
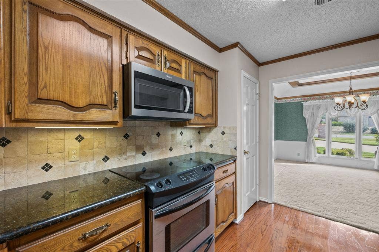
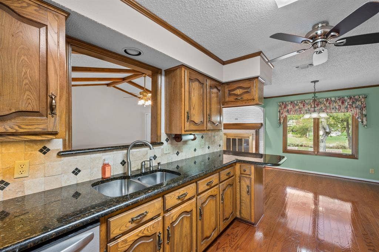
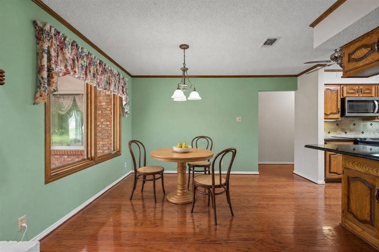
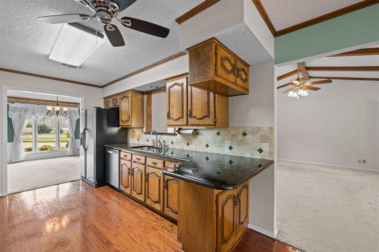
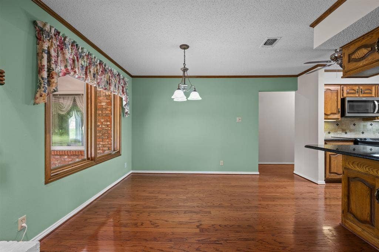
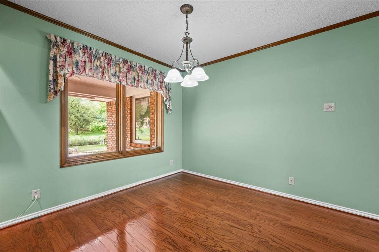
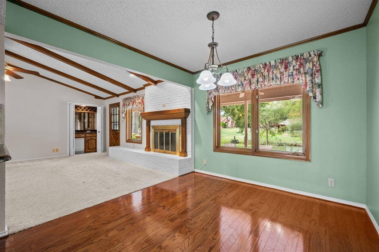
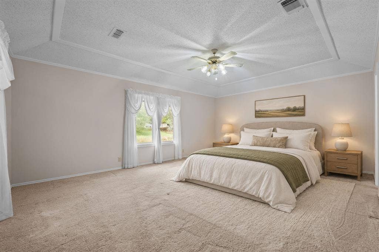
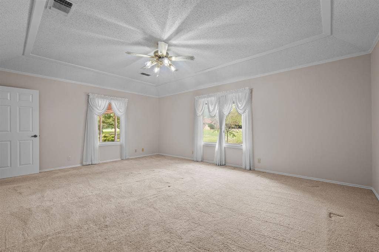
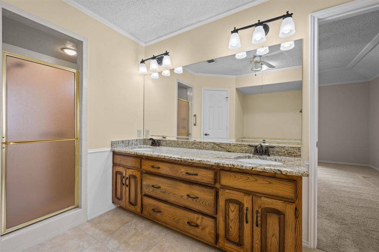
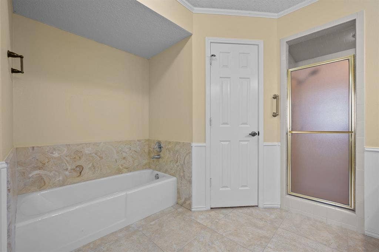
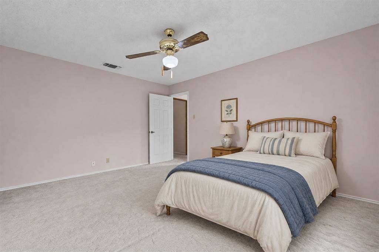
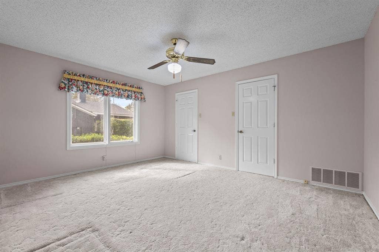
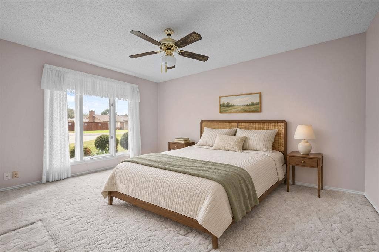
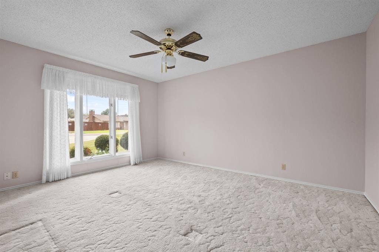
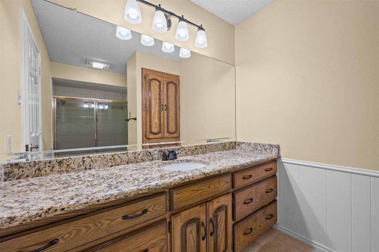
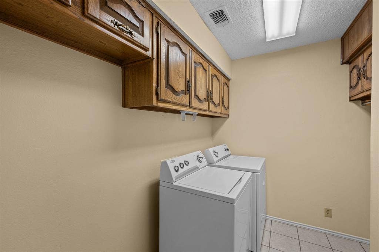
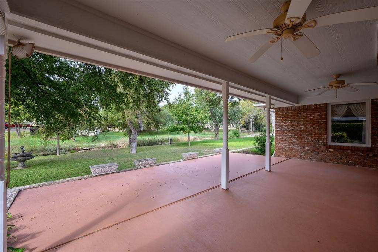
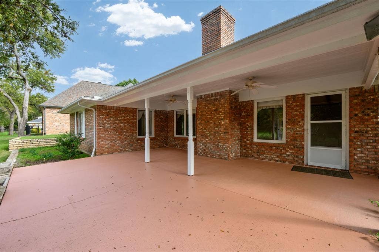
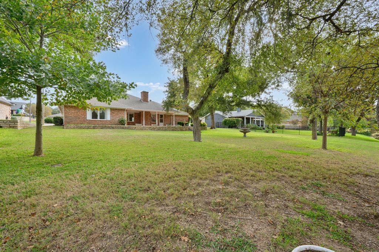
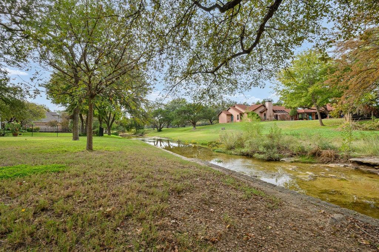
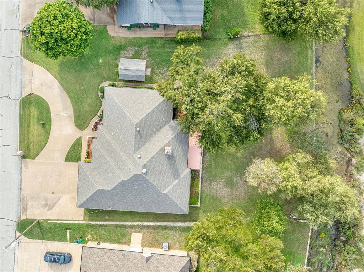
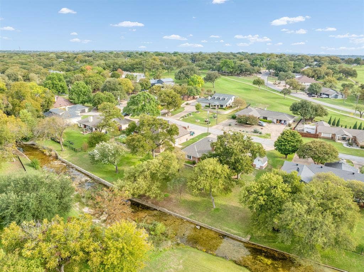
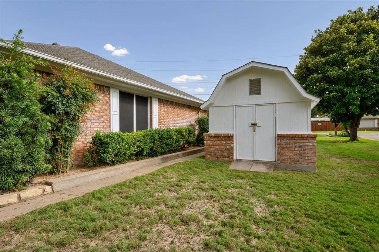
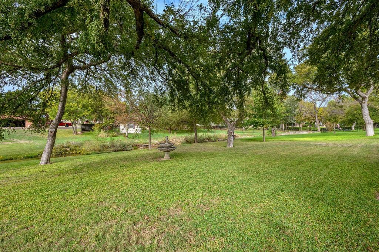
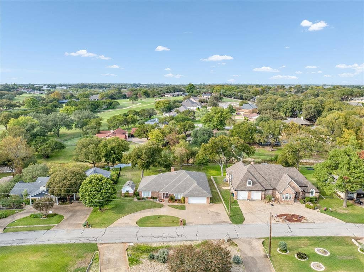
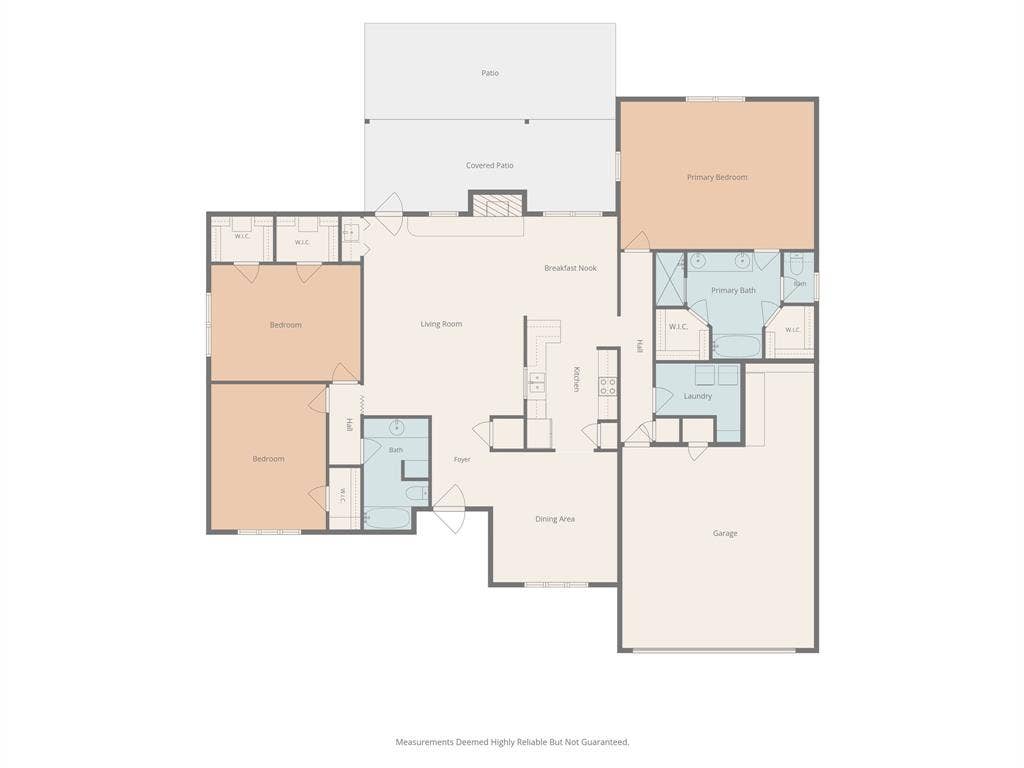
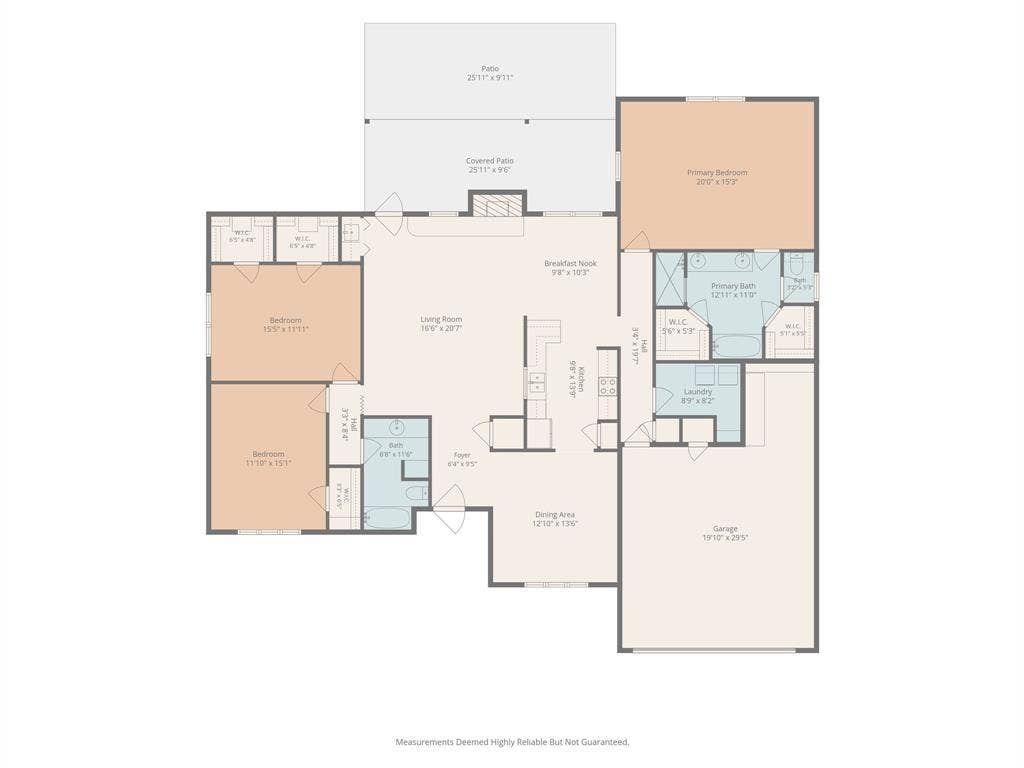
Welcome to this beautifully maintained 3-bedroom, 2-bath home offering 2,171 square feet of comfortable living space in the desirable DeCordova Bend Estates community. Enjoy peaceful backyard views overlooking the creek, creating a beautiful natural setting right outside your door. Full of character and timeless charm, this home features beautiful wood floors, exposed wood beams, and a wood-burning fireplace that creates a warm and inviting atmosphere. The spacious living area includes a classic built-in bar tucked neatly behind closet doors, perfect for entertaining. The kitchen features granite countertops and updated appliances replaced in 2024. Generously sized bedrooms provide comfort and flexibility, while the primary suite offers a unique his-and-hers bathroom and closet arrangement. Thoughtfully maintained with major updates including HVAC replaced in 2021 and a new water heater in 2022. The washer and dryer are also included. With its inviting interior, thoughtful updates, and tranquil creekside setting, this home offers a wonderful opportunity to enjoy the lifestyle and amenities of DeCordova Bend Estates.
| Listing Id: | 21426489 |
|---|---|
| List Price: | $399,000 |
| Property Type: | Residential |
| Property Sub Type: | Single Family Residence |
| Status: | Active |
| Bedrooms Total: | 3 |
| Bathrooms Full: | 2 |
| Living Area: | 2,171 |
| Association Fee: | $306 |
| Unexempt Taxes: | $3,845 |
| Lot Size Square Feet: | 5,662.8000 |
| Lot Size Acres: | 0.13 |
| Waterfront?: | Yes |
| City: | Granbury |
| County Or Parish: | Hood |
| Subdivision Name: | Decordova Bend Estate |
| Postal Code: | 76049 |
| Year Built: | 1984 |
| Accessibility Features Yn: | No |
| Appliances: | Dishwasher,Disposal,Electric Range |
| Association Fee Frequency: | Monthly |
| Association Fee Includes: | Full Use of Facilities, Maintenance Grounds, Trash |
| Association Type: | Mandatory |
| Basement Yn: | No |
| Bathrooms Total Decimal: | 2.00 |
| Bathrooms Total Integer: | 2 |
| Cooling: | Ceiling Fan(s), Central Air, Electric |
| Covered Spaces: | 2 |
| Directions: | GPS friendly |
| Elementary School: | Acton |
| Elementary School Name: | Acton |
| Fireplace Features: | Wood Burning |
| Fireplaces Total: | 1 |
| Flooring: | Carpet |
| Garage Dimensions: | 29x19 |
| Garage Spaces: | 2 |
| Garage?: | No |
| Heating: | Central, Electric |
| High School Name: | Granbury |
| Hoa Management Company: | Decordova Bend Estates |
| Hoa Management Company Phone: | 817-326-2381 |
| Interior Features: | Granite Counters, High Speed Internet Available |
| Levels: | One |
| Room Count: | 7 |
| Lot Size: | Less Than .5 Acre (not Zero) |
| Lot Size Area: | 0.1300 |
| Lot Size Units: | Acres |
| Middle School Name: | Acton |
| Multi Parcel ID: | No |
| Municipal Utility District?: | Yes |
| Number Of Dining Areas: | 1 |
| Number Of Living Areas: | 1 |
| Number Of Parking Spaces: | 2 |
| Parking Features: | Circular Driveway, Garage |
| Pool?: | No |
| Possession: | Closing/Funding |
| Postal Code Plus 4: | 5250 |
| Property Attached?: | Yes |
| Roof: | Composition |
| School District: | Granbury ISD |
| Smart Home Features Appor Pass Y: | 0 |
| Structural Style: | Single Detached |
| Transaction Type: | For Sale |
| Utilities: | MUD Sewer, MUD Water |
| Waterfront Features: | Creek |
| Will Subdivide: | No |
Listing Courtesy of: Keller Williams Brazos West
Listing Agent: Debbie Roberts
(817) 219-2725
Mortgage Calculator
All listings featuring the  icon are provided courtesy of North Texas Real Estate Information Systems, Inc. (NTREIS), Copyright 2026. All rights reserved.
All information is believed accurate but not guaranteed. The properties displayed may not be all of the properties available through the IDX Program. Any use of this site other than by potential buyers or sellers is strictly prohibited.
North Texas Real Estate Information Systems, Inc. data last updated on November 03, 2026 08:44 PM - CT
Property Last Updated: November 03, 2026 08:44 PM - CT
