4224 Barnsley Drive
Plano, TX 75093
$725,000
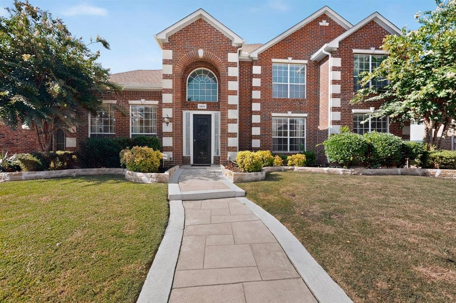
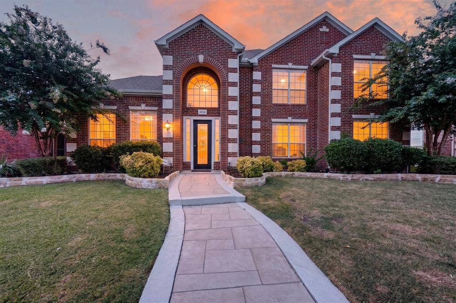
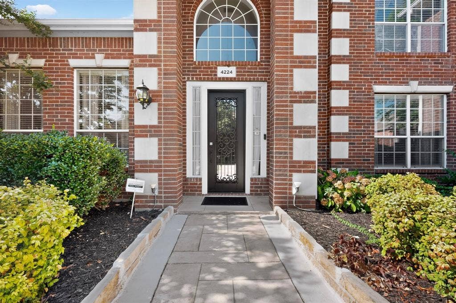
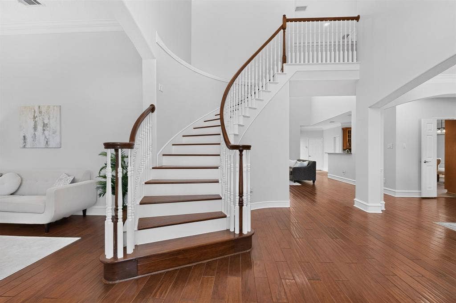
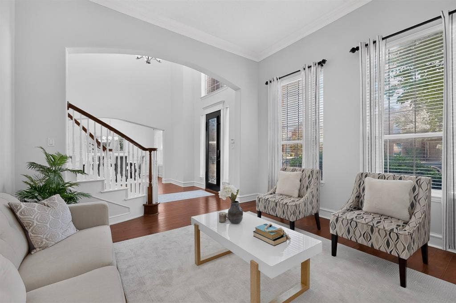
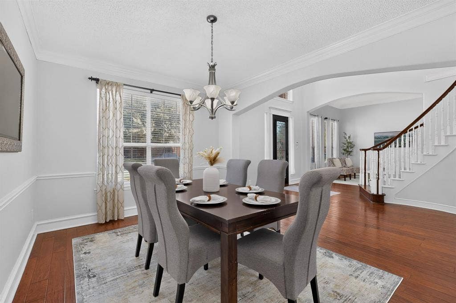
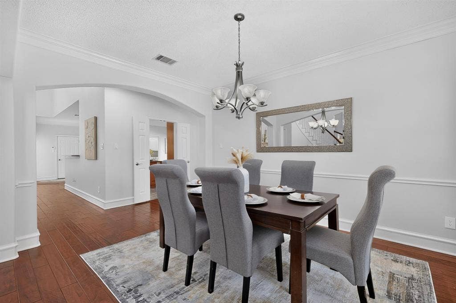
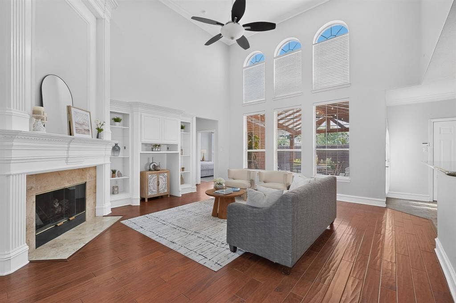
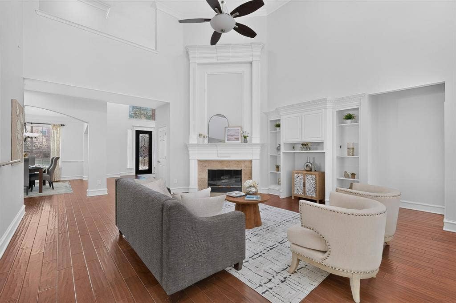
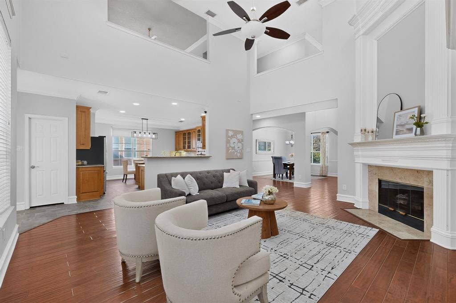
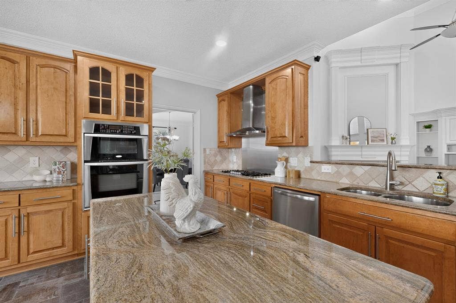
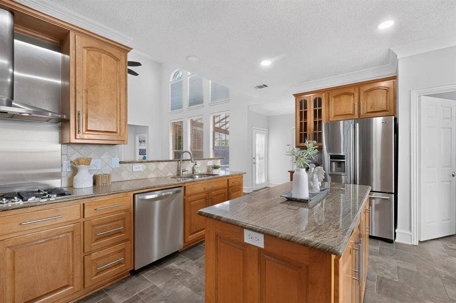
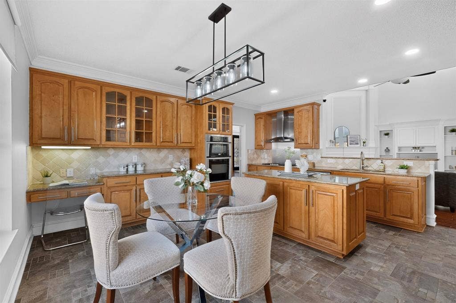
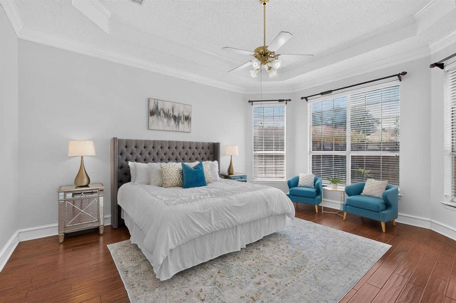
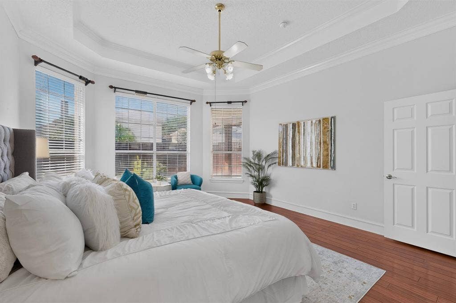
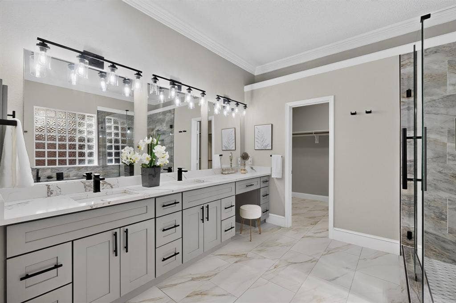
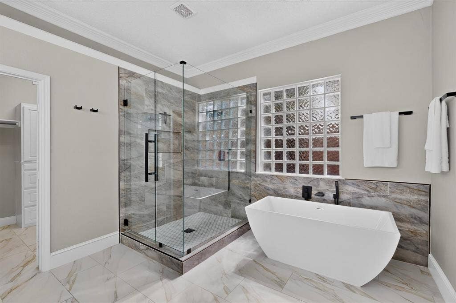
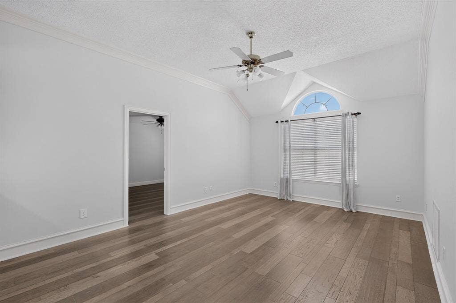
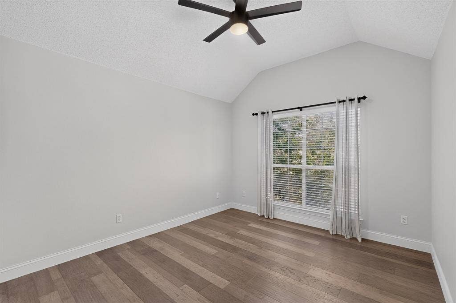
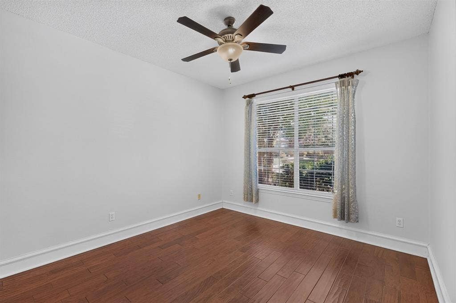
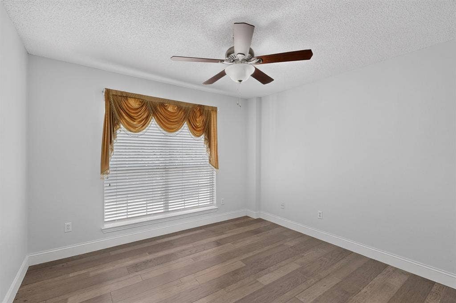
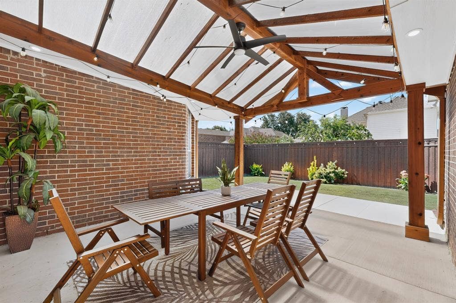
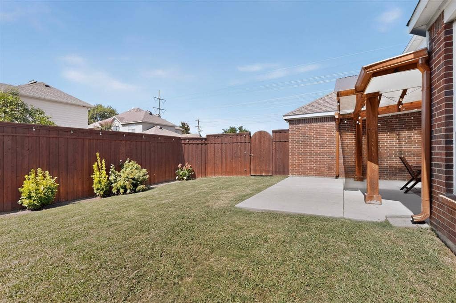
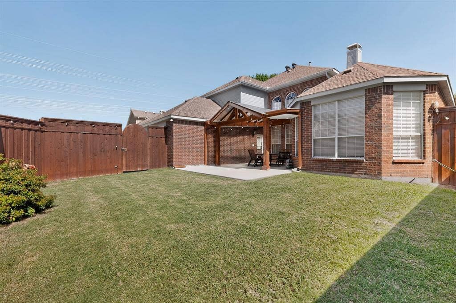
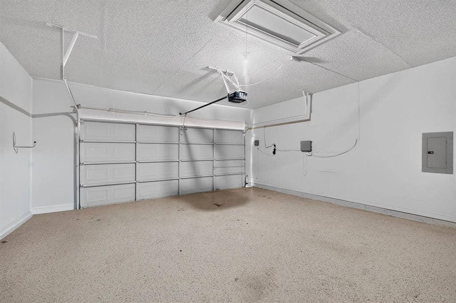
Welcome to this beautifully updated 2-story residence, perfectly situated just steps from the scenic Preston Ridge Trail and an array of premier community amenities, including a pool, clubhouse, playgrounds, and tennis & pickleball courts. Step through the front door into an airy entry defined by soaring high ceilings and an abundance of natural light, showcasing an open floor plan designed for effortless modern living. This welcoming foyer flows seamlessly into a sunny living room framed by large windows, while the adjacent dining room sets an elegant tone for entertaining, highlighted by a sleek chandelier. The heart of the home unfolds in the den, where cozy evenings await by the fireplace, flanked by custom built-ins and breathtaking floor-to-ceiling windows. This impressive space flows to the spacious kitchen, making it ideal for both daily life and hosting guests. The kitchen is a dream, boasting granite countertops, an island, a walk-in pantry, premium stainless steel appliances, and a 5-burner gas cooktop. The bright breakfast nook features functional built-ins, including a dedicated desk. Retreat to the luxurious primary suite, complete with a peaceful sitting area. The updated en-suite bathroom serves as a spa-like oasis, featuring dual sinks, granite countertops, a large shower, and a separate soaking tub perfect for unwinding. Upstairs, a massive game room offers the perfect secondary living space, flanked by additional generously sized bedrooms with excellent storage. Every detail has been considered, extending to the garage, finished with epoxy flooring. Outdoor ...
+ Read More| Listing Id: | 21330100 |
|---|---|
| List Price: | $725,000 |
| Property Type: | Residential |
| Property Sub Type: | Single Family Residence |
| Status: | Closed |
| Bedrooms Total: | 5 |
| Bathrooms Full: | 4 |
| Living Area: | 3,461 |
| Association Fee: | $216 |
| Unexempt Taxes: | $9,838 |
| Lot Size Square Feet: | 7,405.2000 |
| Lot Size Acres: | 0.17 |
| Architectural Style: | Traditional |
| Waterfront?: | No |
| City: | Plano |
| County Or Parish: | Collin |
| Subdivision Name: | Stonewood Glen #2-A |
| Postal Code: | 75093 |
| Year Built: | 1994 |
| Accessibility Features Yn: | No |
| Appliances: | Dishwasher,Disposal,Electric Oven,Gas Cooktop,Microwave,Plumbed For Gas in Kitchen,Vented Exhaust Fan |
| Association Fee Frequency: | Quarterly |
| Association Fee Includes: | Full Use of Facilities, Management Fees |
| Association Type: | Mandatory |
| Attached Garage?: | Yes |
| Basement Yn: | No |
| Bathrooms Total Decimal: | 4.00 |
| Bathrooms Total Integer: | 4 |
| Buyer Financing: | Conventional |
| Community Features: | Club House, Community Pool, Tennis Court(s) |
| Construction Materials: | Brick |
| Cooling: | Central Air, Electric, ENERGY STAR Qualified Equipment, Evaporative Cooling, Multi Units, Roof Turbine(s), Zoned |
| Covered Spaces: | 2 |
| Directions: | Please use GPS |
| Dock Permitted?: | No |
| Elementary School: | Saigling |
| Elementary School Name: | Saigling |
| Exclusions: | Patio furniture |
| Exterior Features: | Covered Patio/Porch, Lighting |
| Fencing: | Fenced, High Fence, Wood |
| Fireplace Features: | Family Room, Gas, Gas Starter, Glass Doors |
| Fireplaces Total: | 1 |
| Flooring: | Carpet, Tile, Wood |
| Foundation Details: | Slab |
| Garage Spaces: | 2 |
| Garage?: | Yes |
| Heating: | Central, ENERGY STAR Qualified Equipment, ENERGY STAR/ACCA RSI Qualified Installation, Fireplace(s), Natural Gas, Zoned |
| High School Name: | Vines |
| Hoa Management Company: | SBB Management |
| Hoa Management Company Phone: | 972-960-2800 |
| Horse Permitted Yn: | No |
| Interior Features: | Cable TV Available, Chandelier, Eat-in Kitchen, Granite Counters, High Speed Internet Available, Kitchen Island, Loft, Open Floorplan, Pantry, Sound System Wiring, Vaulted Ceiling(s), Walk-In Closet(s) |
| Lake Pump Yn: | No |
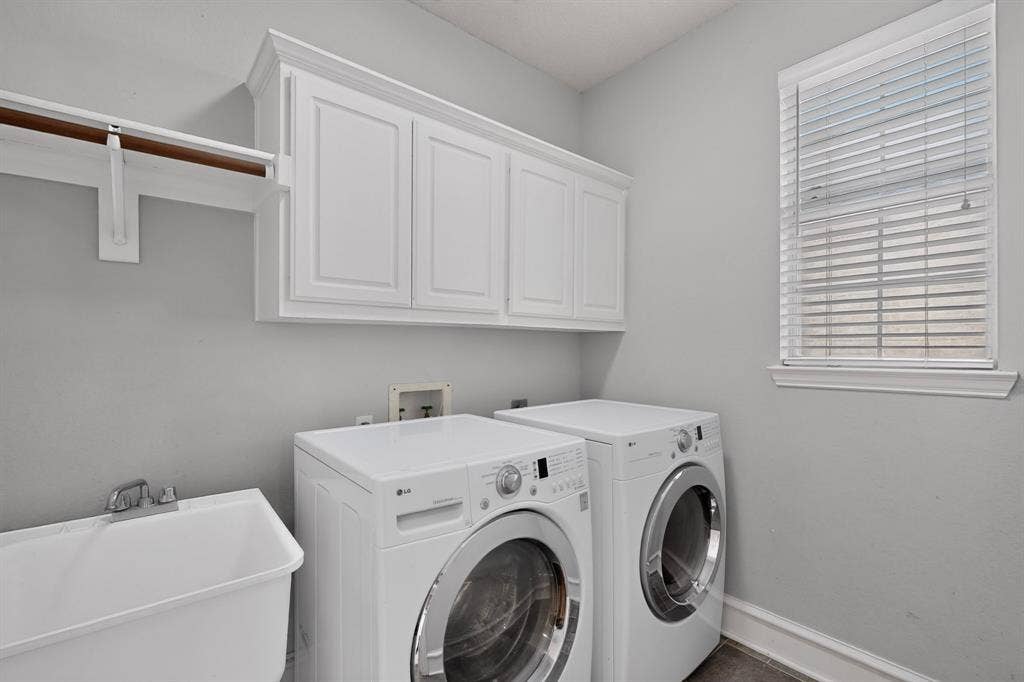
| Laundry Features: | Electric Dryer Hookup, Gas Dryer Hookup, Utility Room, Washer Hookup |
| Levels: | Two |
| Room Count: | 11 |
| Lot Features: | Interior Lot, Landscaped, Lrg. Backyard Grass, Subdivision |
| Lot Size: | Less Than .5 Acre (not Zero) |
| Lot Size Area: | 0.1700 |
| Lot Size Source: | Assessor |
| Lot Size Units: | Acres |
| Middle School Name: | Haggard |
| Multi Parcel ID: | No |
| Municipal Utility District?: | No |
| Number Of Dining Areas: | 2 |
| Number Of Living Areas: | 2 |
| Number Of Parking Spaces: | 2 |
| Parking Features: | Alley Access, Concrete, Driveway, Epoxy Flooring, Garage Door Opener, Lighted |
| Patio And Porch Features: | Covered, Front Porch, Rear Porch |
| Pool?: | No |
| Possession: | Closing/Funding |
| Postal Code Plus 4: | 3130 |
| Property Attached?: | No |
| Roof: | Composition |
| School District: | Plano ISD |
| Security Features: | Fire Alarm, Security System, Smoke Detector(s) |
| Senior High School Name: | Plano Senior |
| Smart Home Features Appor Pass Y: | 0 |
| Structural Style: | Single Detached |
| Transaction Type: | For Sale |
| Utilities: | Alley, Cable Available, City Sewer, City Water, Concrete, Curbs, Electricity Connected, Individual Gas Meter, Individual Water Meter, Natural Gas Available |
| Will Subdivide: | No |
| Window Features: | Window Coverings |
| Year Built Details: | Preowned |
Listing Courtesy of: Ebby Halliday, REALTORS
Listing Agent: Cindy O'Gorman
972-387-0300
Mortgage Calculator
All listings featuring the  icon are provided courtesy of North Texas Real Estate Information Systems, Inc. (NTREIS), Copyright 2026. All rights reserved.
All information is believed accurate but not guaranteed. The properties displayed may not be all of the properties available through the IDX Program. Any use of this site other than by potential buyers or sellers is strictly prohibited.
North Texas Real Estate Information Systems, Inc. data last updated on October 08, 2026 05:55 PM - CT
Property Last Updated: October 08, 2026 05:55 PM - CT
