4224 Amherst Avenue
University Park, TX 75225
$3,950,000
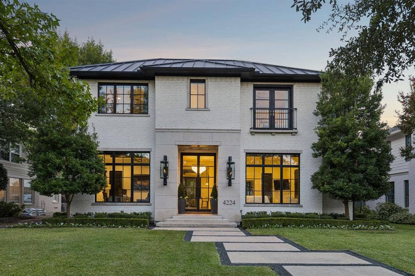
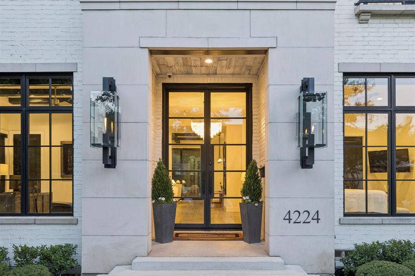
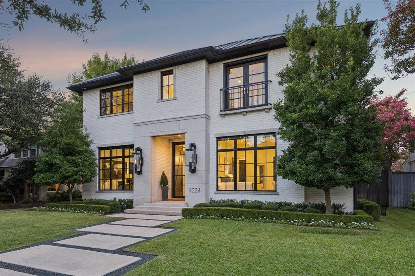
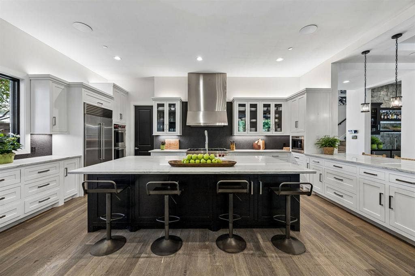
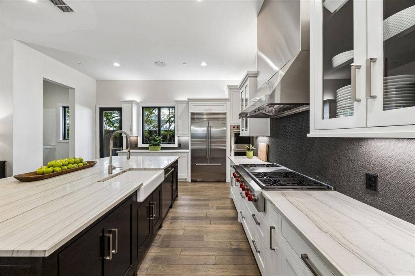
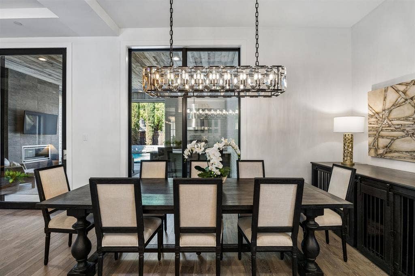
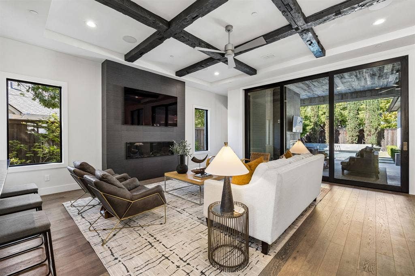
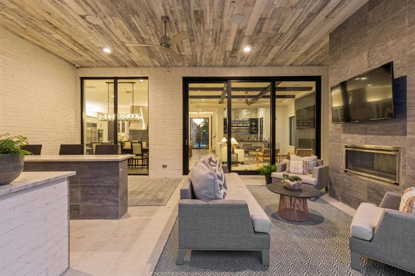
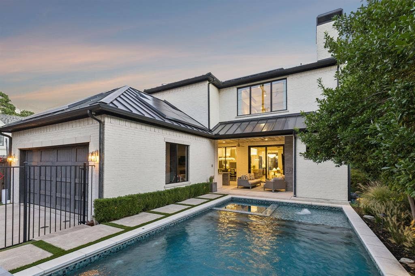
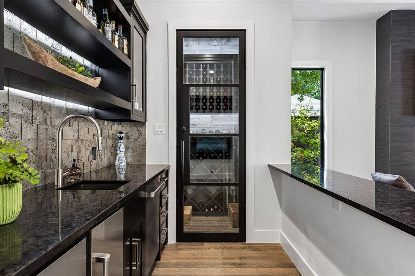
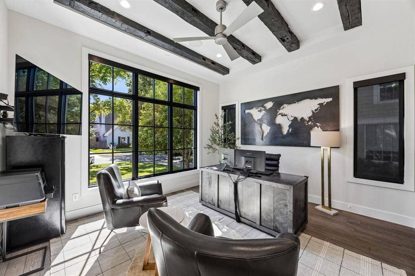
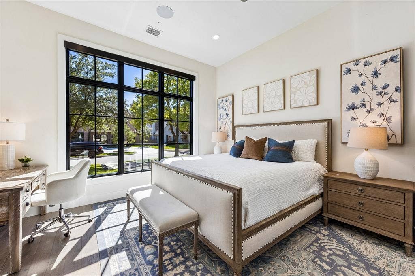
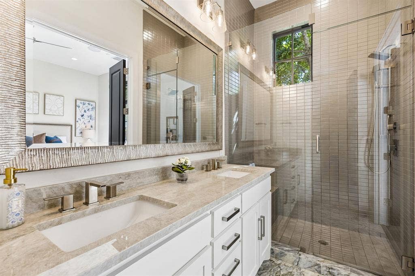
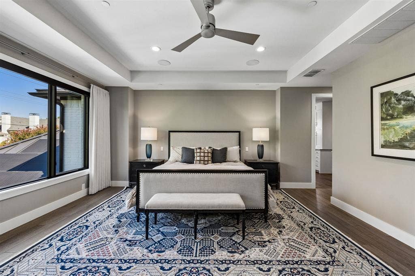
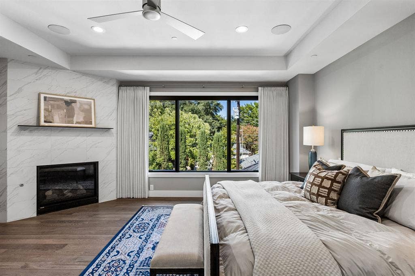
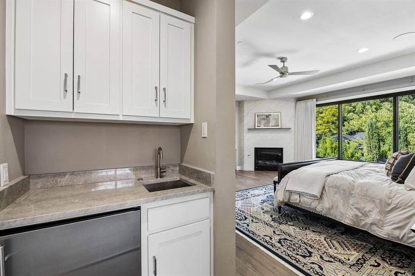
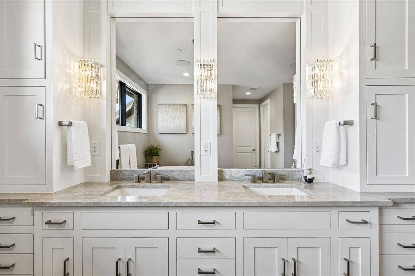
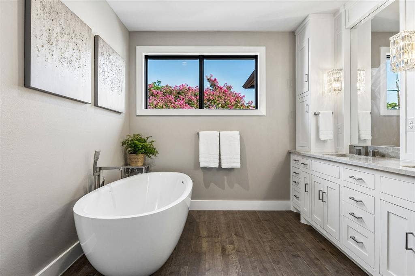
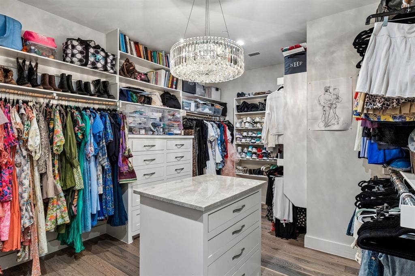
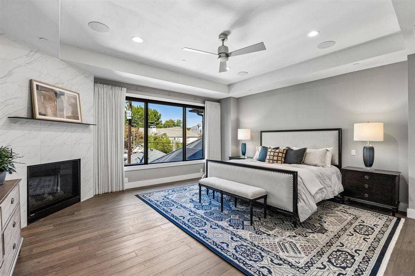
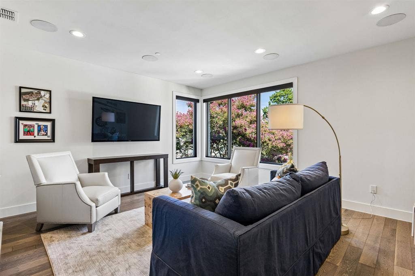
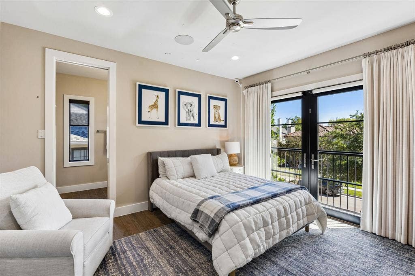
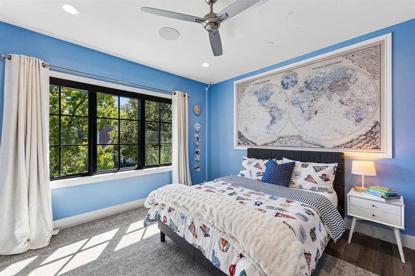
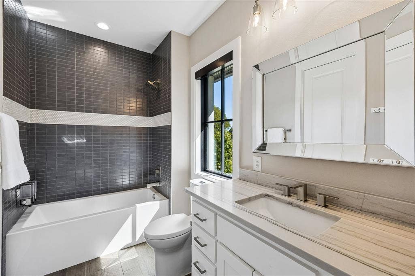
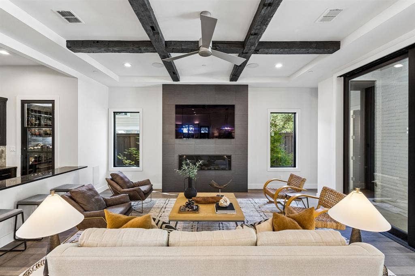
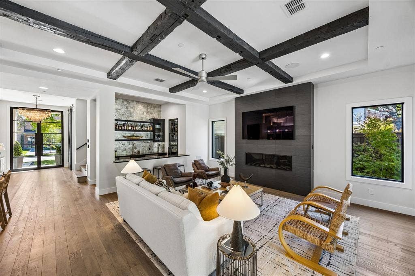
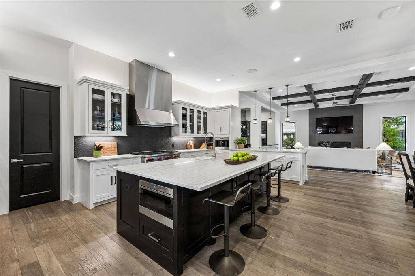
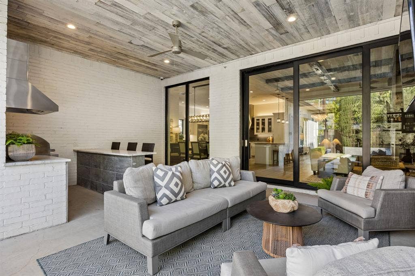
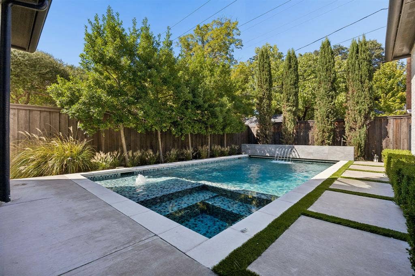
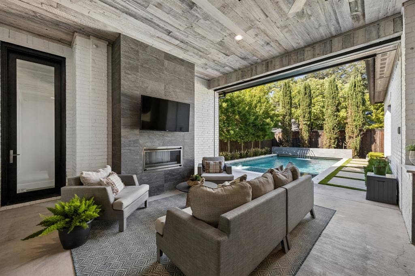
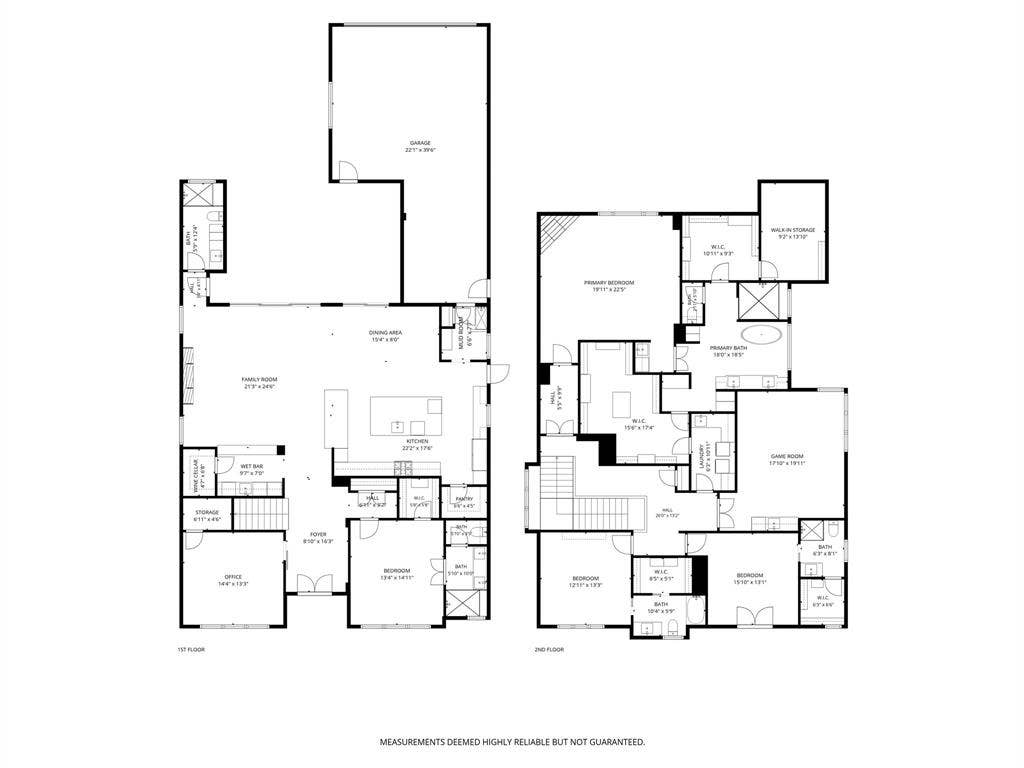
Exceptionally designed for effortless, efficient living, 4224 Amherst Avenue is a beautifully crafted 2017 custom one-owner home in the heart of University Park. It offers 4,910 square feet, four bedrooms, five full baths, and a pool. The home balances timeless style with thoughtful functionality. Complete smart-home integration controls automatic shades, lighting, and sound throughout. The floor plan includes a first-floor bedroom with an en suite bath, a private office, a wet bar, and a 550-bottle walk-in wine closet. Upstairs, the primary suite features a spa-like bath and two generous closets, along with two additional en suite bedrooms, a light-filled game room, and a utility room. Wood floors, antique beams, and abundant natural light create a warm, inviting atmosphere throughout. The kitchen opens to an outdoor living area through expansive sliding glass doors, featuring a fireplace, a retractable Phantom-screened patio, an outdoor kitchen, and views of the pool beyond. The three-car garage is equipped and ready for two electric vehicles.
| Listing Id: | 21405057 |
|---|---|
| List Price: | $3,950,000 |
| Property Type: | Residential |
| Property Sub Type: | Single Family Residence |
| Status: | Active |
| Bedrooms Total: | 4 |
| Bathrooms Full: | 5 |
| Living Area: | 4,910 |
| Lot Size Square Feet: | 8,407.0800 |
| Lot Size Acres: | 0.193 |
| Architectural Style: | Traditional |
| Waterfront?: | No |
| City: | University Park |
| County Or Parish: | Dallas |
| Subdivision Name: | Idlewild |
| Postal Code: | 75225 |
| Year Built: | 2017 |
| Accessibility Features: | Smart Technology |
| Accessibility Features Yn: | Yes |
| Accessory Unit?: | No |
| Appliances: | Built-in Coffee Maker,Built-in Refrigerator,Commercial Grade Vent,Dishwasher,Disposal,Dryer,Gas Cooktop,Gas Water Heater,Ice Maker,Microwave,Convection Oven,Double Oven,Plumbed For Gas in Kitchen,Refrigerator,Tankless Water Heater,Vented Exhaust Fan,Warming Drawer,Water Filter,Water Purifier |
| Association Type: | None |
| Attached Garage?: | Yes |
| Basement Yn: | No |
| Bathrooms Total Decimal: | 5.00 |
| Bathrooms Total Integer: | 5 |
| Construction Materials: | Other |
| Cooling: | Ceiling Fan(s), Central Air, Electric, ENERGY STAR Qualified Equipment, Multi Units, Zoned |
| Covered Spaces: | 3 |
| Directions: | See maps. |
| Easements: | Utilities |
| Elementary School: | Hyer |
| Elementary School Name: | Hyer |
| Exterior Features: | Attached Grill, Covered Patio/Porch, Rain Gutters, Lighting, Outdoor Grill, Outdoor Living Center, Private Yard |
| Fencing: | Back Yard, Fenced, Gate, Privacy, Wood |
| Fireplace Features: | Bedroom, Living Room, Outside |
| Fireplaces Total: | 3 |
| Flooring: | Tile, Wood |
| Foundation Details: | Pillar/Post/Pier |
| Garage Height: | 11 |
| Garage Length: | 40 |
| Garage Spaces: | 3 |
| Garage Width: | 22 |
| Garage?: | Yes |
| Green Energy Generation: | Solar, Owned |
| Heating: | Central, ENERGY STAR Qualified Equipment, ENERGY STAR/ACCA RSI Qualified Installation, Fireplace(s), Zoned |
| High School Name: | Highland Park |
| Interior Features: | Built-in Features, Built-in Wine Cooler, Cable TV Available, Chandelier, Decorative Lighting, Double Vanity, Eat-in Kitchen, Flat Screen Wiring, High Speed Internet Available, In-Law Suite Floorplan, Kitchen Island, Natural Woodwork, Open Floorplan, Pantry, Smart Home System, Sound System Wiring, Walk-In Closet(s), Wet Bar, Second Primary Bedroom |
| Intermediate School Name: | Mcculloch |
| Laundry Features: | Electric Dryer Hookup, Gas Dryer Hookup, Utility Room |
| Levels: | Two |
| Listing Terms: | Cash, Conventional, Other |
| Room Count: | 12 |
| Lot Features: | Few Trees, Interior Lot, Landscaped, Oak, Sprinkler System |
| Lot Size: | Less Than .5 Acre (not Zero) |
| Lot Size Area: | 0.1930 |
| Lot Size Dimensions: | 60x140 |
| Lot Size Source: | Public Records |
| Lot Size Units: | Acres |
| Middle School Name: | Highland Park |
| Multi Parcel ID: | No |
| Municipal Utility District?: | No |
| Number Of Dining Areas: | 1 |
| Number Of Living Areas: | 2 |
| Number Of Parking Spaces: | 3 |
| Other Equipment: | Call Listing Agent, Irrigation Equipment |
| Other Structures: | Garage(s) |
| Parking Features: | Alley Access, Concrete, Driveway, Electric Gate, Electric Vehicle Charging Station(s), Epoxy Flooring, Garage, Garage Door Opener, Garage Double Door, Garage Faces Rear, Kitchen Level, Oversized, Tandem |
| Patio And Porch Features: | Covered, Front Porch, Patio, Rear Porch, Screened |
| Pool Features: | Gunite, Heated, In Ground, Outdoor Pool, Pool Cover, Pool/Spa Combo, Water Feature, Other |
| Pool?: | Yes |
| Possession: | Specific Date |
| Postal Code Plus 4: | 6903 |
| Property Attached?: | No |
| Roof: | Metal |
| School District: | Highland Park ISD |
| Security Features: | Burglar, Carbon Monoxide Detector(s), Fire Alarm, Fire Sprinkler System, Prewired, Security System, Smoke Detector(s) |
| Smart Home Features Appor Pass Y: | 1 |
| Soil Type: | Other |
| Special Taxing Entities: | 0 |
| Structural Style: | Single Detached |
| Transaction Type: | For Sale |
| Utilities: | Alley, Cable Available, City Sewer, City Water, Concrete, Curbs, Electricity Available, Individual Gas Meter, Individual Water Meter, Natural Gas Available, Sewer Available, Sidewalk, Underground Utilities |
| Will Subdivide: | No |
| Window Features: | Electric Shades, Window Coverings |
| Year Built Details: | Preowned |
Listing Courtesy of: Briggs Freeman Sotheby's Int'l
Listing Agent: Maggie Neely
214-350-0400
Mortgage Calculator
All listings featuring the  icon are provided courtesy of North Texas Real Estate Information Systems, Inc. (NTREIS), Copyright 2026. All rights reserved.
All information is believed accurate but not guaranteed. The properties displayed may not be all of the properties available through the IDX Program. Any use of this site other than by potential buyers or sellers is strictly prohibited.
North Texas Real Estate Information Systems, Inc. data last updated on October 10, 2026 03:00 AM - CT
Property Last Updated: October 10, 2026 03:00 AM - CT
