4222 Brookview Drive
Dallas, TX 75220
$5,595,000
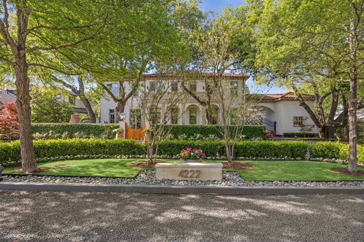
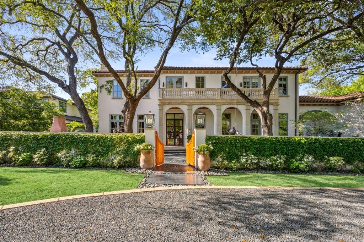
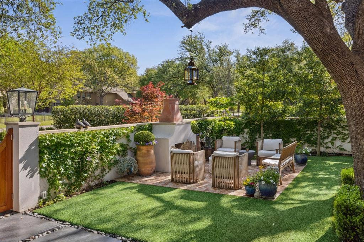
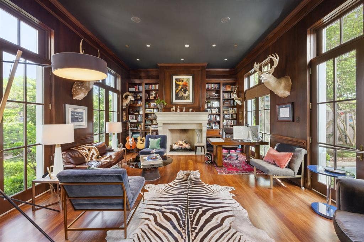
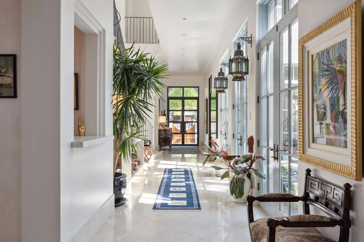
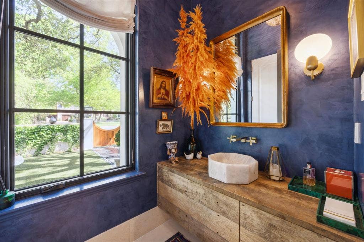
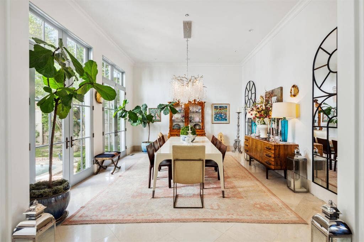
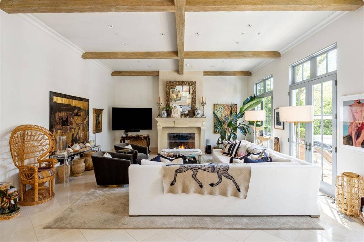
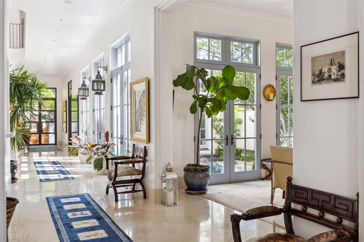
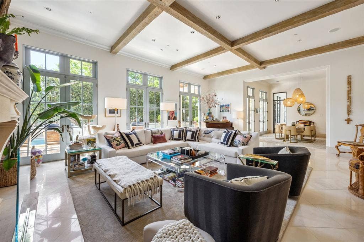
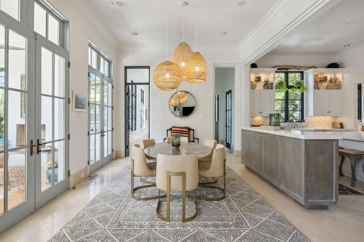
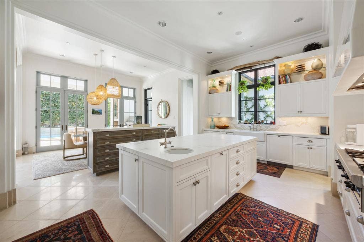
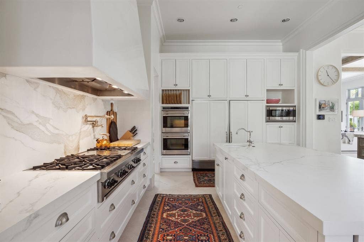
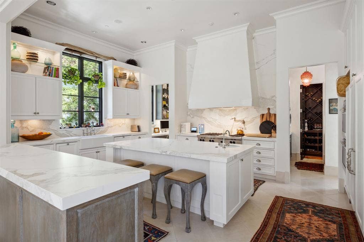
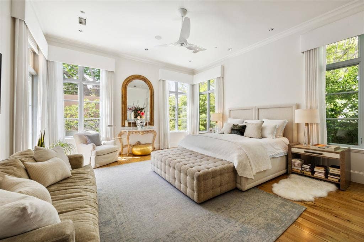
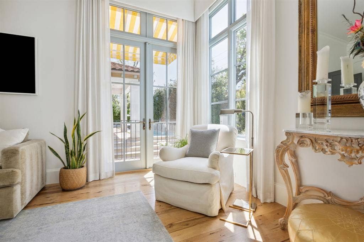
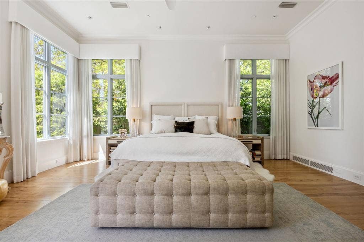
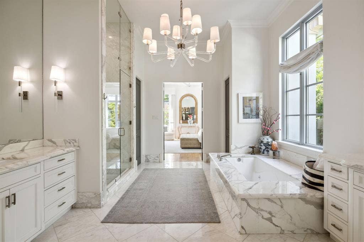
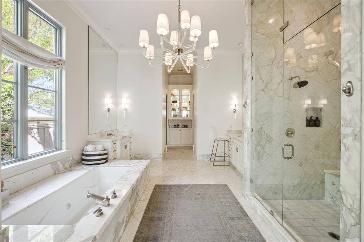
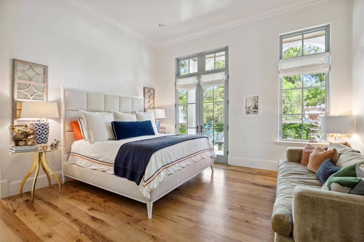
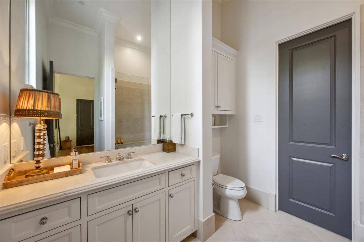
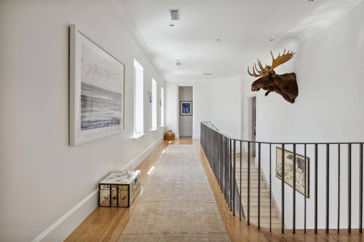
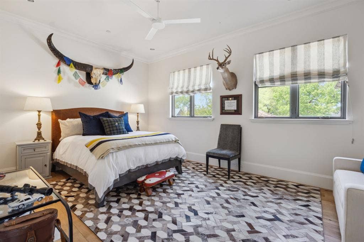
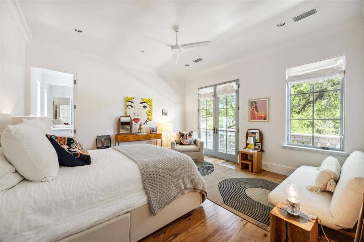
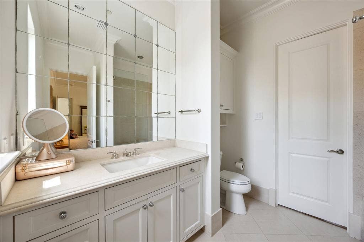
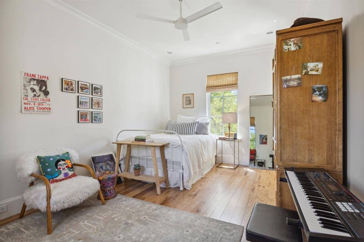
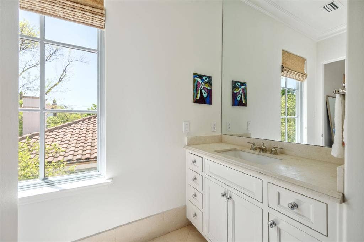
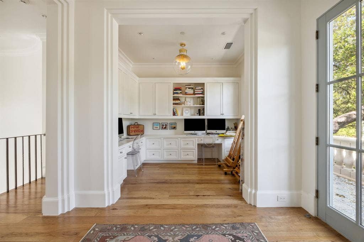
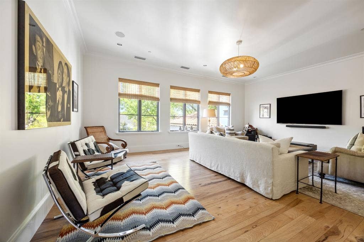
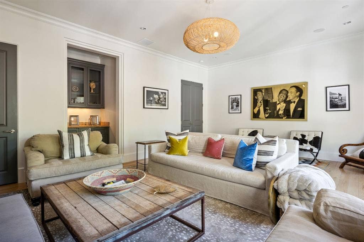
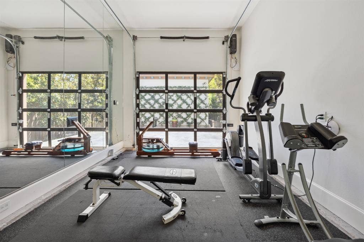
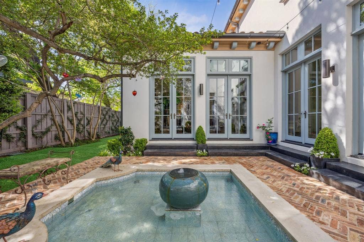
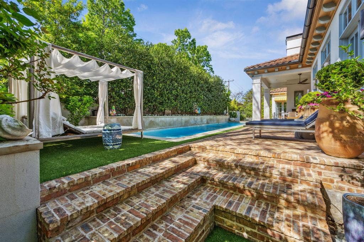
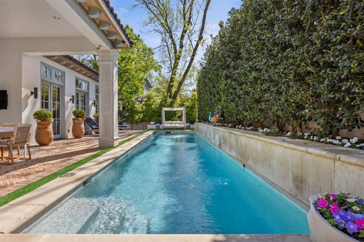
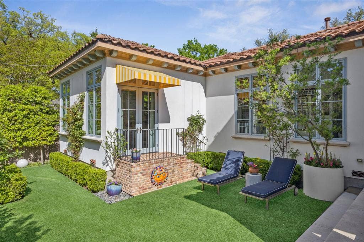
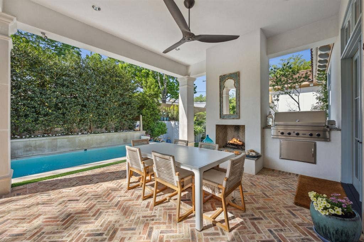
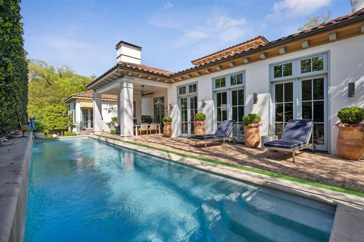
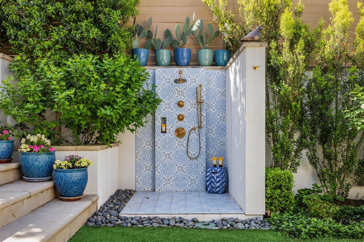
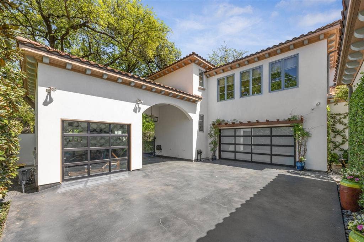
Set in the prestigious Preston Hollow neighborhood, this extraordinary residence offers an impressive combination of architectural character, sophisticated design, and resort-inspired living. Originally crafted by renowned builder Susan Newell and extensively reimagined in 2020 under her direction, the home was transformed with a comprehensive renovation that touched virtually every aspect of the property. The result is a beautifully curated residence that feels timeless yet distinctly modern. From the moment you arrive, the striking stucco exterior, lush landscaping, and thoughtfully designed outdoor spaces create an unforgettable first impression. A custom brick courtyard centered around a tranquil fountain introduces the home with a sense of privacy and charm, while multiple outdoor living areas make entertaining effortless. The backyard is a private retreat of its own, featuring a resort-style pool, fully equipped outdoor kitchen, outdoor shower, and two gas fireplaces that create inviting spaces for gatherings throughout the year. Inside, rich pecan wood flooring brings warmth and continuity throughout the beautiful interiors. At the heart of the home, the chef’s kitchen pairs premium appliances with elevated finishes and abundant space for cooking, entertaining, and everyday living. The expansive primary suite provides a serene escape with a beautifully appointed, spa-inspired bath, while four additional bedrooms offer generous accommodations for family and guests. A spacious game room adds another layer of versatility for entertaining or relaxed living. With five bedrooms, five full baths, three half baths, exceptional indoor-outdoor living, and a coveted Preston Hollow setting, ...
+ Read More| Listing Id: | 21375496 |
|---|---|
| List Price: | $5,595,000 |
| Property Type: | Residential |
| Property Sub Type: | Single Family Residence |
| Status: | Closed |
| Bedrooms Total: | 5 |
| Bathrooms Full: | 5 |
| Bathrooms Half: | 3 |
| Living Area: | 6,837 |
| Unexempt Taxes: | $85,788 |
| Lot Size Square Feet: | 18,687.2400 |
| Lot Size Acres: | 0.429 |
| Architectural Style: | Mediterranean |
| Waterfront?: | No |
| City: | Dallas |
| County Or Parish: | Dallas |
| Subdivision Name: | Manchester Downs |
| Postal Code: | 75220 |
| Year Built: | 2007 |
| Accessibility Features Yn: | No |
| Accessory Unit?: | No |
| Appliances: | Built-in Gas Range,Built-in Refrigerator,Commercial Grade Vent,Dishwasher,Disposal,Gas Cooktop,Gas Oven,Microwave,Convection Oven,Double Oven,Plumbed For Gas in Kitchen,Refrigerator,Vented Exhaust Fan,Warming Drawer |
| Association Type: | None |
| Attached Garage?: | Yes |
| Basement Yn: | No |
| Bathrooms Total Decimal: | 5.30 |
| Bathrooms Total Integer: | 8 |
| Buyer Financing: | Conventional |
| Community Features: | Curbs, Jogging Path/Bike Path, Sidewalks |
| Construction Materials: | Stucco |
| Cooling: | Ceiling Fan(s), Central Air, Electric |
| Covered Spaces: | 3 |
| Directions: | From Loop 12, North on Midway Road, Right on Brookview Drive. The property is on the Right. |
| Elementary School: | Walnuthill |
| Elementary School Name: | Walnuthill |
| Exterior Features: | Attached Grill, Balcony, Covered Patio/Porch, Rain Gutters, Lighting, Outdoor Grill, Private Yard |
| Fireplace Features: | Decorative, Gas, Gas Logs, Gas Starter, Library, Living Room, Outside, Stone, Wood Burning |
| Fireplaces Total: | 4 |
| Flooring: | Hardwood, Marble, Tile, Travertine Stone, Wood |
| Foundation Details: | Pillar/Post/Pier |
| Garage Length: | 23 |
| Garage Spaces: | 3 |
| Garage Width: | 22 |
| Garage?: | Yes |
| Heating: | Central, Fireplace(s), Natural Gas |
| High School Name: | Jefferson |
| Horse Permitted Yn: | No |
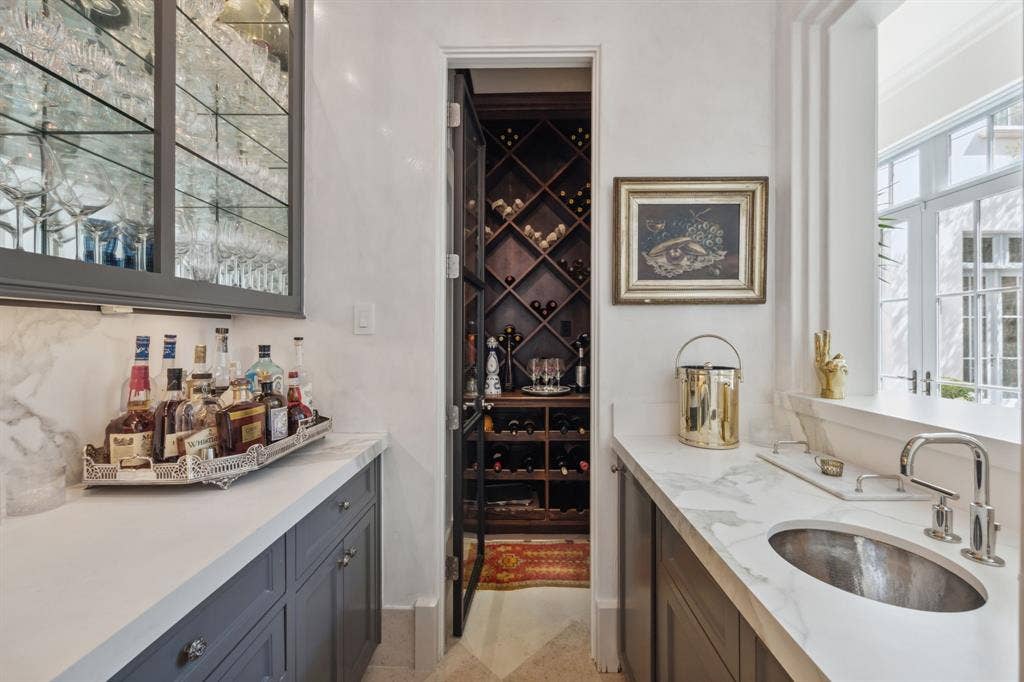
| Interior Features: | Built-in Features, Built-in Wine Cooler, Cable TV Available, Chandelier, Decorative Lighting, Double Vanity, Eat-in Kitchen, High Speed Internet Available, Kitchen Island, Natural Woodwork, Open Floorplan, Paneling, Smart Home System, Sound System Wiring, Wainscoting, Walk-In Closet(s), Wet Bar |
| Laundry Features: | Electric Dryer Hookup, Utility Room, Full Size W/D Area, Dryer Hookup, Washer Hookup |
| Levels: | Two |
| Listing Terms: | Cash, Conventional |
| Room Count: | 16 |
| Lot Features: | Interior Lot, Landscaped, Level, Lrg. Backyard Grass, Many Trees |
| Lot Size: | Less Than .5 Acre (not Zero) |
| Lot Size Area: | 0.4290 |
| Lot Size Source: | Public Records |
| Lot Size Units: | Acres |
| Middle School Name: | Medrano |
| Multi Parcel ID: | No |
| Municipal Utility District?: | No |
| Number Of Dining Areas: | 2 |
| Number Of Living Areas: | 2 |
| Number Of Parking Spaces: | 3 |
| Parking Features: | Circular Driveway, Concrete, Covered, Direct Access, Driveway, Garage, Garage Door Opener, Garage Faces Front, Inside Entrance, Kitchen Level, Lighted, Storage |
| Patio And Porch Features: | Covered, Patio, Rear Porch |
| Pool Features: | Heated, In Ground, Outdoor Pool |
| Pool?: | Yes |
| Possession: | Closing/Funding |
| Postal Code Plus 4: | 3802 |
| Property Attached?: | No |
| Roof: | Spanish Tile |
| School District: | Dallas ISD |
| Security Features: | Burglar, Carbon Monoxide Detector(s), Prewired, Security Lights, Security System, Smoke Detector(s) |
| Senior Community Yn: | No |
| Smart Home Features Appor Pass Y: | 0 |
| Soil Type: | Unknown |
| Special Taxing Entities: | 0 |
| Structural Style: | Single Detached |
| Transaction Type: | For Sale |
| Utilities: | All Weather Road, Cable Available, City Sewer, City Water, Concrete, Curbs, Electricity Available, Electricity Connected, Individual Gas Meter, Individual Water Meter, Natural Gas Available, Phone Available, Sewer Available |
| Vegetation: | Grassed |
| Will Subdivide: | No |
| Window Features: | Electric Shades |
| Year Built Details: | Preowned |
Listing Courtesy of: Compass RE Texas, LLC.
Listing Agent: Mark Godson
214-546-8944
Mortgage Calculator
All listings featuring the  icon are provided courtesy of North Texas Real Estate Information Systems, Inc. (NTREIS), Copyright 2026. All rights reserved.
All information is believed accurate but not guaranteed. The properties displayed may not be all of the properties available through the IDX Program. Any use of this site other than by potential buyers or sellers is strictly prohibited.
North Texas Real Estate Information Systems, Inc. data last updated on October 08, 2026 05:55 PM - CT
Property Last Updated: October 08, 2026 05:55 PM - CT
