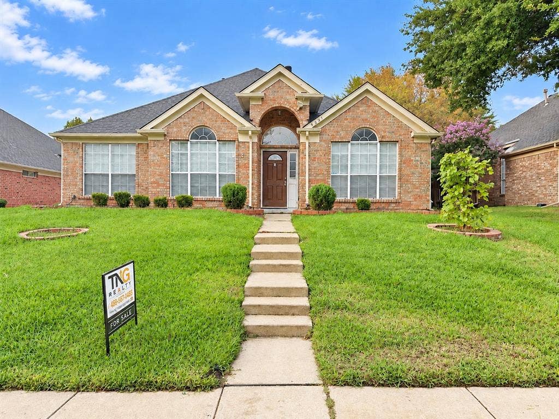
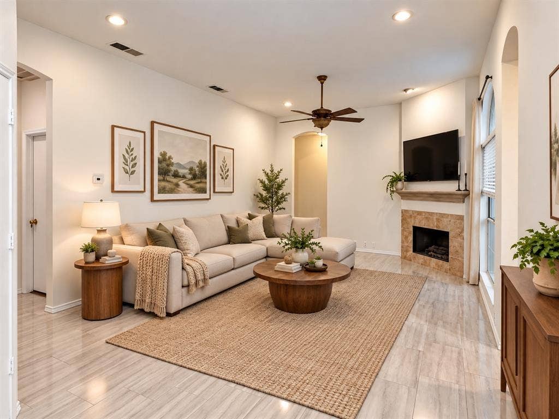
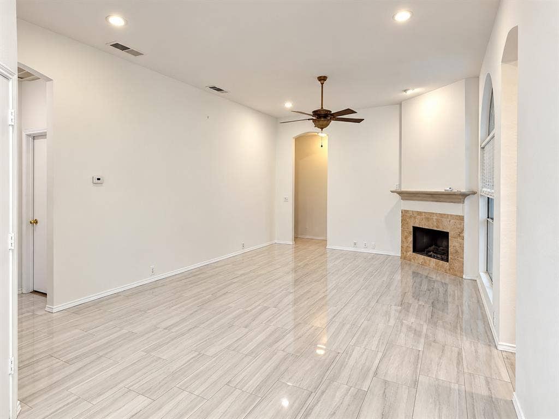
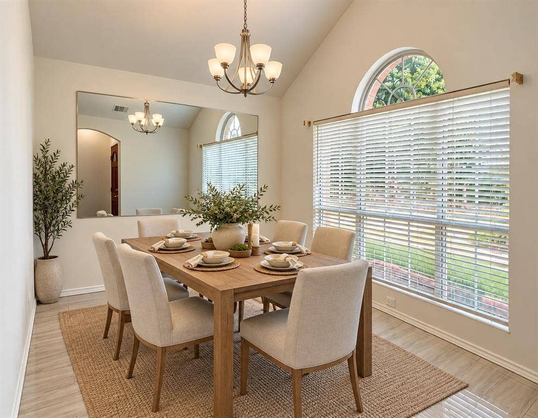
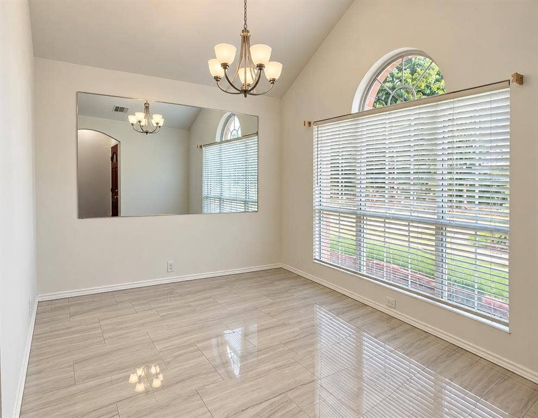
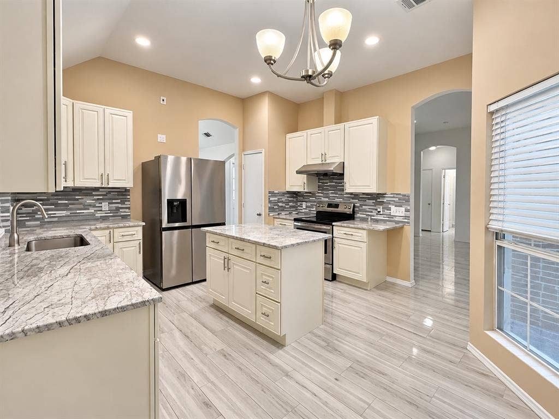
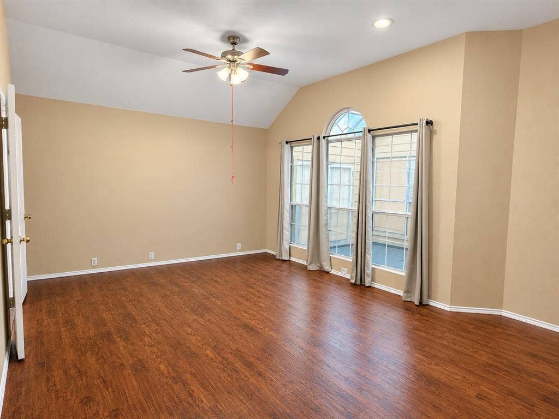
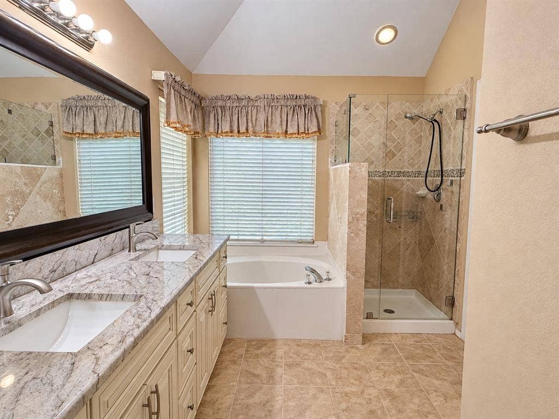
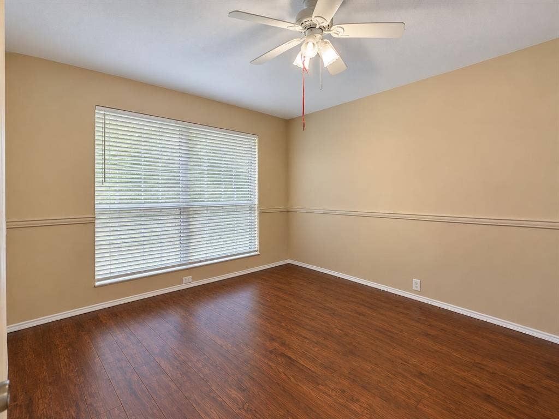
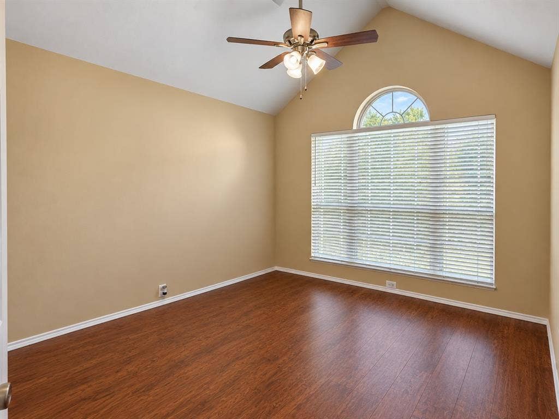
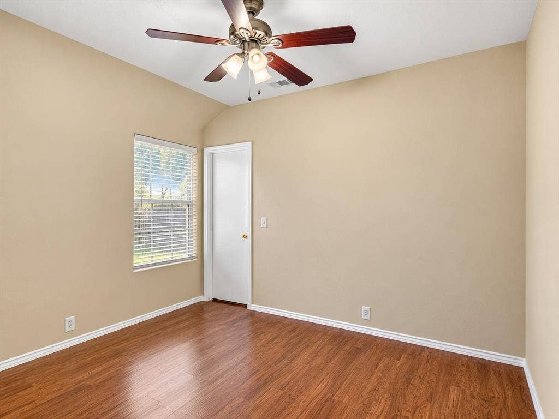
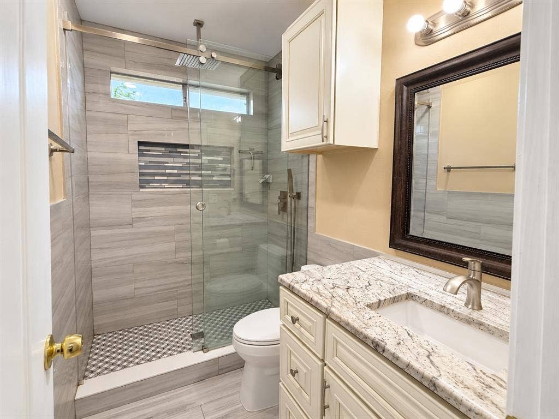
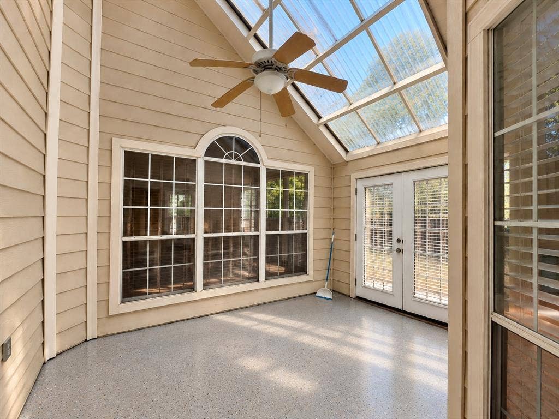
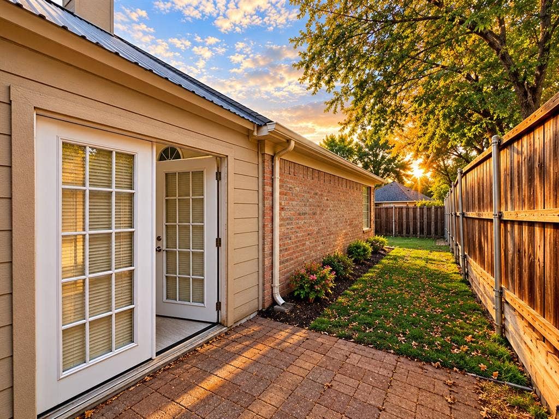
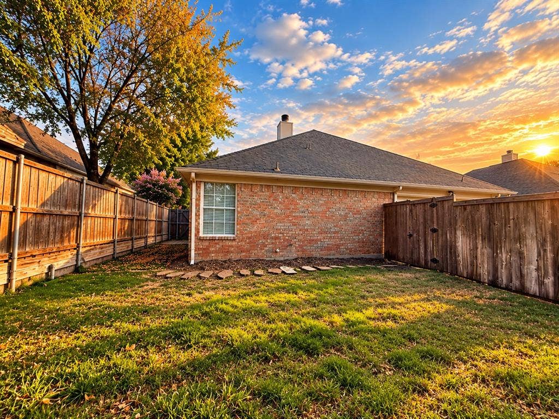
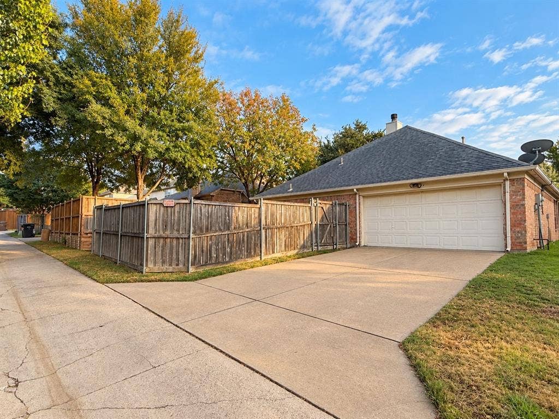
Welcome to 4221 Creekstone Drive, a single-story home in an established Plano neighborhood with no HOA. Built in 1993, this home offers 4 bedrooms (or 3 bedrooms with an office) , two bathrooms. Inside, the no-carpet flooring makes upkeep easy, while ceiling fans in every room add comfort throughout the home. Step outside to the covered patio for morning coffee, weekend gatherings, or a quiet place to unwind.
The location puts shopping, restaurants, grocery stores, and medical facilities close at hand. The home is served by Plano ISD and offers convenient access to major routes for trips around Plano and the greater Dallas area. Come see how 4221 Creekstone Drive brings together a practical floor plan, inviting outdoor space, and a location you’ll enjoy.
| Listing Id: | 21394364 |
|---|---|
| List Price: | $455,000 |
| Property Type: | Residential |
| Property Sub Type: | Single Family Residence |
| Status: | Active |
| Bedrooms Total: | 4 |
| Bathrooms Full: | 2 |
| Living Area: | 1,787 |
| Unexempt Taxes: | $7,265 |
| Lot Size Square Feet: | 6,969.6000 |
| Lot Size Acres: | 0.16 |
| Architectural Style: | Traditional |
| Waterfront?: | No |
| City: | Plano |
| County Or Parish: | Collin |
| Subdivision Name: | Spring Bend |
| Postal Code: | 75093 |
| Year Built: | 1993 |
| Accessibility Features: | Accessible Bath - Full |
| Accessibility Features Yn: | Yes |
| Accessory Unit?: | No |
| Appliances: | Dishwasher,Electric Cooktop,Electric Oven,Gas Water Heater,Refrigerator,Washer |
| Association Type: | None |
| Attached Garage?: | Yes |
| Basement Yn: | No |
| Bathrooms Total Decimal: | 2.00 |
| Bathrooms Total Integer: | 2 |
| Community Features: | Park |
| Consent for Visitors to Record: | None |
| Construction Materials: | Brick, Siding |
| Cooling: | Ceiling Fan(s), Central Air, Electric |
| Covered Spaces: | 2 |
| Directions: | From Preston Road, turn west onto W Spring Creek Parkway. Turn right onto Winding Brook Drive and continue as it becomes Cave River Drive. Turn left onto Creekstone Drive. The property is at 4221 Creekstone Drive. |
| Easements: | Electric, Natural Gas, Utilities |
| Elementary School: | Daffron |
| Elementary School Name: | Daffron |
| Exclusions: | None. Seller intends to leave all items currently in the property, including the refrigerator, washer, and dryer. |
| Exterior Features: | Covered Patio/Porch, Lighting |
| Fencing: | Back Yard, Wood |
| Fireplace Features: | Gas |
| Fireplaces Total: | 1 |
| Flooring: | Laminate, Tile |
| Foundation Details: | Slab |
| Garage Spaces: | 2 |
| Garage?: | Yes |
| Heating: | Fireplace(s), Natural Gas |
| High School Name: | Jasper |
| Interior Features: | Cable TV Available, Cedar Closet(s), Decorative Lighting, Eat-in Kitchen, Granite Counters, Kitchen Island, Pantry, Walk-In Closet(s) |
| Lake Pump Yn: | No |
| Laundry Features: | Gas Dryer Hookup, Utility Room, Full Size W/D Area, Dryer Hookup, Washer Hookup, On Site |
| Levels: | One |
| Listing Terms: | Cash, Conventional, FHA, VA Loan |
| Room Count: | 7 |
| Lot Size: | Less Than .5 Acre (not Zero) |
| Lot Size Area: | 0.1600 |
| Lot Size Units: | Acres |
| Middle School Name: | Robinson |
| Multi Parcel ID: | No |
| Municipal Utility District?: | No |
| Notice Surveillance Devices Pres: | None |
| Number Of Dining Areas: | 1 |
| Number Of Living Areas: | 1 |
| Number Of Parking Spaces: | 2 |
| Parking Features: | Additional Parking, Driveway, Garage, Garage Single Door, On Site, On Street |
| Patio And Porch Features: | Covered |
| Pool?: | No |
| Possession: | Closing/Funding |
| Postal Code Plus 4: | 6944 |
| Property Attached?: | No |
| Roof: | Composition |
| School District: | Plano ISD |
| Security Features: | Carbon Monoxide Detector(s), Fire Alarm, Smoke Detector(s) |
| Senior High School Name: | Plano West |
| Smart Home Features Appor Pass Y: | 0 |
| Structural Style: | Single Detached |
| Transaction Type: | For Sale |
| Utilities: | City Sewer, City Water, Electricity Available |
| Will Subdivide: | No |
| Year Built Details: | Preowned |
Listing Courtesy of: TNG Realty
Listing Agent: Thien Vuong
469-581-8866
Mortgage Calculator
All listings featuring the  icon are provided courtesy of North Texas Real Estate Information Systems, Inc. (NTREIS), Copyright 2026. All rights reserved.
All information is believed accurate but not guaranteed. The properties displayed may not be all of the properties available through the IDX Program. Any use of this site other than by potential buyers or sellers is strictly prohibited.
North Texas Real Estate Information Systems, Inc. data last updated on October 08, 2026 05:05 PM - CT
Property Last Updated: October 08, 2026 05:05 PM - CT
