422 Santa Fe Trail, #11
Irving, TX 75063
$275,000
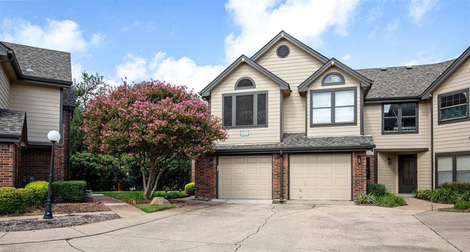
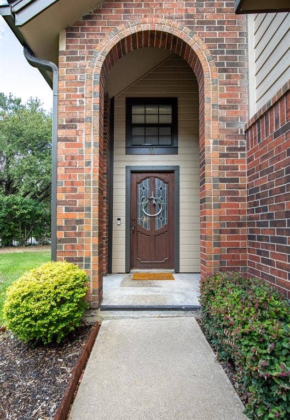
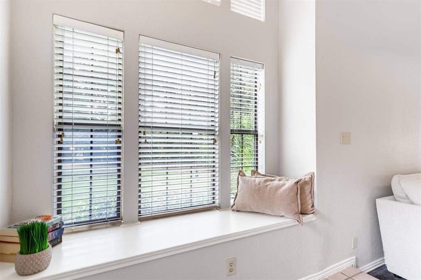
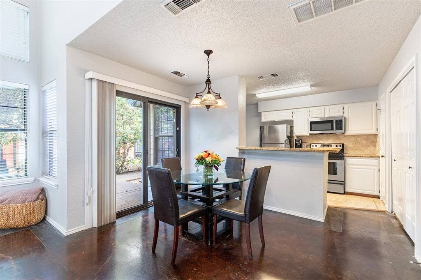
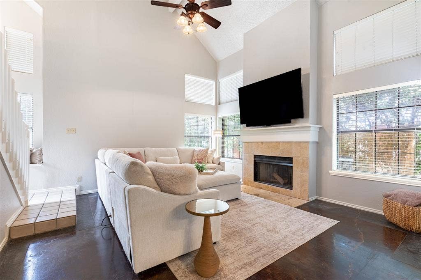
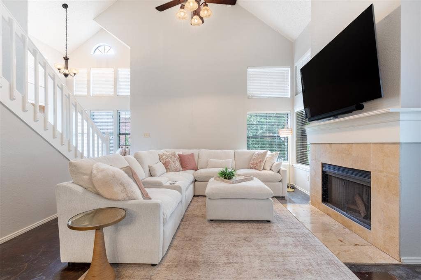
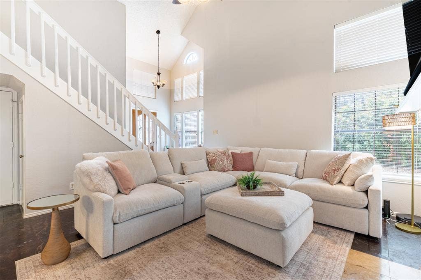
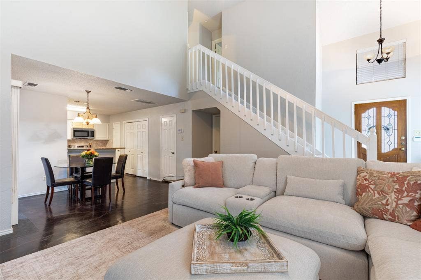
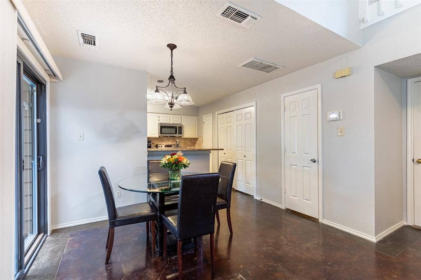
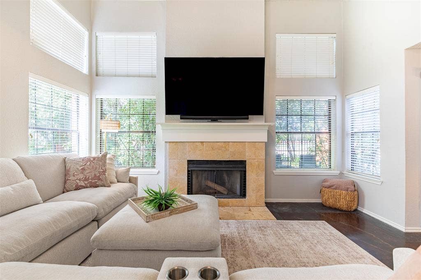
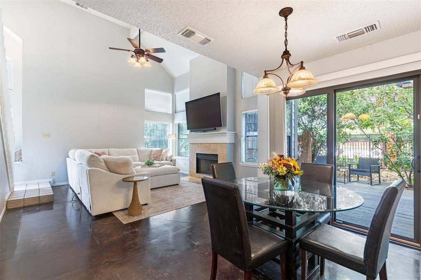
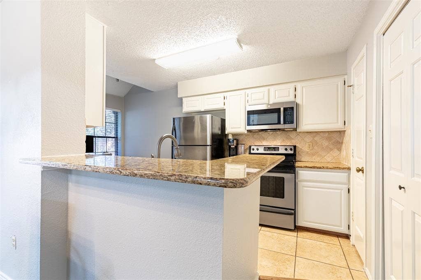
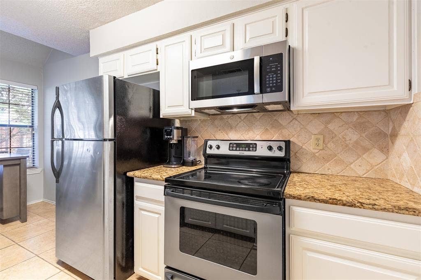
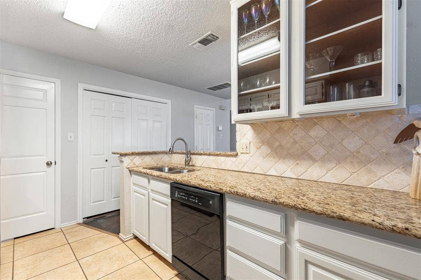
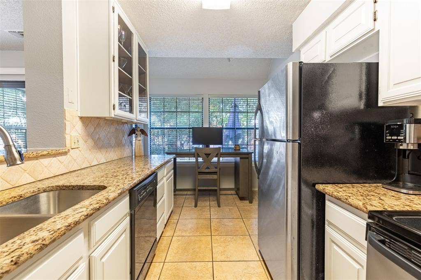
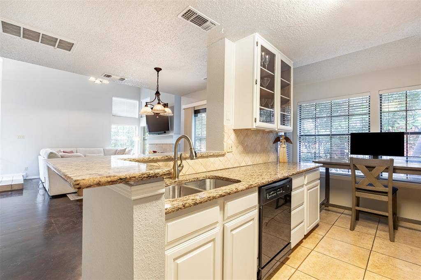
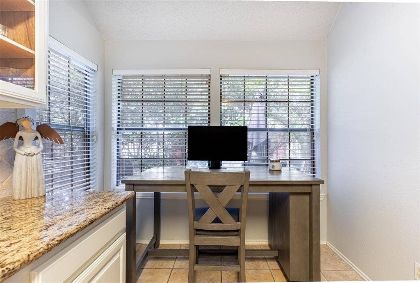
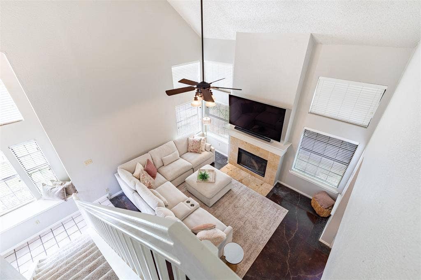
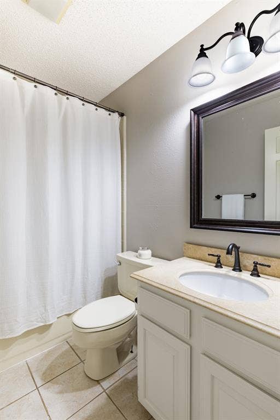
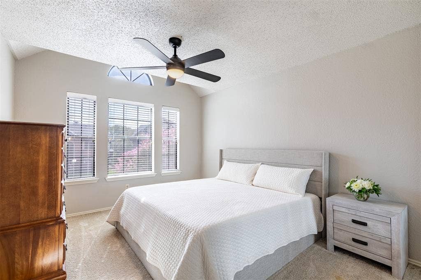
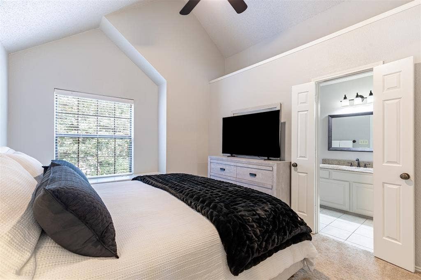
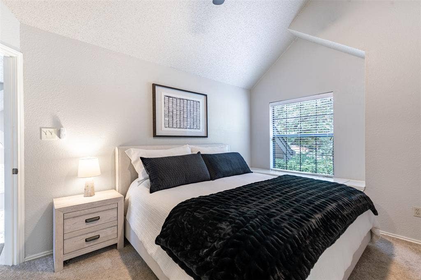
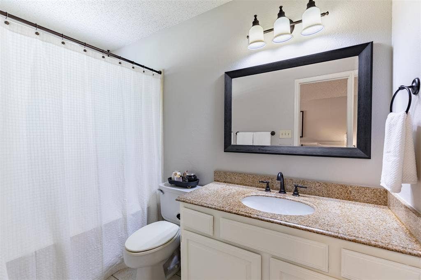
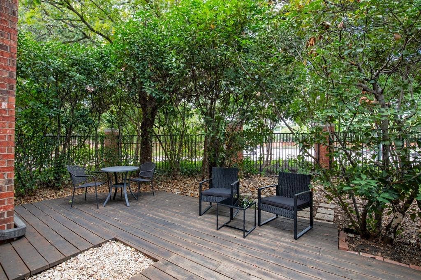
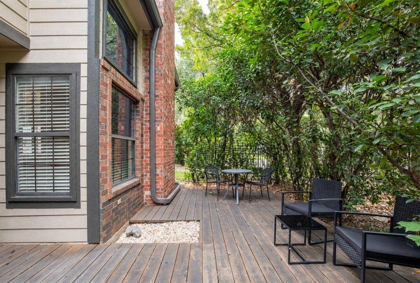
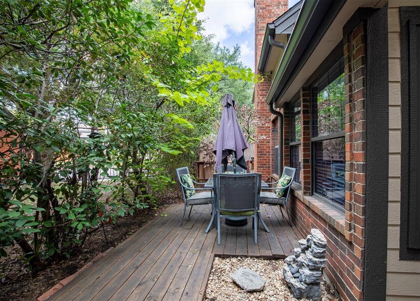
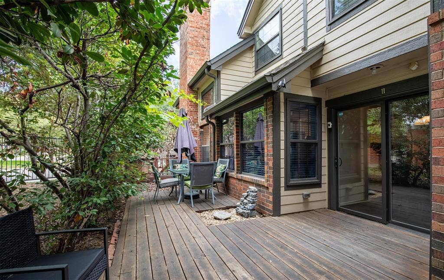
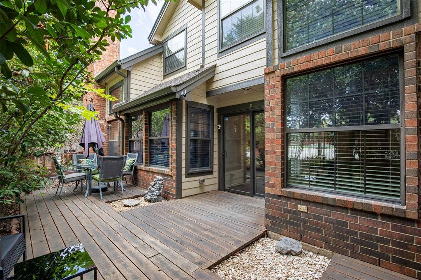
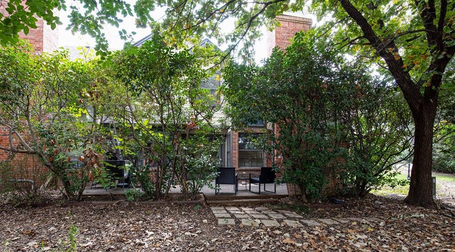
Welcome home to this excellent Valley Ranch location with a private setting in a beautiful well-maintained condo community. Fresh interior paint and abundant natural light create a bright, welcoming feel. New upstairs HVAC system. Brand new microwave in kitchen. Inviting outdoor area for relaxing or entertaining. This floor plan is ideal if two primary bedrooms are needed. Window coverings throughout the home while still showcasing wonderful natural light in every room. Scenic neighborhood canals, walking paths, and mature landscaping—ideal for morning walks and evening strolls. Nearby parks and trails offer opportunities for walking, running, and cycling. Convenient to Coppell, Las Colinas, Dallas, and DFW International Airport. Shopping, grocery stores, restaurants, and entertainment within easy reach. Convenient access to major highways and tollways for travel throughout DFW.
| Listing Id: | 21410270 |
|---|---|
| List Price: | $275,000 |
| Property Type: | Residential |
| Property Sub Type: | Condominium |
| Status: | Active |
| Bedrooms Total: | 2 |
| Bathrooms Full: | 2 |
| Bathrooms Half: | 1 |
| Living Area: | 1,153 |
| Association Fee: | $648 |
| Unexempt Taxes: | $5,981 |
| Lot Size Square Feet: | 221,067.0000 |
| Lot Size Acres: | 5.075 |
| Architectural Style: | Traditional |
| Waterfront?: | No |
| City: | Irving |
| County Or Parish: | Dallas |
| Subdivision Name: | Riverwalk Condos |
| Postal Code: | 75063 |
| Year Built: | 1986 |
| Accessibility Features Yn: | No |
| Appliances: | Dishwasher,Disposal,Electric Range,Electric Water Heater,Microwave,Refrigerator |
| Association Fee Frequency: | Monthly |
| Association Fee Includes: | Back Yard Maintenance, Full Use of Facilities, Insurance, Maintenance Grounds, Maintenance Structure, Management Fees, Pest Control, Sewer, Trash, Water |
| Association Type: | Mandatory |
| Attached Garage?: | Yes |
| Basement Yn: | No |
| Bathrooms Total Decimal: | 2.10 |
| Bathrooms Total Integer: | 3 |
| Building Number: | 422 |
| Carport Spaces: | 1 |
| Community Features: | Community Pool, Greenbelt, Jogging Path/Bike Path |
| Complex Name: | Riverwalk Condo |
| Consent for Visitors to Record: | Audio, Video |
| Construction Materials: | Brick, Siding |
| Cooling: | Central Air, Electric |
| Covered Spaces: | 1 |
| Directions: | From 635, exit on N MacArthur Blvd., right on Santa Fe Trail, turn right into the complex, then left, then park in parking spot #47, #43 or on the street. Please do not block garages or fire lanes. |
| Elementary School: | Landry |
| Elementary School Name: | Landry |
| Exclusions: | TV and TV Mount in living room |
| Exterior Features: | Rain Gutters |
| Fencing: | Wrought Iron |
| Fireplace Features: | Wood Burning |
| Fireplaces Total: | 1 |
| Flooring: | Carpet, Ceramic Tile, Concrete |
| Foundation Details: | Slab |
| Garage Length: | 20 |
| Garage Spaces: | 1 |
| Garage Width: | 10 |
| Garage?: | Yes |
| Heating: | Central, Electric |
| High School Name: | Ranchview |
| Hoa Management Company: | PMI Metroplex Properties |
| Hoa Management Company Phone: | 817-952-9009 |
| Interior Features: | Chandelier, Decorative Lighting, Eat-in Kitchen, Granite Counters, High Speed Internet Available, Natural Woodwork, Open Floorplan, Pantry, Vaulted Ceiling(s), Walk-In Closet(s), Second Primary Bedroom |
| Laundry Features: | Full Size W/D Area |
| Levels: | Two |
| Listing Terms: | Cash, Conventional, FHA, VA Loan |
| Room Count: | 7 |
| Lot Features: | Landscaped, Sprinkler System |
| Lot Size: | Condo/Townhome Lot |
| Lot Size Area: | 5.0750 |
| Lot Size Units: | Acres |
| Middle School Name: | Bush |
| Multi Parcel ID: | No |
| Municipal Utility District?: | No |
| Notice Surveillance Devices Pres: | Audio, Video |
| Number Of Dining Areas: | 2 |
| Number Of Living Areas: | 1 |
| Number Of Parking Spaces: | 1 |
| Parking Features: | Additional Parking, Assigned, Garage, Garage Door Opener, Garage Faces Front, Inside Entrance, Kitchen Level, Lighted |
| Patio And Porch Features: | Deck, Front Porch, Patio |
| Pool Features: | Gunite, In Ground, Separate Spa/Hot Tub |
| Pool?: | Yes |
| Possession: | Closing/Funding |
| Postal Code Plus 4: | 4737 |
| Property Attached?: | Yes |
| Roof: | Composition |
| School District: | Carrollton-Farmers Branch ISD |
| Security Features: | Security System, Smoke Detector(s) |
| Smart Home Features Appor Pass Y: | 0 |
| Structural Style: | Condo/Townhome |
| Transaction Type: | For Sale |
| Utilities: | City Sewer, City Water |
| Will Subdivide: | No |
| Window Features: | Window Coverings |
| Year Built Details: | Preowned |
Listing Courtesy of: Independent Realty
Listing Agent: Kristen Wright
314-791-4216
Mortgage Calculator
All listings featuring the  icon are provided courtesy of North Texas Real Estate Information Systems, Inc. (NTREIS), Copyright 2026. All rights reserved.
All information is believed accurate but not guaranteed. The properties displayed may not be all of the properties available through the IDX Program. Any use of this site other than by potential buyers or sellers is strictly prohibited.
North Texas Real Estate Information Systems, Inc. data last updated on October 22, 2026 02:05 AM - CT
Property Last Updated: October 22, 2026 02:05 AM - CT
