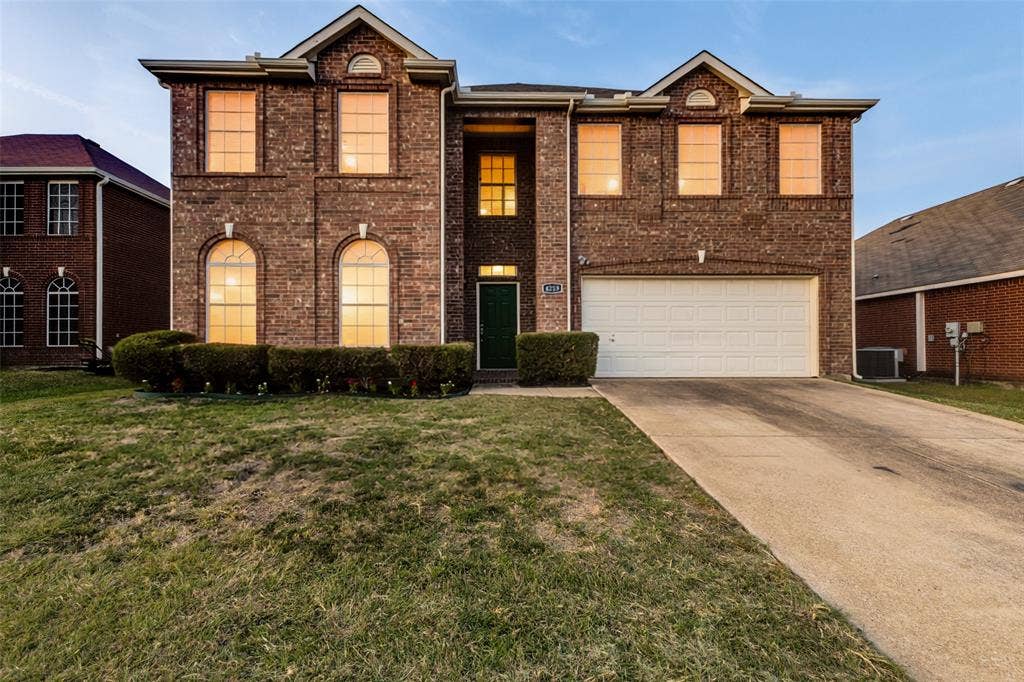

4215 Maidstone Drive
Garland, TX 75043
$509,900
Open Houses
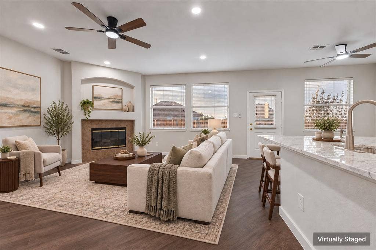
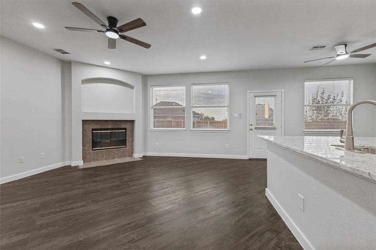
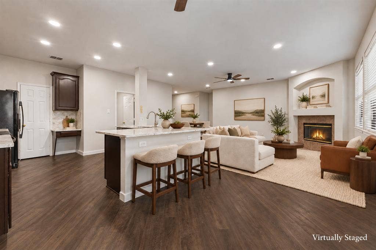
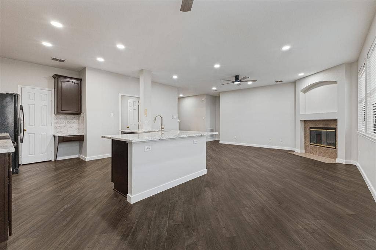
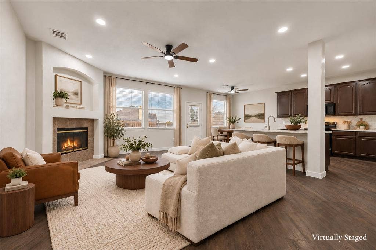
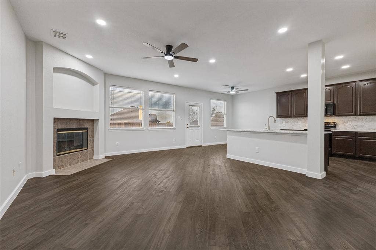
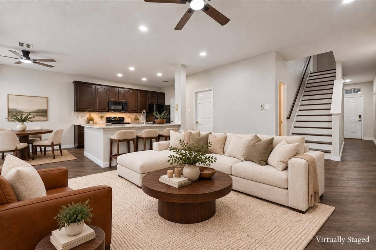
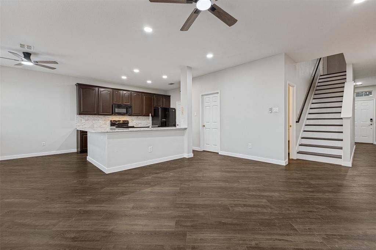
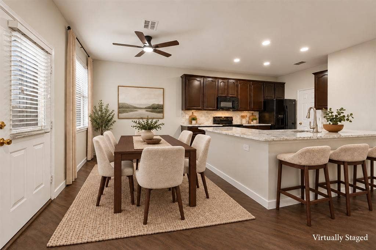
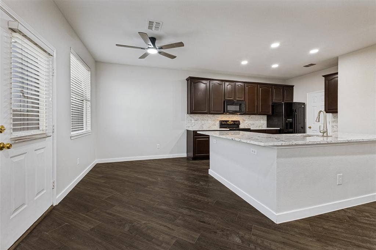
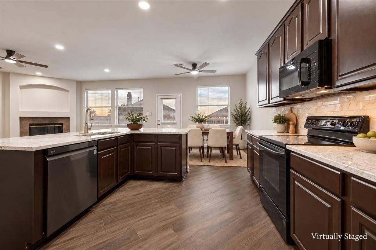
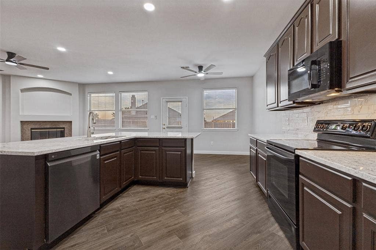
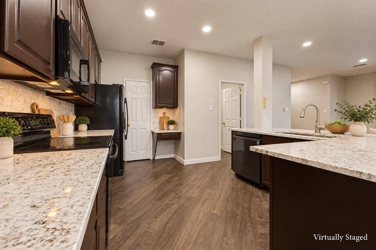
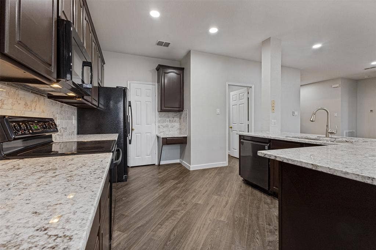
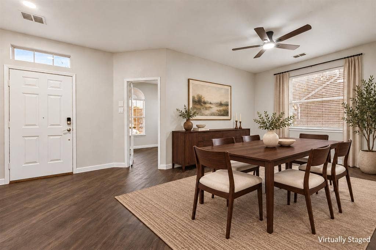
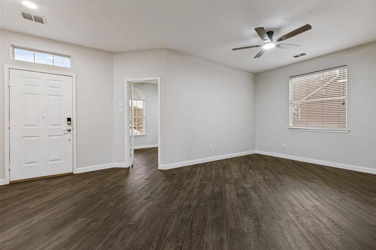
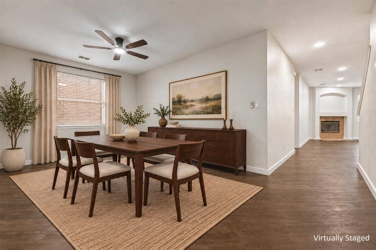
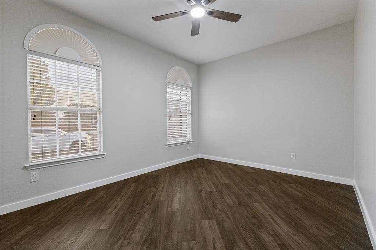
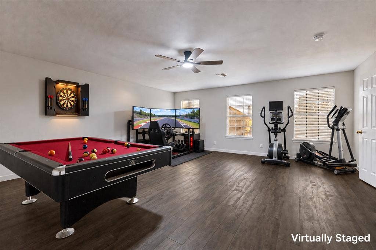
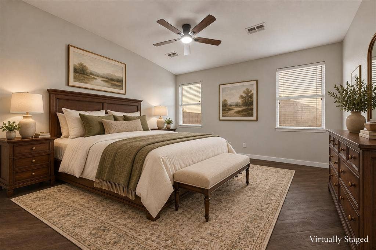
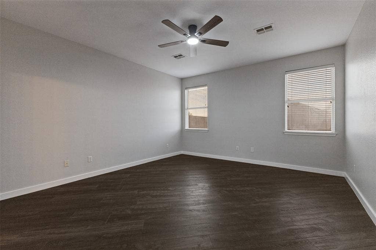
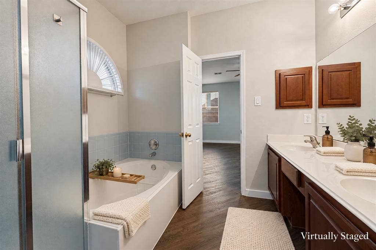
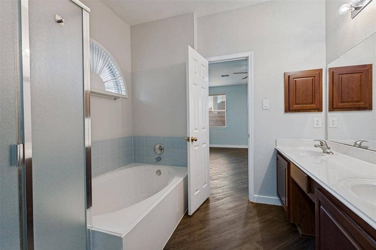
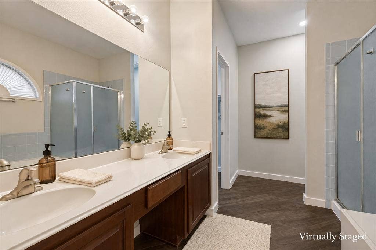
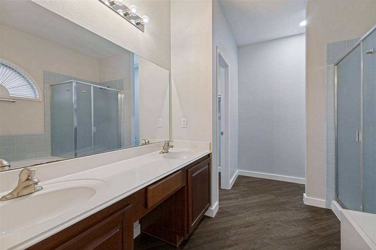
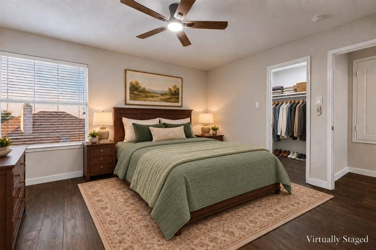
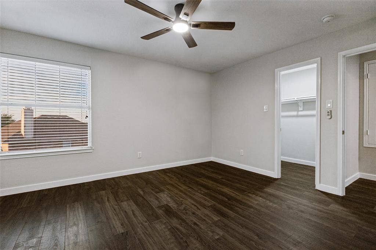
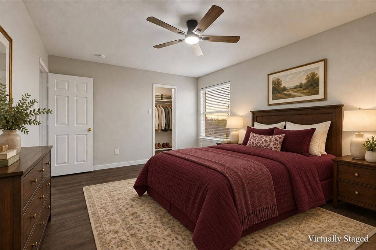
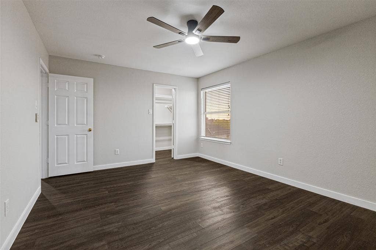
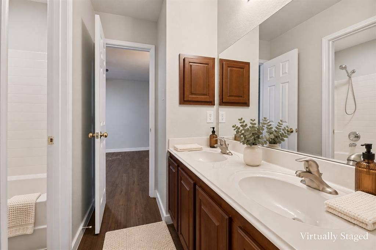
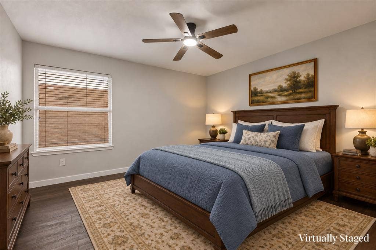
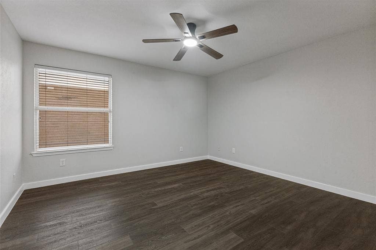
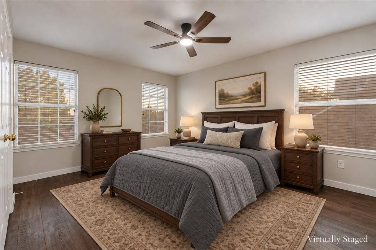
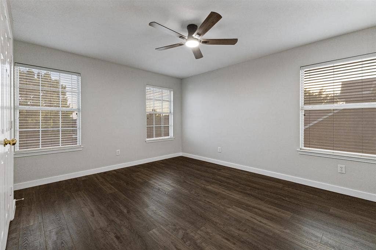
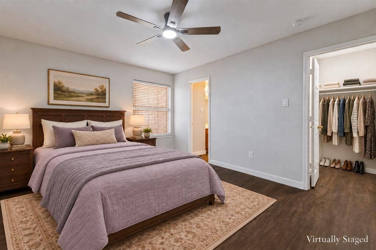
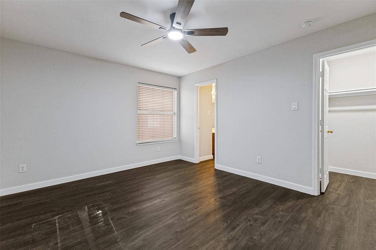
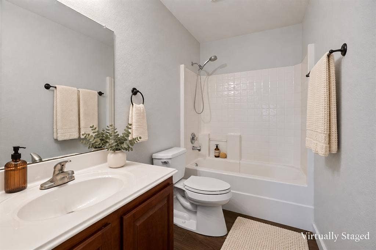
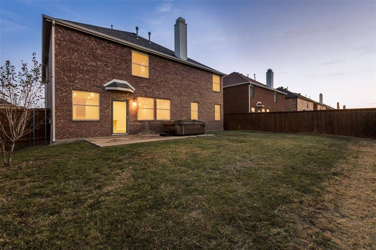
Move-in-ready 6-bedroom, 3.5-bathroom home with approximately 3,692 square feet in the Shores of Wellington community near Lake Ray Hubbard in Garland, Texas. A recent remodel adds fresh interior paint, updated finishes, and a refreshed kitchen with granite countertops, generous counter space, and room to cook, gather, and entertain. A dedicated game room and a home office give entertaining, everyday living, and working from home their own spaces. Six generously sized bedrooms and three and a half bathrooms complete an expansive floor plan.
Energy-efficient upgrades set this Garland home apart. A radiant barrier in the attic, a reflective foil that bounces radiant heat back toward the roof, is designed to lower attic temperatures and help reduce the load on the HVAC system through North Texas summers. Radiant barrier window films, reflective metallic or ceramic coatings on the glass, bounce solar radiation away from the windows to help reduce indoor heat gain. Two new water heaters round out the recent upgrades.
Shores of Wellington is minutes from I-30 and Lake Ray Hubbard, with shopping, dining, and lake recreation close by and an easy commute into Dallas and the greater Dallas-Fort Worth Metroplex. Schedule a private showing of 4215 Maidstone Drive, a remodeled, energy-efficient 6-bedroom home in Shores of Wellington.
| Listing Id: | 21391146 |
|---|---|
| List Price: | $509,900 |
| Property Type: | Residential |
| Property Sub Type: | Single Family Residence |
| Status: | Active |
| Bedrooms Total: | 6 |
| Bathrooms Full: | 3 |
| Bathrooms Half: | 1 |
| Living Area: | 3,692 |
| Association Fee: | $199 |
| Unexempt Taxes: | $11,112 |
| Lot Size Square Feet: | 6,708.2400 |
| Lot Size Acres: | 0.154 |
| Architectural Style: | Traditional |
| Waterfront?: | No |
| City: | Garland |
| County Or Parish: | Dallas |
| Subdivision Name: | Shores Of Wellington 02 |
| Postal Code: | 75043 |
| Year Built: | 2001 |
| Accessibility Features Yn: | No |
| Appliances: | Dishwasher,Disposal,Gas Water Heater |
| Association Fee Frequency: | Quarterly |
| Association Fee Includes: | Full Use of Facilities, Maintenance Structure, Management Fees |
| Association Type: | Mandatory |
| Attached Garage?: | Yes |
| Basement Yn: | No |
| Bathrooms Total Decimal: | 3.10 |
| Bathrooms Total Integer: | 4 |
| Construction Materials: | Brick |
| Cooling: | Ceiling Fan(s), Central Air, ENERGY STAR Qualified Equipment |
| Covered Spaces: | 2 |
| Directions: | From I-30, take the Zion Road exit and proceed north on Zion Road. Turn left on Wellington Drive, right on Southampton Boulevard, then left on Maidstone Drive. Property will be on the left at 4215 Maidstone Drive. |
| Elementary School: | Choice Of School |
| Elementary School Name: | Choice Of School |
| Fencing: | Wood |
| Fireplace Features: | Gas |
| Fireplaces Total: | 1 |
| Flooring: | Luxury Vinyl Plank |
| Foundation Details: | Slab |
| Garage Length: | 20 |
| Garage Spaces: | 2 |
| Garage Width: | 18 |
| Garage?: | Yes |
| Heating: | Central, ENERGY STAR Qualified Equipment, Natural Gas |
| High School Name: | Choice Of School |
| Hoa Management Company: | CMA Management |
| Hoa Management Company Phone: | 972-943-2800 |
| Interior Features: | Granite Counters, Kitchen Island, Walk-In Closet(s) |
| Lake Pump Yn: | No |
| Laundry Features: | Electric Dryer Hookup, Utility Room, Dryer Hookup, Washer Hookup |
| Levels: | Two |
| Listing Terms: | Cash, Conventional, FHA, VA Loan |
| Room Count: | 17 |
| Lot Size: | Less Than .5 Acre (not Zero) |
| Lot Size Area: | 0.1540 |
| Lot Size Units: | Acres |
| Middle School Name: | Choice Of School |
| Multi Parcel ID: | No |
| Municipal Utility District?: | No |
| Number Of Dining Areas: | 1 |
| Number Of Living Areas: | 1 |
| Number Of Parking Spaces: | 2 |
| Parking Features: | Driveway |
| Pool?: | No |
| Possession: | Closing/Funding |
| Postal Code Plus 4: | 7233 |
| Property Attached?: | No |
| Roof: | Composition |
| School District: | Garland ISD |
| Smart Home Features Appor Pass Y: | 0 |
| Soil Type: | Unknown |
| Special Taxing Entities: | 0 |
| Structural Style: | Single Detached |
| Transaction Type: | For Sale |
| Utilities: | City Sewer, City Water, Electricity Available, Individual Gas Meter |
| Will Subdivide: | No |
| Year Built Details: | Preowned |
Listing Courtesy of: eXp Realty, LLC
Listing Agent: John Honegger
888-519-7431
Mortgage Calculator
All listings featuring the  icon are provided courtesy of North Texas Real Estate Information Systems, Inc. (NTREIS), Copyright 2026. All rights reserved.
All information is believed accurate but not guaranteed. The properties displayed may not be all of the properties available through the IDX Program. Any use of this site other than by potential buyers or sellers is strictly prohibited.
North Texas Real Estate Information Systems, Inc. data last updated on October 08, 2026 05:05 PM - CT
Property Last Updated: October 08, 2026 05:05 PM - CT
