Open Houses
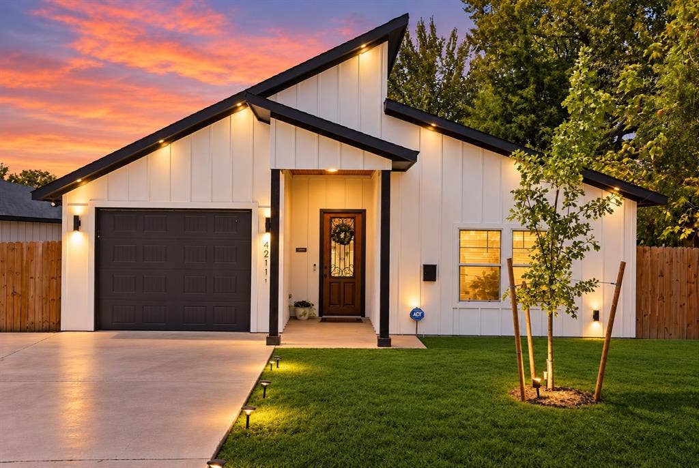
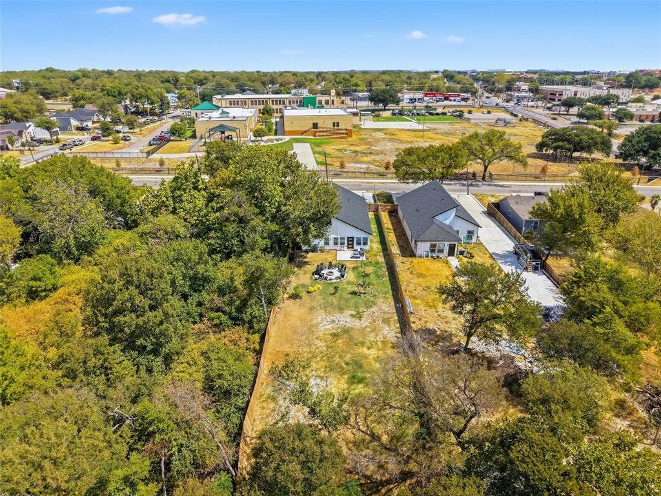
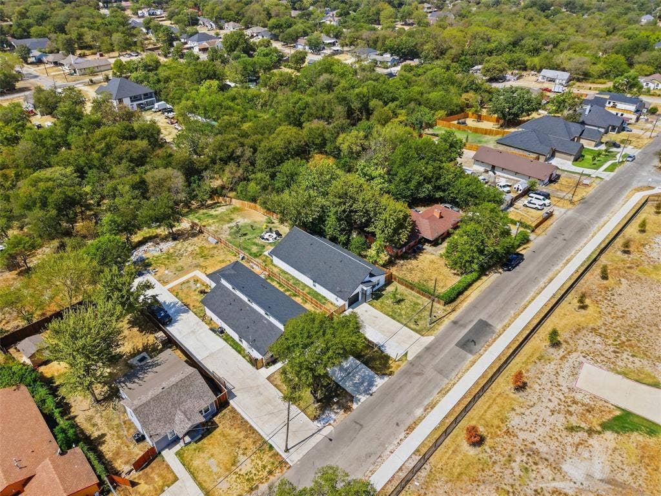
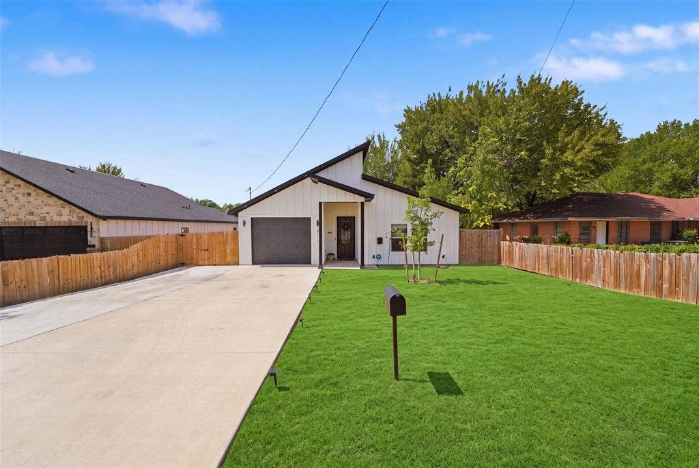
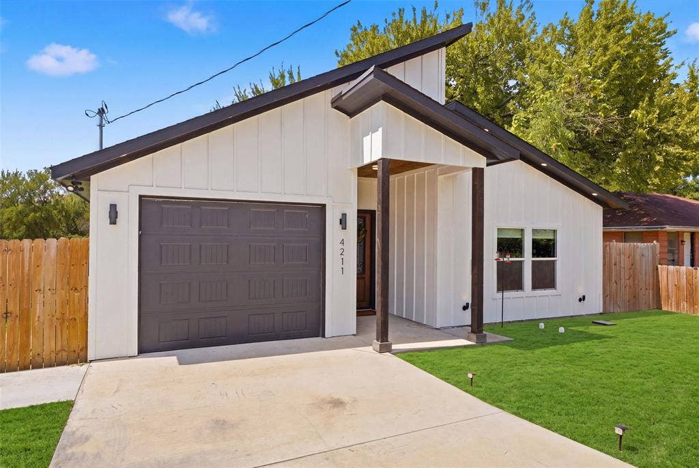
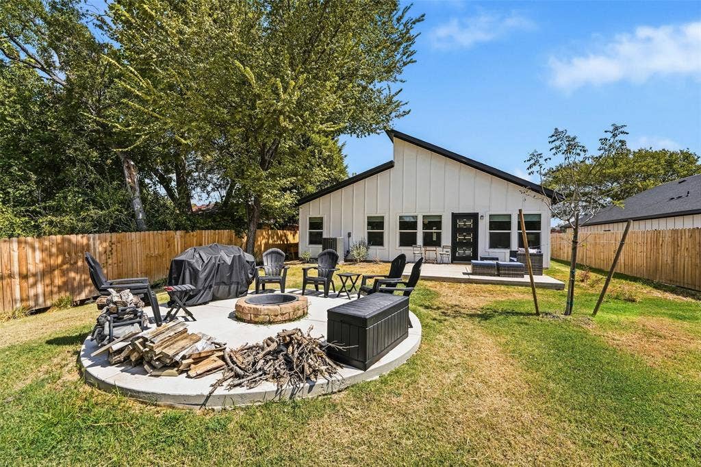
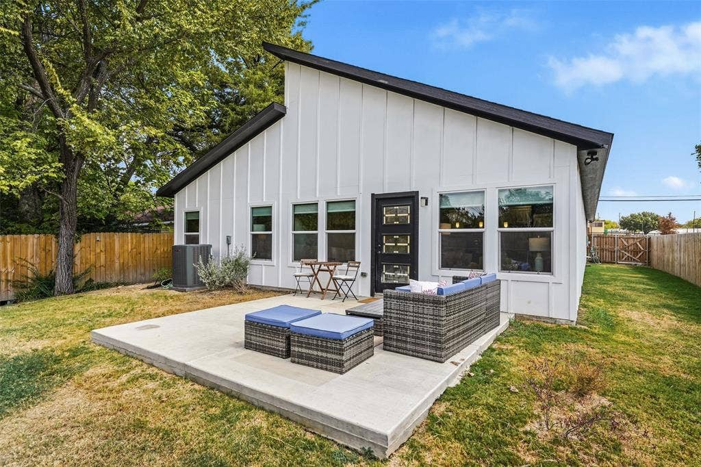
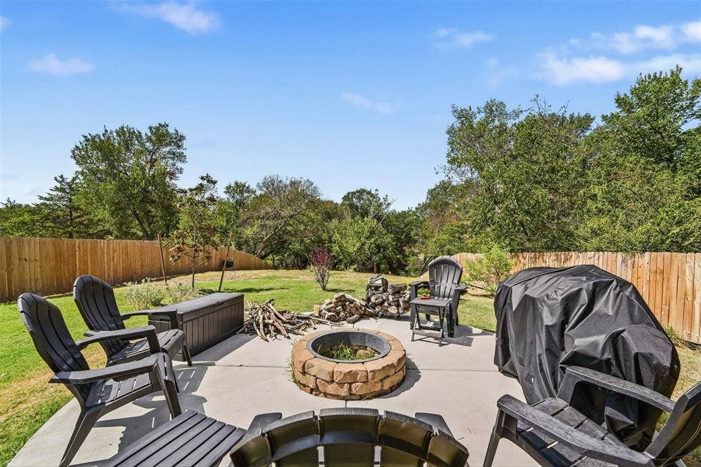
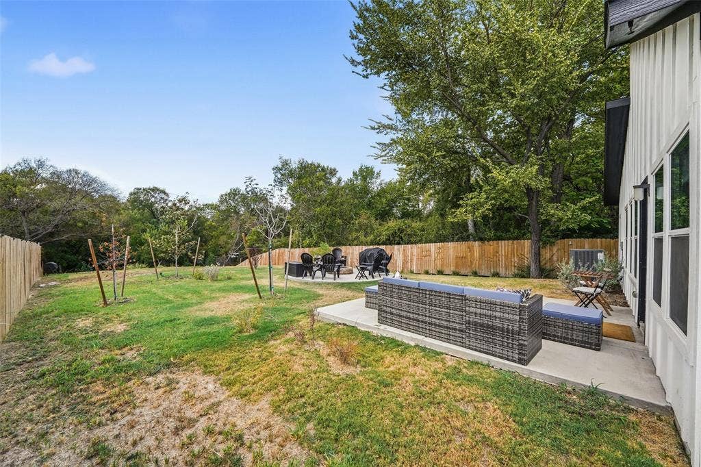
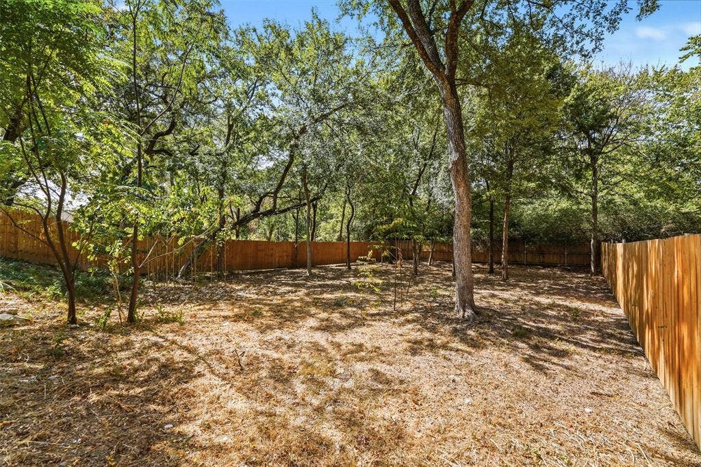
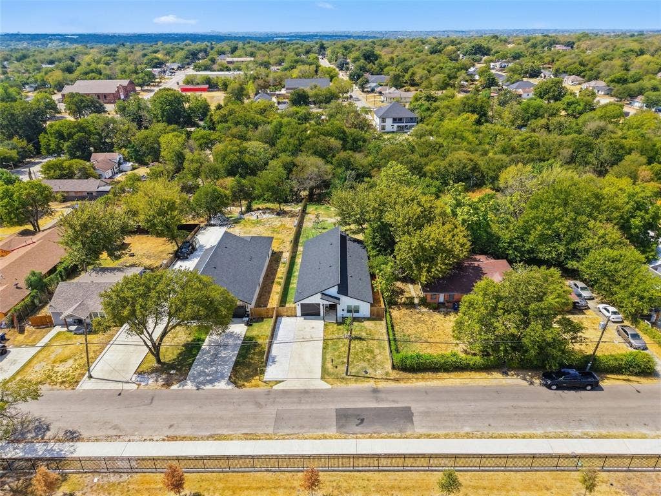
Situated on an impressive 0.4-acre lot stretching approximately 340 feet deep, this single-story home built in 2024 offers a rare combination of newer construction, generous interior space, and an expansive property in Dallas. The exceptionally deep backyard is framed by mature trees and provides ample space for outdoor living, a future pool, gardens, or additional improvements. An extended driveway provides plenty of off-street parking and leads to the attached garage.
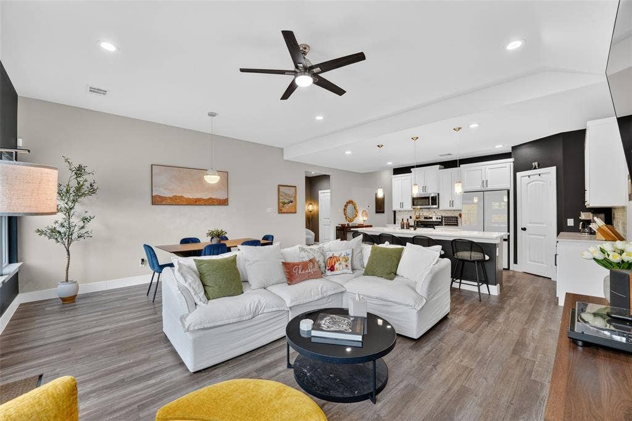
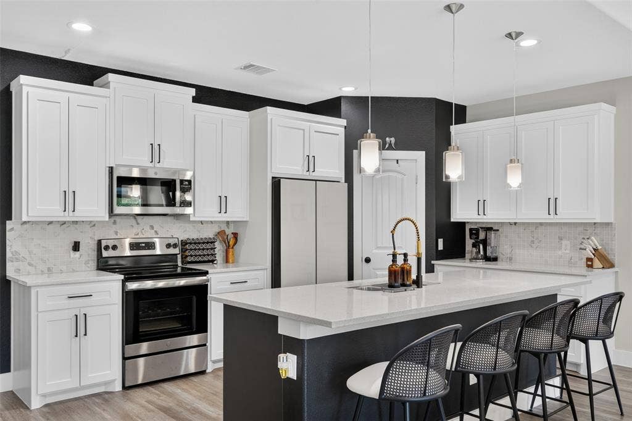
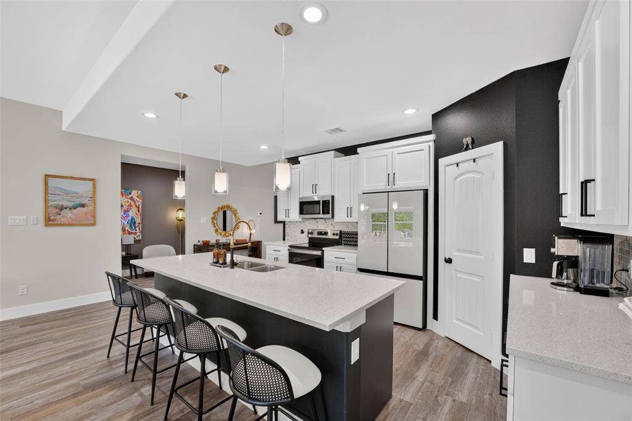
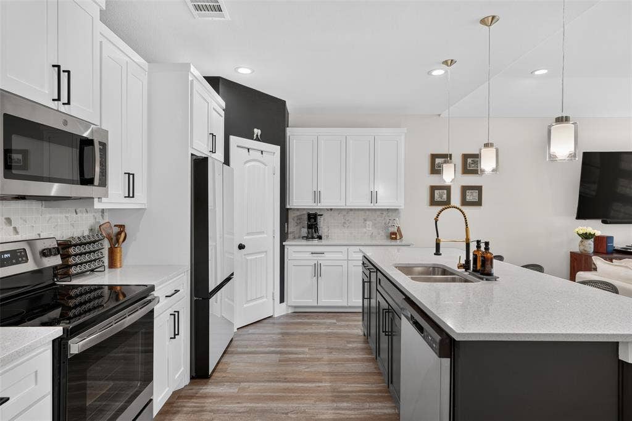
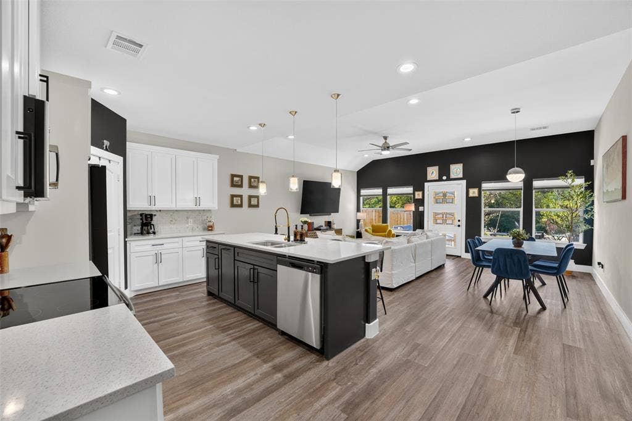
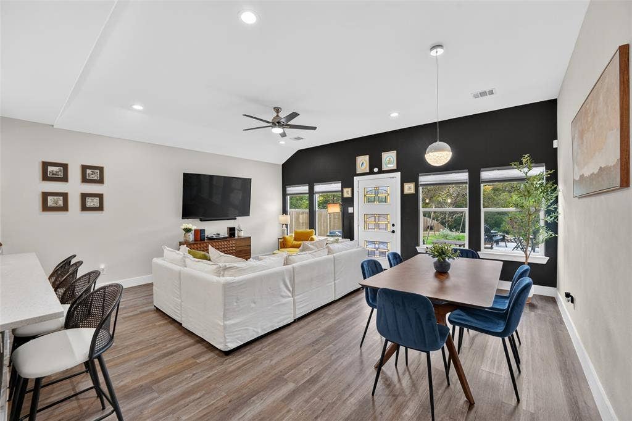
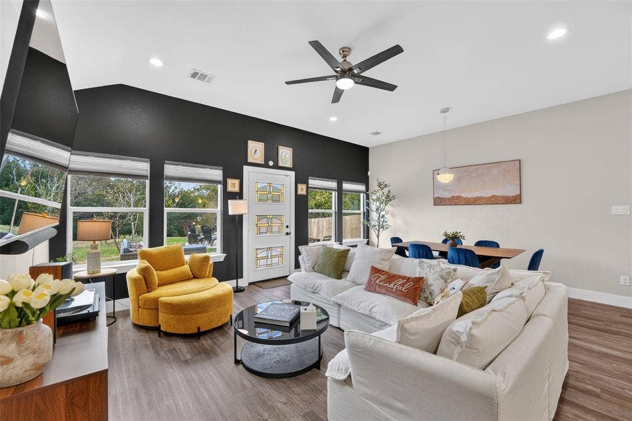
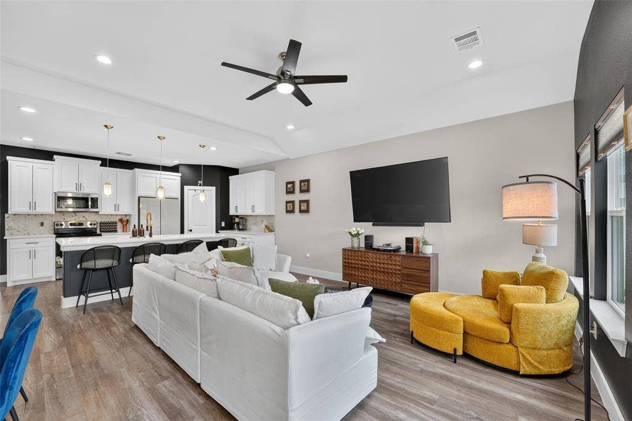
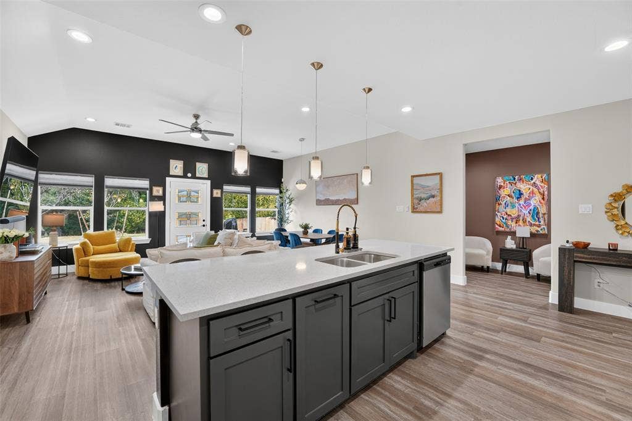
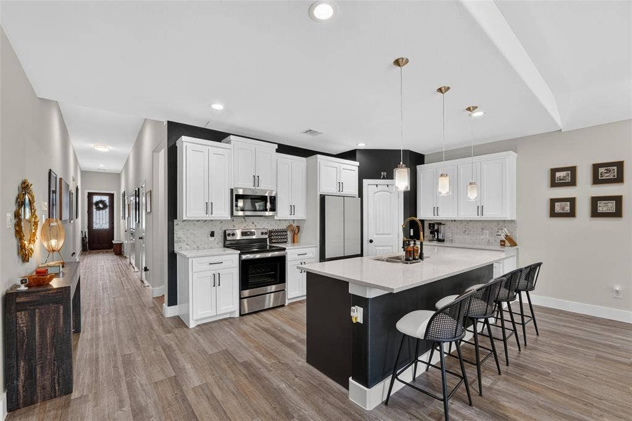
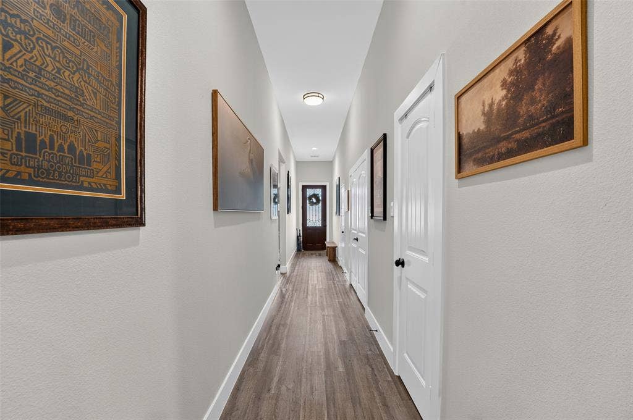
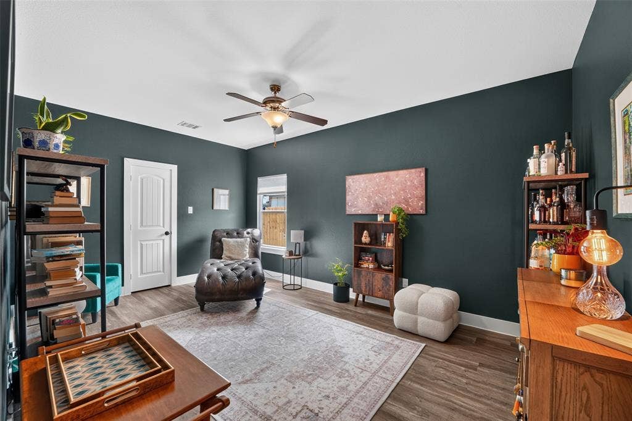
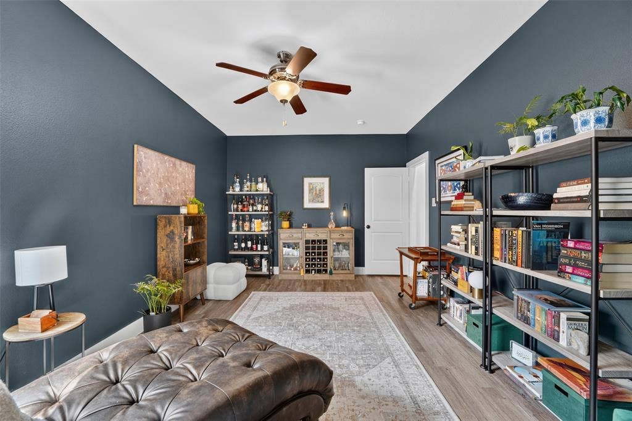
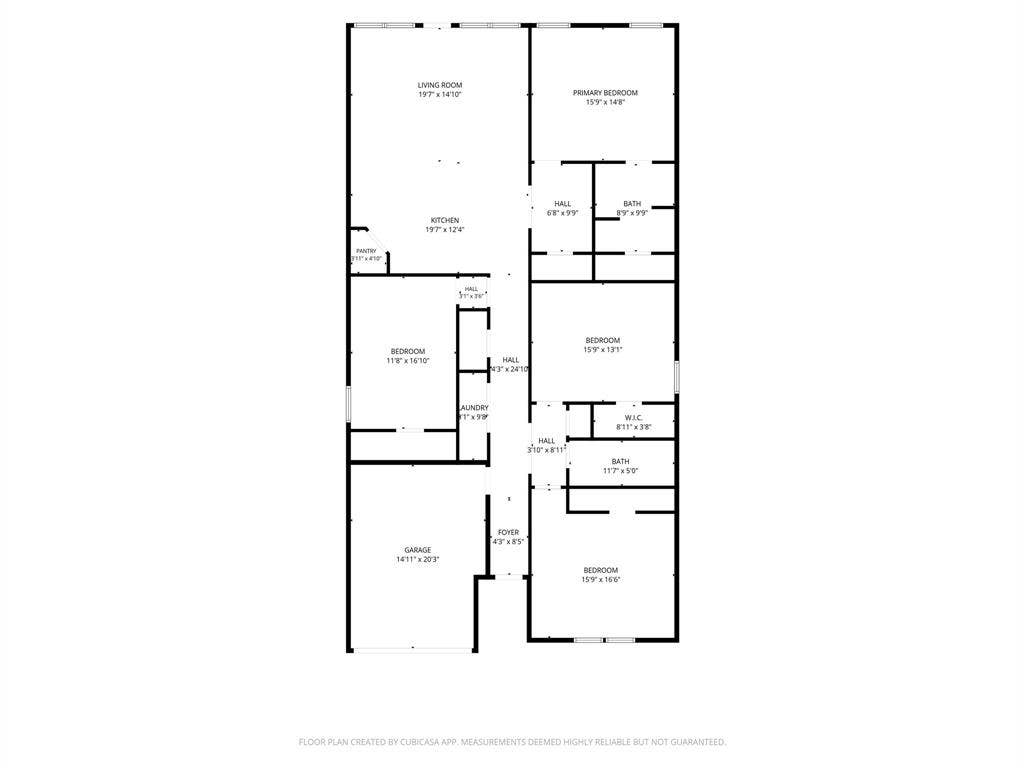
Inside, high ceilings, abundant natural light, custom honeycomb blinds, and wood-look flooring complement the open-concept layout. Zero Carpet! The living and dining areas flow seamlessly into the kitchen featuring an oversized island with bar seating, quartz countertops, white shaker cabinets, stainless steel appliances, pendant lighting, and a walk-in pantry.
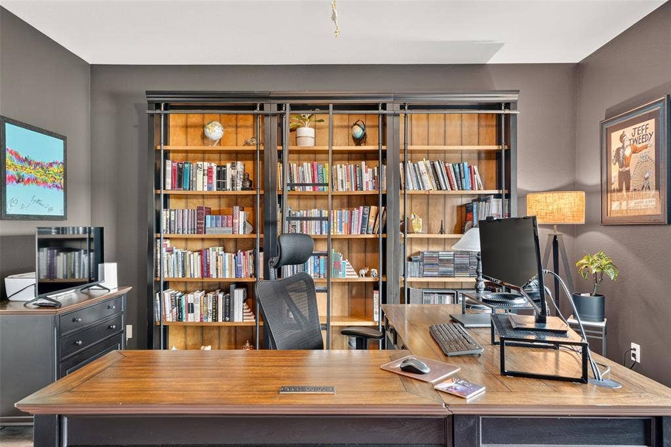
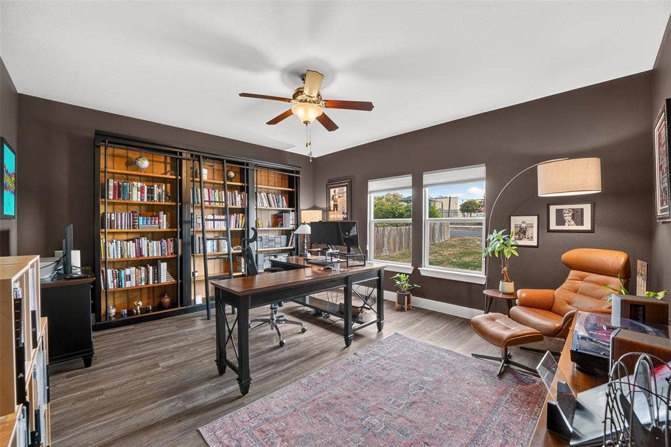
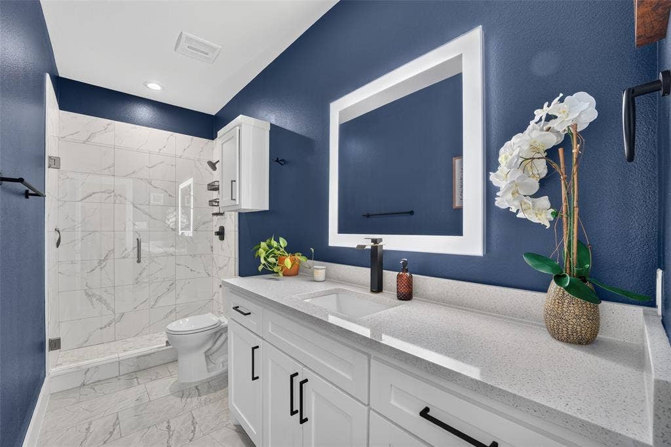
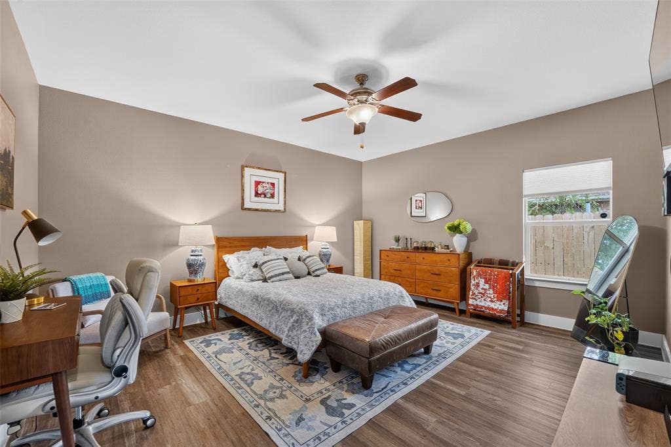
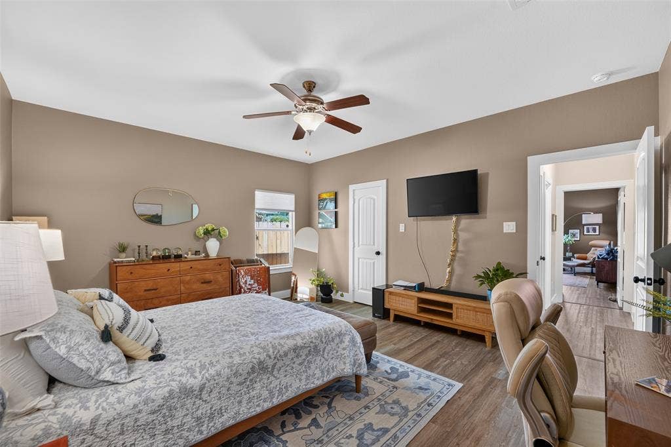
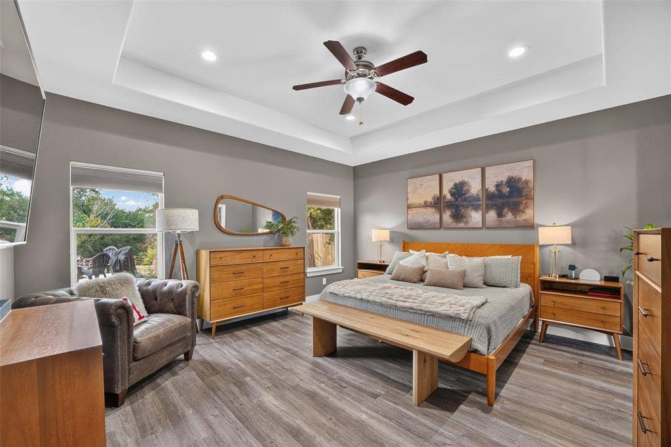
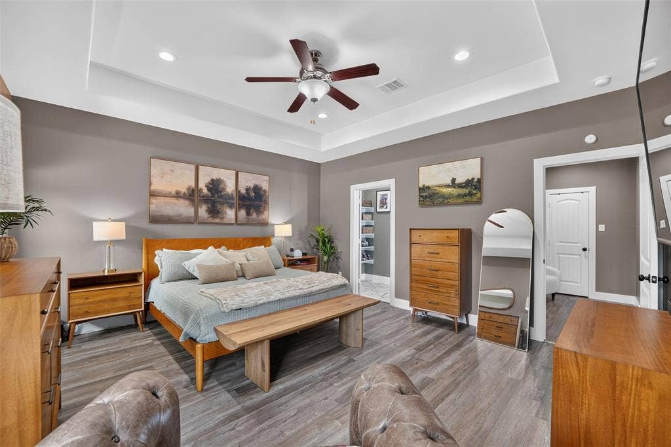
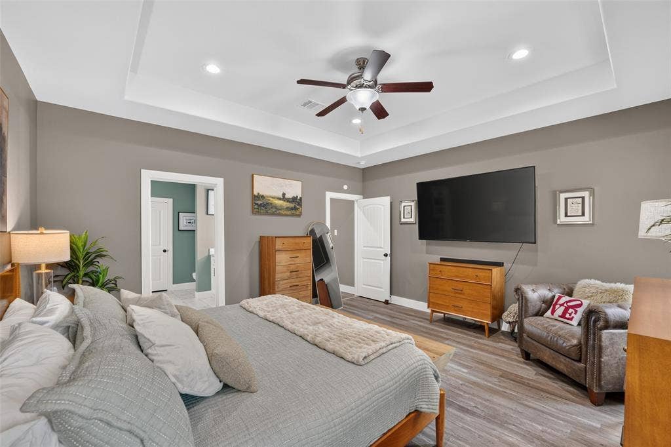
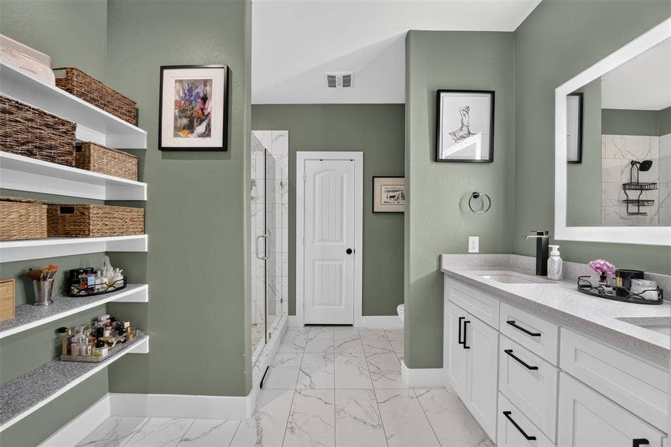
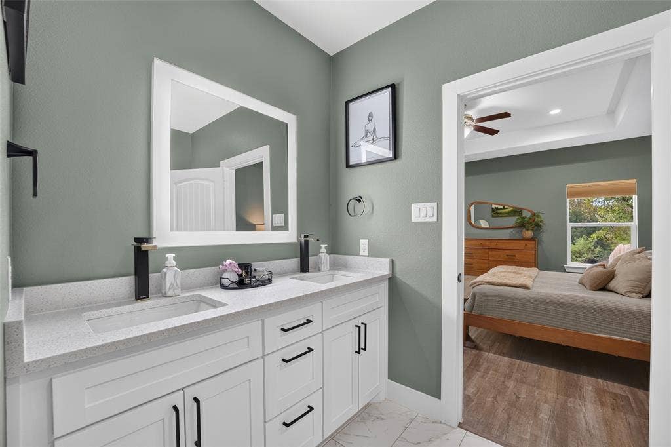
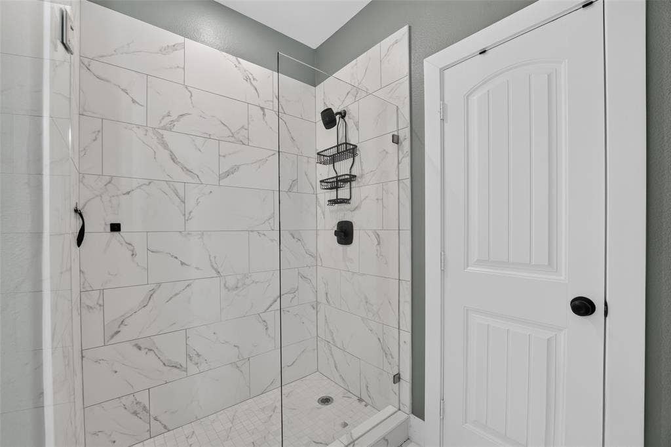
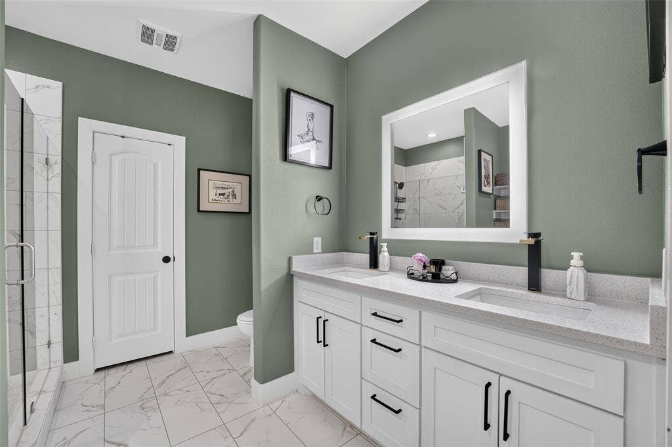
The spacious primary suite features a tray ceiling and an ensuite bath with dual vanities, a large walk-in shower, built-in shelving, and contemporary finishes. Three additional oversized bedrooms provide flexibility for guest accommodations, a home office, fitness room, or other needs.
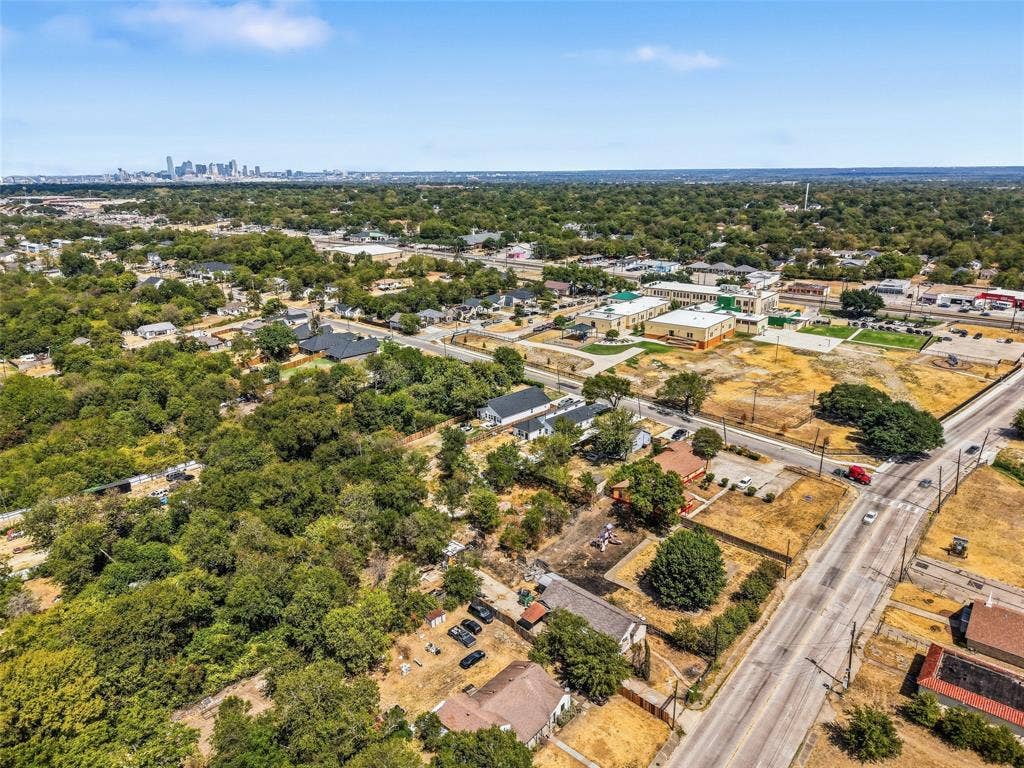
Conveniently located approximately 10 minutes from Downtown Dallas, the home offers close proximity to the Dallas Zoo, newly completed Halperin Park, and the boutique shopping, dining, and entertainment of Bishop Arts. With modern architecture, spacious rooms, thoughtful finishes, and substantial outdoor space, 4211 S. Denley Drive offers the benefits of newer construction with easy access to some of Dallas’ most popular destinations.
| Listing Id: | 21396141 |
|---|---|
| List Price: | $415,000 |
| Property Type: | Residential |
| Property Sub Type: | Single Family Residence |
| Status: | Active |
| Bedrooms Total: | 4 |
| Bathrooms Full: | 2 |
| Living Area: | 2,200 |
| Unexempt Taxes: | $9,504 |
| Lot Size Square Feet: | 17,119.0800 |
| Lot Size Acres: | 0.393 |
| Architectural Style: | Contemporary/Modern |
| Waterfront?: | No |
| City: | Dallas |
| County Or Parish: | Dallas |
| Subdivision Name: | Bellevue Add |
| Postal Code: | 75216 |
| Year Built: | 2024 |
| Accessibility Features Yn: | No |
| Accessory Unit?: | No |
| Appliances: | Dishwasher,Disposal,Electric Range,Microwave |
| Association Type: | None |
| Attached Garage?: | Yes |
| Basement Yn: | No |
| Bathrooms Total Decimal: | 2.00 |
| Bathrooms Total Integer: | 2 |
| Consent for Visitors to Record: | Audio, Video |
| Construction Materials: | Board & Batten Siding |
| Cooling: | Ceiling Fan(s), Central Air, Electric |
| Covered Spaces: | 1 |
| Directions: | Use GPS |
| Elementary School: | Lisbon |
| Elementary School Name: | Lisbon |
| Exterior Features: | Fire Pit, Lighting, Outdoor Living Center, Private Yard |
| Fencing: | Back Yard, Fenced, Wood |
| Flooring: | Luxury Vinyl Plank |
| Foundation Details: | Slab |
| Garage Height: | 10 |
| Garage Length: | 20 |
| Garage Spaces: | 1 |
| Garage Width: | 15 |
| Garage?: | Yes |
| Heating: | Central, Electric |
| High School Name: | Southoakcl |
| Interior Features: | Built-in Features, Cable TV Available, Decorative Lighting, Eat-in Kitchen, Granite Counters, High Speed Internet Available, Kitchen Island, Open Floorplan, Pantry, Walk-In Closet(s) |
| Laundry Features: | Electric Dryer Hookup, In Hall, Full Size W/D Area, Dryer Hookup, Washer Hookup |
| Levels: | One |
| Listing Terms: | Cash, Conventional, FHA, VA Loan |
| Room Count: | 9 |
| Lot Features: | Landscaped, Lrg. Backyard Grass, Sloped |
| Lot Size: | Less Than .5 Acre (not Zero) |
| Lot Size Area: | 0.3930 |
| Lot Size Units: | Acres |
| Middle School Name: | Storey |
| Multi Parcel ID: | No |
| Municipal Utility District?: | No |
| Notice Surveillance Devices Pres: | Audio, Video |
| Number Of Dining Areas: | 1 |
| Number Of Living Areas: | 1 |
| Number Of Parking Spaces: | 1 |
| Parking Features: | Additional Parking, Driveway, Garage, Garage Door Opener, Garage Faces Front, Garage Single Door, Kitchen Level, Oversized |
| Patio And Porch Features: | Awning(s), Patio, Other |
| Pool?: | No |
| Possession: | 60-90 Days, Closing/Funding, Negotiable |
| Postal Code Plus 4: | 6316 |
| Property Attached?: | No |
| Roof: | Composition |
| School District: | Dallas ISD |
| Security Features: | Carbon Monoxide Detector(s), Security Lights, Security System, Smoke Detector(s) |
| Senior Community Yn: | No |
| Smart Home Features Appor Pass Y: | 1 |
| Soil Type: | Unknown |
| Special Taxing Entities: | 0 |
| Structural Style: | Single Detached |
| Transaction Type: | For Sale |
| Utilities: | Cable Available, City Sewer, City Water, Electricity Connected |
| Vegetation: | Partially Wooded |
| Will Subdivide: | No |
| Window Features: | Window Coverings |
| Year Built Details: | Preowned |
Listing Courtesy of: Compass RE Texas, LLC.
Listing Agent: Kyle Lyon
980-230-6926
Mortgage Calculator
All listings featuring the  icon are provided courtesy of North Texas Real Estate Information Systems, Inc. (NTREIS), Copyright 2026. All rights reserved.
All information is believed accurate but not guaranteed. The properties displayed may not be all of the properties available through the IDX Program. Any use of this site other than by potential buyers or sellers is strictly prohibited.
North Texas Real Estate Information Systems, Inc. data last updated on October 14, 2026 02:26 AM - CT
Property Last Updated: October 14, 2026 02:26 AM - CT
