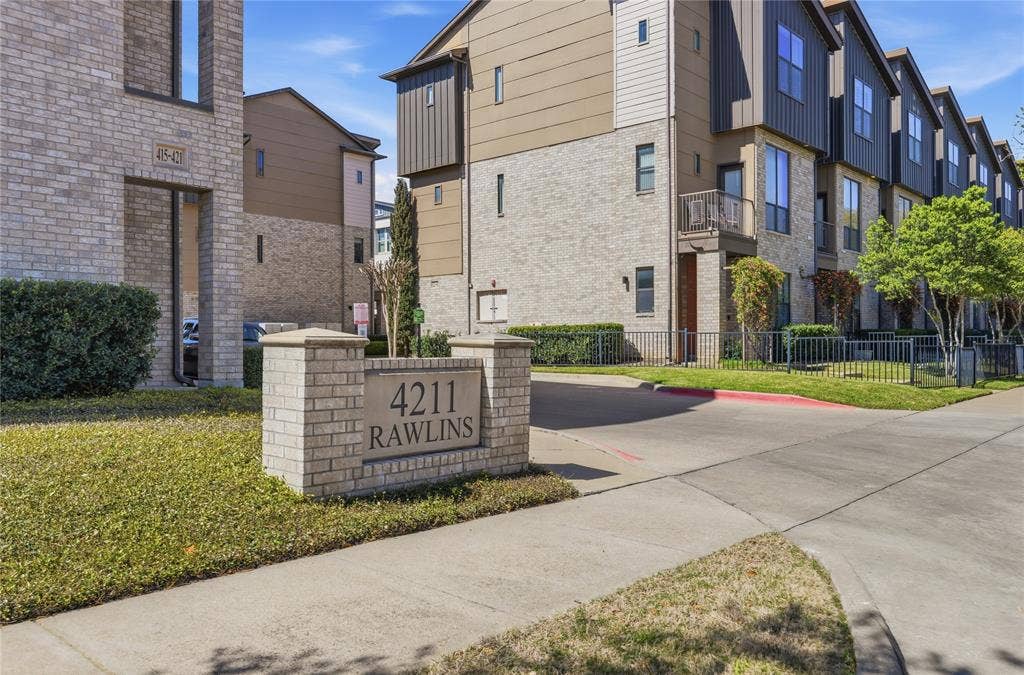

4211 Rawlins Street, #530
Dallas, TX 75219
$525,000
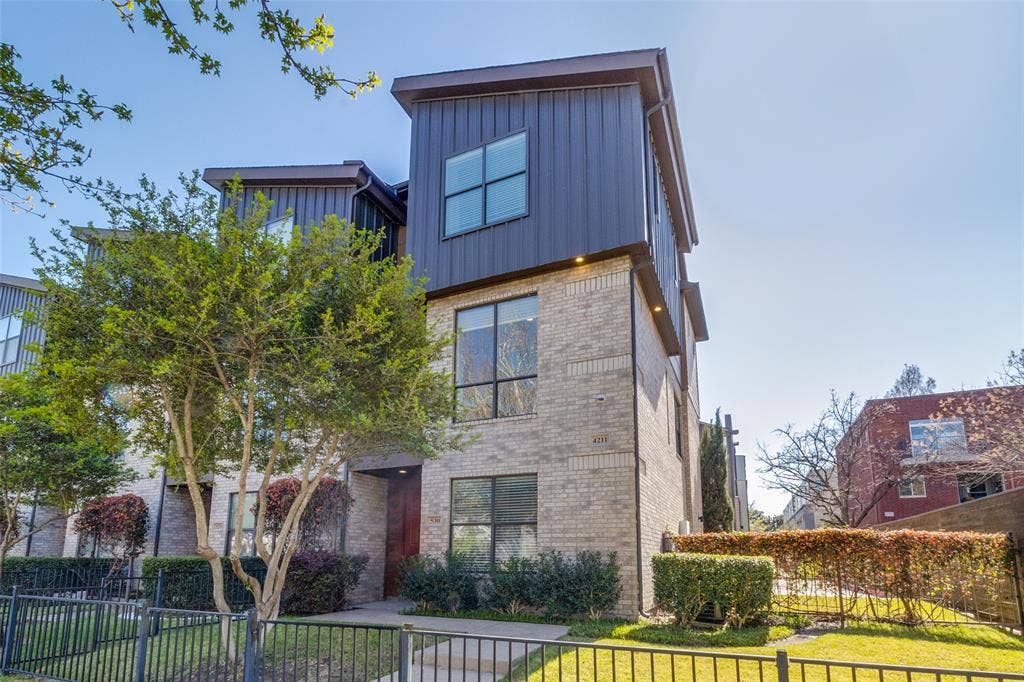
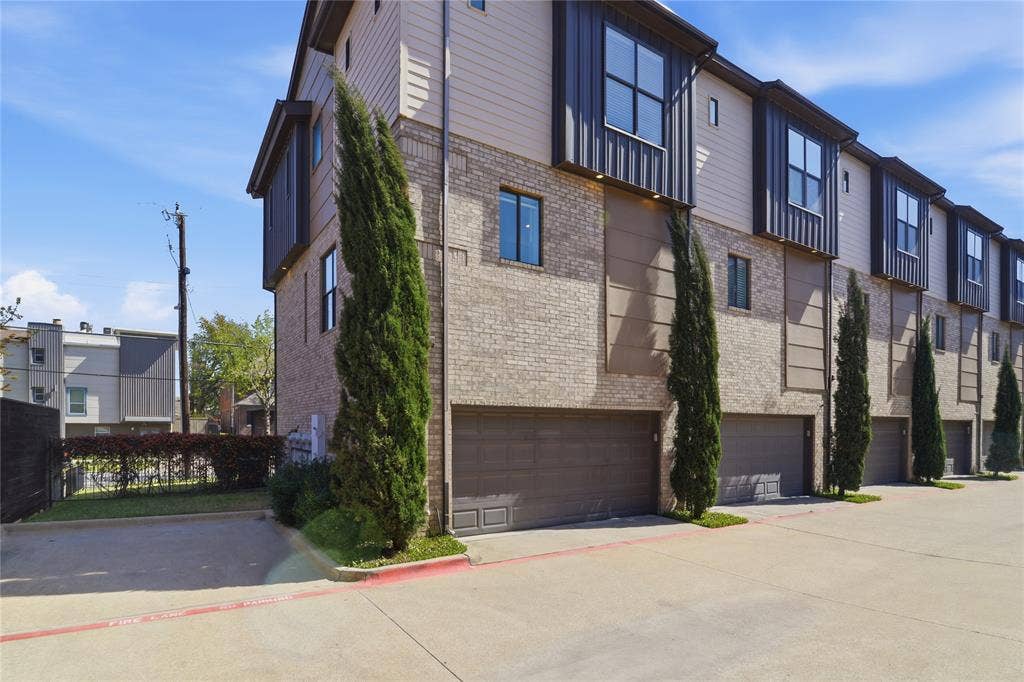
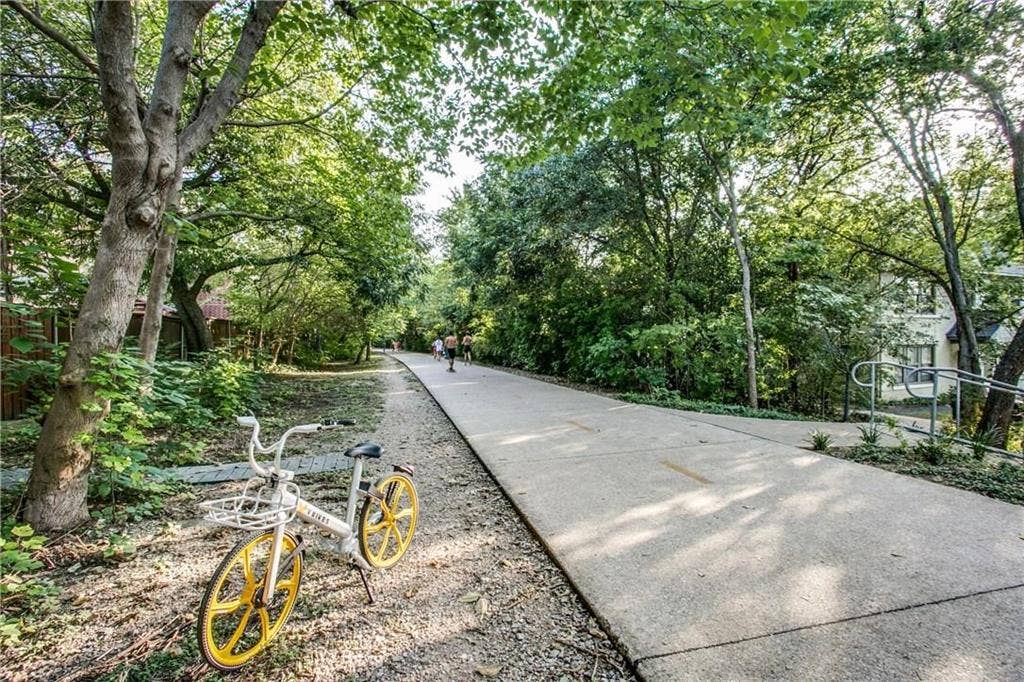
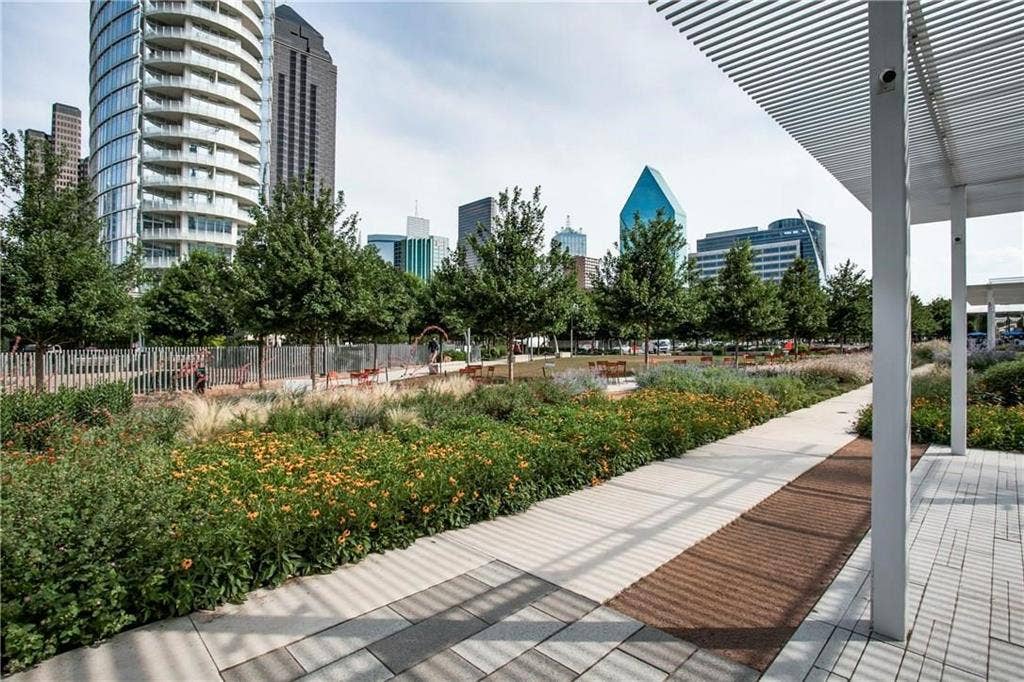
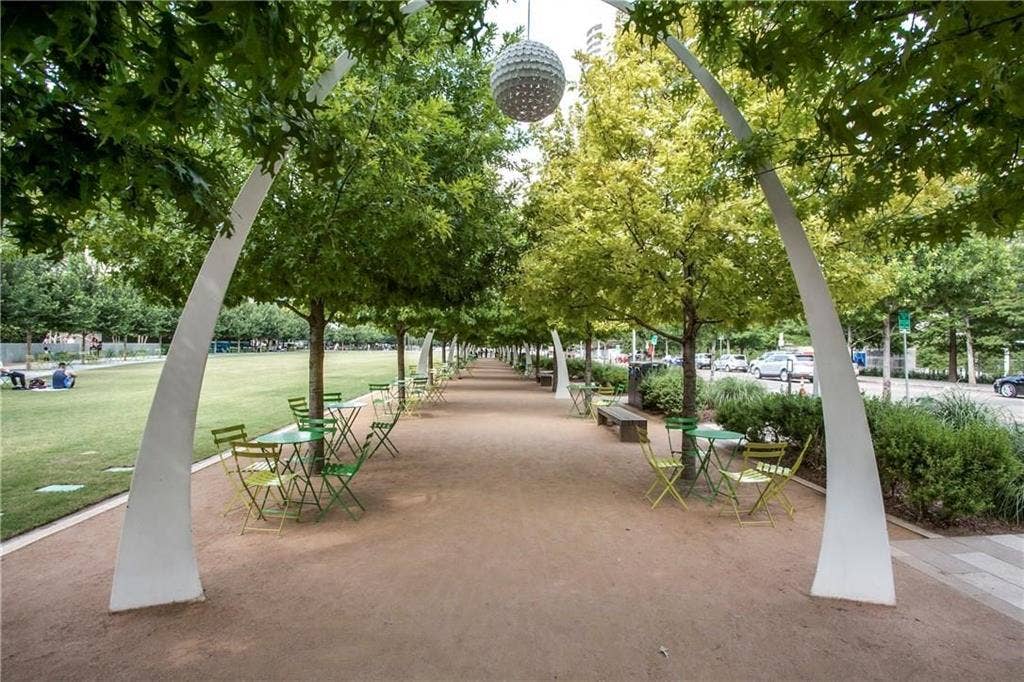
A rare end-unit residence in the heart of Oak Lawn, where thoughtful design meets effortless urban living. Positioned on one of the most coveted lots in the community and filled with light from additional windows throughout, this 2-bedroom-plus-study townhome offers a refined lock-and-leave lifestyle just moments from the Katy Trail, Uptown, Downtown, and the Medical and Design Districts.
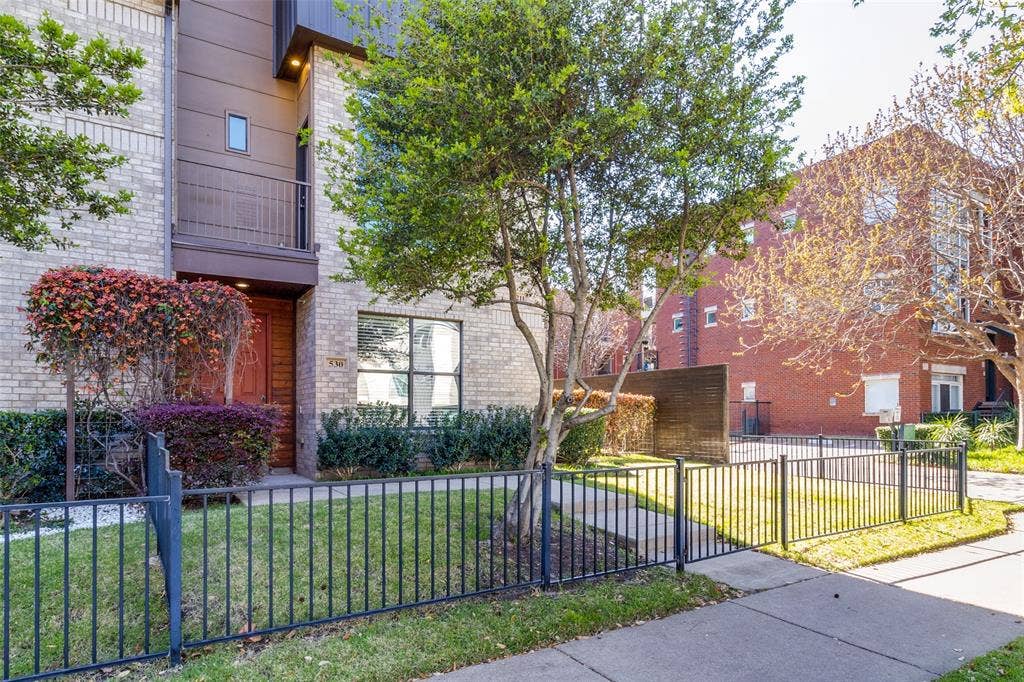
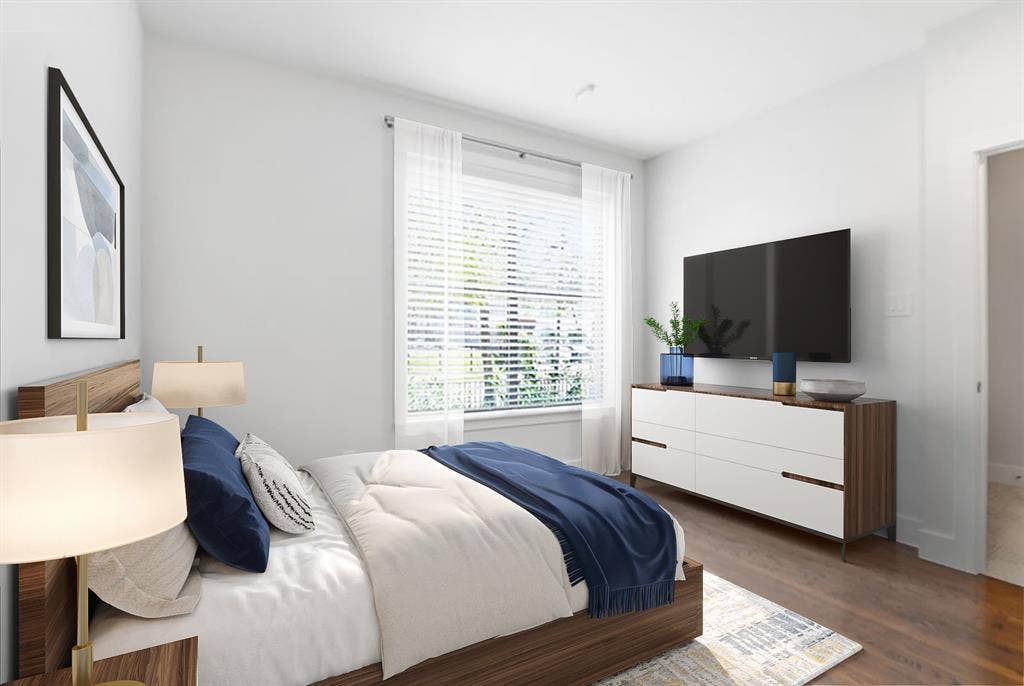
The experience begins with the largest gated front yard in the complex, a private outdoor retreat suited to entertaining, pets, or a quiet morning coffee. Inside, the ground-floor bedroom features hardwood floors and an updated ensuite bath, an ideal arrangement for guests or a dedicated home office.
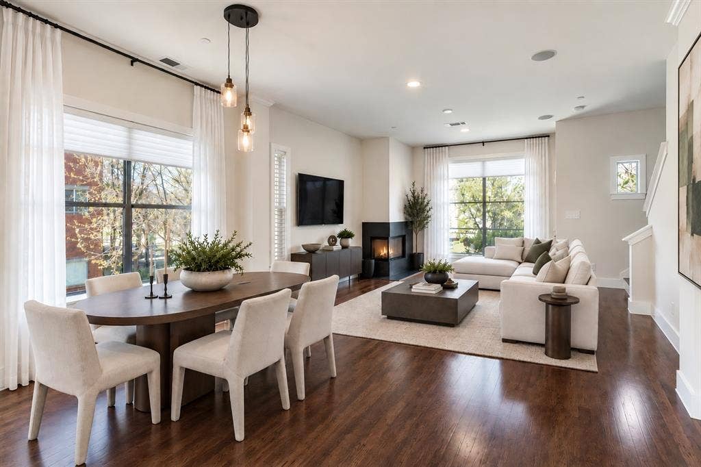
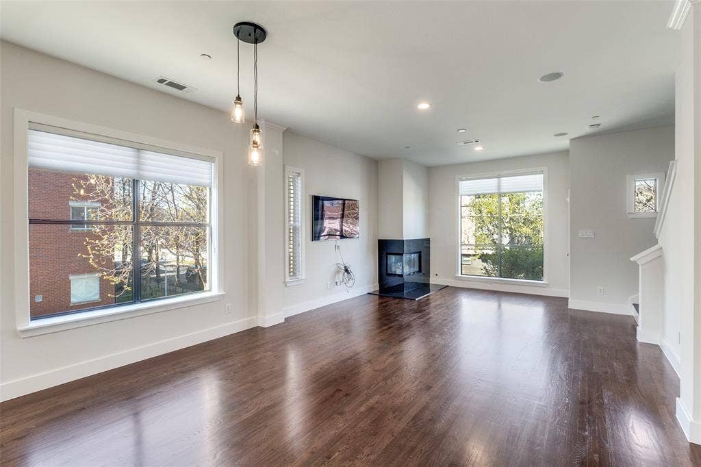
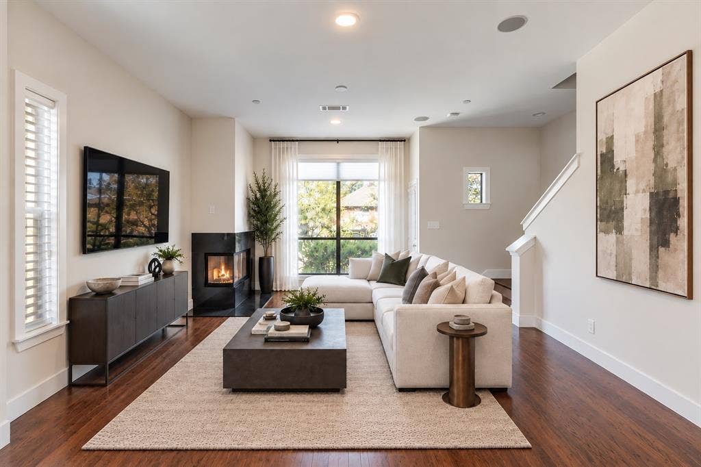
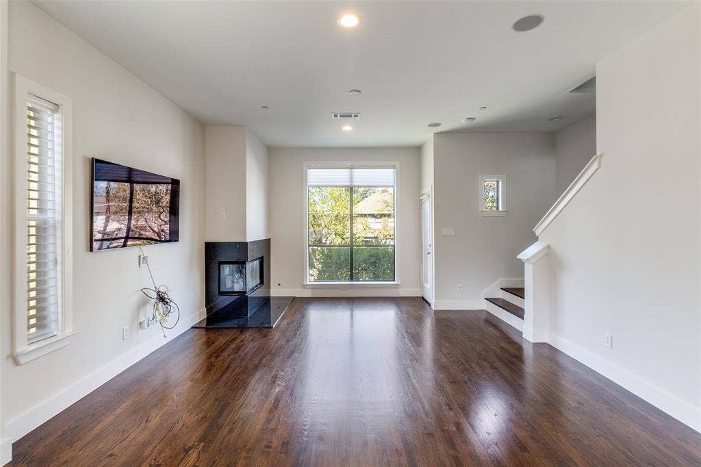
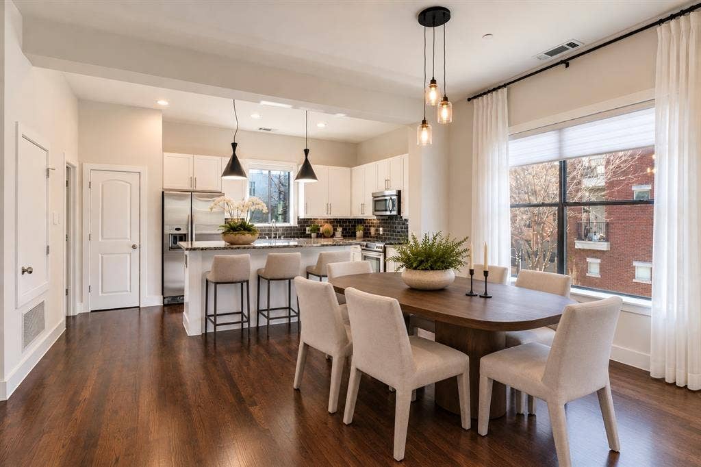
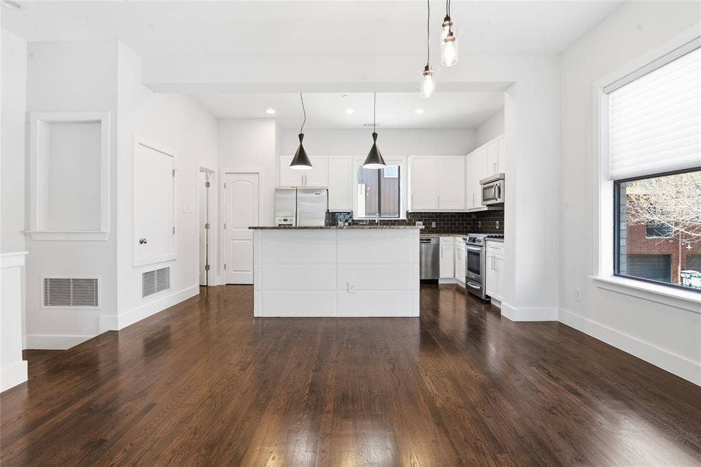
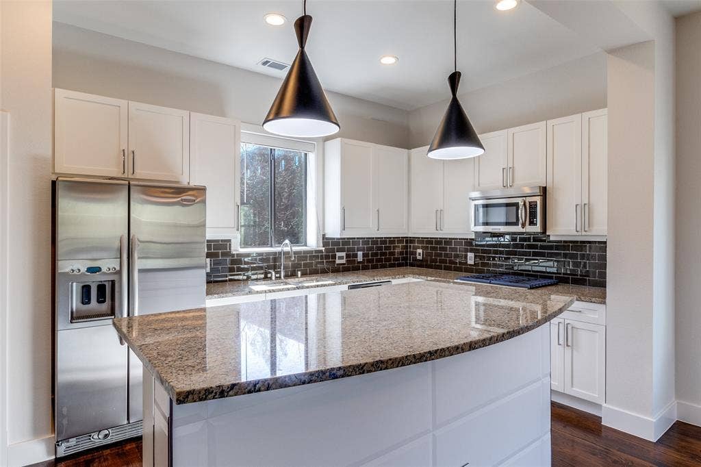
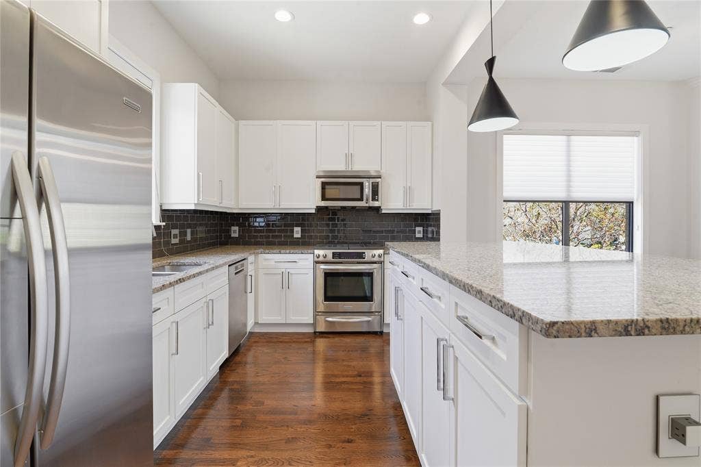
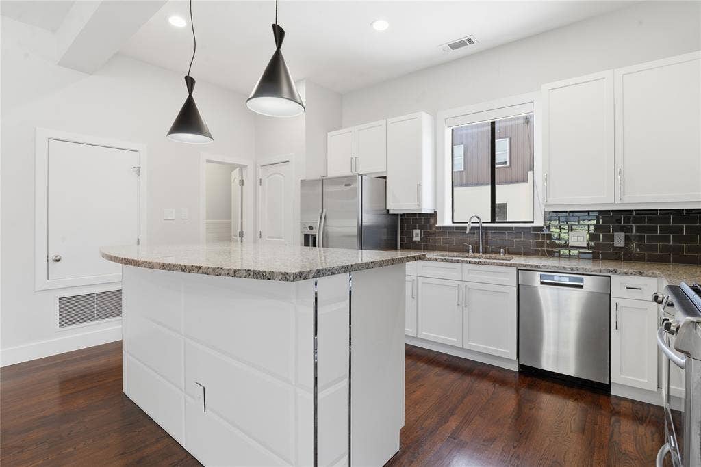
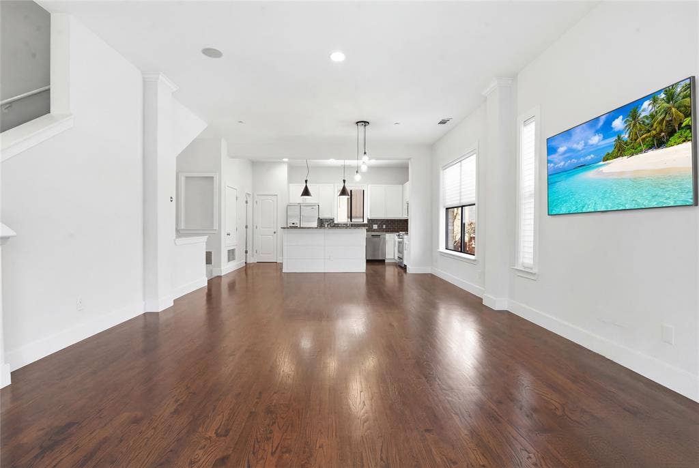
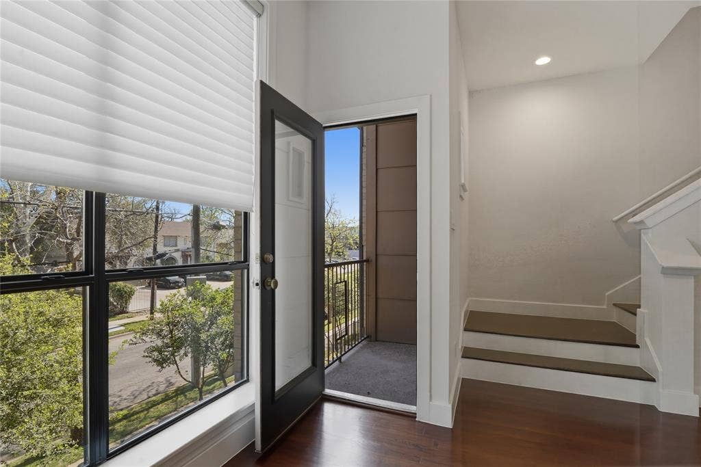
The second level unfolds as an open, light-filled gathering space anchored by a gas fireplace and private balcony. The kitchen is classic and functional, appointed with granite countertops, a generous island, white cabinetry, and stainless steel appliances including a gas range.
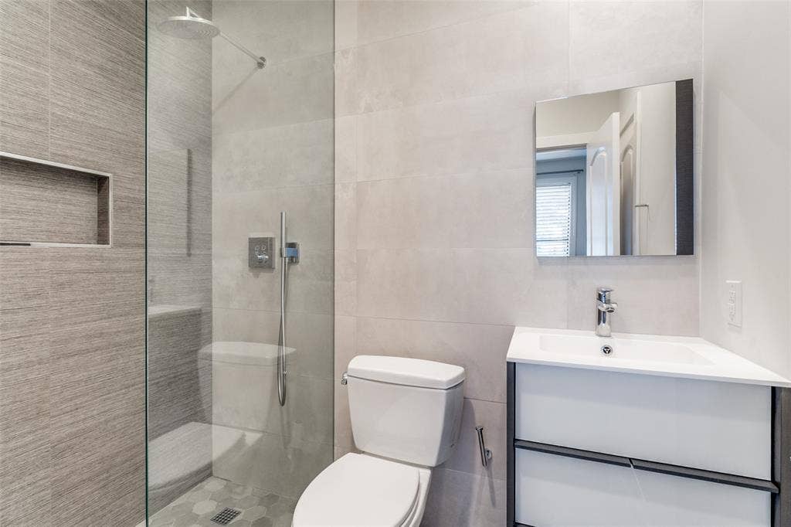
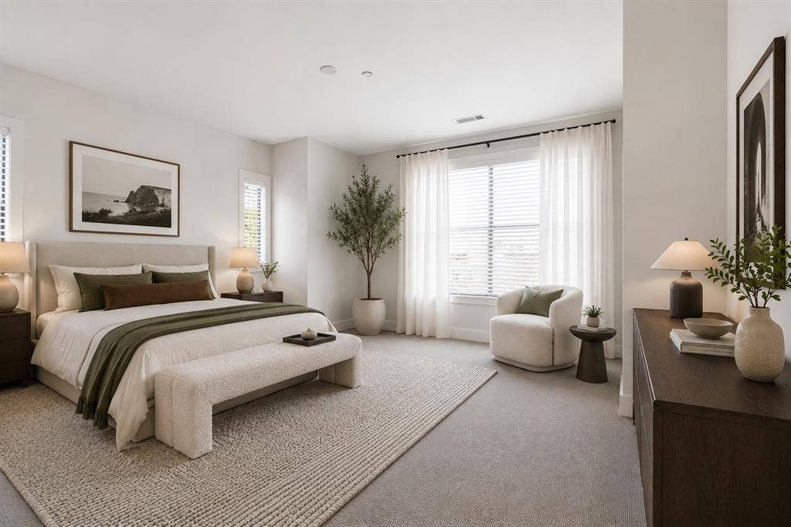
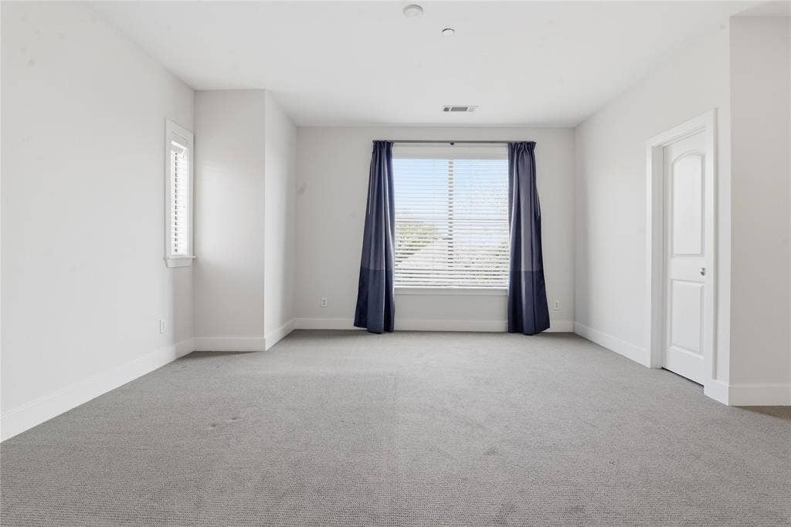
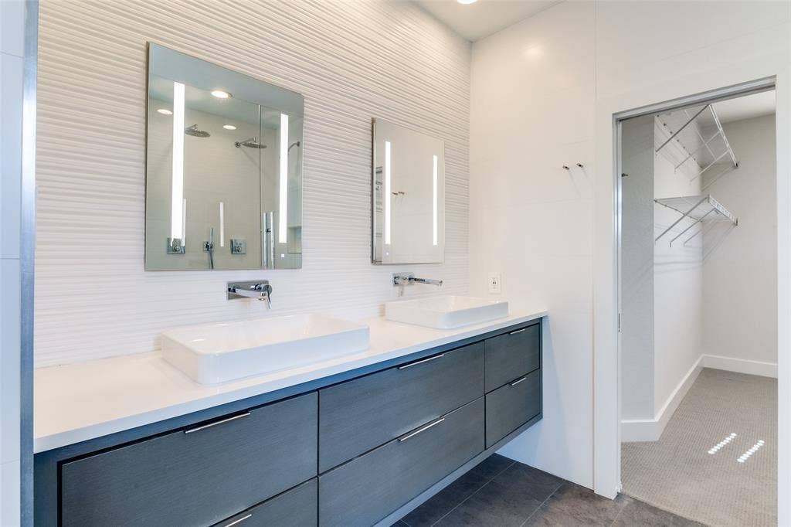
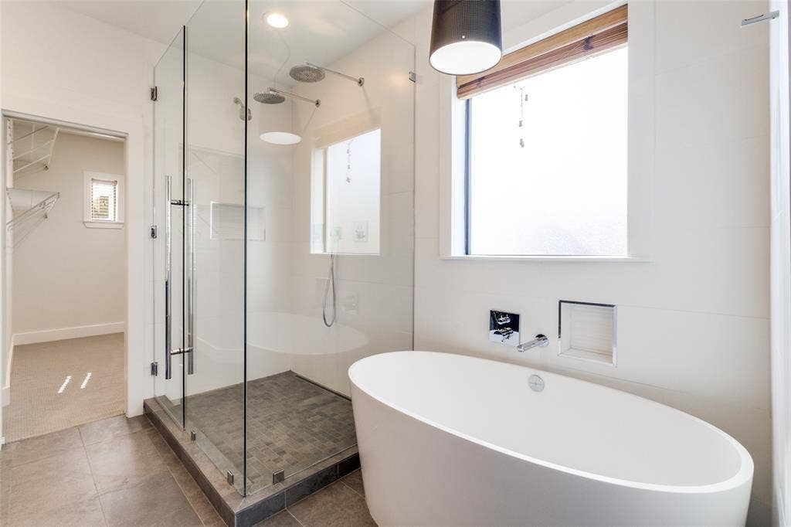
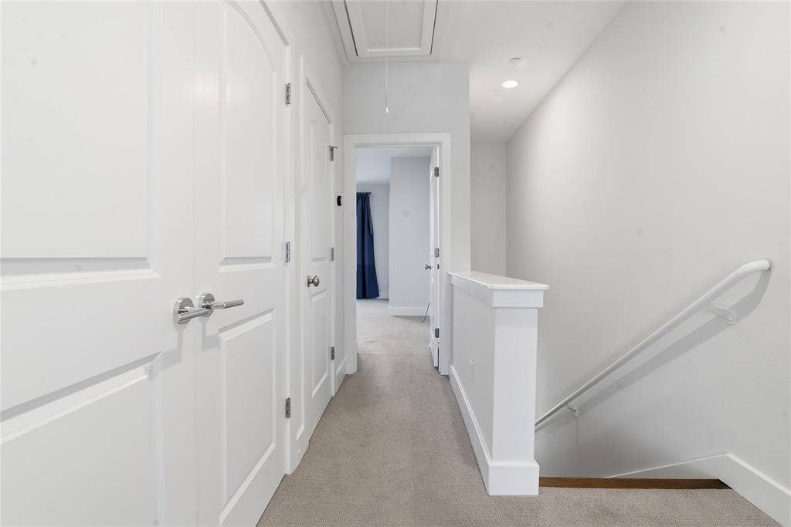
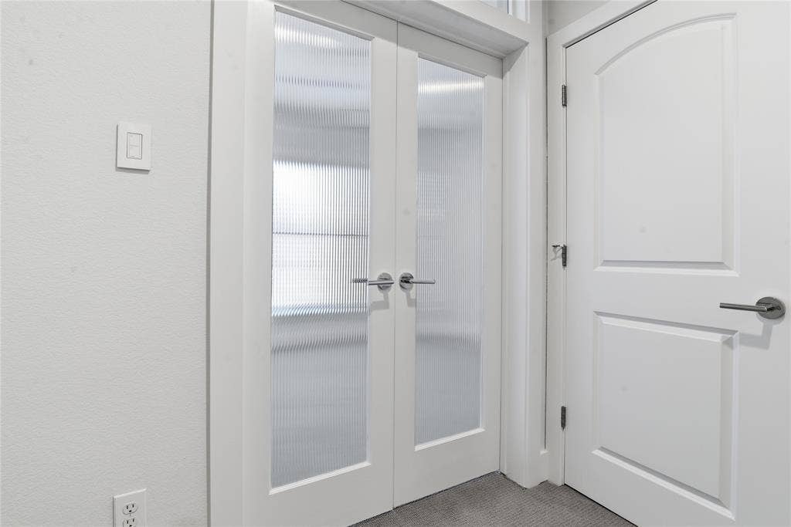
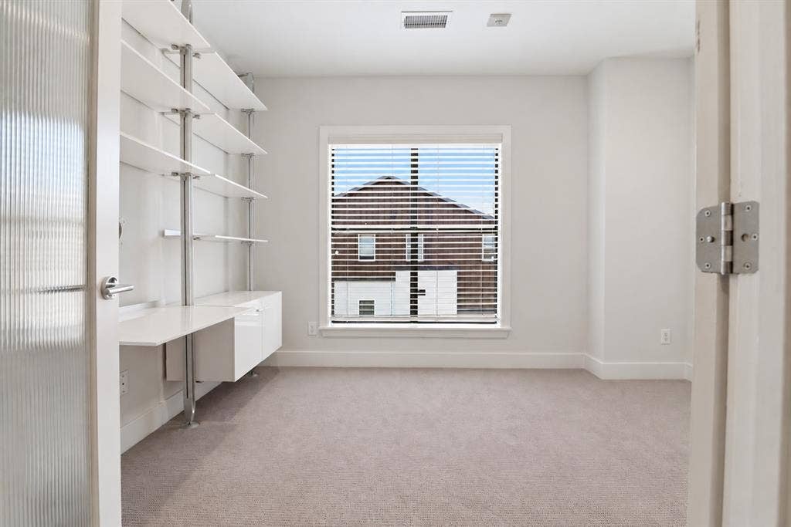
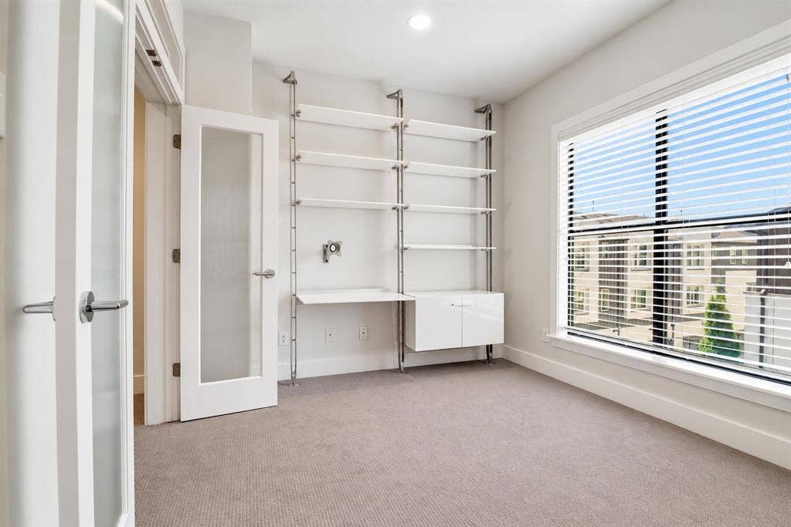
The third floor is a true sanctuary. A built-in Ligne Roset study offers a calm place to work, while the oversized primary suite provides multiple closets and a fully reimagined spa bath. Here, a Victoria + Albert volcanic limestone soaking tub, Porcelanosa tile, an oversized shower, floating quartz vanity, Toto toilet, and Robern AiO lighted medicine cabinets create a serene, hotel-caliber retreat.
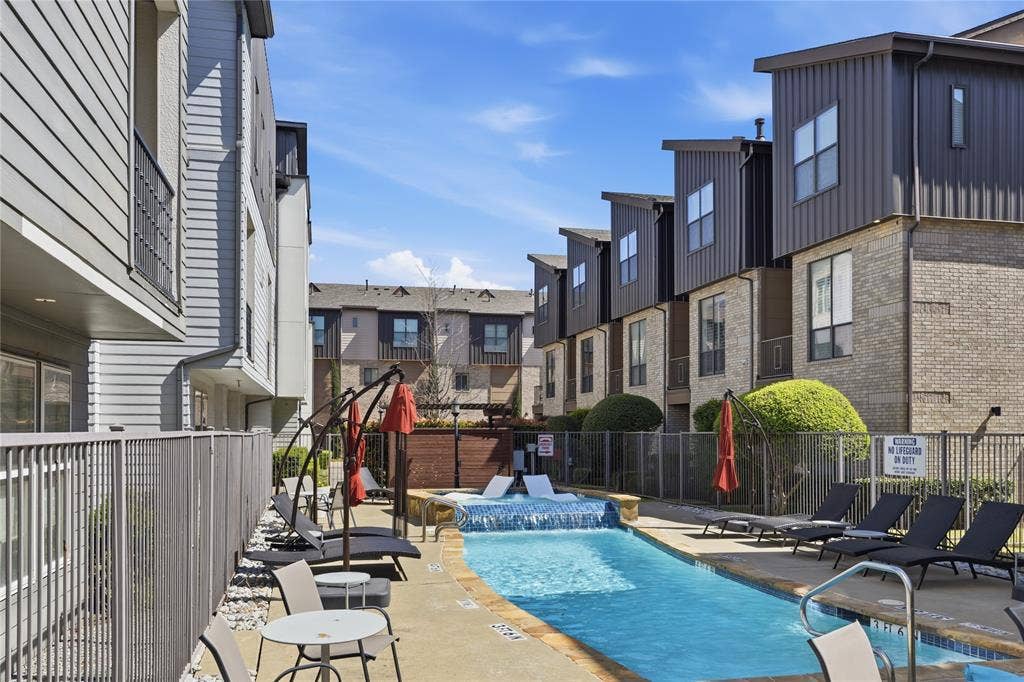
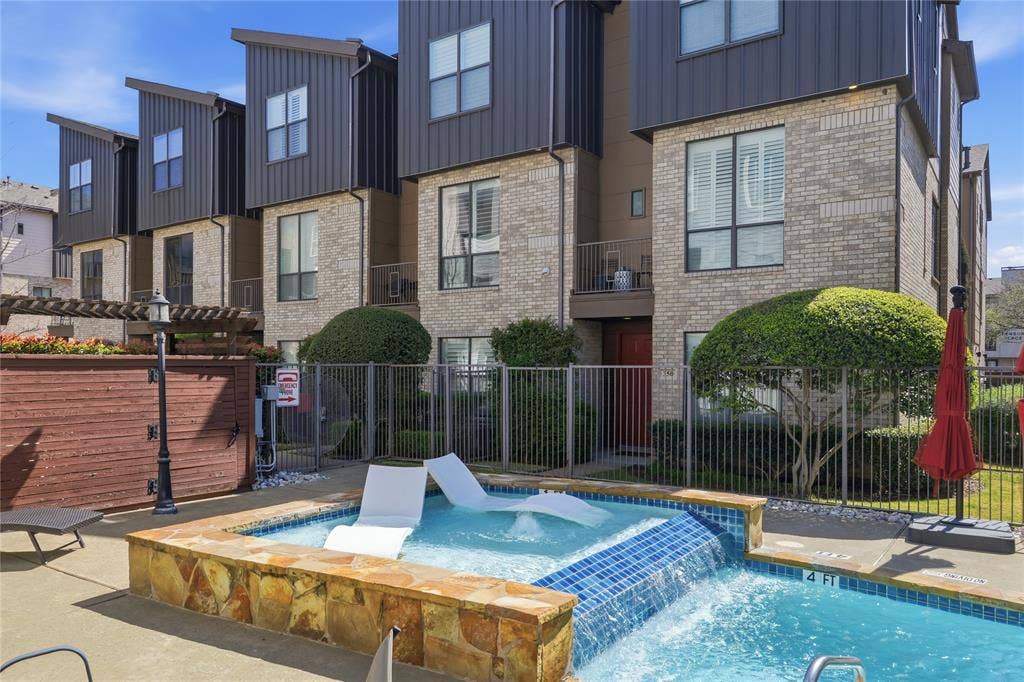
Every detail has been considered: curated lighting by Jonathan Adler and VIPP; Hansgrohe fixtures throughout; a Navien tankless water heater; fresh paint; and a new roof in 2024. Residents also enjoy one of the few Oak ...
+ Read More| Listing Id: | 21402727 |
|---|---|
| List Price: | $525,000 |
| Property Type: | Residential |
| Property Sub Type: | Condominium |
| Status: | Active |
| Bedrooms Total: | 2 |
| Bathrooms Full: | 2 |
| Bathrooms Half: | 1 |
| Living Area: | 1,802 |
| Association Fee: | $515 |
| Unexempt Taxes: | $10,257 |
| Lot Size Square Feet: | 110,250.3600 |
| Lot Size Acres: | 2.531 |
| Architectural Style: | Contemporary/Modern |
| Waterfront?: | No |
| City: | Dallas |
| County Or Parish: | Dallas |
| Subdivision Name: | Palo Alto Condos |
| Postal Code: | 75219 |
| Year Built: | 2006 |
| Accessibility Features Yn: | No |
| Appliances: | Dishwasher,Disposal,Gas Range,Microwave,Plumbed For Gas in Kitchen,Refrigerator,Tankless Water Heater |
| Association Fee Frequency: | Monthly |
| Association Fee Includes: | Front Yard Maintenance, Gas, Insurance, Maintenance Grounds, Management Fees, Sewer, Trash, Water |
| Association Type: | Mandatory |
| Attached Garage?: | Yes |
| Basement Yn: | No |
| Bathrooms Total Decimal: | 2.10 |
| Bathrooms Total Integer: | 3 |
| Building Number: | 5 |
| Complex Name: | Palo Alto Townhomes Condo |
| Consent for Visitors to Record: | Audio, Video |
| Construction Materials: | Brick, Metal Siding |
| Cooling: | Central Air, Electric, Zoned |
| Covered Spaces: | 2 |
| Directions: | From Lemmon, go South on Wycliff and left on Rawlins Ave. Property is on the right side. |
| Elementary School: | Houston |
| Elementary School Name: | Houston |
| Exclusions: | Lighting fixture on 3rd floor in Study area. |
| Exterior Features: | Lighting |
| Fencing: | Wrought Iron |
| Fireplace Features: | Gas, Gas Logs |
| Fireplaces Total: | 1 |
| Flooring: | Carpet, Stone, Tile, Wood |
| Foundation Details: | Slab |
| Garage Spaces: | 2 |
| Garage?: | Yes |
| Green Energy Efficient: | Appliances, Construction, Waterheater, Windows |
| Heating: | Central, Fireplace(s), Natural Gas, Zoned |
| High School Name: | North Dallas |
| Hoa Management Company: | Fletcher Community Partners |
| Hoa Management Company Phone: | 214-874-0900 |
| Interior Features: | Cable TV Available, Chandelier, Decorative Lighting, Flat Screen Wiring, Granite Counters, High Speed Internet Available, Kitchen Island, Multiple Staircases, Open Floorplan, Sound System Wiring, Walk-In Closet(s) |
| Levels: | Three Or More |
| Listing Terms: | Cash, Conventional |
| Room Count: | 6 |
| Lot Features: | Landscaped |
| Lot Size: | 1 to < 3 Acres |
| Lot Size Area: | 2.5310 |
| Lot Size Source: | Public Records |
| Lot Size Units: | Acres |
| Middle School Name: | Rusk |
| Multi Parcel ID: | No |
| Municipal Utility District?: | No |
| Number Of Dining Areas: | 1 |
| Number Of Living Areas: | 1 |
| Number Of Parking Spaces: | 2 |
| Parking Features: | Garage, Garage Single Door, Guest |
| Pool Features: | Gunite, In Ground |
| Pool?: | Yes |
| Possession: | Closing/Funding |
| Postal Code Plus 4: | 2715 |
| Property Attached?: | Yes |
| Roof: | Composition |
| School District: | Dallas ISD |
| Security Features: | Fire Sprinkler System, Prewired, Smoke Detector(s) |
| Senior Community Yn: | No |
| Smart Home Features Appor Pass Y: | 1 |
| Soil Type: | Unknown |
| Special Taxing Entities: | 0 |
| Structural Style: | Condo/Townhome |
| Transaction Type: | For Sale |
| Utilities: | City Sewer, City Water |
| Will Subdivide: | No |
| Year Built Details: | Preowned |
Listing Courtesy of: Compass RE Texas, LLC.
Listing Agent: Amy Galley
214-906-2232
Mortgage Calculator
All listings featuring the  icon are provided courtesy of North Texas Real Estate Information Systems, Inc. (NTREIS), Copyright 2026. All rights reserved.
All information is believed accurate but not guaranteed. The properties displayed may not be all of the properties available through the IDX Program. Any use of this site other than by potential buyers or sellers is strictly prohibited.
North Texas Real Estate Information Systems, Inc. data last updated on October 10, 2026 03:00 AM - CT
Property Last Updated: October 10, 2026 03:00 AM - CT
