421 White Oak Circle
Anna, TX 75409
$1,400,000
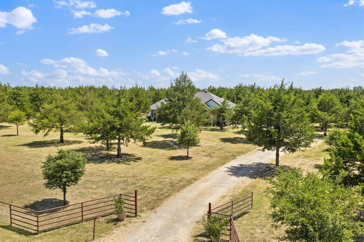
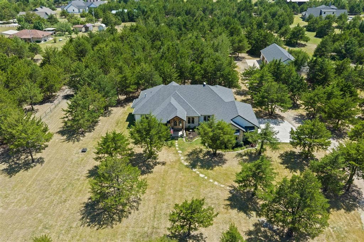
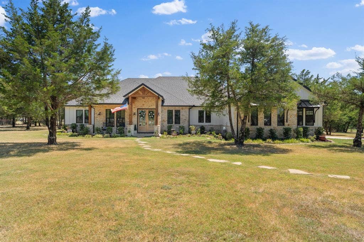
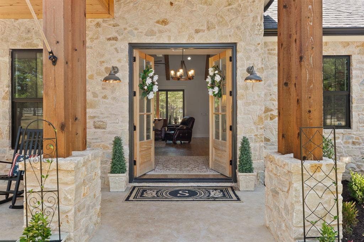
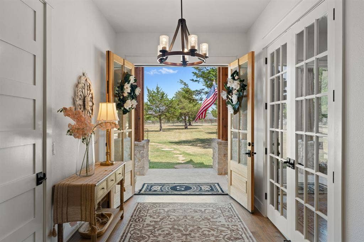
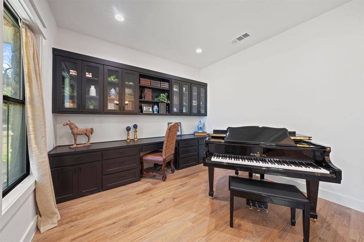
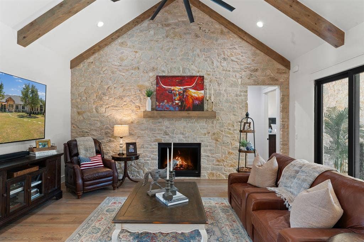
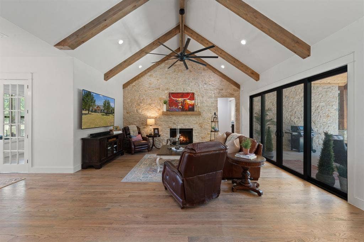
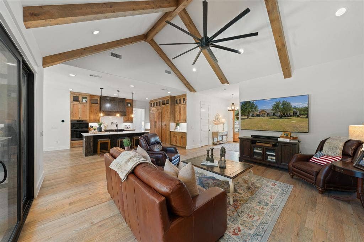
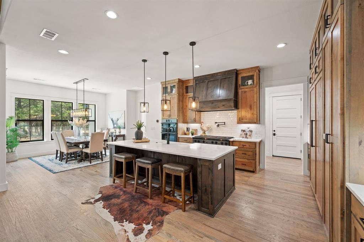
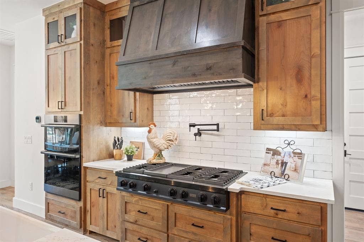
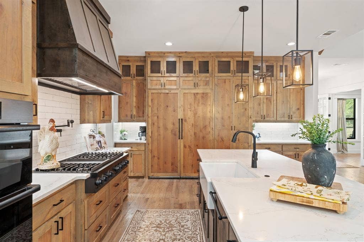
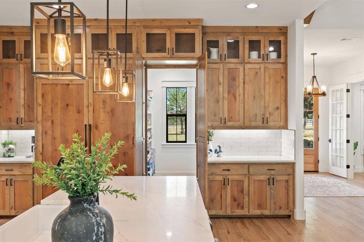
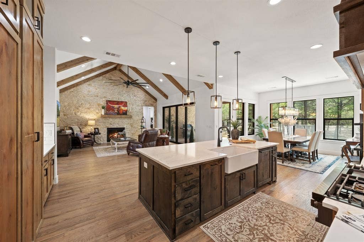
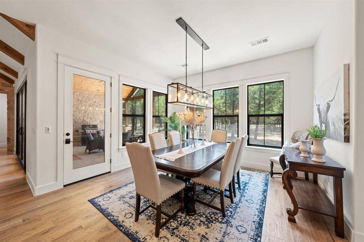
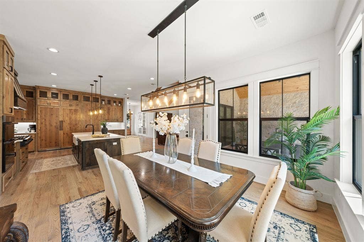
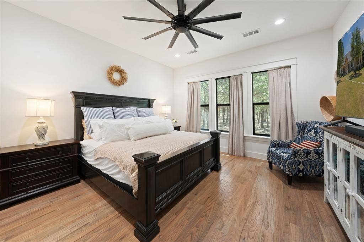
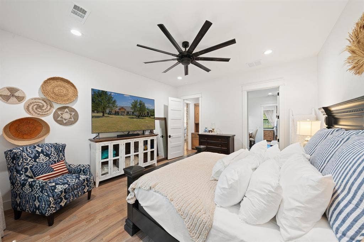
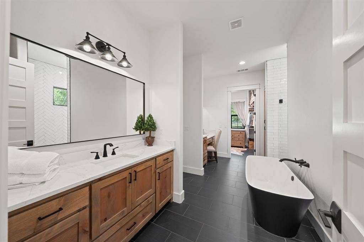
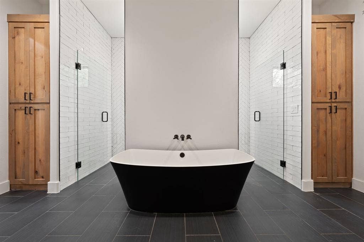
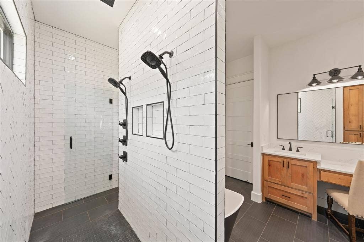
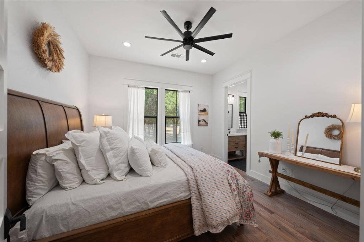
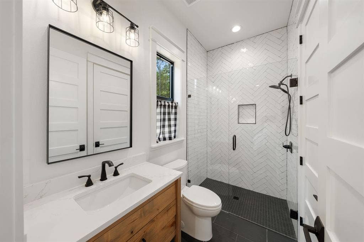
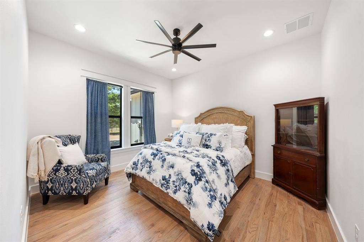
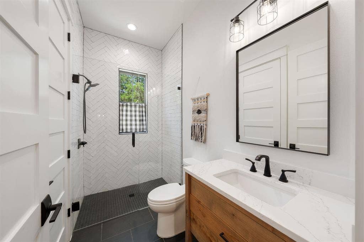
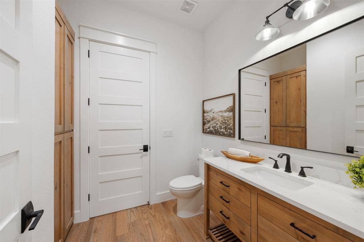
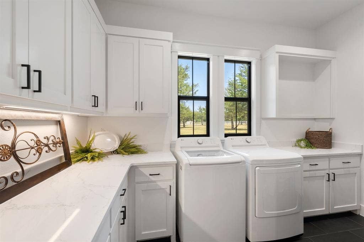
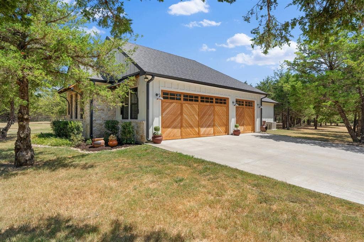
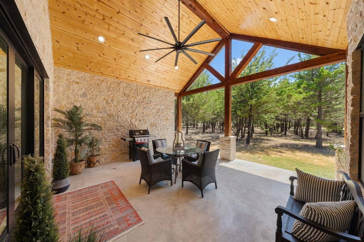
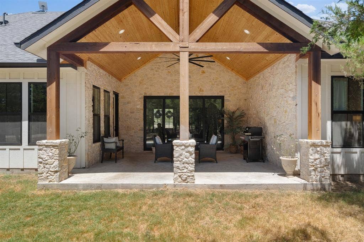
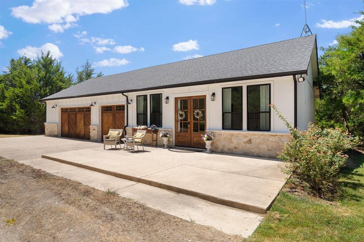
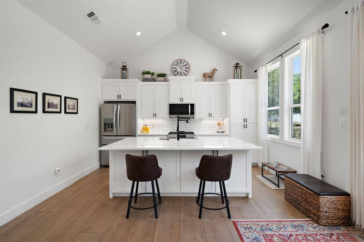
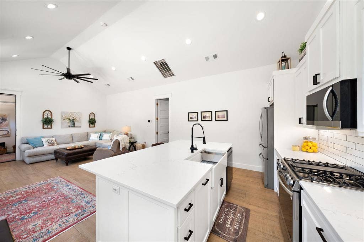
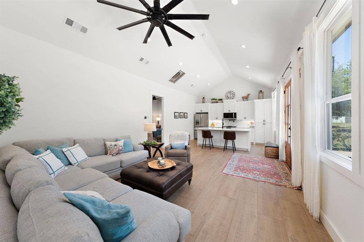
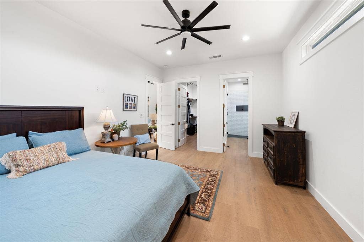
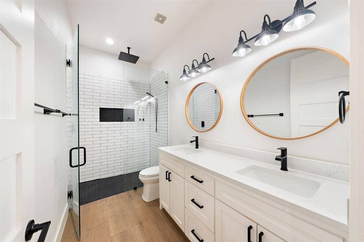
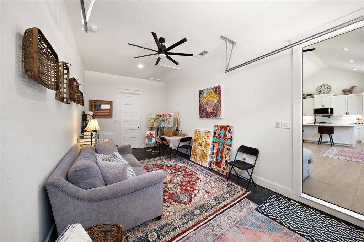
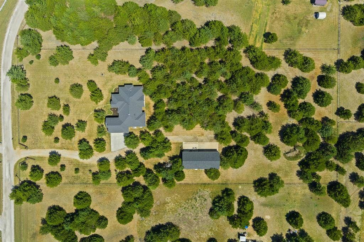
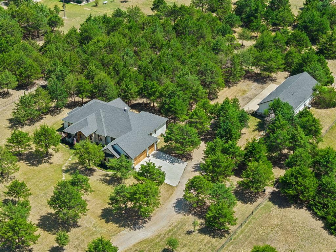
Hidden on 3.5 acres this custom estate delivers a combination of refined luxury & peaceful country living. Surrounded by mature trees & offering an impressive sense of seclusion, the property features a beautifully appointed 3 bedroom, 3.5 bath main residence with approx. 2,700 square feet, plus an 900 sq ft guest apartment ideal for extended stays, multigenerational living or a private retreat. Inside the main home, soaring vaulted ceilings, exposed wood beams, nail-down wood flooring & impressive floor-to-ceiling stone fireplace create an inviting living space. The open-concept kitchen showcases custom cabinetry, quartz countertops, premium appliances, a generous island & a concealed walk-in pantry. Designed with entertaining in mind, the kitchen & living areas flow effortlessly to an expansive covered outdoor living space featuring a vaulted wood ceiling & peaceful views of the wooded acreage. The luxurious primary suite is a retreat with a spa inspired bath featuring dual vanities, freestanding soaking tub, oversized multi-head dual shower & expansive walk-in closet. A spacious laundry room with cabinetry adds function & storage. Beyond the main home, the detached guest quarters elevate the versatility of this remarkable property. The apartment includes a bedroom, full bath, living area & full kitchen. Dual 3-car garages provide parking for up to six vehicles, along with exceptional storage & flexibility. The property is fully fenced with pipe & no-climb wire, offering privacy & room to enjoy the outdoors beneath a canopy of mature trees. Spray foam insulation ...
+ Read More| Listing Id: | 21354549 |
|---|---|
| List Price: | $1,400,000 |
| Property Type: | Residential |
| Property Sub Type: | Single Family Residence |
| Status: | Closed |
| Bedrooms Total: | 4 |
| Bathrooms Full: | 4 |
| Bathrooms Half: | 1 |
| Living Area: | 2,700 |
| Unexempt Taxes: | $17,648 |
| Lot Size Square Feet: | 150,717.6000 |
| Lot Size Acres: | 3.46 |
| Architectural Style: | Modern Farmhouse,Ranch |
| Waterfront?: | No |
| City: | Anna |
| County Or Parish: | Collin |
| Subdivision Name: | White Oaks Add |
| Postal Code: | 75409 |
| Year Built: | 2023 |
| Accessibility Features Yn: | No |
| Accessory Unit Sf: | 872 |
| Accessory Unit Type: | Guest Quarters |
| Accessory Unit?: | Yes |
| Appliances: | Dishwasher,Disposal,Gas Cooktop,Microwave,Double Oven,Refrigerator,Vented Exhaust Fan |
| Association Type: | None |
| Attached Garage?: | Yes |
| Basement Yn: | No |
| Bathrooms Total Decimal: | 4.10 |
| Bathrooms Total Integer: | 5 |
| Buyer Financing: | Conventional |
| Consent for Visitors to Record: | Audio, Video |
| Construction Materials: | Board & Batten Siding, Rock/Stone |
| Cooling: | Ceiling Fan(s), Central Air, Electric |
| Covered Spaces: | 6 |
| Directions: | Use Maps/GPS |
| Elementary School: | Rosamond-Sherley |
| Elementary School Name: | Rosamond-Sherley |
| Exterior Features: | Covered Patio/Porch, Fire Pit, Rain Gutters, Lighting, Private Yard, RV/Boat Parking |
| Fencing: | Front Yard, Full, Gate, Pipe |
| Fireplace Features: | Living Room |
| Fireplaces Total: | 1 |
| Flooring: | Hardwood, Tile |
| Foundation Details: | Slab |
| Garage Height: | 10 |
| Garage Length: | 24 |
| Garage Spaces: | 6 |
| Garage Width: | 34 |
| Garage?: | Yes |
| Heating: | Central, Electric, Fireplace(s) |
| High School Name: | Anna |
| Horse Permitted Yn: | Yes |
| Interior Features: | Built-in Features, Cathedral Ceiling(s), Chandelier, Decorative Lighting, Double Vanity, Dry Bar, Eat-in Kitchen, Granite Counters, High Speed Internet Available, In-Law Suite Floorplan, Kitchen Island, Natural Woodwork, Open Floorplan, Pantry, Vaulted Ceiling(s), Walk-In Closet(s) |
| Laundry Features: | Electric Dryer Hookup, Utility Room |
| Levels: | One |
| Listing Terms: | Cash, Conventional |
| Room Count: | 15 |
| Lot Features: | Acreage, Interior Lot, Landscaped, Lrg. Backyard Grass, Many Trees, Cedar, Sprinkler System |
| Lot Size: | 3 to < 5 Acres |
| Lot Size Area: | 3.4600 |
| Lot Size Dimensions: | 253x599 |
| Lot Size Source: | Assessor |
| Lot Size Units: | Acres |
| Middle School Name: | Clemons Creek |
| Multi Parcel ID: | No |
| Municipal Utility District?: | No |
| Notice Surveillance Devices Pres: | None |
| Number Of Dining Areas: | 1 |
| Number Of Living Areas: | 2 |
| Number Of Parking Spaces: | 6 |
| Other Equipment: | Generator |
| Other Structures: | RV/Boat Storage, Separate Entry Quarters |
| Parking Features: | Additional Parking, Electric Gate, Garage Double Door, Garage Faces Side, Golf Cart Garage, RV Access/Parking, RV Garage, Storage |
| Patio And Porch Features: | Covered, Front Porch, Patio |
| Pool?: | No |
| Possession: | 30-60 Days, Negotiable |
| Postal Code Plus 4: | 7043 |
| Property Attached?: | No |
| Restrictions: | Deed |
| Roof: | Composition |
| School District: | Anna ISD |
| Security Features: | Security Gate, Smoke Detector(s) |
| Senior Community Yn: | No |
| Smart Home Features Appor Pass Y: | 0 |
| Soil Type: | Unknown |
| Special Taxing Entities: | 0 |
| Structural Style: | Farm/Ranch House |
| Transaction Type: | For Sale |
| Utilities: | Aerobic Septic, All Weather Road, City Water, Propane |
| Vegetation: | Partially Wooded, Wooded |
| Will Subdivide: | No |
| Window Features: | Window Coverings |
| Year Built Details: | Preowned |
Listing Courtesy of: Texas Trails Realty LLC
Listing Agent: Kristie Crotty
(214) 548-8001
Mortgage Calculator
All listings featuring the  icon are provided courtesy of North Texas Real Estate Information Systems, Inc. (NTREIS), Copyright 2026. All rights reserved.
All information is believed accurate but not guaranteed. The properties displayed may not be all of the properties available through the IDX Program. Any use of this site other than by potential buyers or sellers is strictly prohibited.
North Texas Real Estate Information Systems, Inc. data last updated on October 10, 2026 03:00 AM - CT
Property Last Updated: October 10, 2026 03:00 AM - CT
