420 Gypsum Lane
Glenn Heights, TX 75154
$349,990
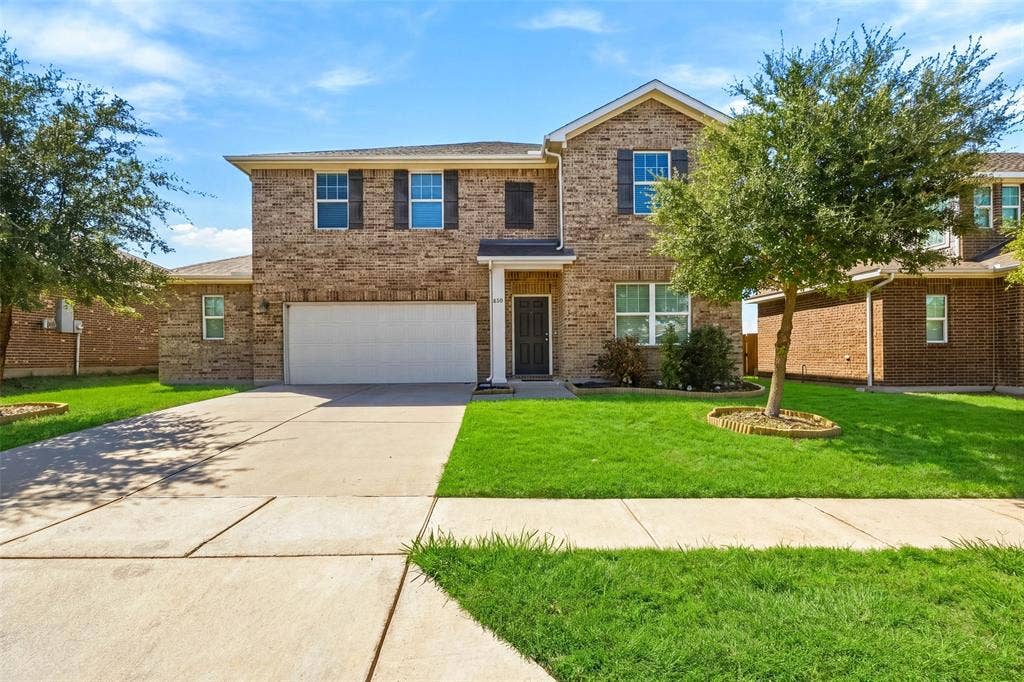
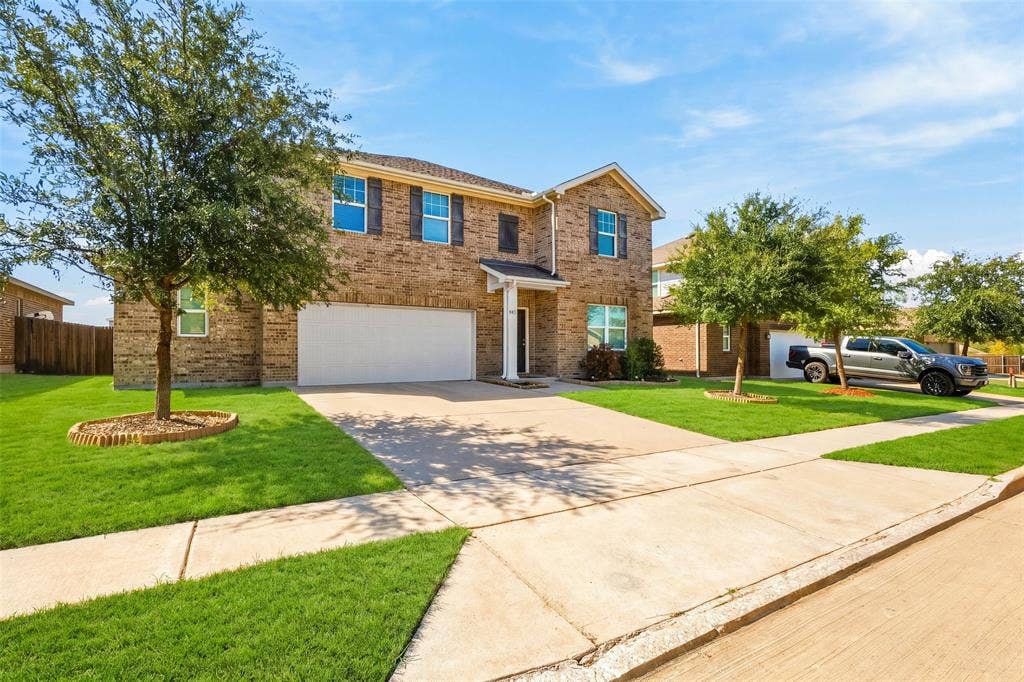
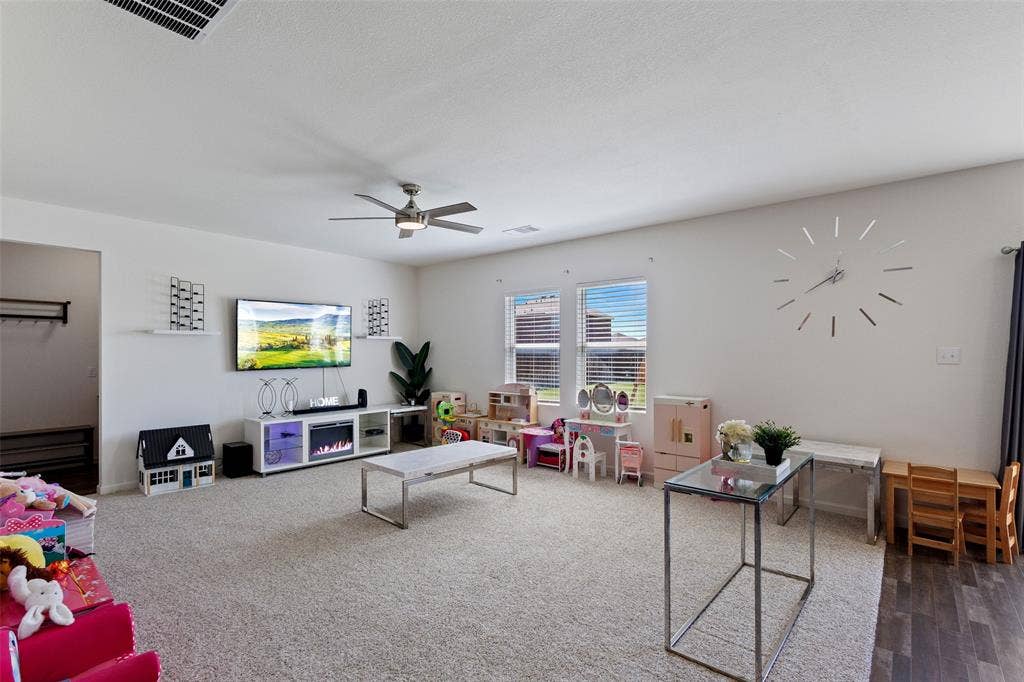
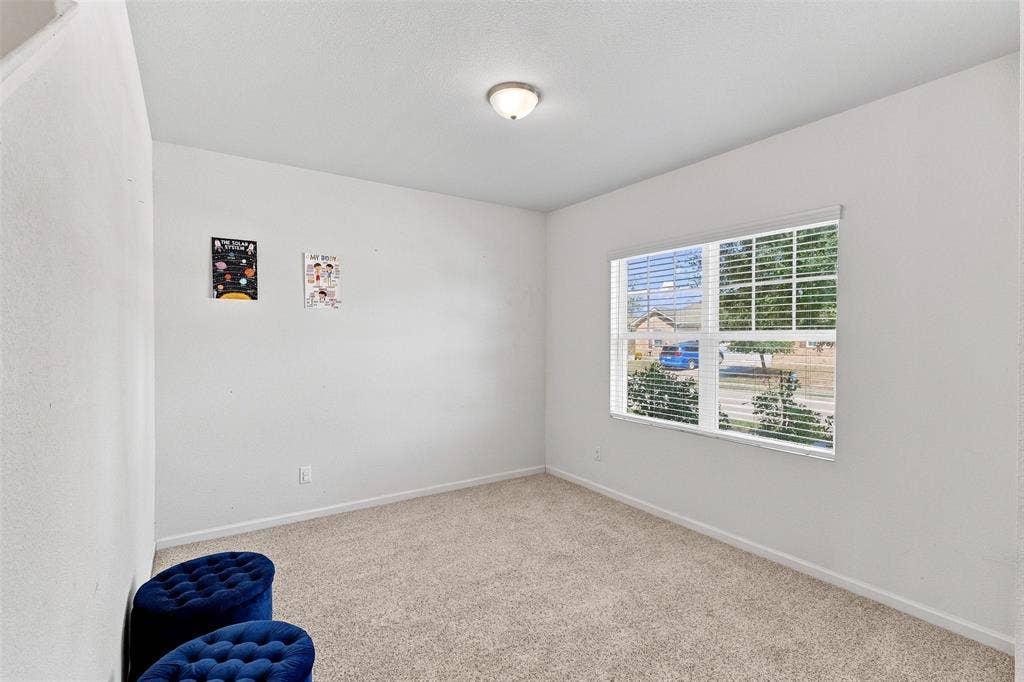
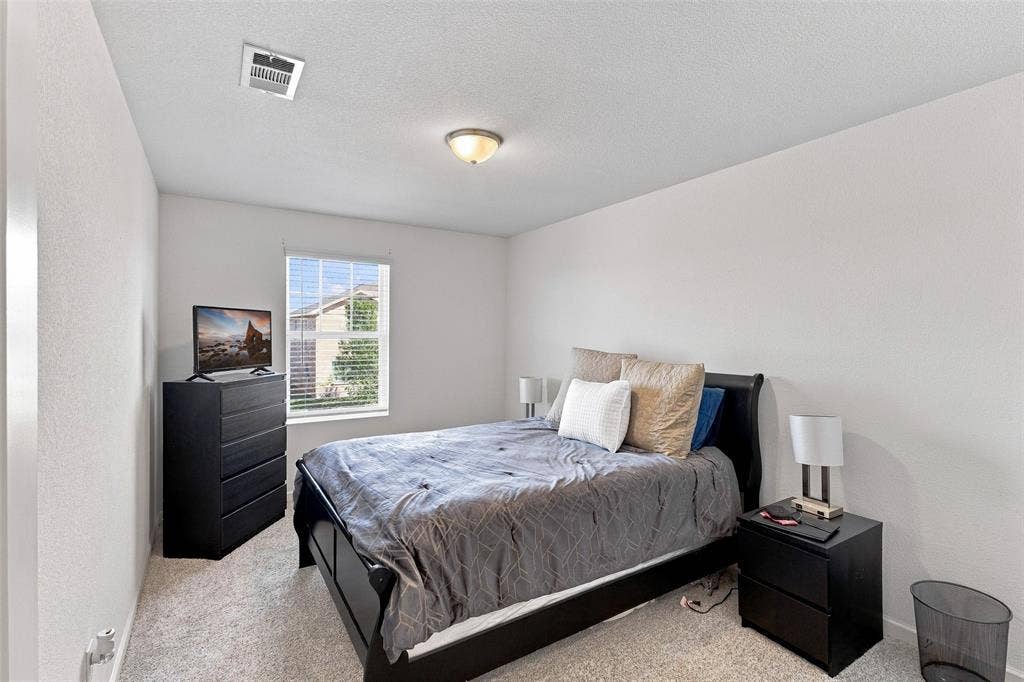
Fresh, spacious, and move-in ready! Welcome to 420 Gypsum in Glenn Heights, where new paint and new carpet give this 4-bedroom, 2.5-bath home a fresh start for its next owner.
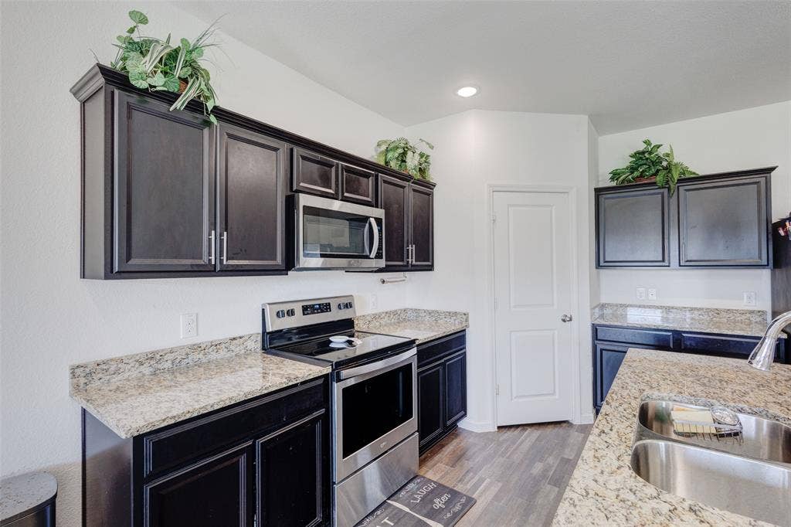
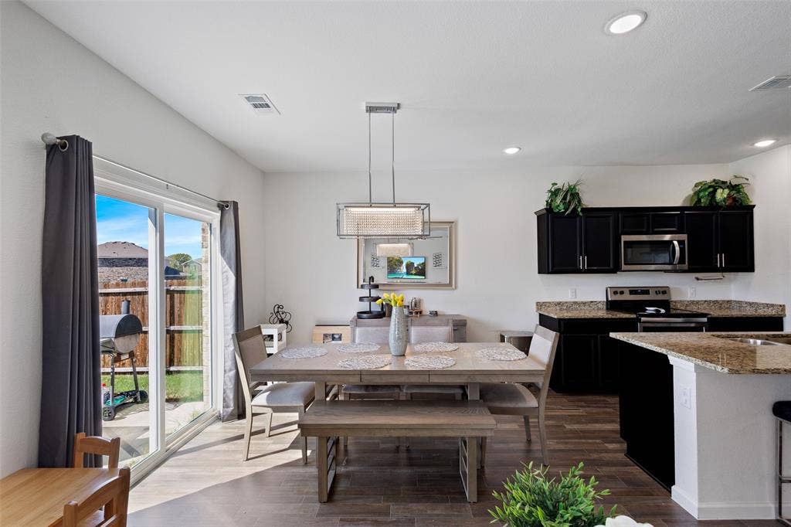
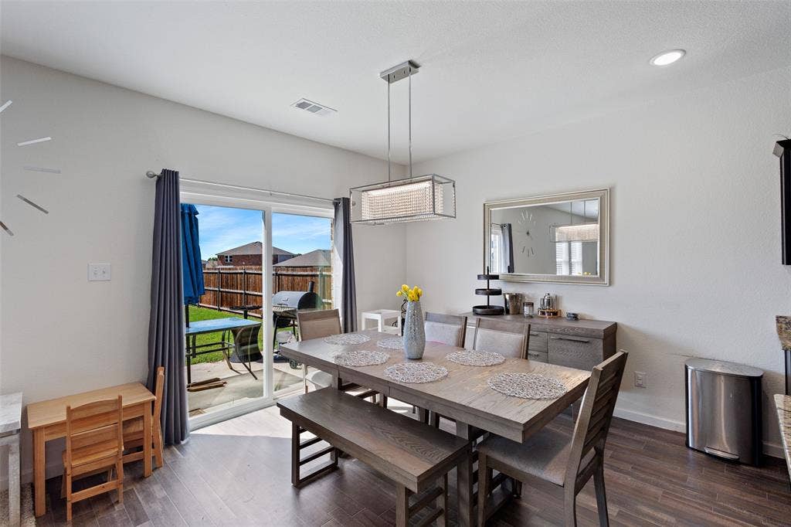
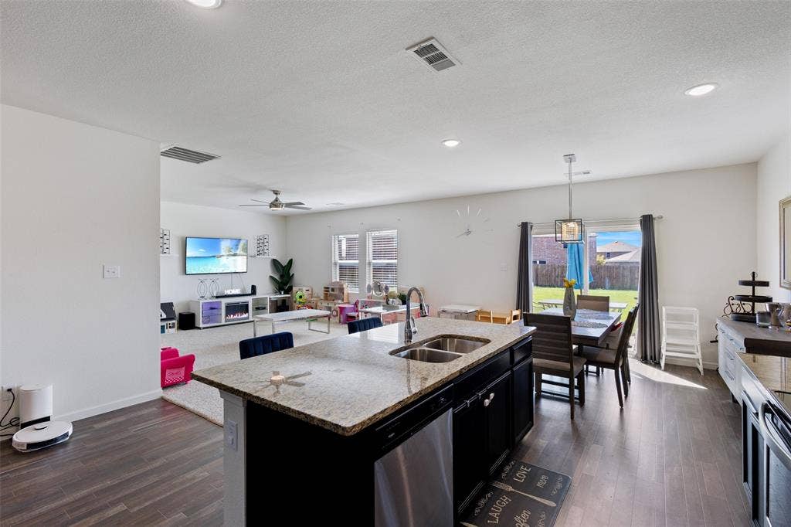
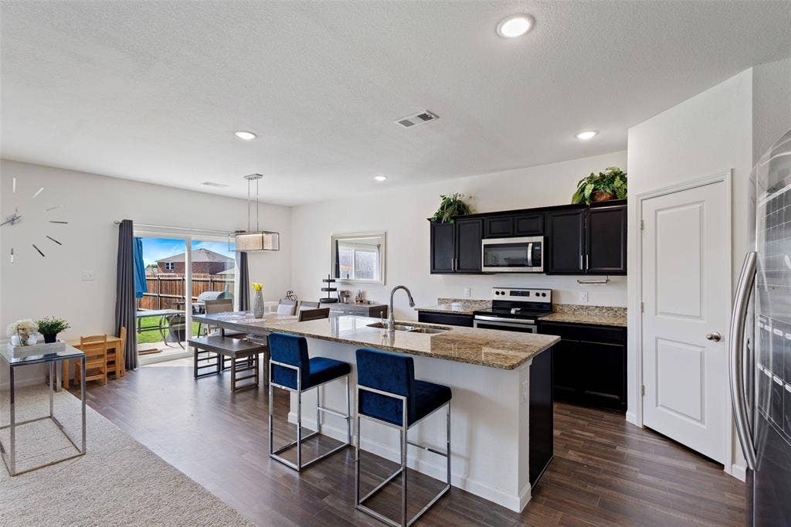
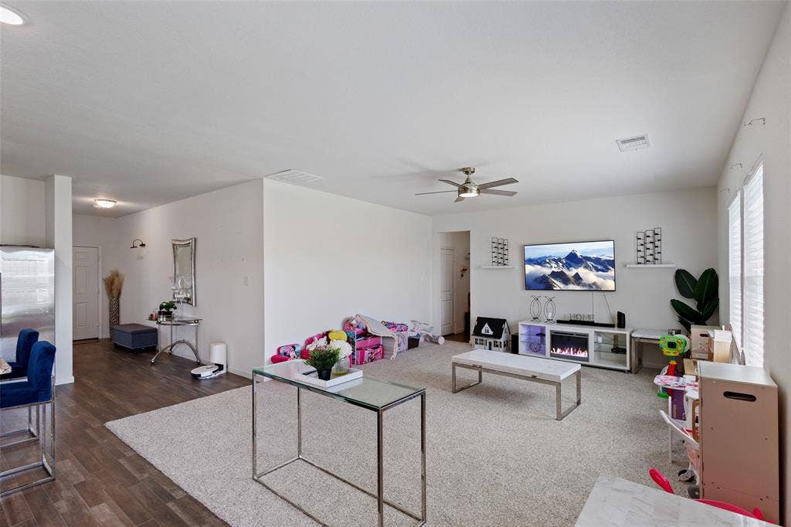
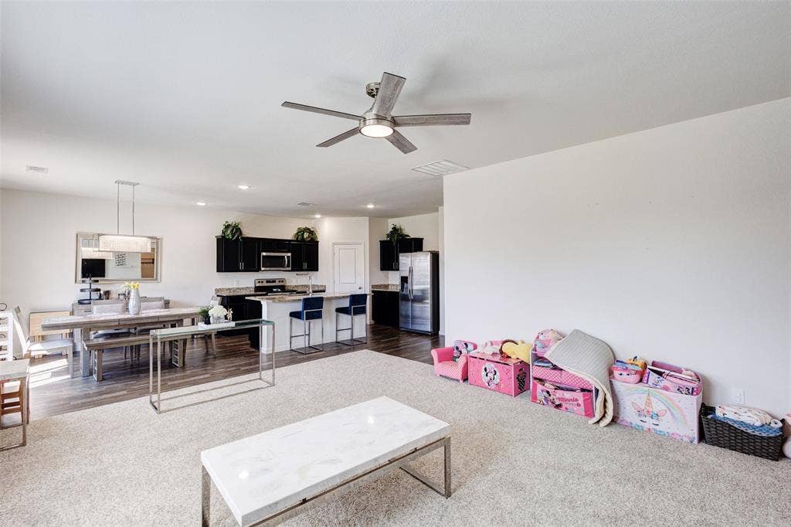
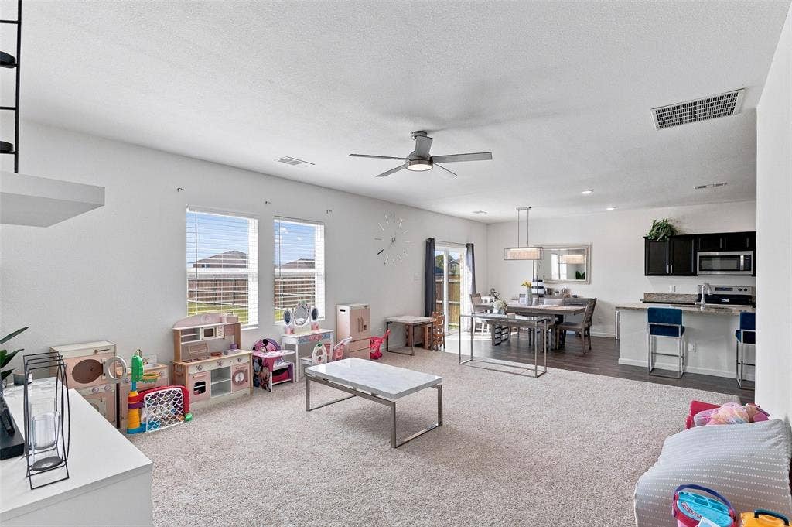
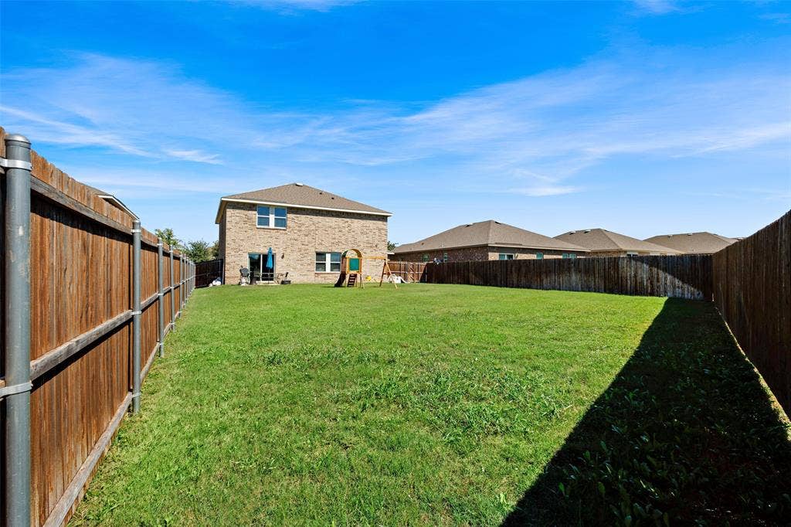
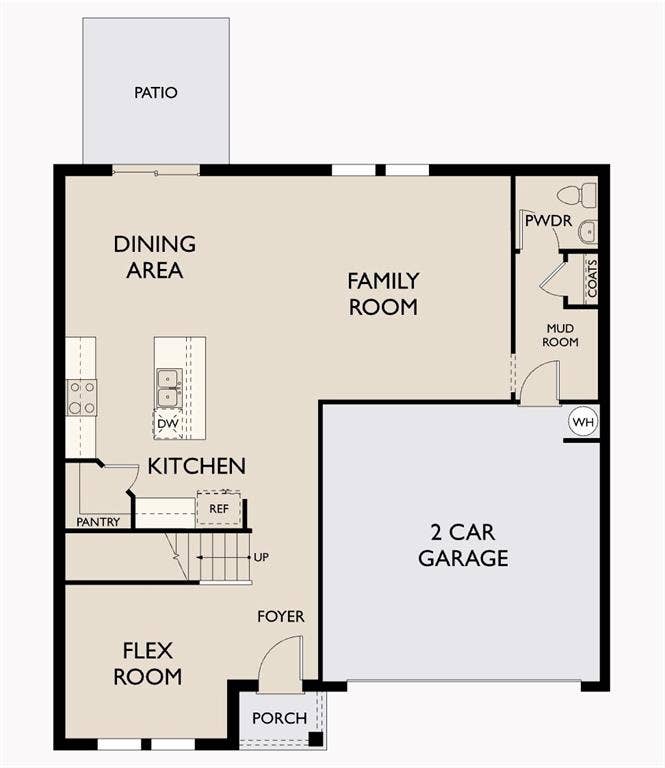
From the moment you enter, you’ll appreciate the flexible floor plan, beginning with a versatile flex room that can easily serve as a home office, formal dining room, playroom, or additional living space. Continue into the heart of the home, where the kitchen, dining area, and family room flow together, creating the perfect setting for everyday living and entertaining. Just off the dining area, step outside to the back patio and enjoy additional space to relax or gather.
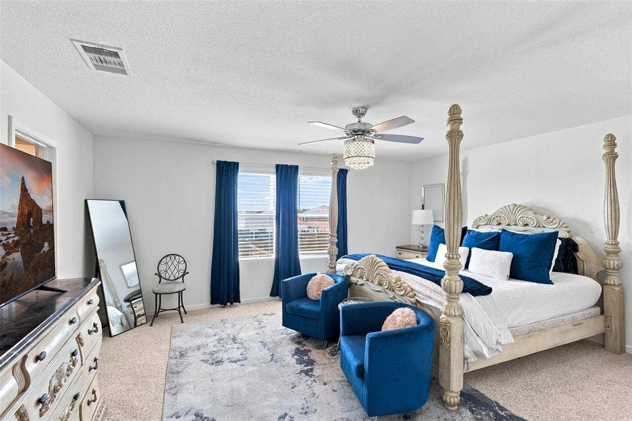
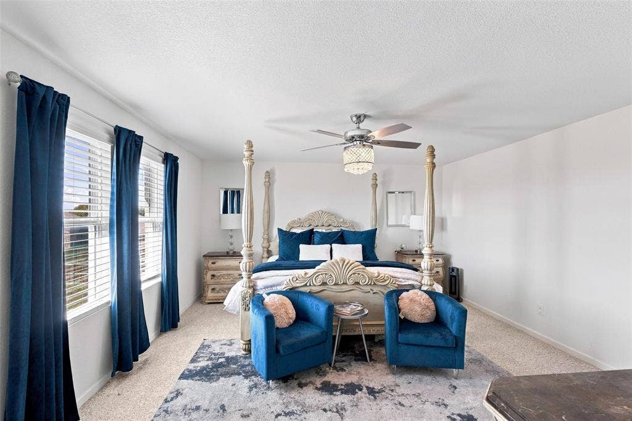
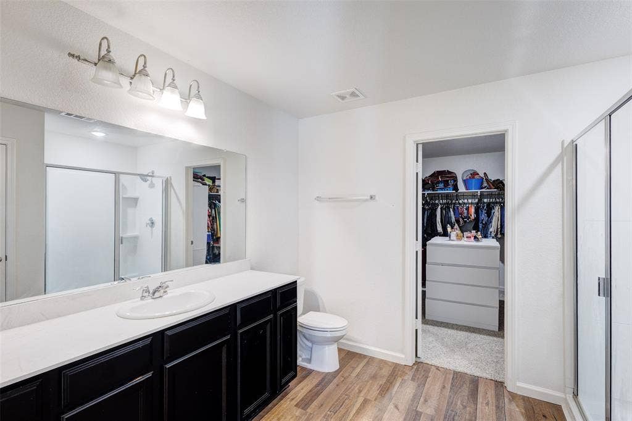
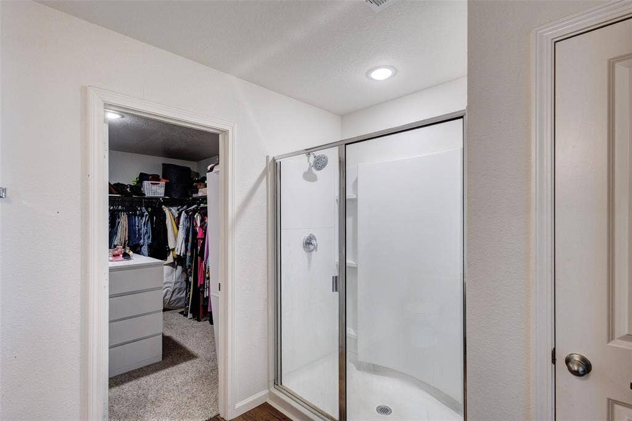
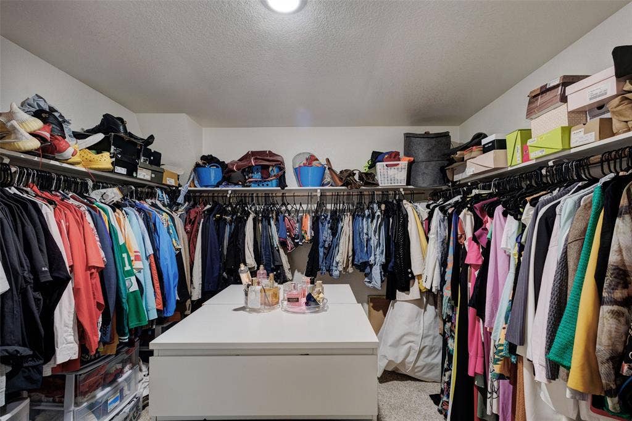
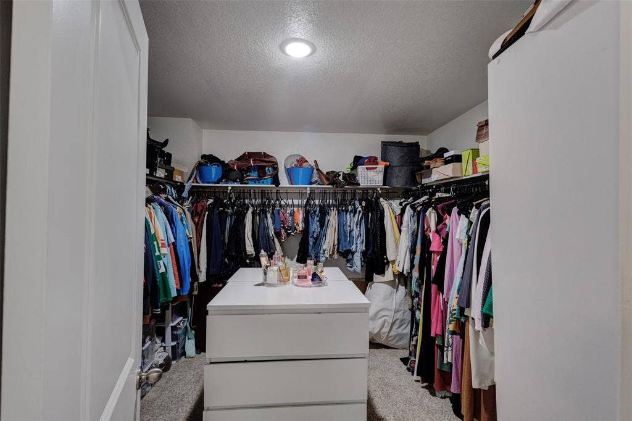
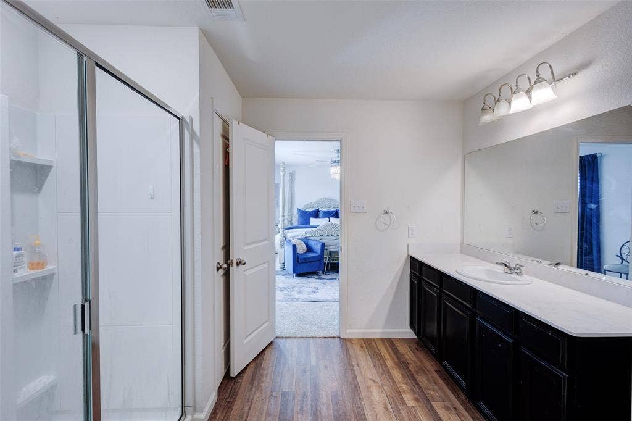
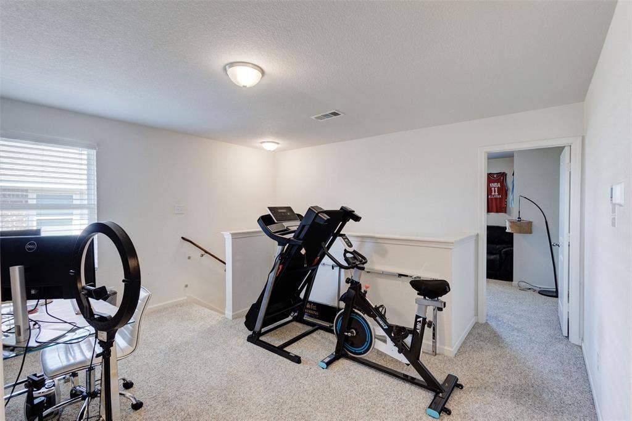
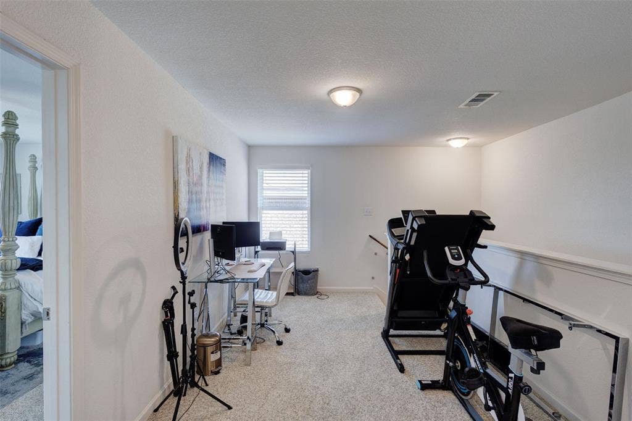
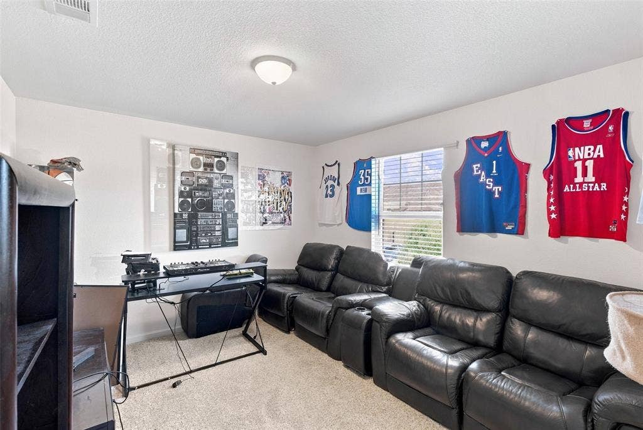
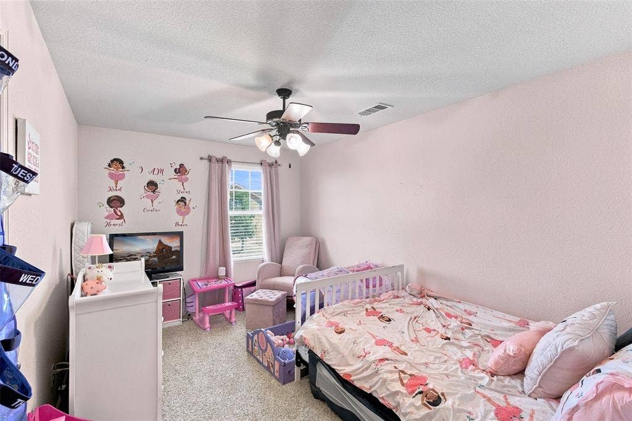
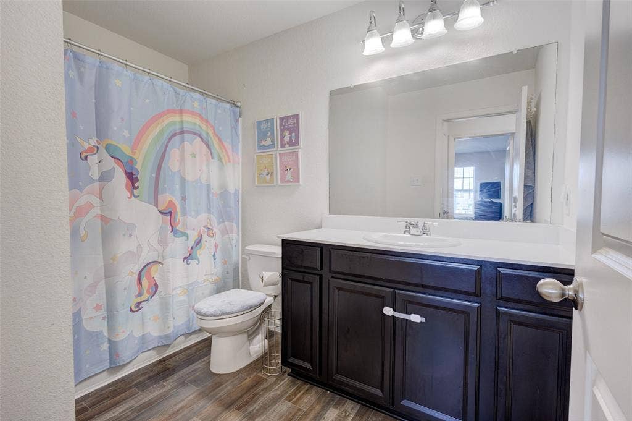
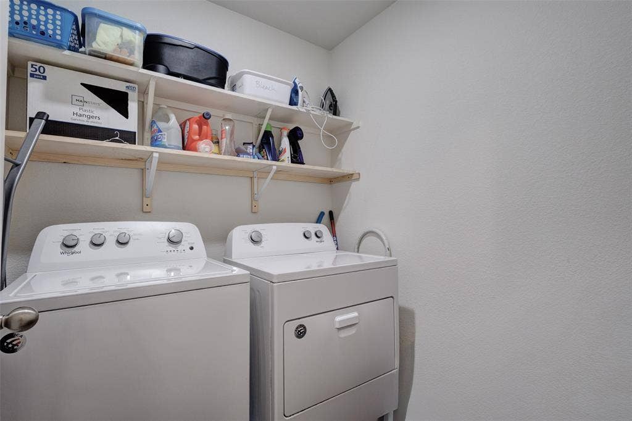
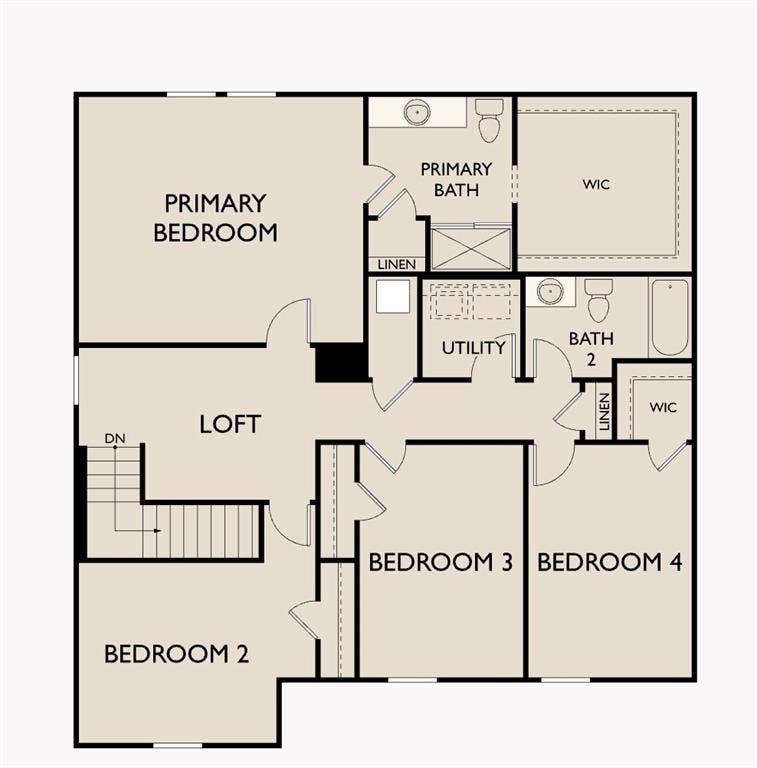
Upstairs, a spacious loft offers a second living area, surrounded by three secondary bedrooms, a full bath, and a conveniently located laundry room. The private primary suite is tucked away on the opposite side and features a walk-in closet and ensuite bath.
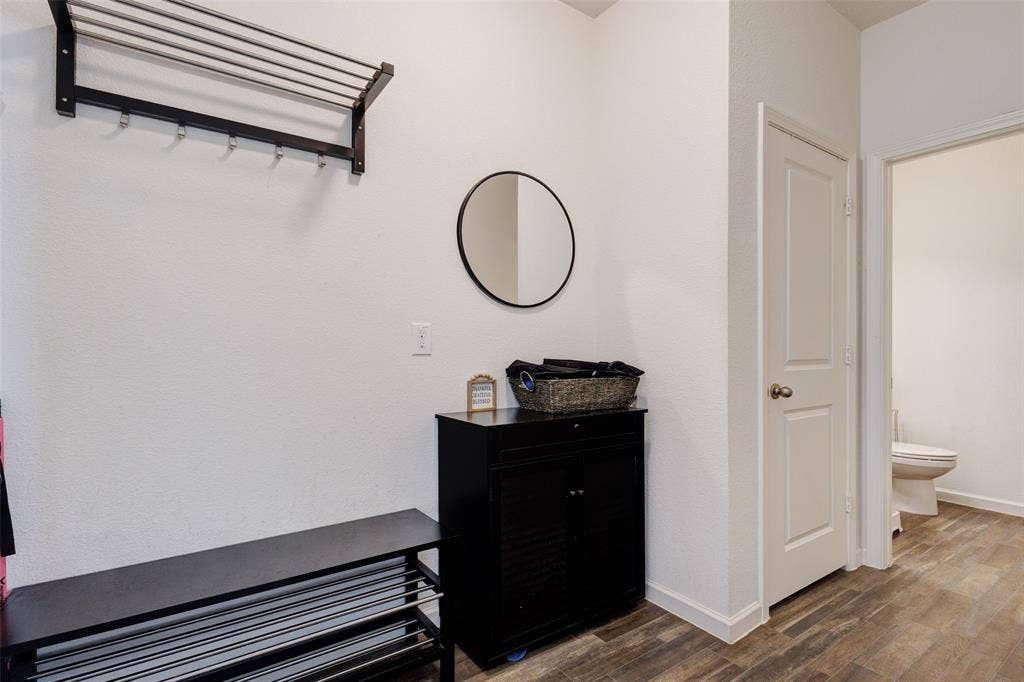
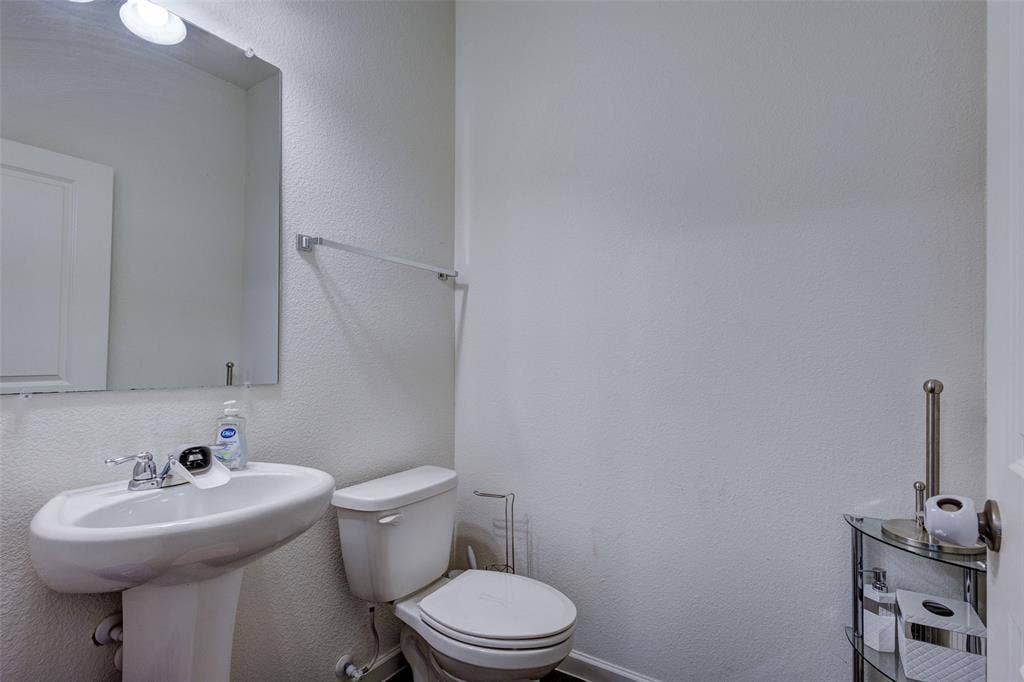
Complete with a two-car garage, mudroom, powder bath, generous storage, multiple living spaces, fresh paint, and new carpet, this home offers the space and flexibility today’s buyers are looking for. Come see all that 420 Gypsum has to offer!
| Listing Id: | 21405830 |
|---|---|
| List Price: | $349,990 |
| Property Type: | Residential |
| Property Sub Type: | Single Family Residence |
| Status: | Active |
| Bedrooms Total: | 4 |
| Bathrooms Full: | 2 |
| Bathrooms Half: | 1 |
| Living Area: | 2,401 |
| Association Fee: | $450 |
| Unexempt Taxes: | $6,691 |
| Lot Size Square Feet: | 8,145.7200 |
| Lot Size Acres: | 0.187 |
| Architectural Style: | Traditional |
| Waterfront?: | No |
| City: | Glenn Heights |
| County Or Parish: | Ellis |
| Subdivision Name: | Stone Creek Ph II |
| Postal Code: | 75154 |
| Year Built: | 2019 |
| Accessibility Features Yn: | No |
| Appliances: | Dishwasher,Disposal,Electric Oven,Microwave |
| Association Fee Frequency: | Annually |
| Association Fee Includes: | Management Fees |
| Association Type: | Mandatory |
| Attached Garage?: | Yes |
| Basement Yn: | No |
| Bathrooms Total Decimal: | 2.10 |
| Bathrooms Total Integer: | 3 |
| Consent for Visitors to Record: | Audio, Video |
| Construction Materials: | Brick |
| Cooling: | Ceiling Fan(s), Central Air, Electric |
| Covered Spaces: | 2 |
| Directions: | Take exit toward Bear Creek Rd Ovilla Rd , Exit 410 Turn left onto Ovilla Rd Bear Creek Rd, Go east over the highway, Continue on Ovilla Rd about 23 miles, Turn right onto S Hampton Rd, Drive about 1 mile, then Turn left onto Stone Creek Blvd, Continue straight, then, Turn right on Gypsum |
| Easements: | Utilities |
| Elementary School: | Shields |
| Elementary School Name: | Shields |
| Exterior Features: | Rain Gutters |
| Fencing: | Wood |
| Flooring: | Carpet, Luxury Vinyl Plank, Vinyl |
| Foundation Details: | Slab |
| Garage Spaces: | 2 |
| Garage?: | Yes |
| Heating: | Central, Electric |
| High School Name: | Red Oak |
| Hoa Management Company: | Vision Communities |
| Hoa Management Company Phone: | 972-612-2303 |
| Horse Permitted Yn: | No |
| Interior Features: | Built-in Features, Decorative Lighting, Eat-in Kitchen, Granite Counters, High Speed Internet Available, Kitchen Island, Open Floorplan, Pantry, Walk-In Closet(s) |
| Laundry Features: | Utility Room, Full Size W/D Area |
| Levels: | Two |
| Listing Terms: | Cash, Conventional, FHA, VA Loan |
| Room Count: | 7 |
| Lot Features: | Interior Lot, Landscaped, Lrg. Backyard Grass, Sprinkler System, Subdivision |
| Lot Size: | Less Than .5 Acre (not Zero) |
| Lot Size Area: | 0.1870 |
| Lot Size Source: | Assessor |
| Lot Size Units: | Acres |
| Middle School Name: | Red Oak |
| Multi Parcel ID: | No |
| Municipal Utility District?: | No |
| Notice Surveillance Devices Pres: | Audio, Video |
| Number Of Dining Areas: | 1 |
| Number Of Living Areas: | 2 |
| Number Of Parking Spaces: | 2 |
| Parking Features: | Driveway, Garage, Garage Door Opener, Garage Faces Front, Oversized, Storage |
| Pool?: | No |
| Possession: | Closing/Funding, Negotiable |
| Postal Code Plus 4: | 5547 |
| Property Attached?: | No |
| Restrictions: | Deed |
| Roof: | Composition, Shingle |
| School District: | Red Oak ISD |
| Security Features: | Security System, Smoke Detector(s) |
| Senior Community Yn: | No |
| Smart Home Features Appor Pass Y: | 0 |
| Soil Type: | Unknown |
| Structural Style: | Single Detached |
| Transaction Type: | For Sale |
| Utilities: | City Sewer, City Water |
| Will Subdivide: | No |
| Year Built Details: | Preowned |
Listing Courtesy of: Keller Williams Realty DPR
Listing Agent: Ashlee McGhee
469-835-9060
Mortgage Calculator
All listings featuring the  icon are provided courtesy of North Texas Real Estate Information Systems, Inc. (NTREIS), Copyright 2026. All rights reserved.
All information is believed accurate but not guaranteed. The properties displayed may not be all of the properties available through the IDX Program. Any use of this site other than by potential buyers or sellers is strictly prohibited.
North Texas Real Estate Information Systems, Inc. data last updated on October 08, 2026 05:05 PM - CT
Property Last Updated: October 08, 2026 05:05 PM - CT
