420 Cobb Lane
Waxahachie, TX 75167
$679,000
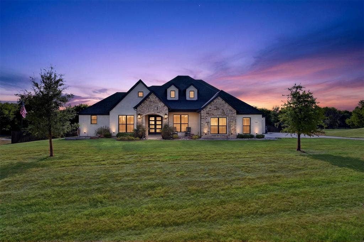
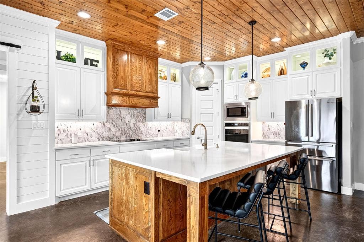
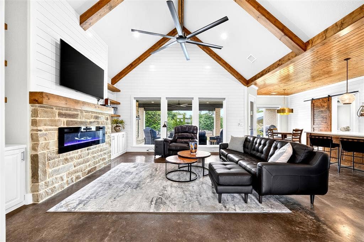
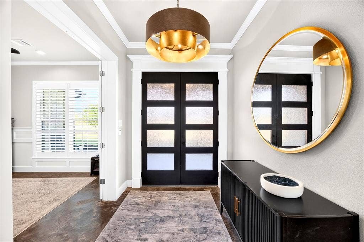
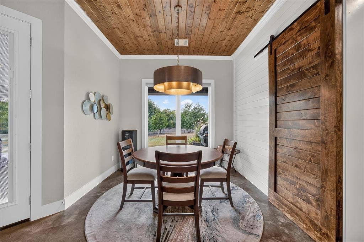
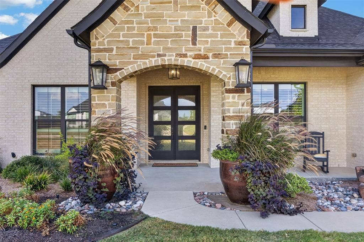
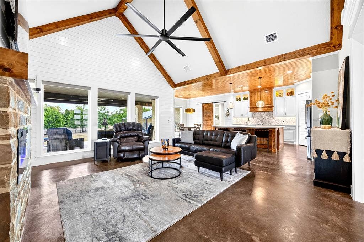
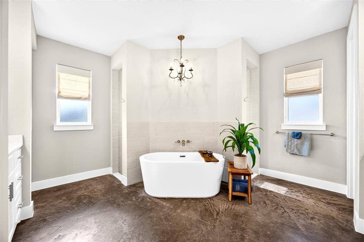
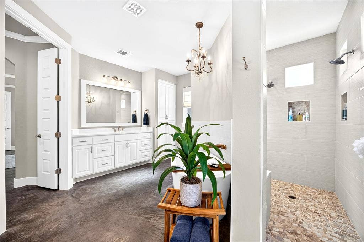
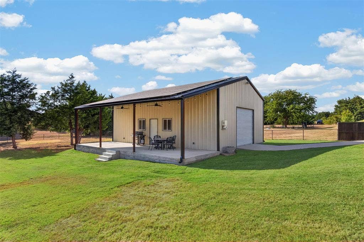
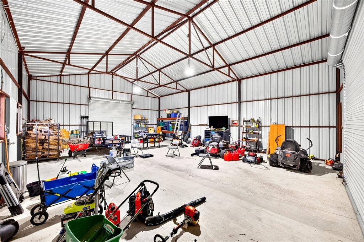
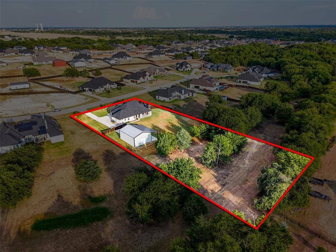
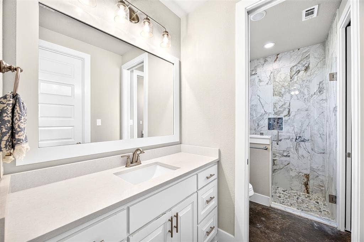
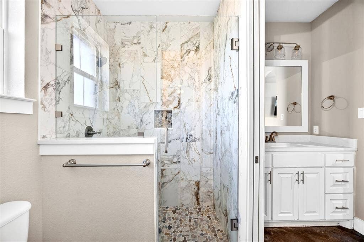
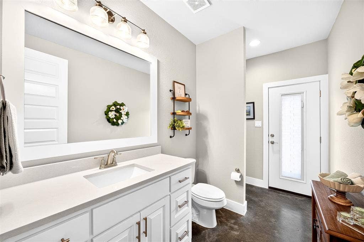
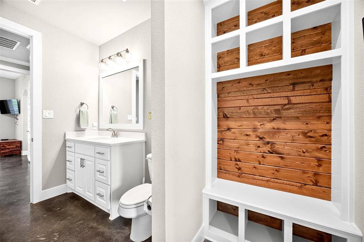
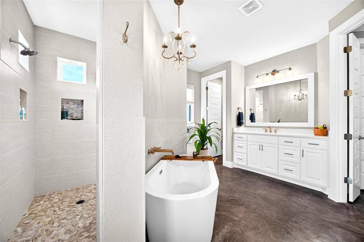
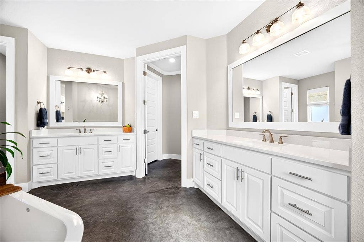
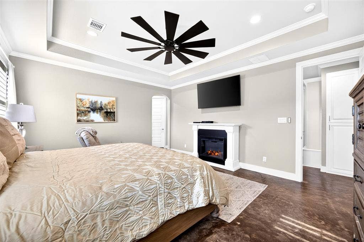
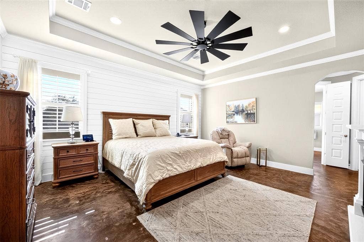
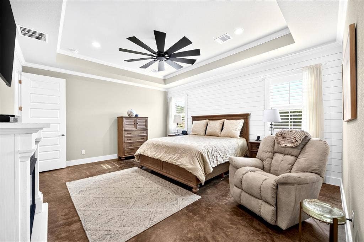
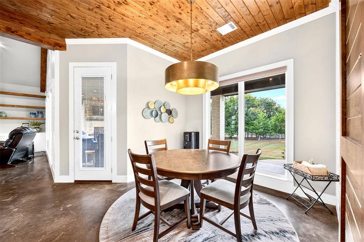
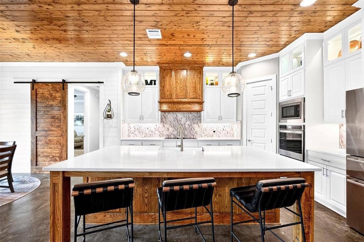
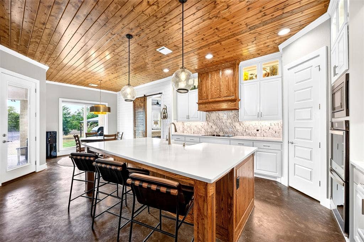
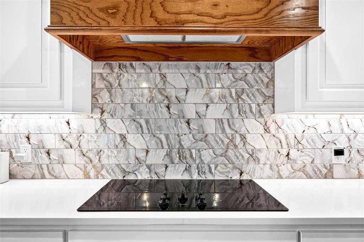
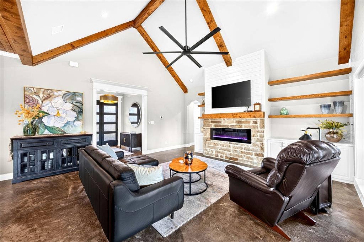
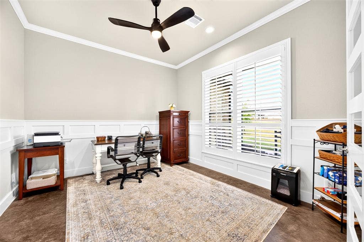
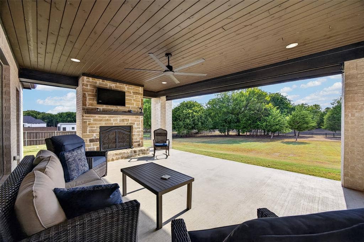
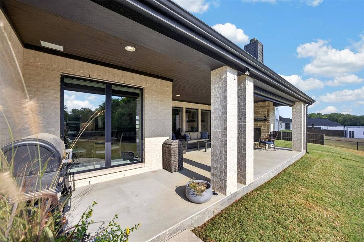
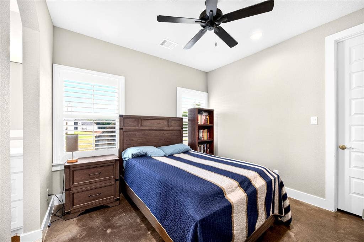
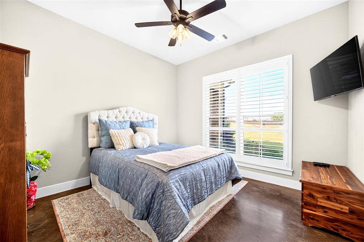
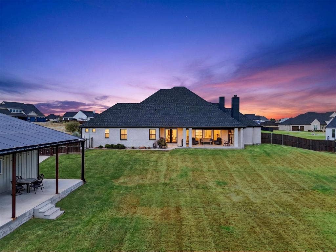
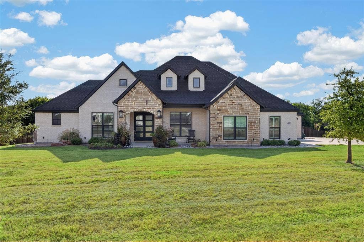
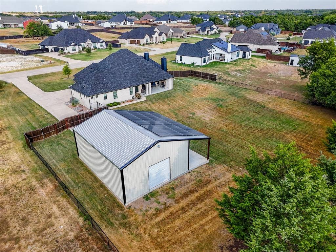
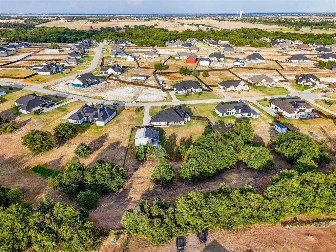
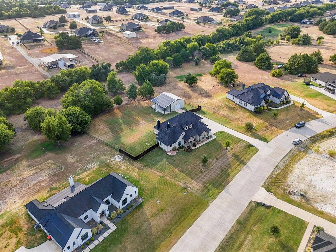
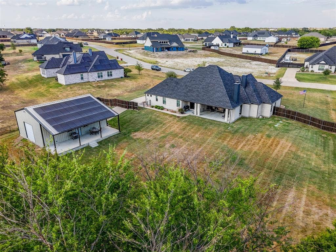
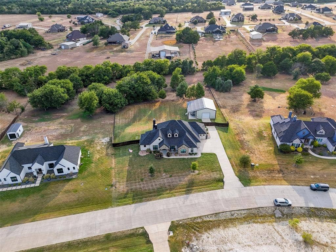
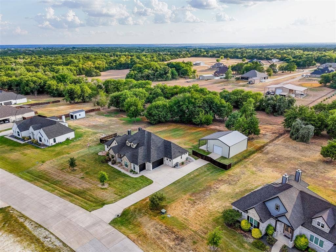
Escape to this stunning 1.5+ acre retreat shaded by mature trees in sought-after Maypearl ISD in the county so NO CITY TAXES! Gorgeous double front doors lead to an elevated entry. A private office with beautiful board and batten walls and French doors provides an inviting workspace. The kitchen is a showstopper with gorgeous wood ceilings, an expansive island, farmhouse sink, double ovens, cabinets soaring to the ceiling with glass, lighted upper cabinetry, spectacular backsplash and designer lighting. The open concept space is as functional as it is beautiful. The living area continues the custom feel with vaulted ceiling with beams, custom built-in shelving and cabinetry, a sleek electric fireplace, and electric shades for effortless ambiance control. Plantation shutters throughout the home add timeless character and privacy. The primary suite offers a spa-like bathroom with an oversized walk through shower and relaxing soaking tub. Two bedrooms share a Jack and Jill bathroom. The 3rd bathroom offers direct patio access. The 3-car garage has 2 separate doors and epoxy floors. The spacious covered patio is perfect for year-round relaxing and entertaining. Complete with a wood-burning fireplace and electric shade to minimize sun, wind, or a chill in the air, the patio overlooks a tree-lined backdrop. Landscaped grounds with a full sprinkler system and oversized planters with their own irrigation convey with the property so the curb appeal thrives with minimal effort. A 1,200 sq. ft. shop with electricity and 2 roll ...
+ Read More| Listing Id: | 21382544 |
|---|---|
| List Price: | $679,000 |
| Property Type: | Residential |
| Property Sub Type: | Single Family Residence |
| Status: | Closed |
| Bedrooms Total: | 3 |
| Bathrooms Full: | 2 |
| Bathrooms Half: | 1 |
| Living Area: | 2,529 |
| Association Fee: | $480 |
| Unexempt Taxes: | $8,046 |
| Lot Size Square Feet: | 68,171.4000 |
| Lot Size Acres: | 1.565 |
| Architectural Style: | Modern Farmhouse |
| Waterfront?: | No |
| City: | Waxahachie |
| County Or Parish: | Ellis |
| Subdivision Name: | Cross Fence At Oak Vista |
| Postal Code: | 75167 |
| Year Built: | 2021 |
| Accessibility Features Yn: | No |
| Accessory Unit?: | No |
| Appliances: | Dishwasher,Disposal,Electric Cooktop,Electric Oven,Electric Range,Electric Water Heater,Microwave,Double Oven |
| Association Fee Frequency: | Annually |
| Association Fee Includes: | Management Fees |
| Association Type: | Mandatory |
| Attached Garage?: | Yes |
| Basement Yn: | No |
| Bathrooms Total Decimal: | 2.10 |
| Bathrooms Total Integer: | 3 |
| Buyer Financing: | Conventional |
| Consent for Visitors to Record: | Video |
| Construction Materials: | Brick, Rock/Stone |
| Cooling: | Ceiling Fan(s), Central Air, Electric |
| Covered Spaces: | 7 |
| Directions: | I-35E S Exit 399B to FM-1446. Right on FM-1446. Left on Bluestem. Left on Marcey. Right on Cobb US-287 S, exit FM-663/14th. Right S. 9th/FM-663. Right on FM-875. Left on Singleton. Left on Baucum. Right on Campbell. Left N Oak Branch. Left on FM-1446. Right on Bluestem, Left on Marcey Right on Cobb |
| Easements: | Utilities |
| Elementary School: | Maypearl |
| Elementary School Name: | Maypearl |
| Exclusions: | Home furnishings, fireplace in primary bedroom, refrigerator, washer/dryer, patio furnishings, grills, and items in shop and garage. |
| Exterior Features: | Covered Patio/Porch, Rain Gutters, Lighting, Private Yard, RV/Boat Parking, Storage |
| Fencing: | Back Yard, Full, Wood |
| Fireplace Features: | Electric, Living Room, Outside, Wood Burning |
| Fireplaces Total: | 2 |
| Flooring: | Concrete |
| Foundation Details: | Slab |
| Garage Spaces: | 3 |
| Garage?: | Yes |
| Green Energy Generation: | Solar |
| Heating: | Central, Electric, Fireplace Insert, Fireplace(s), Solar |
| High School Name: | Maypearl |
| Hoa Management Company: | SBB Community Management |
| Hoa Management Company Phone: | 972-960-2800 |
| Interior Features: | Built-in Features, Decorative Lighting, Double Vanity, Eat-in Kitchen, Flat Screen Wiring, High Speed Internet Available, In-Law Suite Floorplan, Kitchen Island, Natural Woodwork, Open Floorplan, Pantry, Vaulted Ceiling(s), Wainscoting, Walk-In Closet(s) |
| Junior High School Name: | Maypearl |
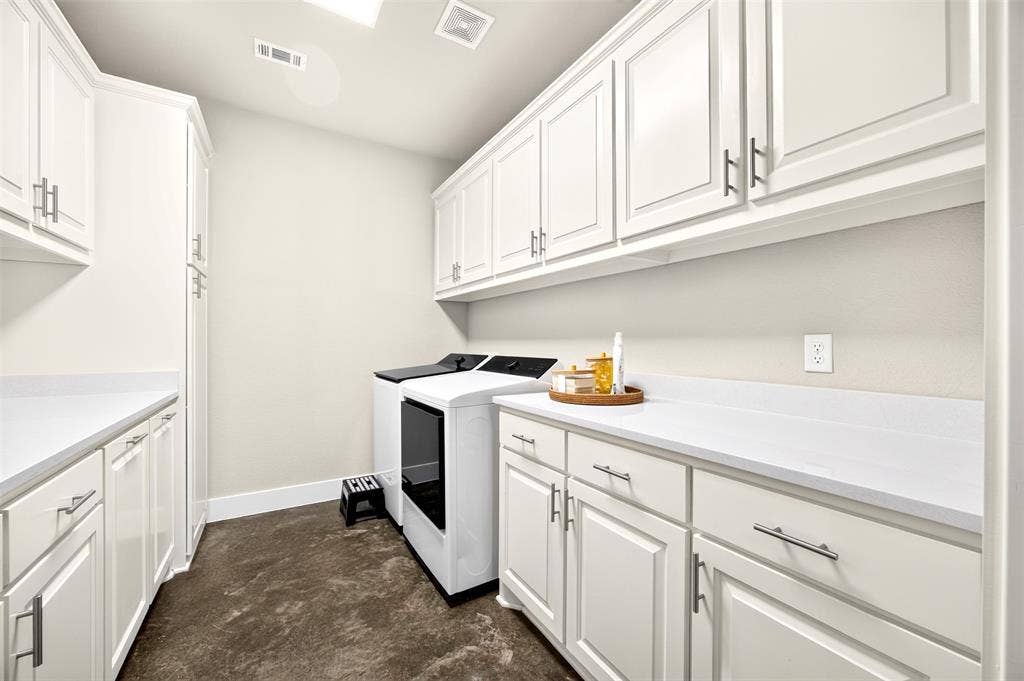
| Laundry Features: | Electric Dryer Hookup, Utility Room, Full Size W/D Area, Dryer Hookup, Washer Hookup |
| Levels: | One |
| Listing Terms: | Cash, Conventional, FHA, VA Loan |
| Room Count: | 12 |
| Lot Features: | Acreage, Interior Lot, Landscaped, Lrg. Backyard Grass, Many Trees, Sprinkler System |
| Lot Size: | 1 to < 3 Acres |
| Lot Size Area: | 1.5650 |
| Lot Size Source: | Assessor |
| Lot Size Units: | Acres |
| Multi Parcel ID: | No |
| Municipal Utility District?: | No |
| Notice Surveillance Devices Pres: | Video |
| Number Of Dining Areas: | 1 |
| Number Of Living Areas: | 1 |
| Number Of Parking Spaces: | 3 |
| Parking Features: | Additional Parking, Concrete, Driveway, Epoxy Flooring, Garage Door Opener, Garage Double Door, Garage Faces Side, Garage Single Door, Inside Entrance, Off Street |
| Patio And Porch Features: | Covered |
| Pool?: | No |
| Possession: | Closing/Funding |
| Postal Code Plus 4: | 1363 |
| Property Attached?: | No |
| Restrictions: | Deed |
| Roof: | Composition |
| School District: | Maypearl ISD |
| Security Features: | Burglar, Security System, Smoke Detector(s) |
| Senior Community Yn: | No |
| Smart Home Features Appor Pass Y: | 1 |
| Soil Type: | Unknown |
| Special Taxing Entities: | 0 |
| Structural Style: | Single Detached |
| Transaction Type: | For Sale |
| Utilities: | Aerobic Septic, All Weather Road, Co-op Electric, Co-op Water, Community Mailbox, Concrete, Electricity Connected, Individual Water Meter, Outside City Limits, Underground Utilities |
| Vegetation: | Grassed, Partially Wooded |
| Will Subdivide: | No |
| Window Features: | Electric Shades, Shutters |
| Year Built Details: | Preowned |
Listing Courtesy of: RE/MAX FRONTIER
Listing Agent: Brenda Colvin
972-754-6981
Mortgage Calculator
All listings featuring the  icon are provided courtesy of North Texas Real Estate Information Systems, Inc. (NTREIS), Copyright 2026. All rights reserved.
All information is believed accurate but not guaranteed. The properties displayed may not be all of the properties available through the IDX Program. Any use of this site other than by potential buyers or sellers is strictly prohibited.
North Texas Real Estate Information Systems, Inc. data last updated on November 07, 2026 10:48 AM - CT
Property Last Updated: November 07, 2026 10:48 AM - CT
