4179 Pedernales E
Athens, TX 75752
$599,500
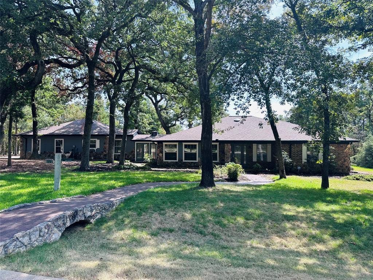
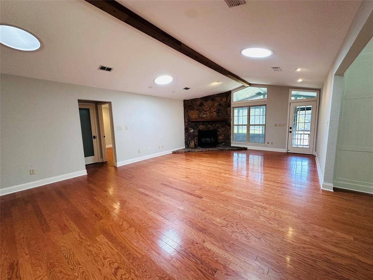
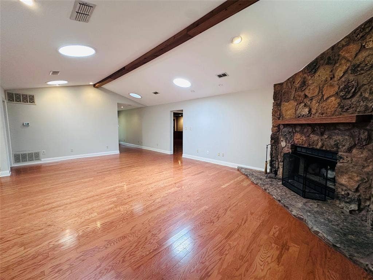
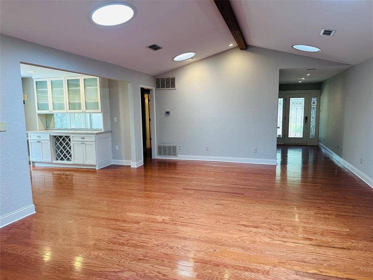
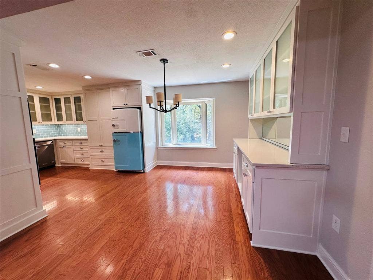
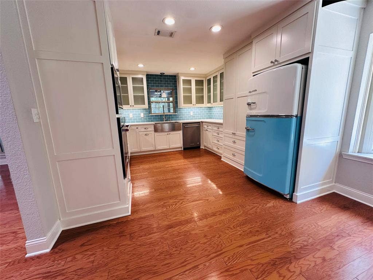
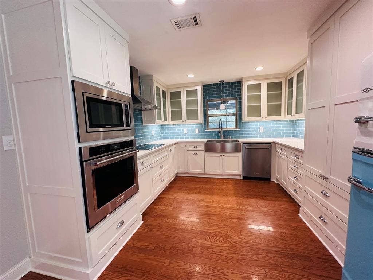
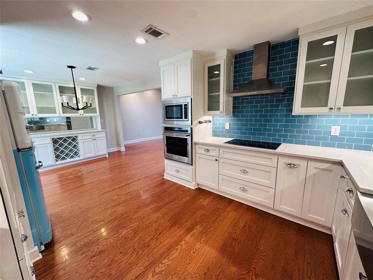
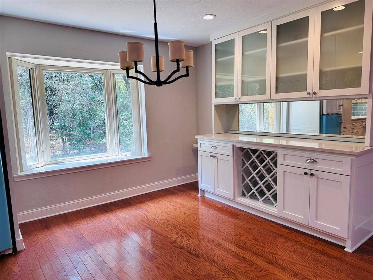
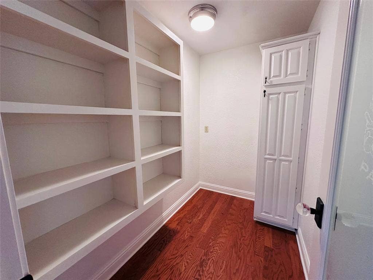
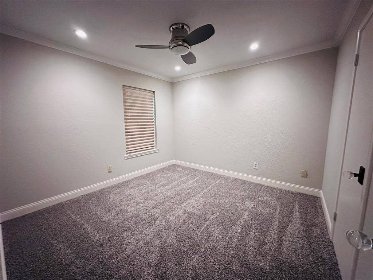
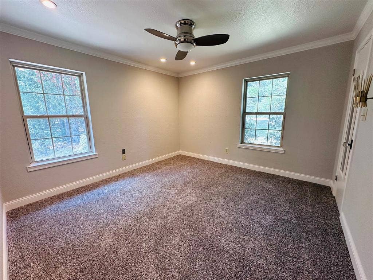
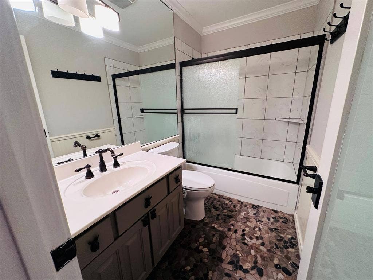
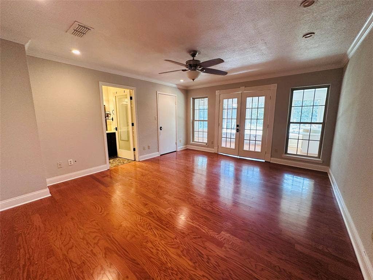
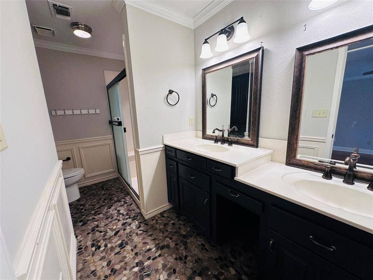
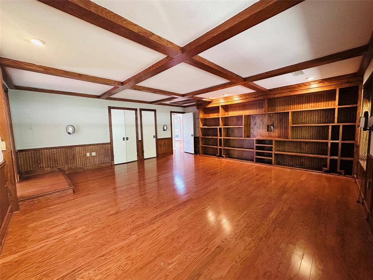
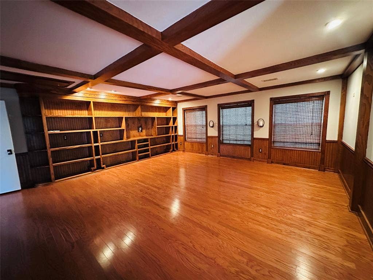
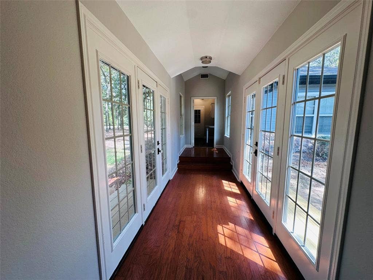
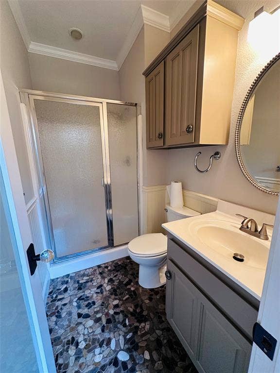
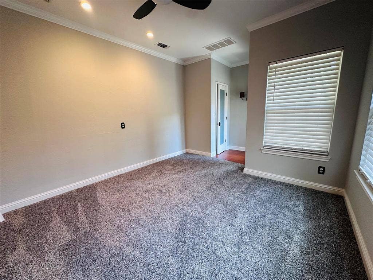
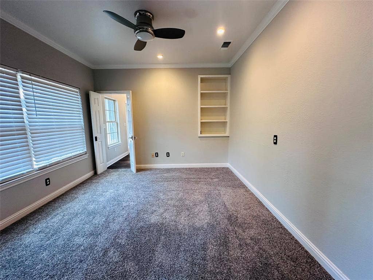
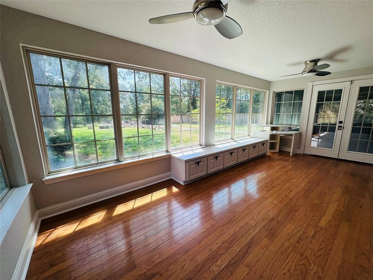
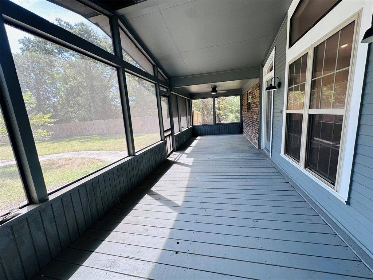
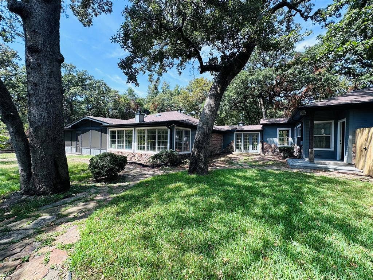
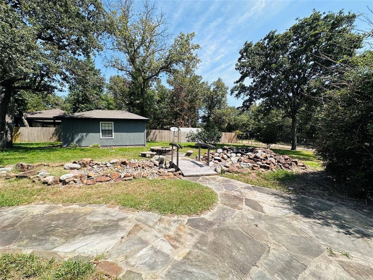
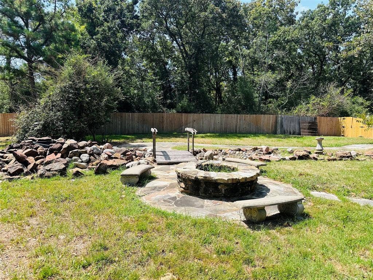
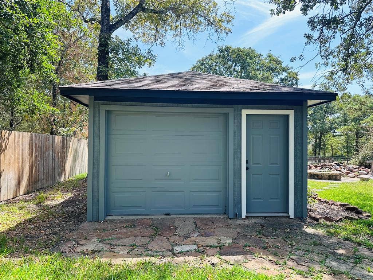
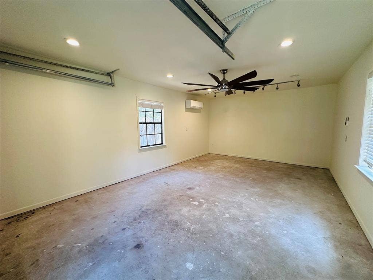
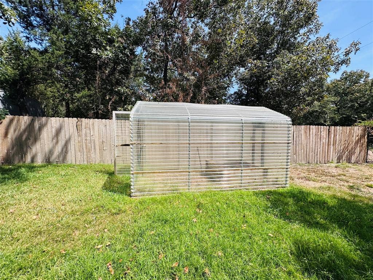
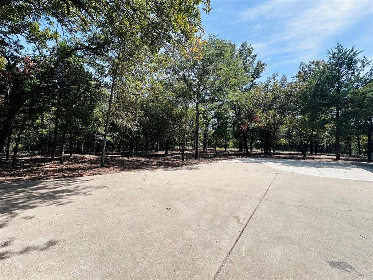
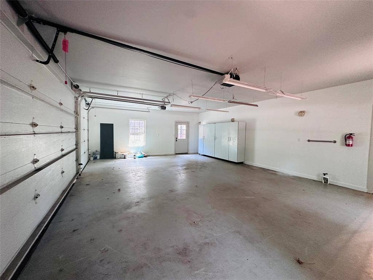
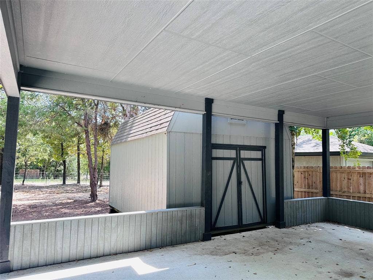
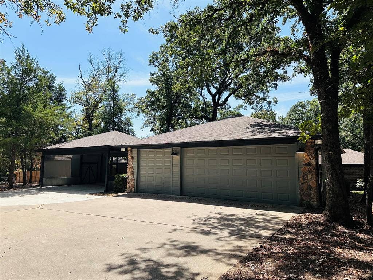
Nestled within the gated Oakwood Subdivision, this warm and inviting home offers a peaceful, private setting surrounded by mature trees on four wooded lots. Designed for comfortable living and entertaining, the home features a spacious living area with beautiful hardwood floors, an exposed wood beam, and an impressive floor-to-ceiling stone fireplace that creates a cozy focal point. The well-appointed kitchen offers abundant cabinetry and stainless steel appliances. A charming breakfast or dining area is filled with natural light from the large bay-style windows overlooking the wooded setting. The split-bedroom arrangement provides added privacy, while numerous recent updates enhance the home's comfort and appeal. The outdoor space truly sets this property apart. The beautifully landscaped backyard features a charming footbridge, natural rock landscaping, a circular stone fire pit surrounded by flagstone, and multiple seating areas perfect for relaxing or entertaining. A large greenhouse provides an ideal space for gardening and growing year-round. Additional amenities include an oversized garage, two-car carport, large storage shed, detached craft room, screened-in porch, and plenty of room for hobbies, projects, and storage. With its wooded setting, thoughtful floor plan, generous storage, beautiful outdoor living spaces, and unique amenities, this property offers a rare combination of privacy, functionality, and character in the desirable Oakwood community. Additional lots are available - see Broker for details.
| Listing Id: | 21365356 |
|---|---|
| List Price: | $599,500 |
| Property Type: | Residential |
| Property Sub Type: | Single Family Residence |
| Status: | Active |
| Bedrooms Total: | 4 |
| Bathrooms Full: | 3 |
| Living Area: | 2,984 |
| Association Fee: | $1,100 |
| Unexempt Taxes: | $7,363 |
| Lot Size Square Feet: | 71,874.0000 |
| Lot Size Acres: | 1.65 |
| Architectural Style: | Traditional |
| Waterfront?: | No |
| City: | Athens |
| County Or Parish: | Henderson |
| Subdivision Name: | Oakwood |
| Postal Code: | 75752 |
| Year Built: | 1989 |
| Accessibility Features Yn: | No |
| Appliances: | Dishwasher,Disposal |
| Association Fee Frequency: | Annually |
| Association Fee Includes: | Full Use of Facilities, Maintenance Grounds, Security |
| Association Type: | Mandatory |
| Attached Garage?: | Yes |
| Basement Yn: | No |
| Bathrooms Total Decimal: | 3.00 |
| Bathrooms Total Integer: | 3 |
| Carport Spaces: | 2 |
| Community Features: | Boat Ramp, Community Dock, Community Pool, Fishing, Gated, Pool, Tennis Court(s) |
| Construction Materials: | Brick, Frame, Rock/Stone |
| Cooling: | Ceiling Fan(s), Central Air, Electric |
| Covered Spaces: | 5 |
| Directions: | Take FM 2495 to FM 2892, turn right (east) on FM 2892 and go approx 2.5 miles to 4 way stop, turn left (north) on CR 4803, go approx 1 mile to Oakwood gate on left, go thru gate, turn right on Pedernales and follow Pedernales East to 4179 Pedernales. |
| Easements: | Access, Electric, Telephone, Utilities, Water Lines |
| Elementary School: | Central Athens |
| Elementary School Name: | Central Athens |
| Exterior Features: | Fire Pit, Storage |
| Fencing: | Barbed Wire |
| Fireplace Features: | Freestanding, Stone |
| Fireplaces Total: | 1 |
| Flooring: | Carpet, Ceramic Tile, Hardwood, Luxury Vinyl Plank |
| Foundation Details: | Combination, Pillar/Post/Pier, Slab |
| Garage Height: | 8 |
| Garage Length: | 32 |
| Garage Spaces: | 3 |
| Garage Width: | 22 |
| Garage?: | Yes |
| Heating: | Central, Electric |
| High School Name: | Athens |
| Hoa Management Company: | Oakwood |
| Hoa Management Company Phone: | 903-677-3924 |
| Interior Features: | Open Floorplan, Walk-In Closet(s) |
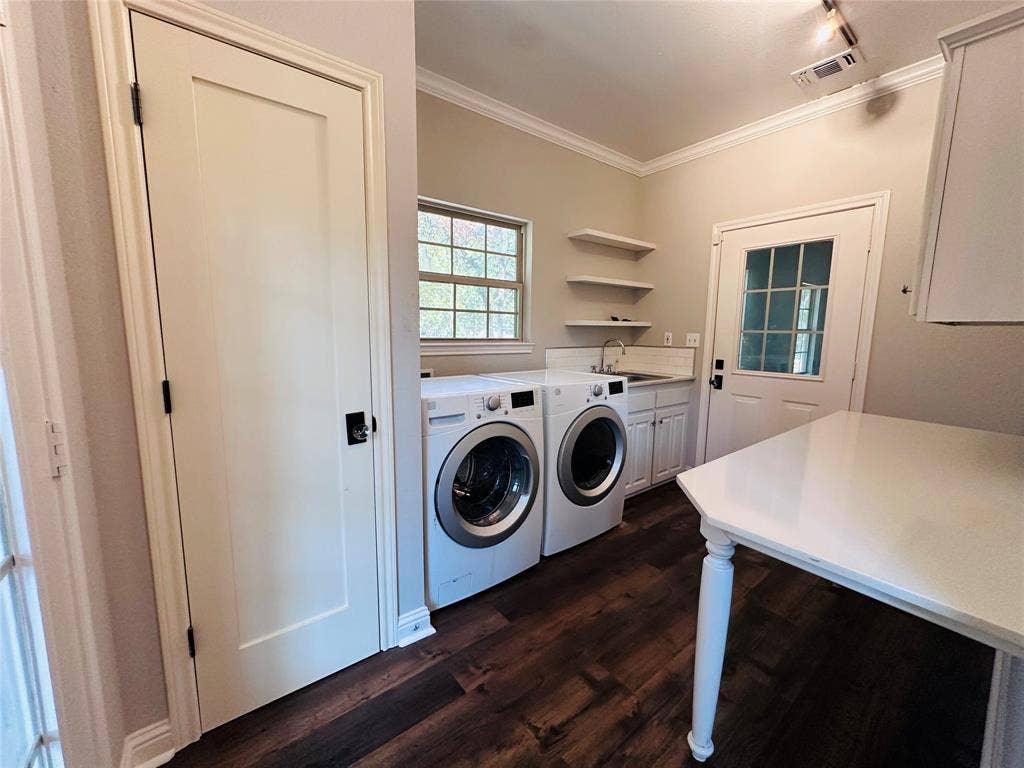
| Laundry Features: | Electric Dryer Hookup, Full Size W/D Area, Washer Hookup |
| Levels: | One |
| Listing Terms: | Cash, Conventional |
| Room Count: | 8 |
| Lot Features: | Acreage, Interior Lot, Landscaped, Level, Lrg. Backyard Grass, Many Trees |
| Lot Size: | 1 to < 3 Acres |
| Lot Size Area: | 1.6500 |
| Lot Size Dimensions: | 360x200 |
| Lot Size Units: | Acres |
| Middle School Name: | Athens |
| Multi Parcel ID: | No |
| Municipal Utility District?: | No |
| Number Of Dining Areas: | 1 |
| Number Of Living Areas: | 2 |
| Number Of Parking Spaces: | 3 |
| Other Structures: | Greenhouse, Storage |
| Parking Features: | Carport, Concrete, Covered, Driveway, Garage Double Door, Garage Single Door, Oversized |
| Pool?: | No |
| Possession: | Negotiable |
| Postal Code Plus 4: | 6151 |
| Property Attached?: | Yes |
| Restrictions: | Building, Deed |
| Roof: | Composition |
| School District: | Athens ISD |
| Smart Home Features Appor Pass Y: | 0 |
| Special Taxing Entities: | 0 |
| Structural Style: | Single Detached |
| Transaction Type: | For Sale |
| Utilities: | Aerobic Septic, All Weather Road, Asphalt, Cable Available, Co-op Electric, Co-op Membership Included, Co-op Water, Community Mailbox, Concrete, Electricity Connected, Individual Water Meter, Outside City Limits, Overhead Utilities, Private Road, No City Services |
| Will Subdivide: | No |
Listing Courtesy of: Steve Grant Realty LLC
Listing Agent: Drew Douglas
903-675-3503
Mortgage Calculator
All listings featuring the  icon are provided courtesy of North Texas Real Estate Information Systems, Inc. (NTREIS), Copyright 2026. All rights reserved.
All information is believed accurate but not guaranteed. The properties displayed may not be all of the properties available through the IDX Program. Any use of this site other than by potential buyers or sellers is strictly prohibited.
North Texas Real Estate Information Systems, Inc. data last updated on October 08, 2026 05:49 PM - CT
Property Last Updated: October 08, 2026 05:49 PM - CT
