416 High Brook Drive
Richardson, TX 75080
$675,000
Open Houses
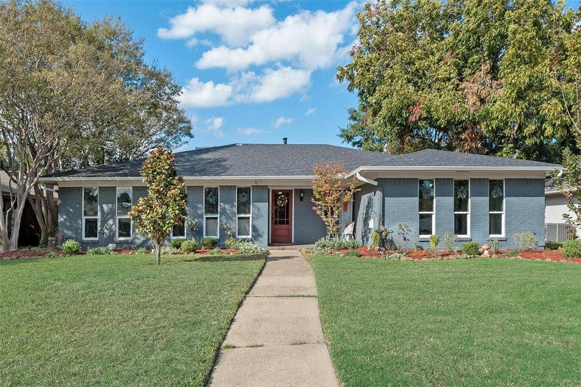
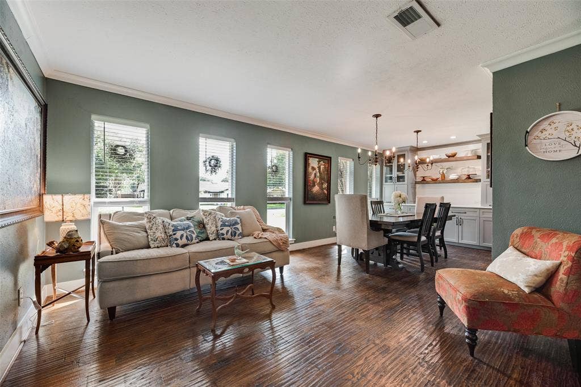
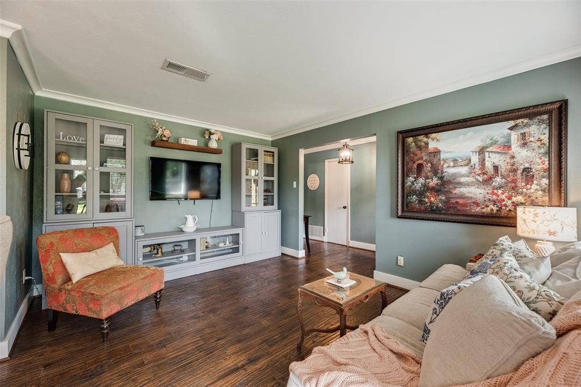
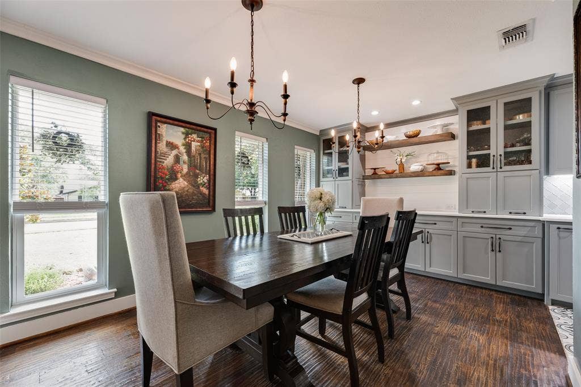
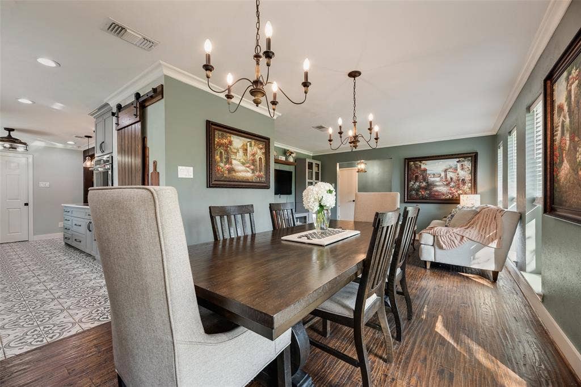
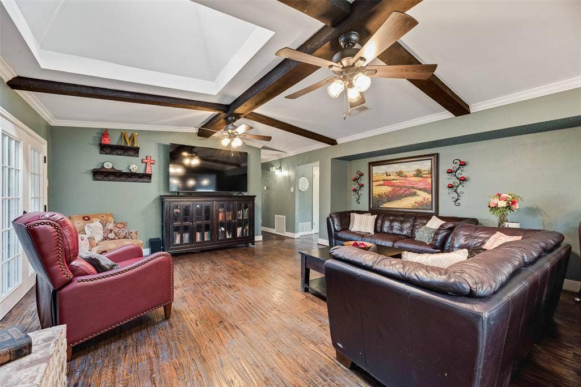
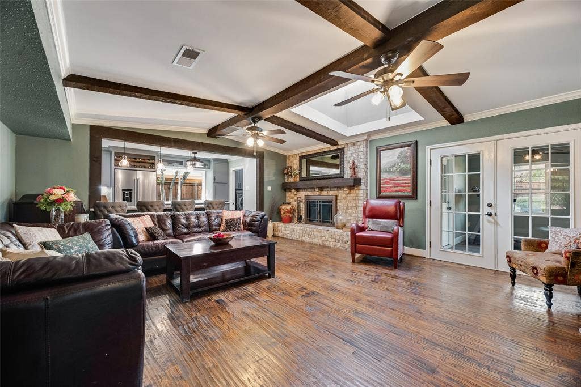
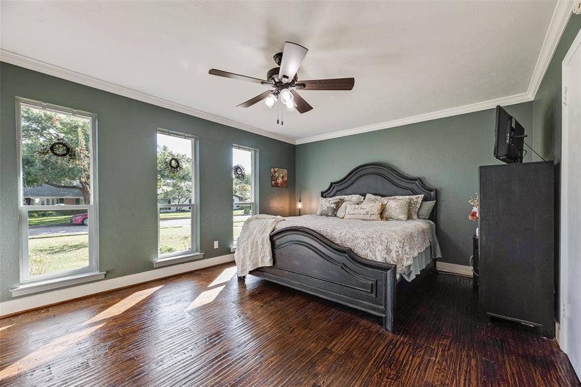
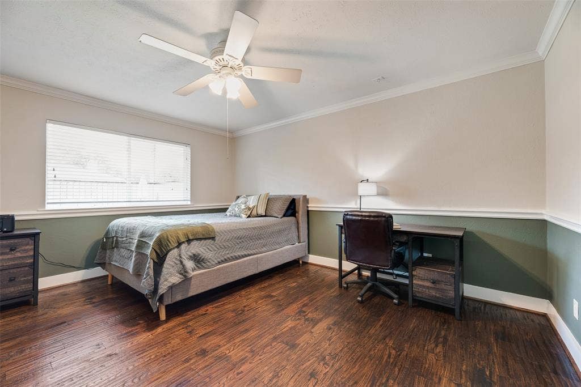
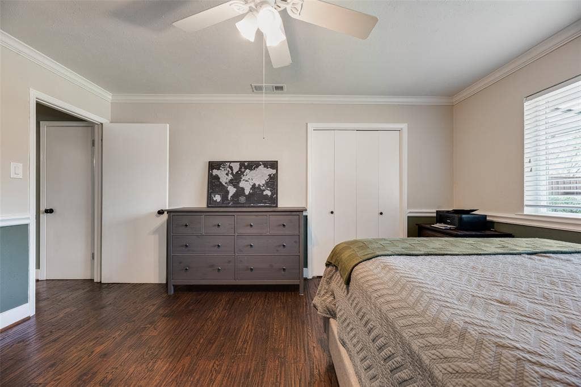
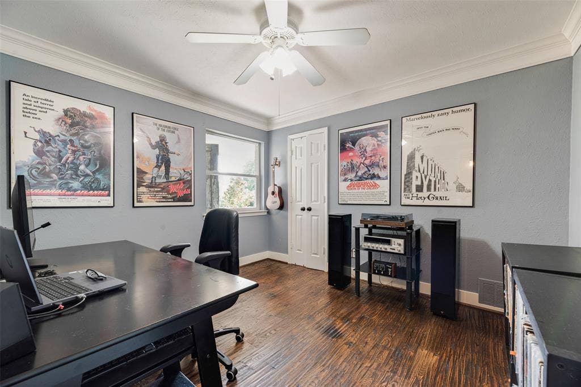
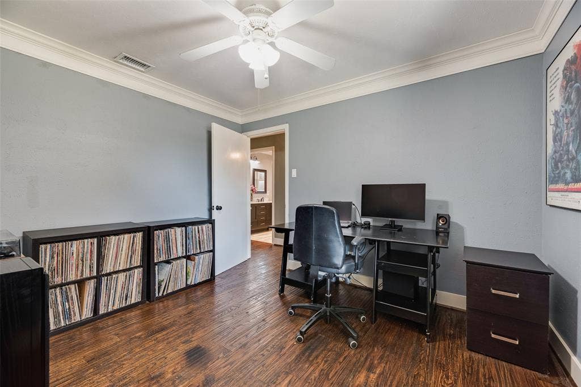
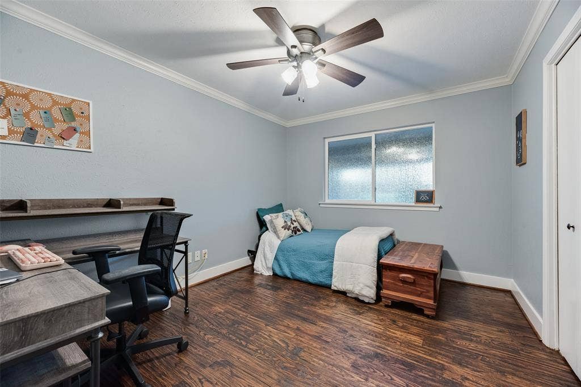
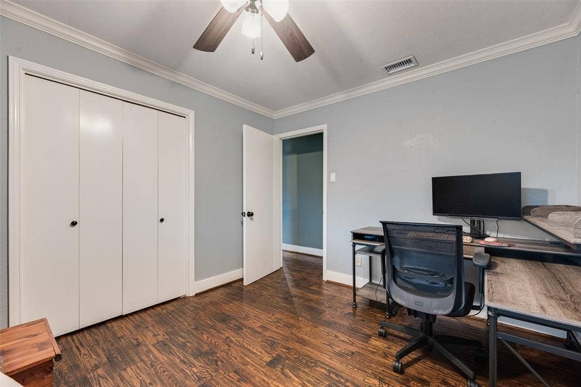
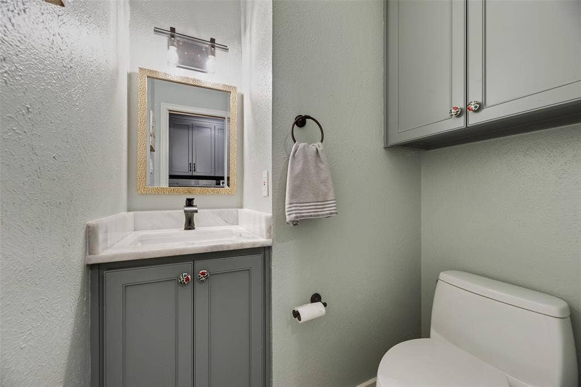
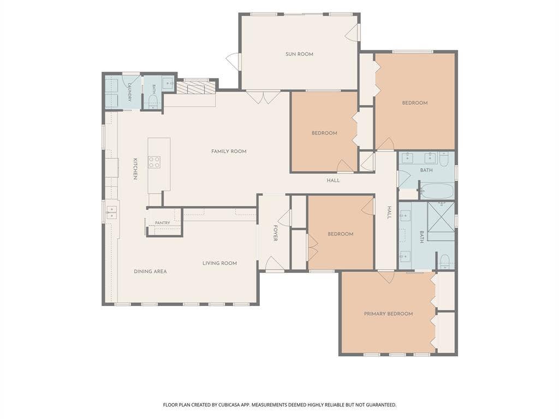
Enjoy the ease of one-story living in sought-after Canyon Creek, a Richardson neighborhood known for its welcoming atmosphere and active community spirit. This four-bedroom home offers a comfortable blend of character, thoughtful updates, and flexible living spaces, with separate formal and casual areas suited to both everyday routines and entertaining.
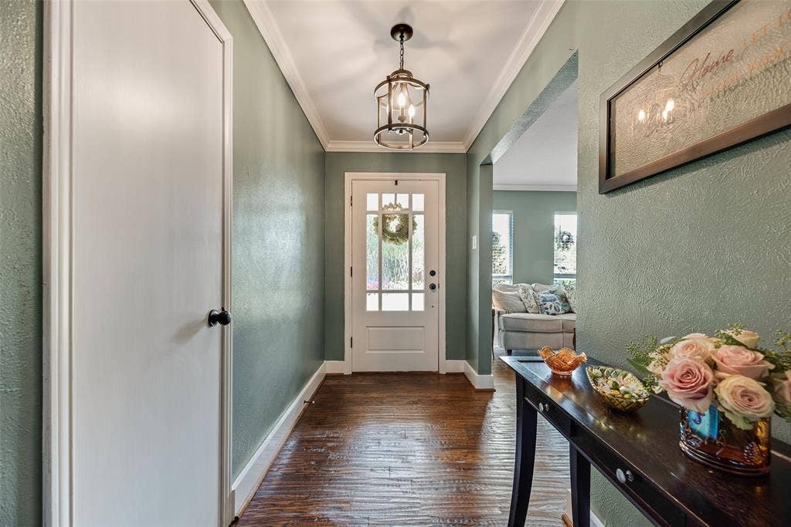
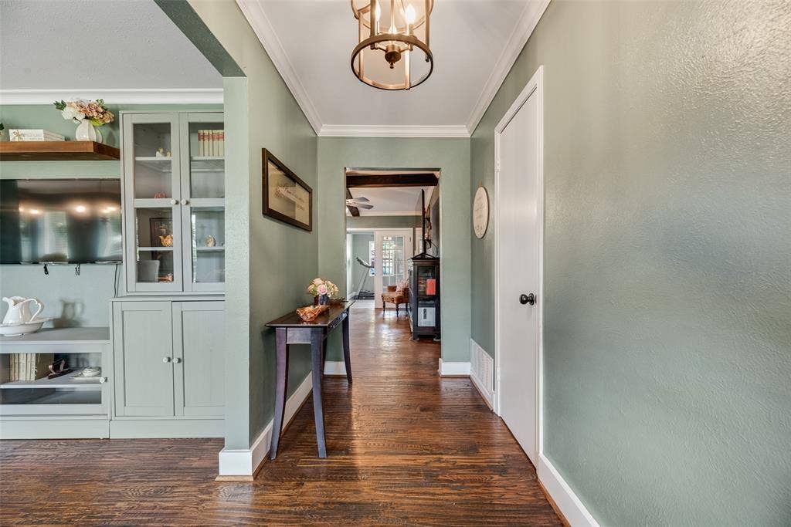
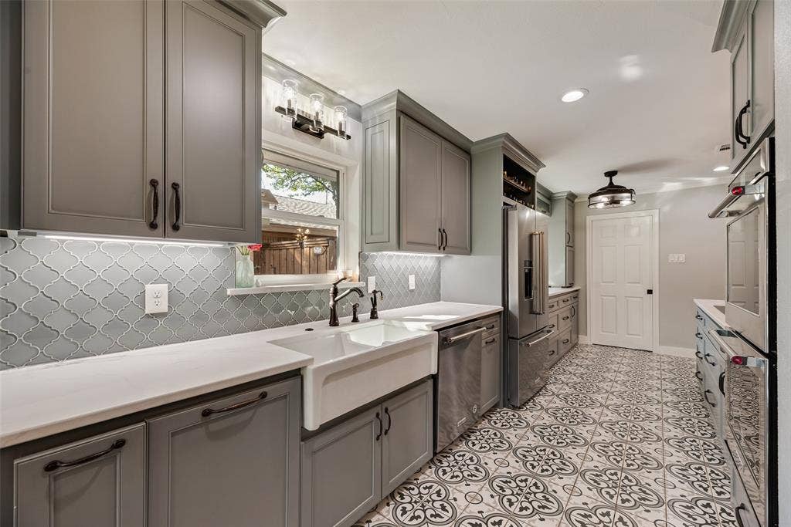
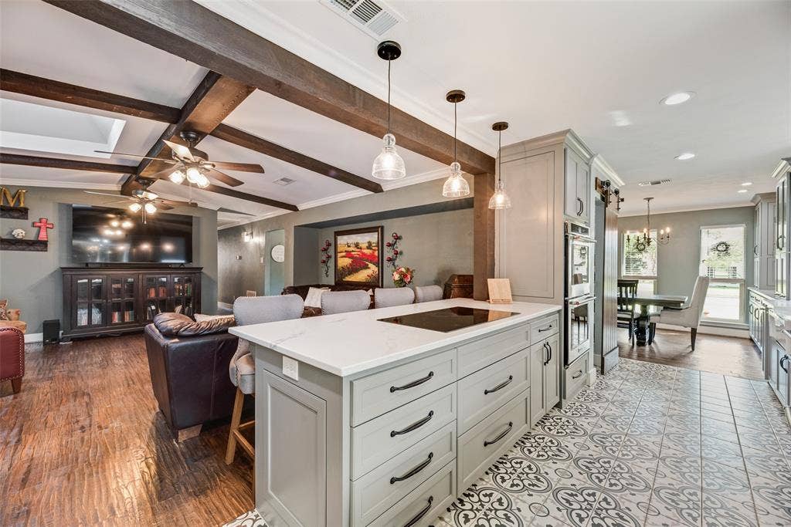
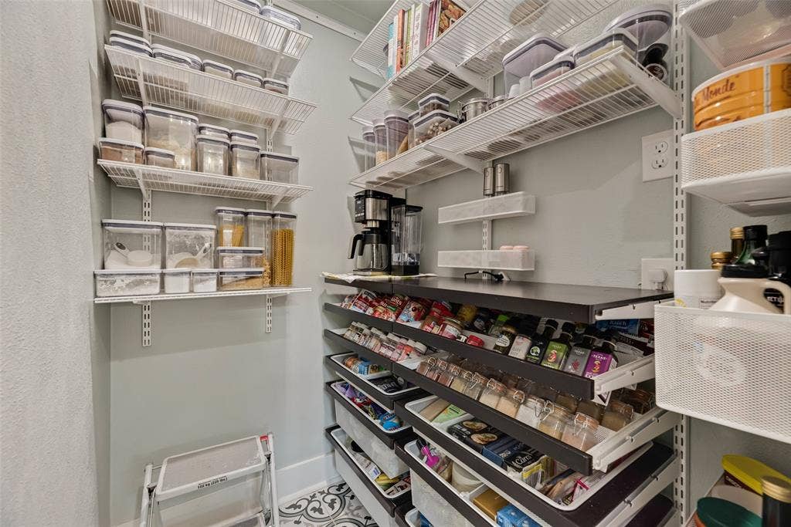
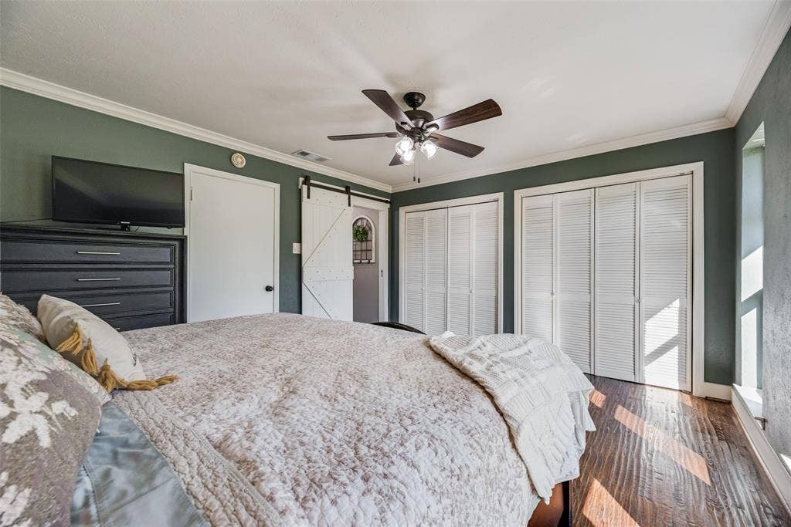
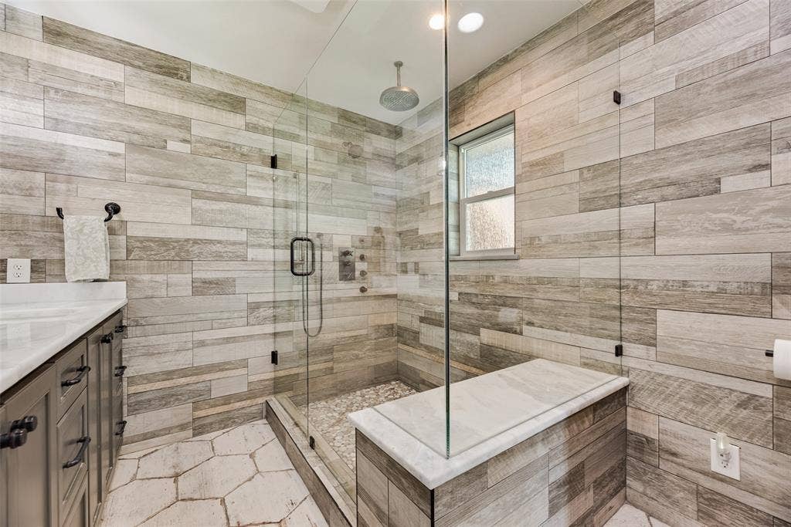
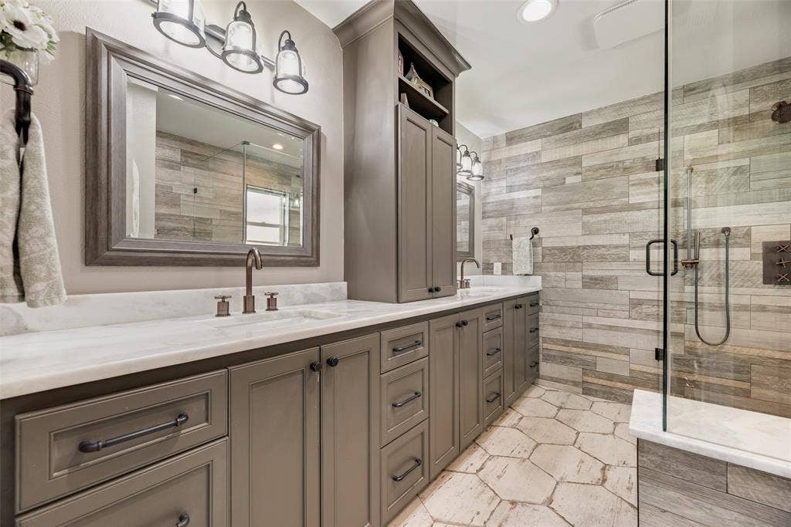
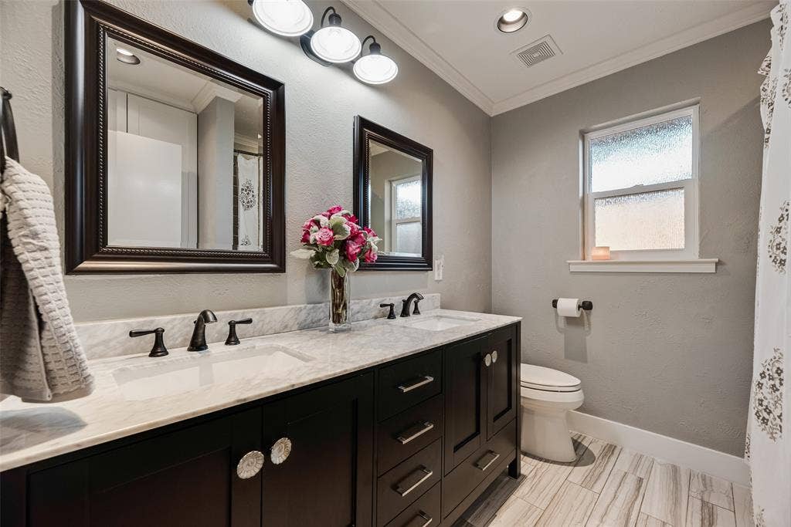
The kitchen and primary bath were updated in 2019. The kitchen features custom cabinetry designed for ample storage, a farmhouse sink, and a walk-in pantry with a distinctive barn door. Generous workspace provides plenty of room for baking and meal prep. Hand-scraped hardwood floors add warmth and character throughout the home, while the spa-like primary bath provides a relaxing retreat at the end of the day.
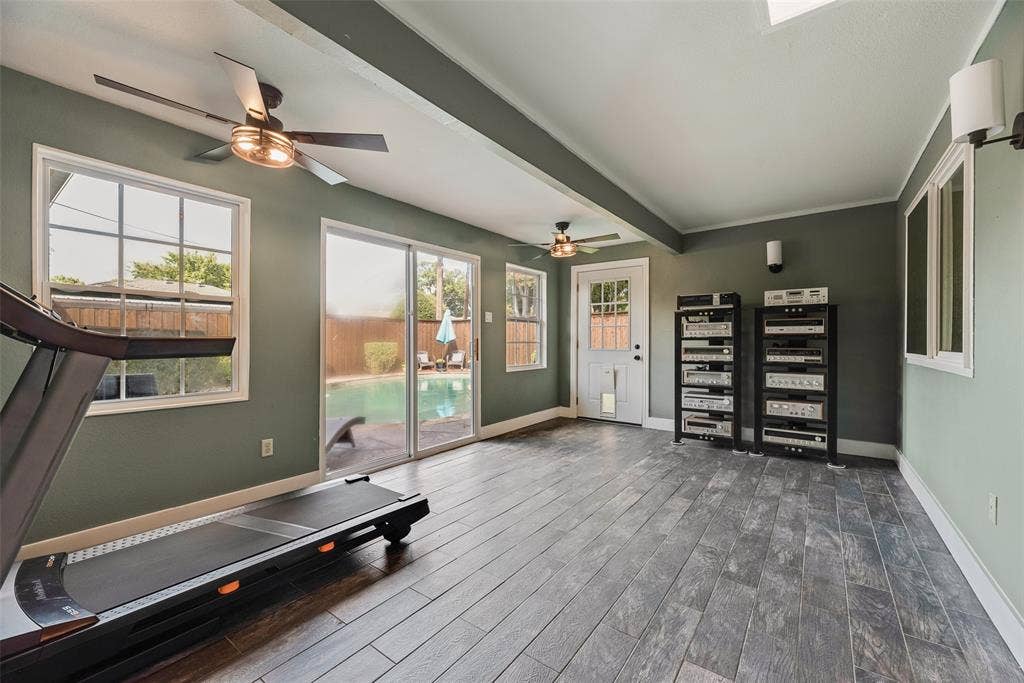
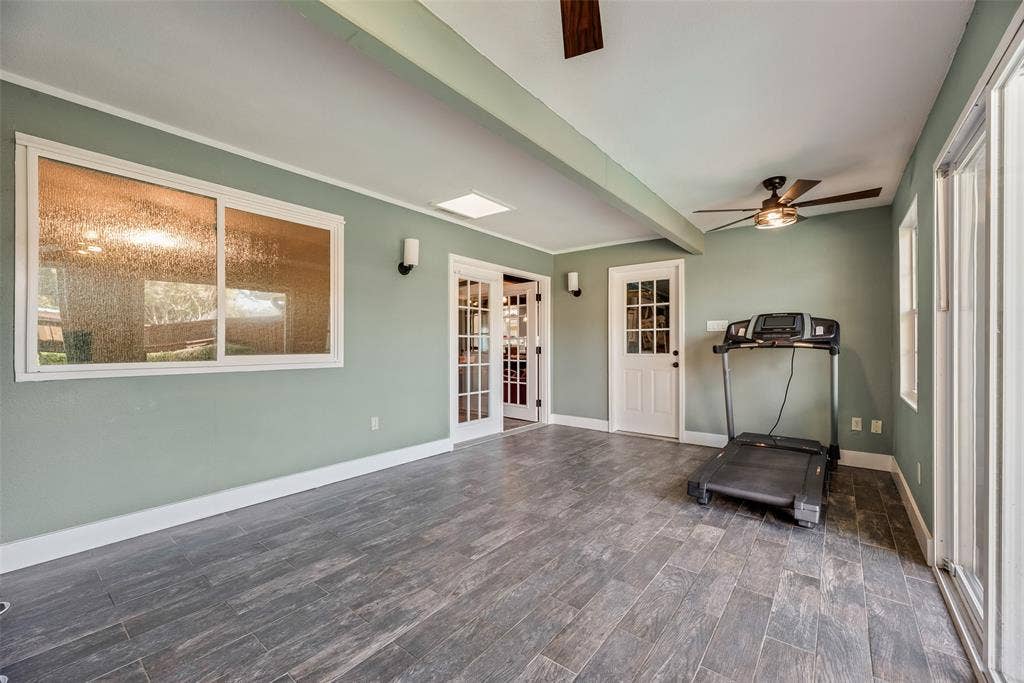
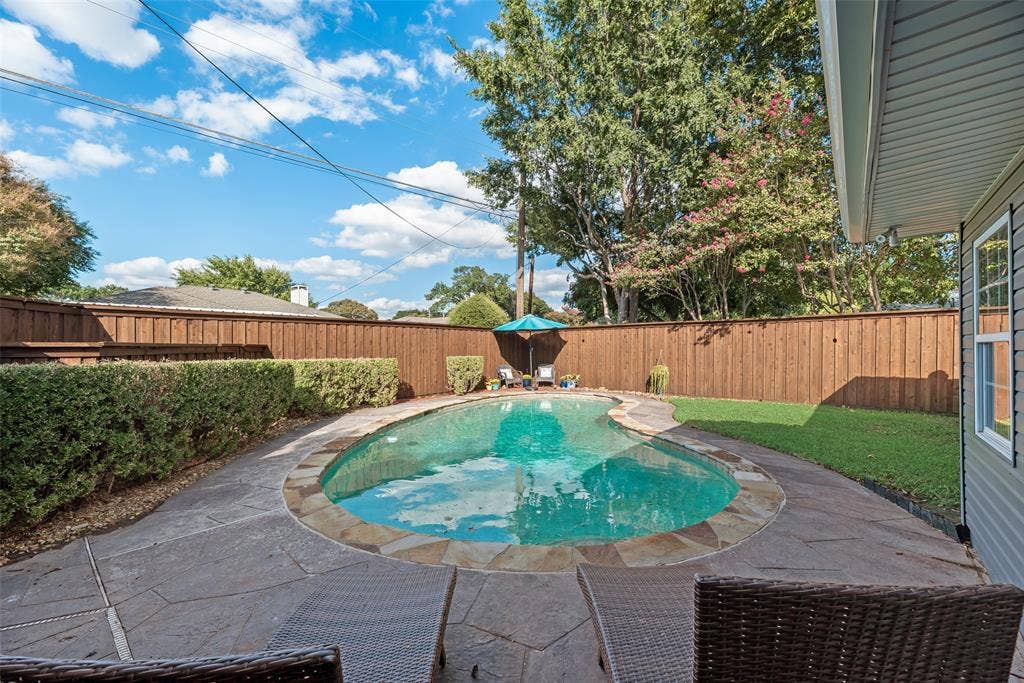
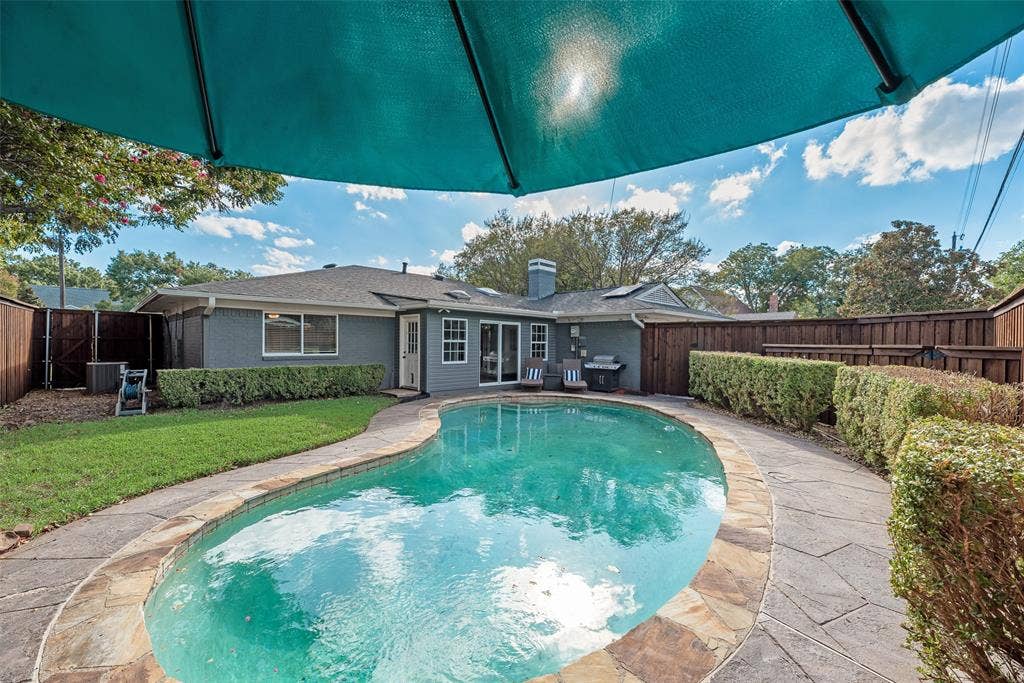
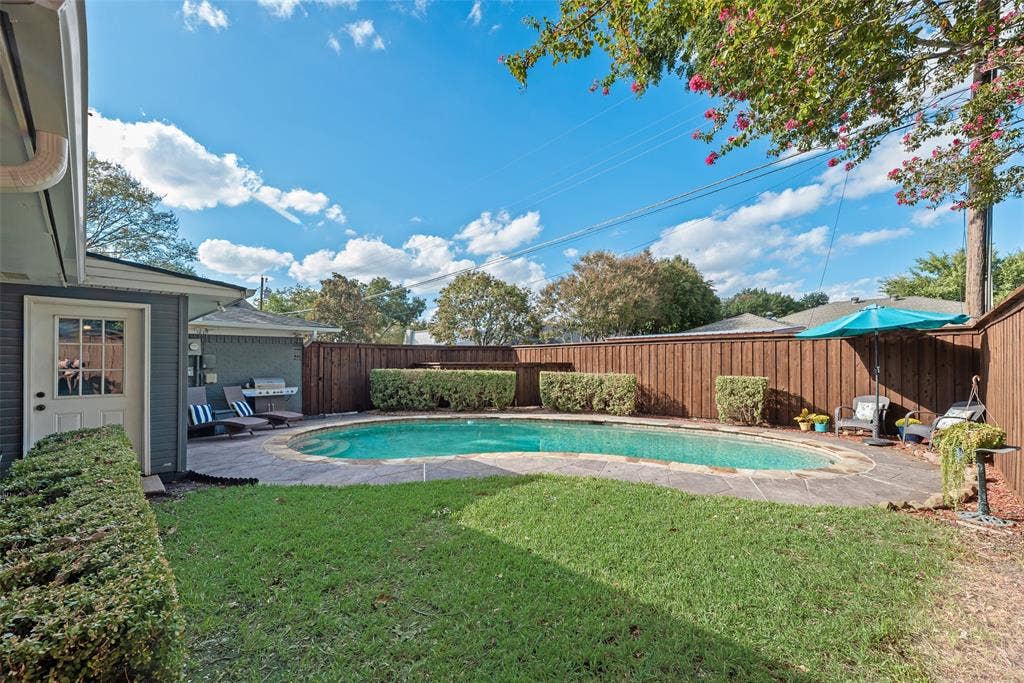
Out back, the pool creates a natural gathering spot for warm Texas days. An enclosed patio connects the home to the pool area, and there's still room in the yard for pets or play. A new roof was installed in 2026.
Canyon Creek's active neighborhood traditions, including its community flag program, contribute to the area's distinctive sense of community. Convenient to US-75, the George Bush Turnpike, shopping, dining, and UT Dallas, this home is located in Collin County and served by Plano ISD.
| Listing Id: | 21411285 |
|---|---|
| List Price: | $675,000 |
| Property Type: | Residential |
| Property Sub Type: | Single Family Residence |
| Status: | Active |
| Bedrooms Total: | 4 |
| Bathrooms Full: | 2 |
| Bathrooms Half: | 1 |
| Living Area: | 2,334 |
| Association Fee: | $50 |
| Unexempt Taxes: | $9,461 |
| Lot Size Square Feet: | 9,583.2000 |
| Lot Size Acres: | 0.22 |
| Waterfront?: | No |
| City: | Richardson |
| County Or Parish: | Collin |
| Subdivision Name: | Canyon Creek Country Club 16 |
| Postal Code: | 75080 |
| Year Built: | 1969 |
| Accessibility Features Yn: | No |
| Appliances: | Dishwasher,Disposal,Electric Cooktop,Electric Oven,Double Oven,Tankless Water Heater |
| Association Fee Frequency: | Annually |
| Association Type: | Voluntary |
| Attached Garage?: | Yes |
| Basement Yn: | No |
| Bathrooms Total Decimal: | 2.10 |
| Bathrooms Total Integer: | 3 |
| Consent for Visitors to Record: | None |
| Construction Materials: | Brick |
| Cooling: | Attic Fan, Ceiling Fan(s), Central Air, Electric |
| Covered Spaces: | 2 |
| Directions: | Use GPS for directions |
| Elementary School: | Aldridge |
| Elementary School Name: | Aldridge |
| Fencing: | Wood |
| Fireplace Features: | Den, Gas |
| Fireplaces Total: | 1 |
| Flooring: | Hardwood, Tile |
| Foundation Details: | Slab |
| Garage Length: | 20 |
| Garage Spaces: | 2 |
| Garage Width: | 20 |
| Garage?: | Yes |
| Green Energy Generation: | Solar, Owned |
| Heating: | Central, Natural Gas |
| High School Name: | Vines |
| Hoa Management Company: | Canyon Creek Homeowners Association |
| Hoa Management Company Phone: | 000-000-0000 |
| Interior Features: | Built-in Features, Cable TV Available, Granite Counters, High Speed Internet Available, Pantry |
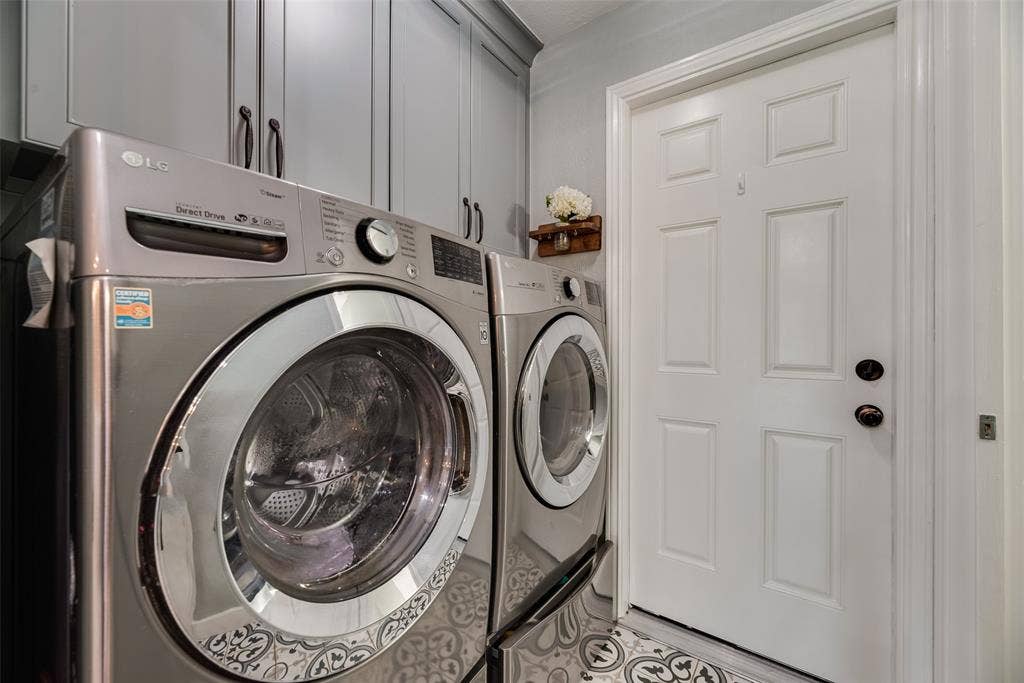
| Laundry Features: | Electric Dryer Hookup, Utility Room, Washer Hookup |
| Levels: | One |
| Listing Terms: | Cash, Conventional |
| Room Count: | 13 |
| Lot Size: | Less Than .5 Acre (not Zero) |
| Lot Size Area: | 0.2200 |
| Lot Size Dimensions: | 75x125 |
| Lot Size Source: | Assessor |
| Lot Size Units: | Acres |
| Middle School Name: | Wilson |
| Multi Parcel ID: | No |
| Municipal Utility District?: | No |
| Number Of Dining Areas: | 1 |
| Number Of Living Areas: | 2 |
| Number Of Parking Spaces: | 2 |
| Parking Features: | Alley Access, Garage, Garage Door Opener, Garage Double Door, Garage Faces Rear |
| Patio And Porch Features: | Enclosed, Rear Porch |
| Pool Features: | Fenced, Gunite, In Ground, Outdoor Pool |
| Pool?: | Yes |
| Possession: | Closing/Funding |
| Postal Code Plus 4: | 1836 |
| Property Attached?: | No |
| Restrictions: | Deed, Easement(s) |
| Roof: | Composition |
| School District: | Plano ISD |
| Security Features: | Carbon Monoxide Detector(s), Smoke Detector(s) |
| Senior High School Name: | Plano Senior |
| Smart Home Features Appor Pass Y: | 0 |
| Structural Style: | Single Detached |
| Transaction Type: | For Sale |
| Utilities: | Alley, City Sewer, City Water, Curbs, Sidewalk |
| Will Subdivide: | No |
| Year Built Details: | Preowned |
Listing Courtesy of: Compass RE Texas, LLC.
Listing Agent: Michael Crane
214-632-2445
Mortgage Calculator
All listings featuring the  icon are provided courtesy of North Texas Real Estate Information Systems, Inc. (NTREIS), Copyright 2026. All rights reserved.
All information is believed accurate but not guaranteed. The properties displayed may not be all of the properties available through the IDX Program. Any use of this site other than by potential buyers or sellers is strictly prohibited.
North Texas Real Estate Information Systems, Inc. data last updated on October 16, 2026 03:06 AM - CT
Property Last Updated: October 16, 2026 03:06 AM - CT
