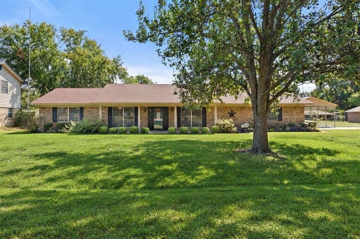
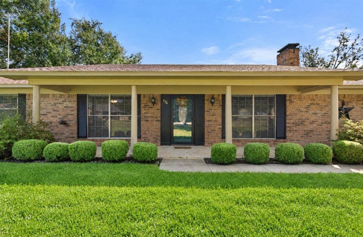
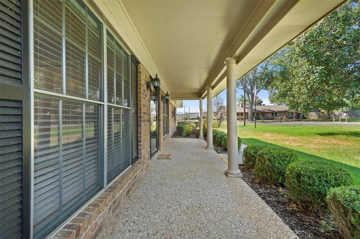
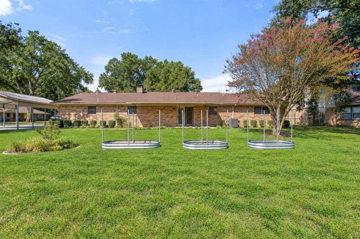
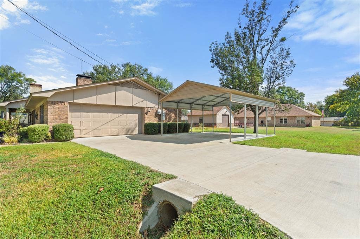
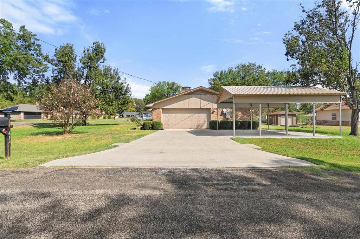
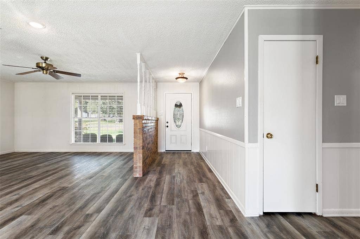
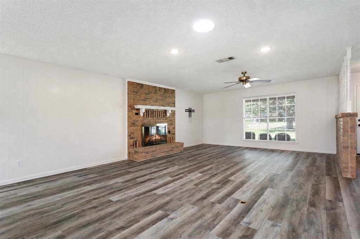
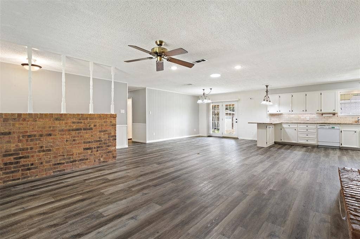
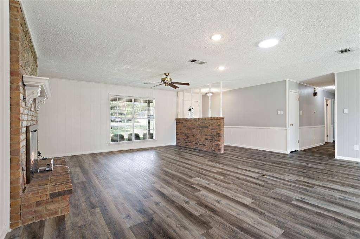
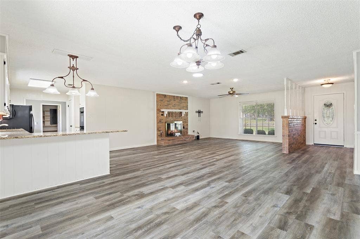
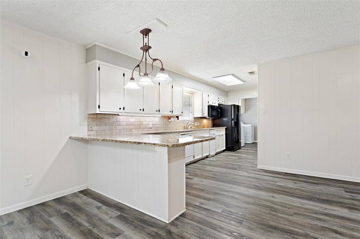
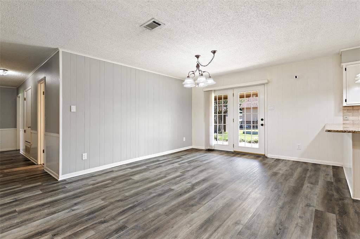
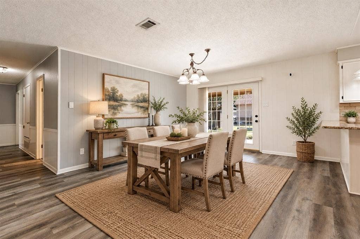
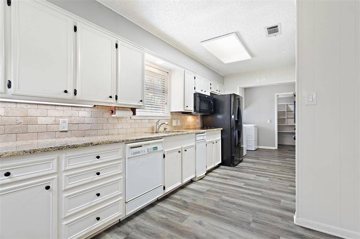
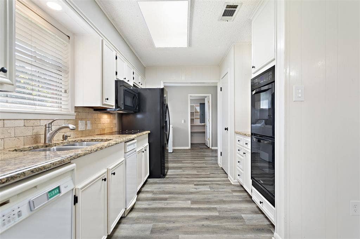
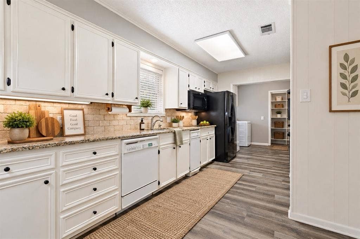
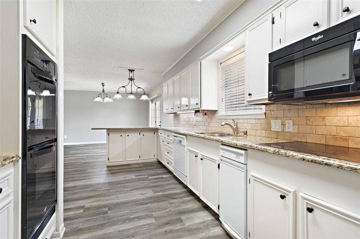
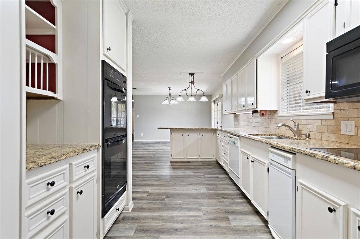
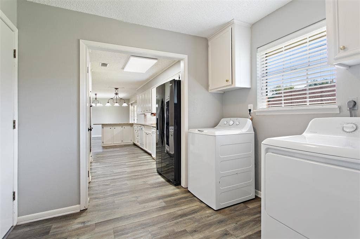
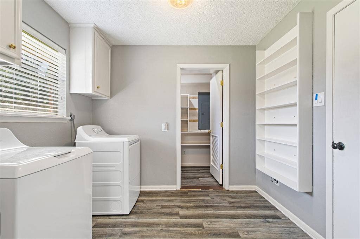
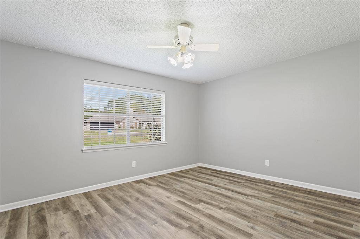
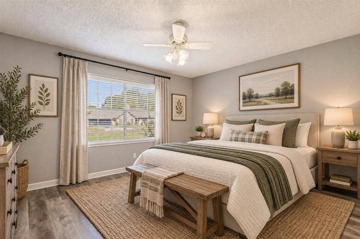
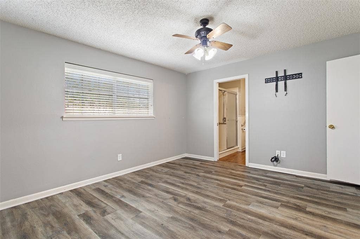
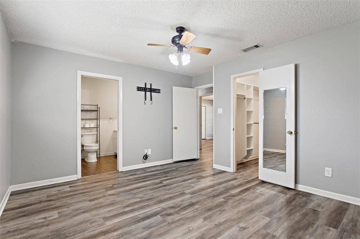
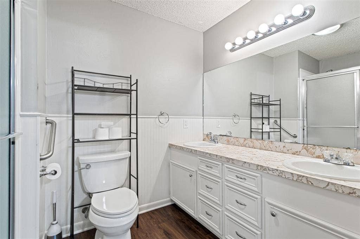
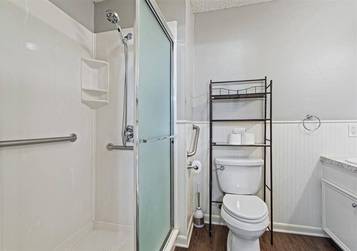
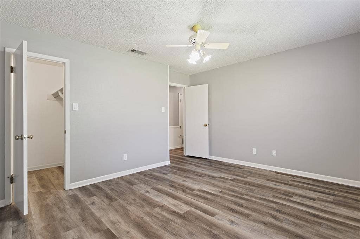
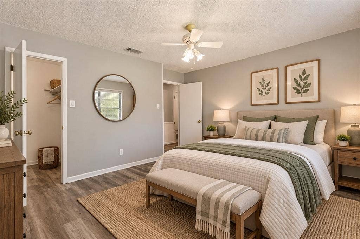
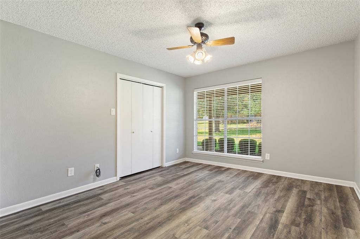
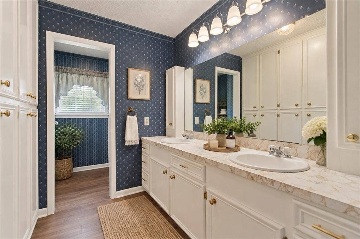
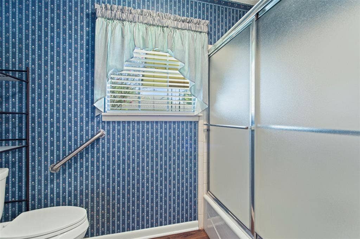
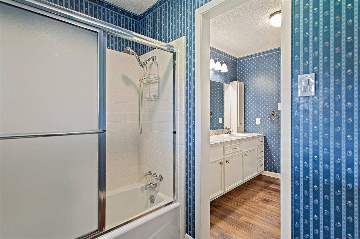
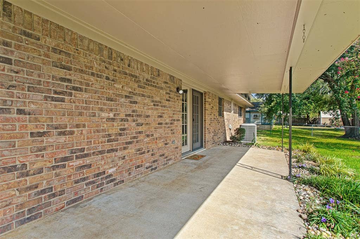
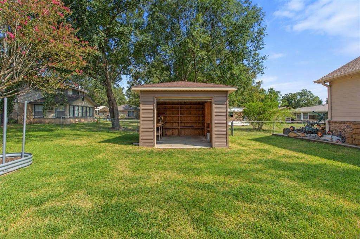
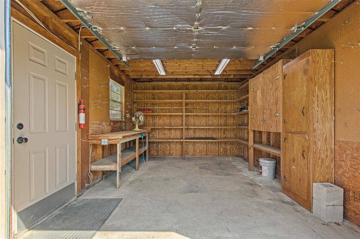
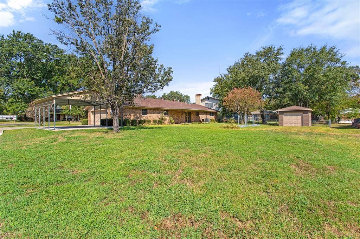
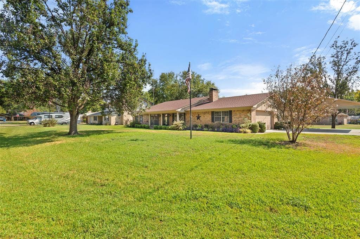
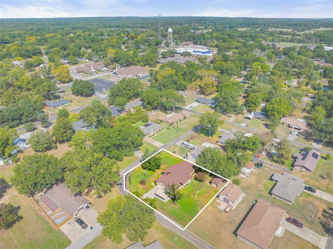
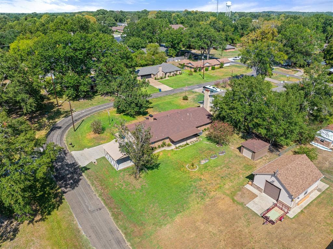
Beautiful, updated and well-maintained home on a large corner lot in the heart of Chandler - just walking distance to town. Many highlights include whole home GENERAC generator with a 10 year warranty, 10 x 14 shop-gardening shed with one bay, electric, work bench and custom shelves and cabinets, raised beds ready for a gardener, newer HVAC under warranty, new luxury vinyl wood plank flooring throughout, fridge, washer and dryer all convey, 2 car garage PLUS 2 car carport, double ovens, trash compactor, 2 pantries and recent electrical panel upgrade! Open and spacious floor plan with extra wide door openings to be handicap accessible, large front and back covered porches and beautiful landscaping. This one has it all and is move-in ready!
| Listing Id: | 21385855 |
|---|---|
| List Price: | $319,000 |
| Property Type: | Residential |
| Property Sub Type: | Single Family Residence |
| Status: | Active |
| Bedrooms Total: | 3 |
| Bathrooms Full: | 2 |
| Living Area: | 1,866 |
| Unexempt Taxes: | $5,055 |
| Lot Size Square Feet: | 15,333.1200 |
| Lot Size Acres: | 0.352 |
| Waterfront?: | No |
| City: | Chandler |
| County Or Parish: | Henderson |
| Subdivision Name: | Mcfarland Add |
| Postal Code: | 75758 |
| Year Built: | 1976 |
| Accessibility Features Yn: | No |
| Appliances: | Dishwasher,Disposal,Electric Cooktop,Microwave,Double Oven,Refrigerator,Trash Compactor |
| Association Type: | None |
| Attached Garage?: | Yes |
| Basement Yn: | No |
| Bathrooms Total Decimal: | 2.00 |
| Bathrooms Total Integer: | 2 |
| Carport Spaces: | 2 |
| Consent for Visitors to Record: | Audio, Video |
| Cooling: | Ceiling Fan(s), Central Air, Electric |
| Covered Spaces: | 4 |
| Directions: | From Tyler Hwy 31 west to stop light in Chandler. Turn right on FM 315. Turn right on Magnolia then right on Azalea Ln. House is on the corner on left. |
| Elementary School: | Chandler |
| Elementary School Name: | Chandler |
| Exterior Features: | Rain Gutters |
| Fireplace Features: | Gas Logs, Glass Doors |
| Fireplaces Total: | 1 |
| Foundation Details: | Slab |
| Garage Spaces: | 2 |
| Garage?: | Yes |
| Heating: | Central, Fireplace(s) |
| High School Name: | Brownsboro |
| Interior Features: | Pantry |
| Intermediate School Name: | Brownsboro |
| Levels: | One |
| Room Count: | 2 |
| Lot Size: | Less Than .5 Acre (not Zero) |
| Lot Size Area: | 0.3520 |
| Lot Size Units: | Acres |
| Multi Parcel ID: | No |
| Municipal Utility District?: | No |
| Notice Surveillance Devices Pres: | Audio, Video |
| Number Of Dining Areas: | 1 |
| Number Of Living Areas: | 1 |
| Number Of Parking Spaces: | 2 |
| Other Structures: | Storage |
| Parking Features: | Carport, Garage, Garage Faces Side |
| Patio And Porch Features: | Front Porch |
| Pool?: | No |
| Possession: | 30-60 Days, Closing/Funding |
| Postal Code Plus 4: | 2334 |
| Property Attached?: | Yes |
| Roof: | Composition |
| School District: | Brownsboro ISD |
| Security Features: | Smoke Detector(s) |
| Smart Home Features Appor Pass Y: | 0 |
| Structural Style: | Single Detached |
| Transaction Type: | For Sale |
| Utilities: | City Sewer |
| Will Subdivide: | No |
| Window Features: | Window Coverings |
Listing Courtesy of: Leslie Cain Realty
Listing Agent: Leslie Cain
903-594-8721
Mortgage Calculator
All listings featuring the  icon are provided courtesy of North Texas Real Estate Information Systems, Inc. (NTREIS), Copyright 2026. All rights reserved.
All information is believed accurate but not guaranteed. The properties displayed may not be all of the properties available through the IDX Program. Any use of this site other than by potential buyers or sellers is strictly prohibited.
North Texas Real Estate Information Systems, Inc. data last updated on October 08, 2026 05:55 PM - CT
Property Last Updated: October 08, 2026 05:55 PM - CT
