4154 Waldron Trail
Forney, TX 75126
$3,573
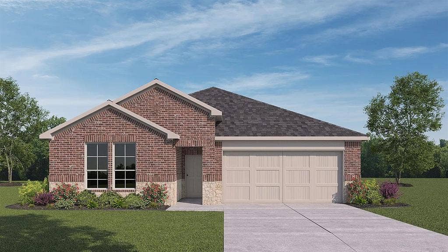
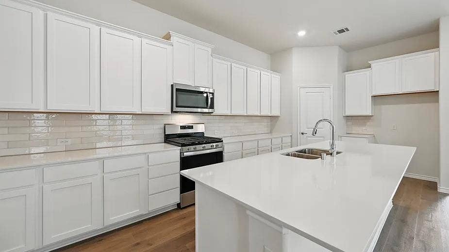
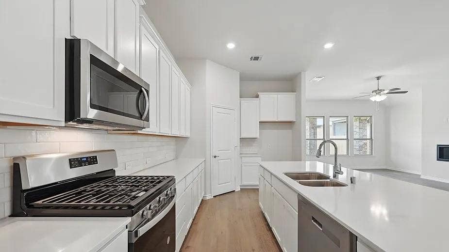
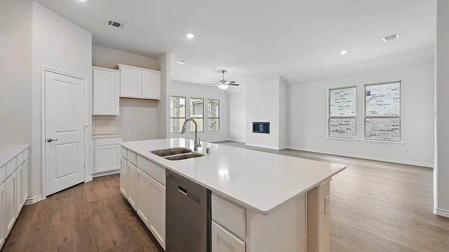
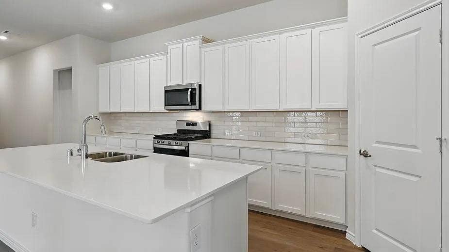
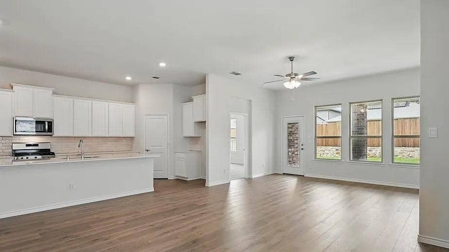
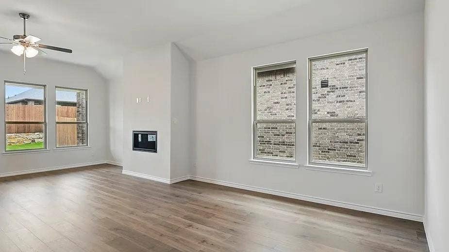
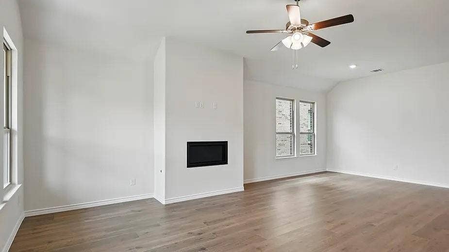
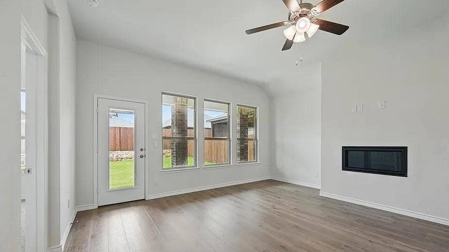
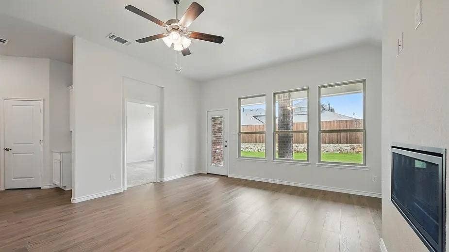
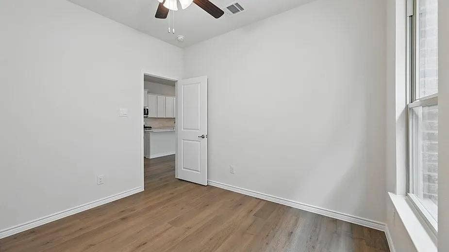
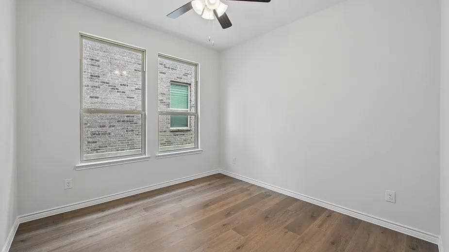
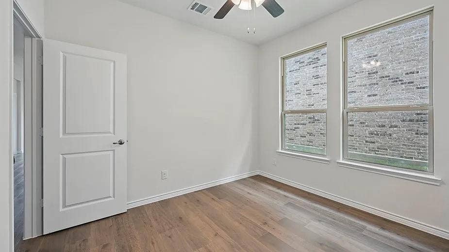
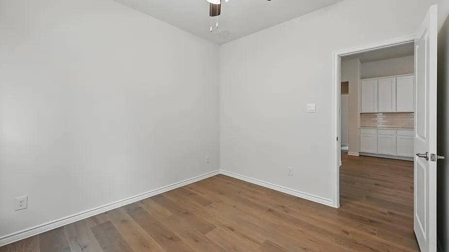
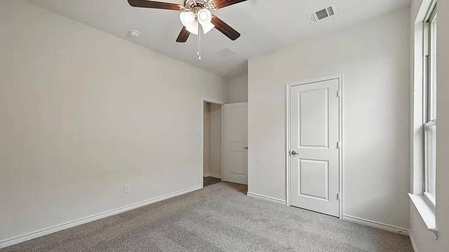
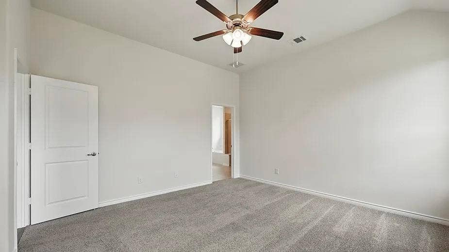
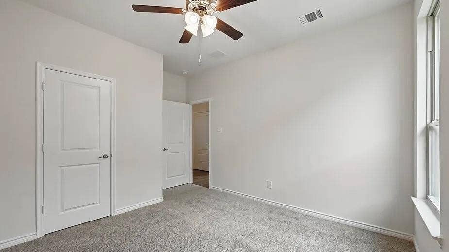
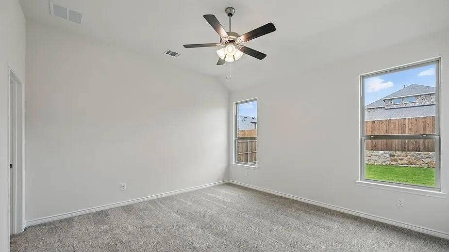
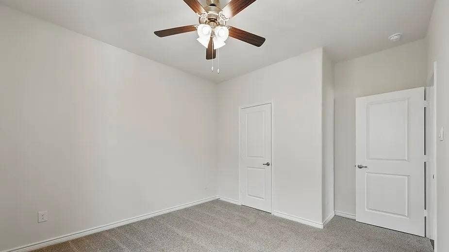
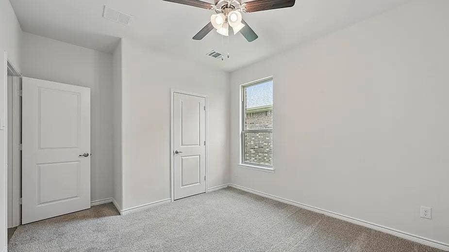
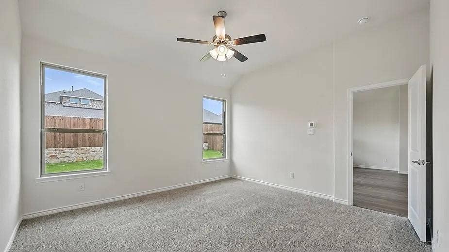
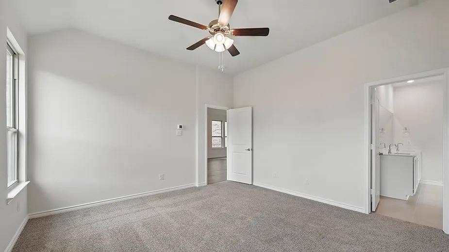
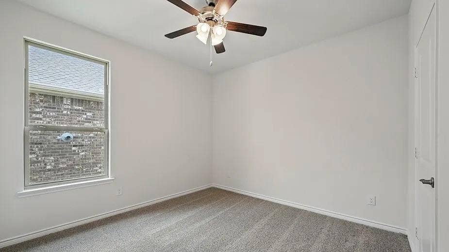
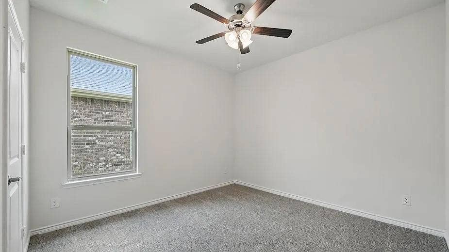
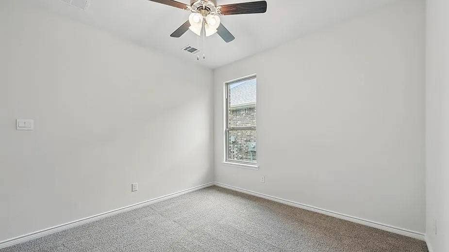
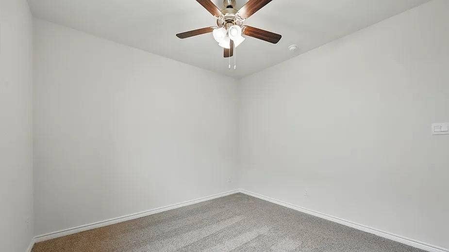
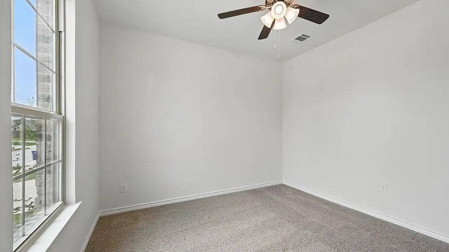
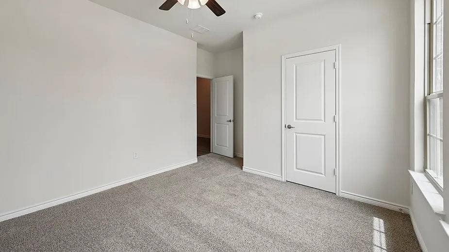
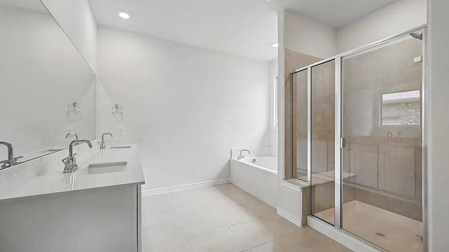
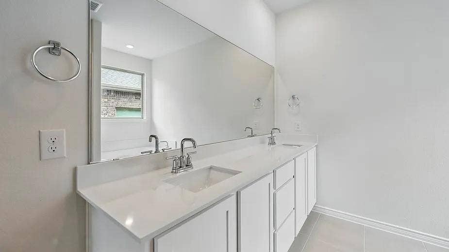
Find room to grow and space to make everyday moments special in this 2026-built, four-bedroom home in Forney's Lakewood Trails community. An open floor plan brings the living spaces together, while the kitchen features granite countertops, an island, and a pantry for everyday convenience. Enjoy the comfort of a gas-log fireplace, a mix of carpet, ceramic tile, and laminate flooring, and a two-car garage. With convenient access to local schools and major routes, this home offers a fresh start in a growing community.
| Listing Id: | 21426886 |
|---|---|
| List Price: | $3,573 |
| Property Type: | Residential Lease |
| Property Sub Type: | Single Family Residence |
| Status: | Active |
| Bedrooms Total: | 4 |
| Bathrooms Full: | 2 |
| Living Area: | 2,100 |
| Lot Size Square Feet: | 6,098.0000 |
| Lot Size Acres: | 0.14 |
| Waterfront?: | No |
| City: | Forney |
| County Or Parish: | Kaufman |
| Subdivision Name: | Lakewood Trails Addition, Phase 3 |
| Postal Code: | 75126 |
| Year Built: | 2026 |
| Appliances: | Dishwasher,Disposal,Gas Range,Microwave |
| Association Type: | None |
| Attached Garage?: | Yes |
| Availability Date: | 2026-11-02 |
| Basement Yn: | No |
| Bathrooms Total Decimal: | 2.00 |
| Bathrooms Total Integer: | 2 |
| Covered Spaces: | 2 |
| Deposit Amount: | $2,000 |
| Directions: | From I-20, take the FM 741 exit toward Forney. Turn onto Lakemont Drive, then turn onto Plateau Drive and follow the neighborhood roads to Waldron Trail. Follow GPS for the exact address. |
| Elementary School: | Henderson |
| Elementary School Name: | Henderson |
| Fireplace Features: | Gas Logs, Living Room |
| Fireplaces Total: | 1 |
| Garage Spaces: | 2 |
| Garage?: | Yes |
| High School Name: | Forney |
| Interior Features: | Eat-in Kitchen, Kitchen Island, Open Floorplan |
| Intermediate School Name: | Nell Hill Rhea |
| Lease Conditions: | Credit Report, Prior Residence Info., References Required |
| Lease Type: | Monthly, Six Month, Yearly, Govt. Subsidy Considered |
| Levels: | One |
| Room Count: | 9 |
| Lot Size Area: | 6,098.0000 |
| Lot Size Units: | Square Feet |
| Middle School Name: | Themer |
| Monies Required: | First Months Rent, Pet Deposit, Security Deposit |
| Multi Parcel ID: | No |
| Municipal Utility District?: | No |
| Number Of Dining Areas: | 1 |
| Number Of Living Areas: | 1 |
| Number Of Parking Spaces: | 2 |
| Parking Features: | Garage, Garage Door Opener, Garage Faces Front |
| Pets Allowed: | Yes Pets Allowed, Cats OK, Dogs OK |
| Pool?: | No |
| Property Attached?: | No |
| Restrictions: | Agricultural, Animals |
| School District: | Forney ISD |
| Smart Home Features Appor Pass Y: | 0 |
| Structural Style: | Single Detached |
| Tenant Pays: | All Utilities |
| Transaction Type: | For Lease |
| Utilities: | Electricity Available, Natural Gas Available |
| Will Subdivide: | No |
Listing Courtesy of: REKonnection, LLC
Listing Agent: Pria Bharwani
818-649-4823
All listings featuring the  icon are provided courtesy of North Texas Real Estate Information Systems, Inc. (NTREIS), Copyright 2026. All rights reserved.
All information is believed accurate but not guaranteed. The properties displayed may not be all of the properties available through the IDX Program. Any use of this site other than by potential buyers or sellers is strictly prohibited.
North Texas Real Estate Information Systems, Inc. data last updated on November 03, 2026 08:38 AM - CT
Property Last Updated: November 03, 2026 08:38 AM - CT
