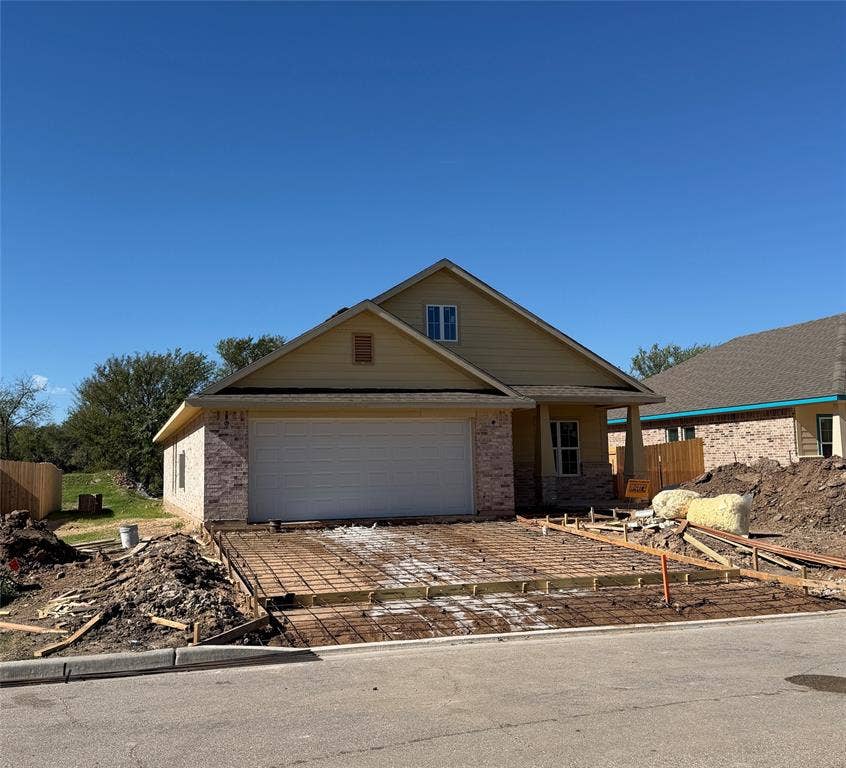
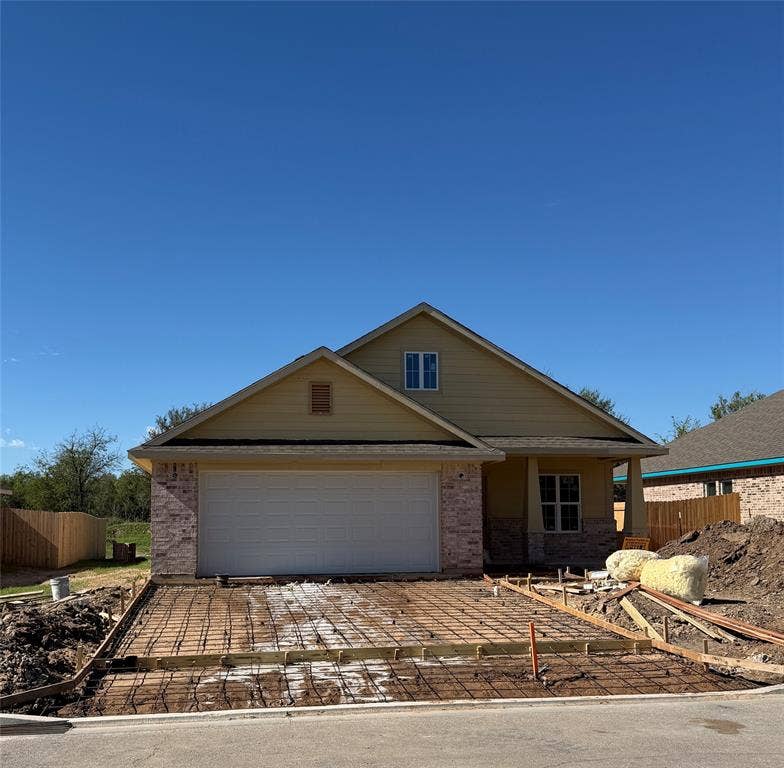
Welcome to the Walker floor plan by Woody Butler Homes, where quality craftsmanship meets modern design. This beautifully designed home features an open-concept layout with spacious living, dining, and kitchen areas, perfect for entertaining and everyday living. The kitchen offers stylish cabinetry, abundant counter space, and a functional island overlooking the living room. The private primary suite features a spacious bedroom, walk-in closet, and well-appointed en-suite bath. Additional bedrooms provide flexibility for family, guests, or a home office. Enjoy energy-efficient construction, luxury vinyl plank flooring in main living areas, designer finishes, abundant natural light, and a covered back patio ideal for relaxing or entertaining outdoors. Situated on a desirable homesite, this home combines comfort, functionality, and exceptional value. Experience the quality and attention to detail that make Woody Butler Homes a trusted local builder. Schedule your private showing today!
| Listing Id: | 21423811 |
|---|---|
| List Price: | $319,900 |
| Property Type: | Residential |
| Property Sub Type: | Single Family Residence |
| Status: | Active |
| Bedrooms Total: | 3 |
| Bathrooms Full: | 2 |
| Living Area: | 1,486 |
| Lot Size Square Feet: | 6,098.4000 |
| Lot Size Acres: | 0.14 |
| Waterfront?: | No |
| City: | Lacy Lakeview |
| County Or Parish: | Mclennan |
| Subdivision Name: | Lakeview Ridge Ph 1 |
| Postal Code: | 76705 |
| Year Built: | 2026 |
| Accessibility Features Yn: | No |
| Appliances: | Dishwasher,Electric Range |
| Association Type: | None |
| Attached Garage?: | Yes |
| Basement Yn: | No |
| Bathrooms Total Decimal: | 2.00 |
| Bathrooms Total Integer: | 2 |
| Covered Spaces: | 2 |
| Directions: | Take I-35 North to Bellmead. Merge onto US 84 Business 77 North. Continue through Bellmead, then turn right onto Loop 340. Take the exit toward Old Dallas Road and turn left. Continue straight, then turn right onto Conway Street. Home will be on your left at 415 Conway |
| Elementary School: | Connally |
| Elementary School Name: | Connally |
| Garage Spaces: | 2 |
| Garage?: | Yes |
| High School Name: | Connally |
| Interior Features: | Kitchen Island |
| Intermediate School Name: | Connally |
| Junior High School Name: | Connally |
| Levels: | One |
| Room Count: | 2 |
| Lot Size: | Less Than .5 Acre (not Zero) |
| Lot Size Area: | 0.1400 |
| Lot Size Units: | Acres |
| Multi Parcel ID: | No |
| Municipal Utility District?: | No |
| Number Of Dining Areas: | 1 |
| Number Of Living Areas: | 1 |
| Number Of Parking Spaces: | 2 |
| Parking Features: | Driveway |
| Pool?: | No |
| Possession: | Closing/Funding |
| Primary School Name: | Connally |
| Property Attached?: | No |
| School District: | Connally ISD |
| Smart Home Features Appor Pass Y: | 0 |
| Structural Style: | Single Detached |
| Transaction Type: | For Sale |
| Utilities: | City Sewer, City Water |
| Will Subdivide: | No |
Listing Courtesy of: Woody Butler Properties
Listing Agent: Linda Turner
254-666-8888
Mortgage Calculator
All listings featuring the  icon are provided courtesy of North Texas Real Estate Information Systems, Inc. (NTREIS), Copyright 2026. All rights reserved.
All information is believed accurate but not guaranteed. The properties displayed may not be all of the properties available through the IDX Program. Any use of this site other than by potential buyers or sellers is strictly prohibited.
North Texas Real Estate Information Systems, Inc. data last updated on October 30, 2026 03:06 AM - CT
Property Last Updated: October 30, 2026 03:06 AM - CT
