4136 Silverthorne Street
Richardson, TX 75082
$520,000
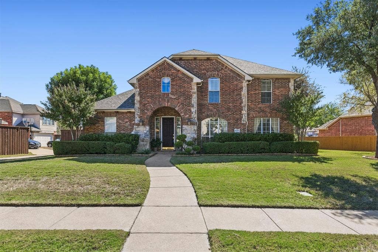
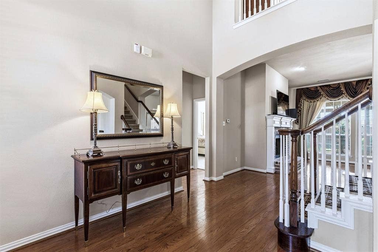
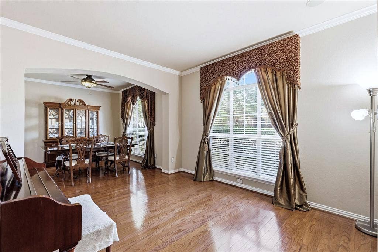
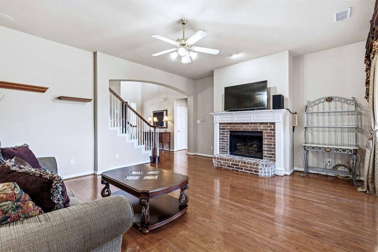
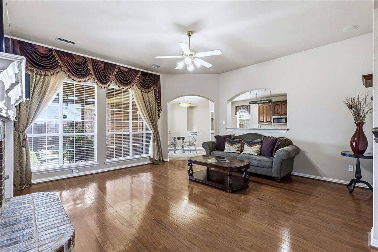
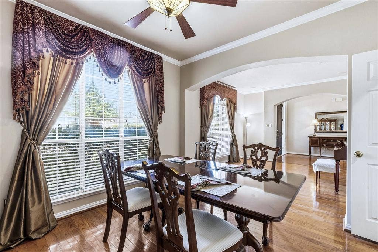
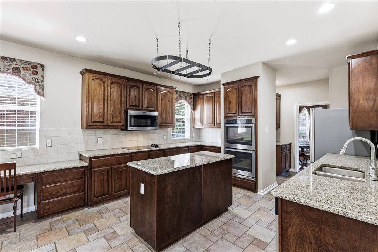
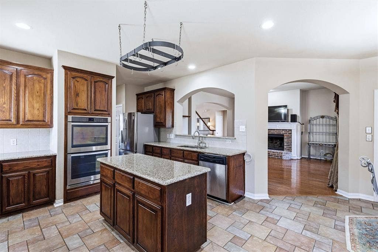
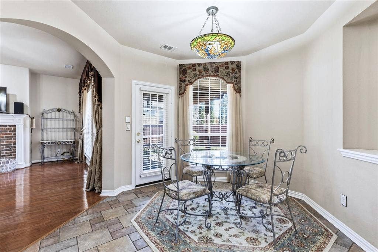
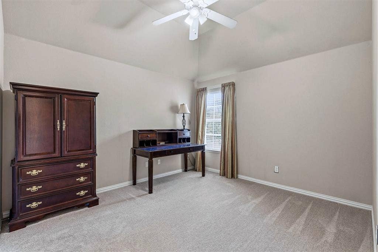
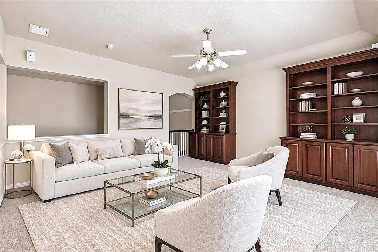
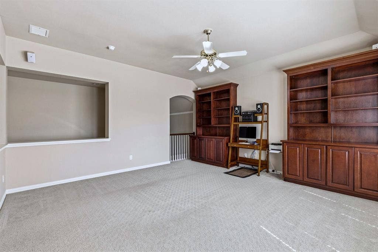
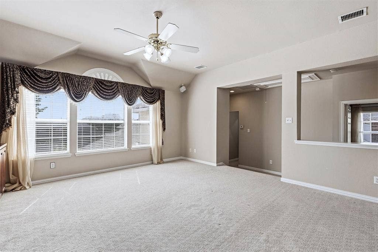
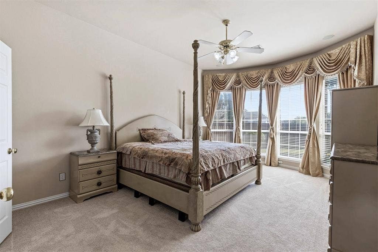
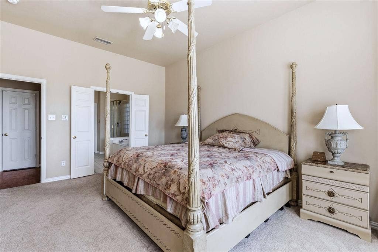
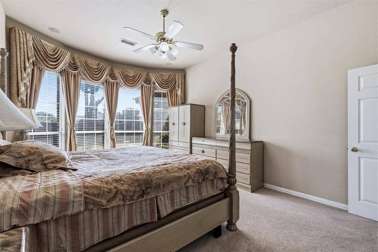
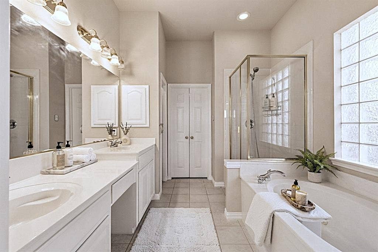
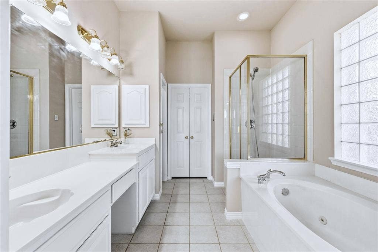
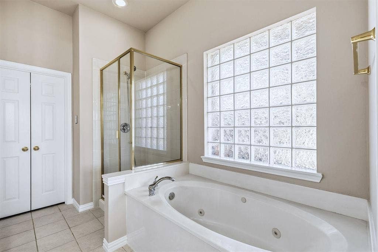
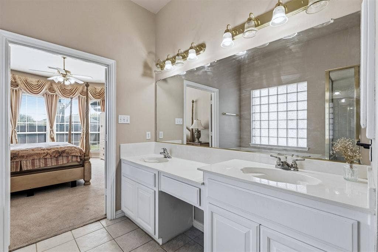
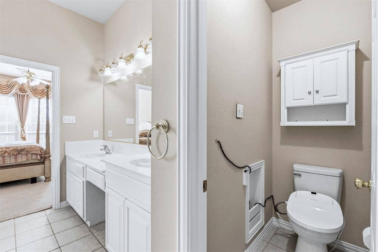
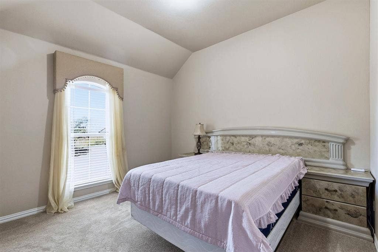
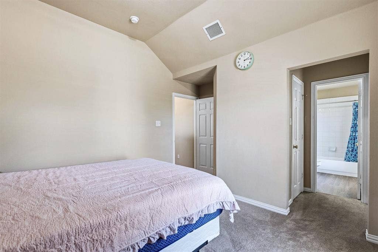
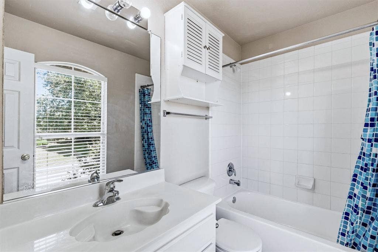
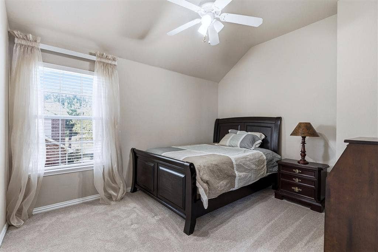
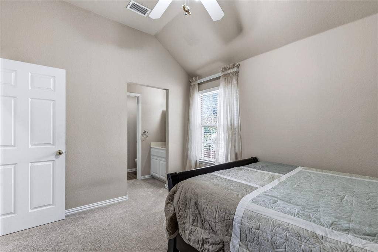
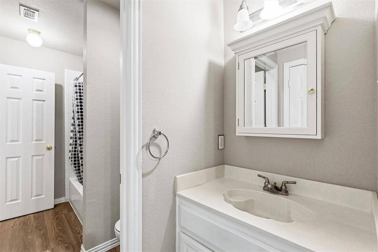
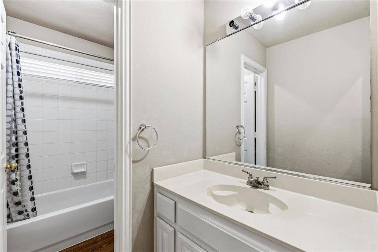
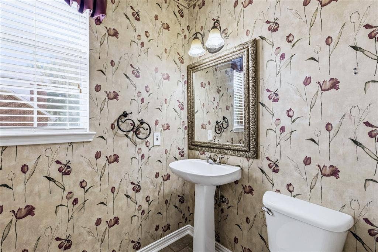
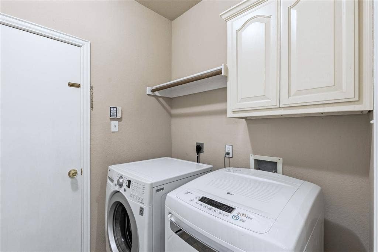
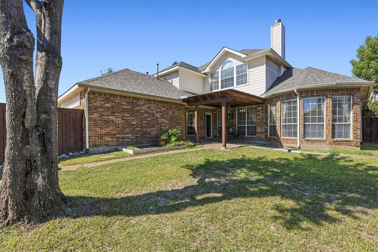
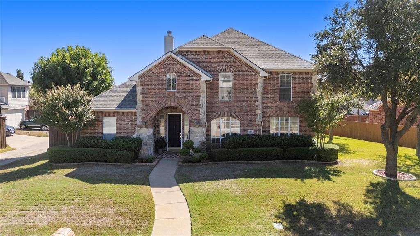
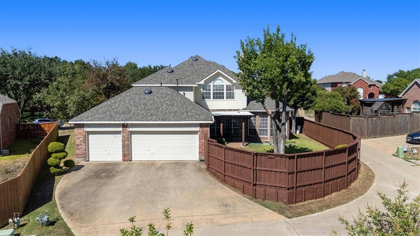
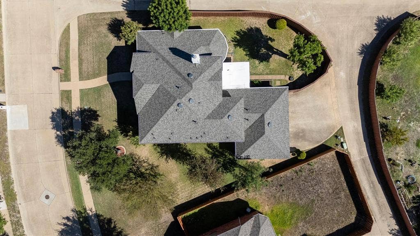
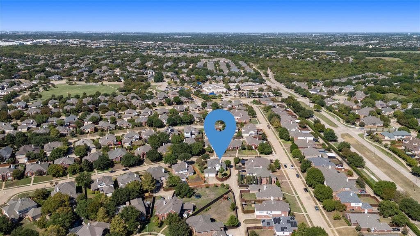
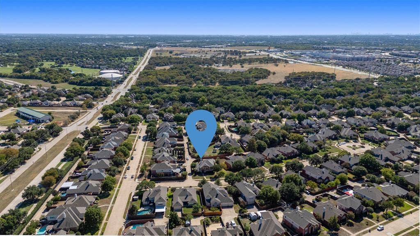
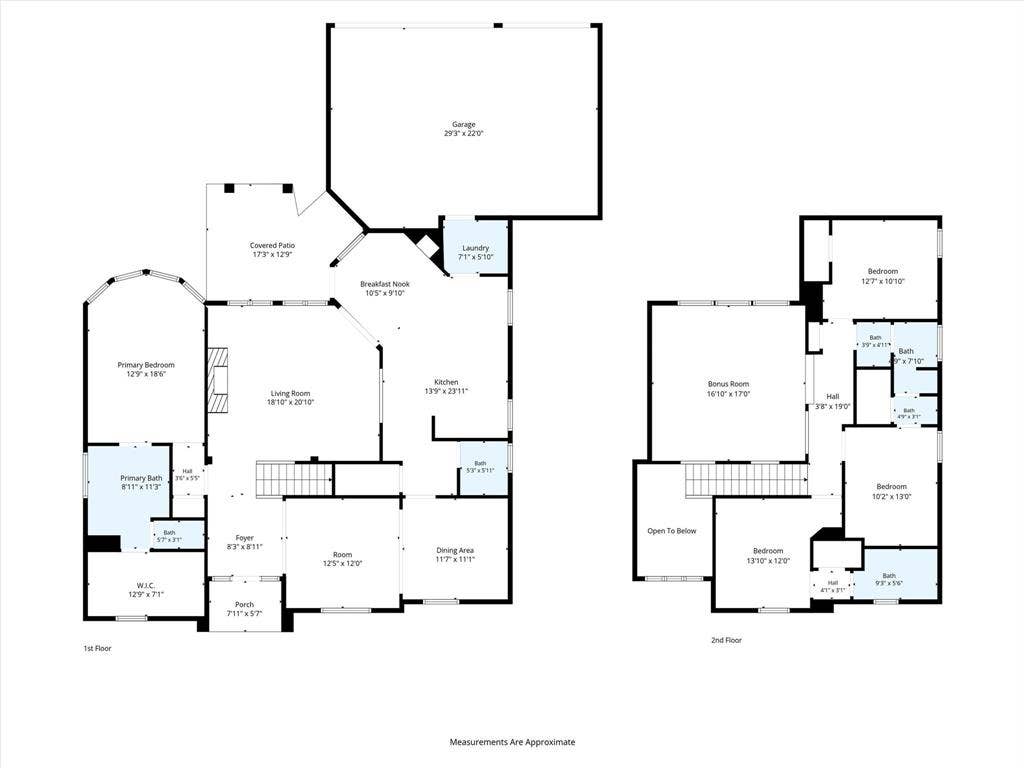
Incredible Highland Home in prime Richardson location! This meticulously maintained property features a striking upgraded stone façade, a brand-new roof (2026), and a desirable 3-car garage with a covered pergola for outdoor living. The open-concept layout offers a wonderful split master suite complete with a garden tub, separate shower, smart toilet, and a spacious walk-in closet. The massive kitchen boasts a center island, built-in desk, 42-inch cabinets, stainless steel appliances and a walk-in pantry, opening seamlessly to a bright den. Upstairs, a versatile game room features a full wall of custom built-ins. Situated just steps from Stinson Elementary, neighborhood parks, and scenic Breckenridge Park. Check out the online floor plan and upgrade list—this one won't last!
| Listing Id: | 21405633 |
|---|---|
| List Price: | $520,000 |
| Property Type: | Residential |
| Property Sub Type: | Single Family Residence |
| Status: | Active |
| Bedrooms Total: | 4 |
| Bathrooms Full: | 3 |
| Bathrooms Half: | 1 |
| Living Area: | 2,927 |
| Association Fee: | $500 |
| Unexempt Taxes: | $10,124 |
| Lot Size Square Feet: | 10,890.0000 |
| Lot Size Acres: | 0.25 |
| Waterfront?: | No |
| City: | Richardson |
| County Or Parish: | Collin |
| Subdivision Name: | Creek Hollow Estates Ph V |
| Postal Code: | 75082 |
| Year Built: | 1999 |
| Accessibility Features Yn: | No |
| Appliances: | Dishwasher,Electric Cooktop,Electric Oven,Microwave,Double Oven,Refrigerator |
| Association Fee Frequency: | Annually |
| Association Fee Includes: | Management Fees |
| Association Type: | Mandatory |
| Attached Garage?: | Yes |
| Basement Yn: | No |
| Bathrooms Total Decimal: | 3.10 |
| Bathrooms Total Integer: | 4 |
| Cooling: | Central Air |
| Covered Spaces: | 3 |
| Directions: | East on Renner from 190, Right on N. Star, Right on Greenfield, Left on Pinon Canyon, Right on Silverthorne, Home is on the Left. |
| Elementary School: | Stinson |
| Elementary School Name: | Stinson |
| Fireplace Features: | Gas |
| Fireplaces Total: | 1 |
| Garage Length: | 0 |
| Garage Spaces: | 3 |
| Garage Width: | 0 |
| Garage?: | Yes |
| Heating: | Central |
| High School Name: | Williams |
| Hoa Management Company: | Spectrum |
| Hoa Management Company Phone: | 972-992-3444 |
| Interior Features: | Chandelier, Kitchen Island, Natural Woodwork, Pantry, Sound System Wiring, Walk-In Closet(s) |
| Levels: | Two |
| Room Count: | 12 |
| Lot Size: | Less Than .5 Acre (not Zero) |
| Lot Size Area: | 0.2500 |
| Lot Size Units: | Acres |
| Middle School Name: | Otto |
| Multi Parcel ID: | No |
| Municipal Utility District?: | No |
| Number Of Dining Areas: | 2 |
| Number Of Living Areas: | 2 |
| Number Of Parking Spaces: | 3 |
| Parking Features: | Alley Access, Garage |
| Pool?: | No |
| Possession: | Closing/Funding |
| Postal Code Plus 4: | 3791 |
| Property Attached?: | Yes |
| School District: | Plano ISD |
| Senior High School Name: | Plano East |
| Smart Home Features Appor Pass Y: | 0 |
| Structural Style: | Single Detached |
| Transaction Type: | For Sale |
| Utilities: | City Sewer, City Water |
| Will Subdivide: | No |
| Year Built Details: | Preowned |
Listing Courtesy of: Real Estate Bridge
Listing Agent: Jing Zhang
469-867-2178
Mortgage Calculator
All listings featuring the  icon are provided courtesy of North Texas Real Estate Information Systems, Inc. (NTREIS), Copyright 2026. All rights reserved.
All information is believed accurate but not guaranteed. The properties displayed may not be all of the properties available through the IDX Program. Any use of this site other than by potential buyers or sellers is strictly prohibited.
North Texas Real Estate Information Systems, Inc. data last updated on October 08, 2026 05:55 PM - CT
Property Last Updated: October 08, 2026 05:55 PM - CT
