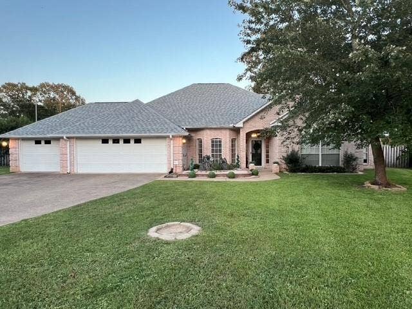
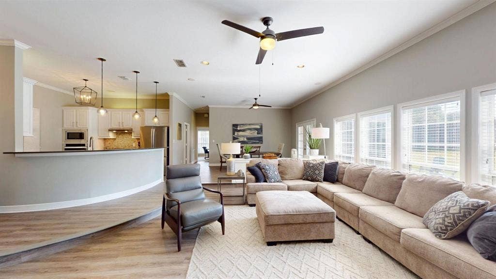
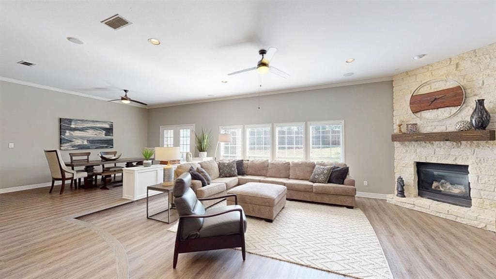
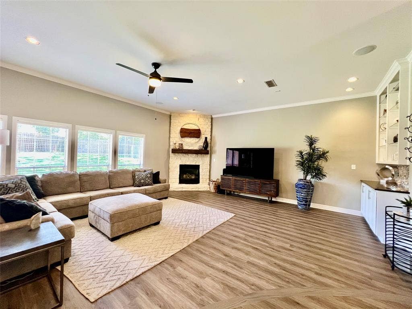
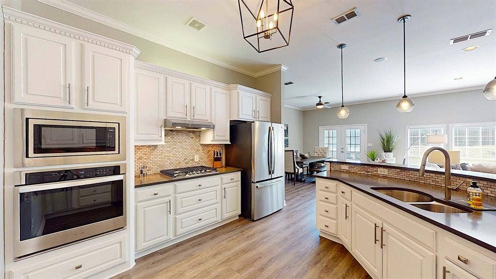
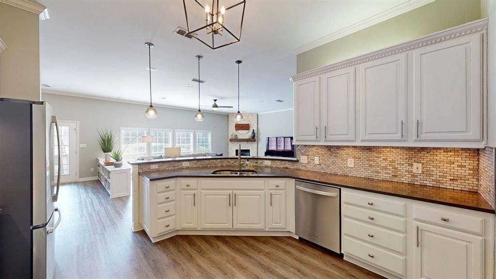
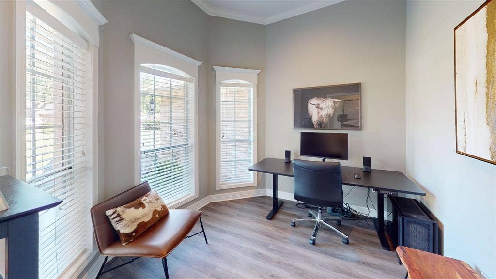
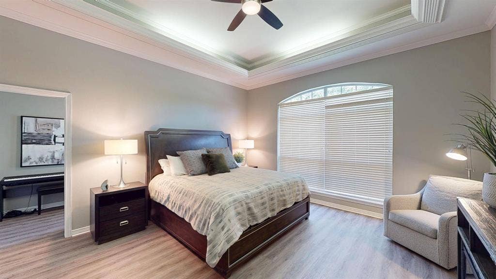
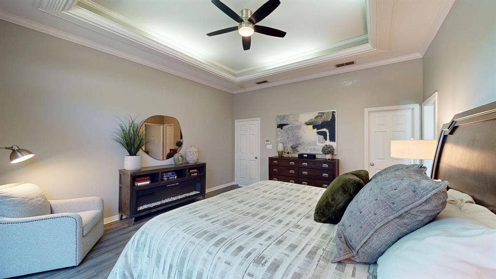
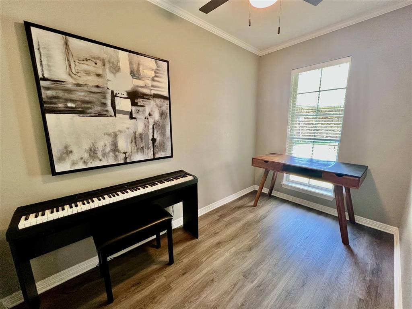
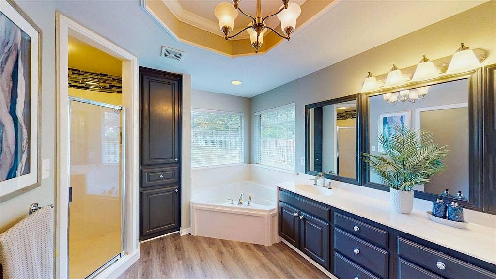
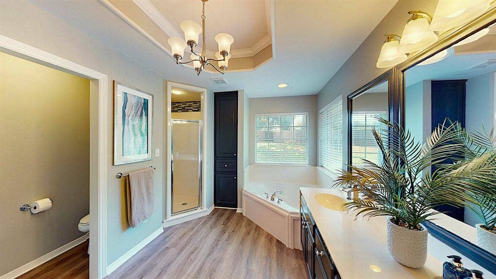
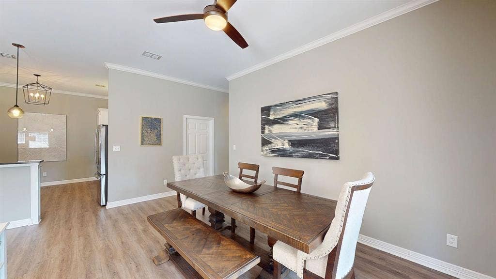
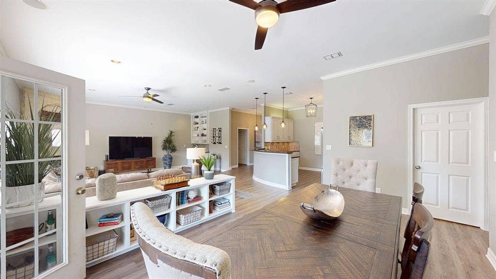
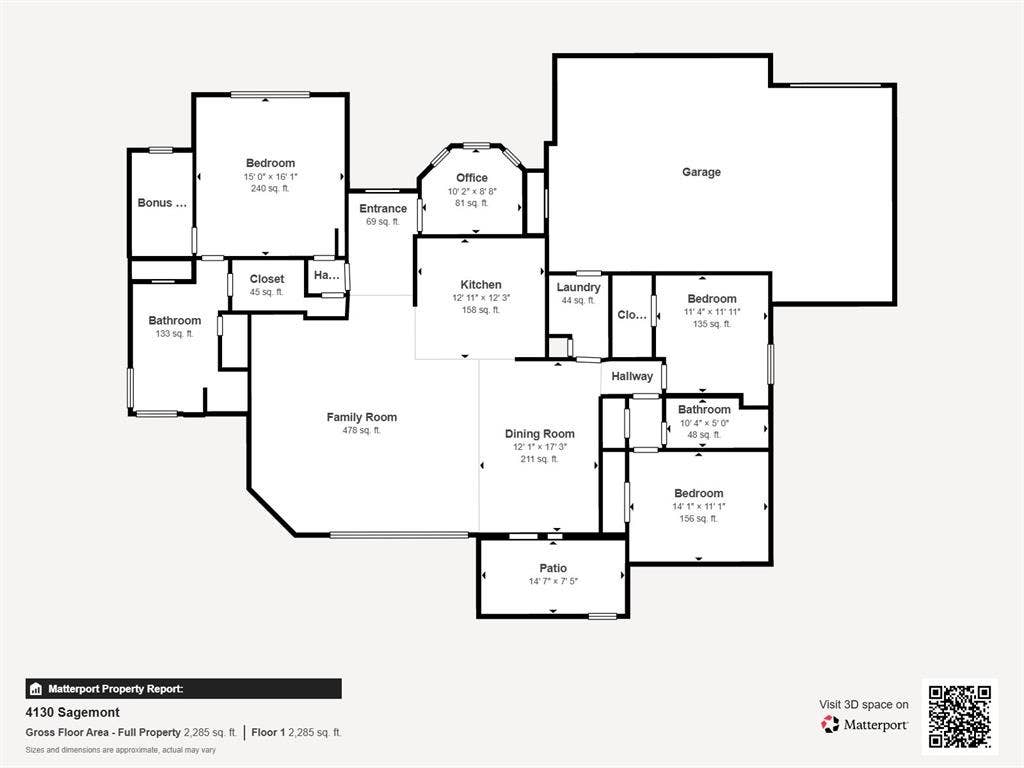
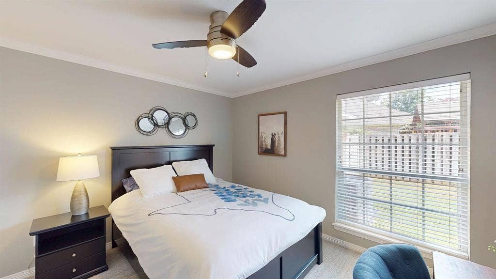
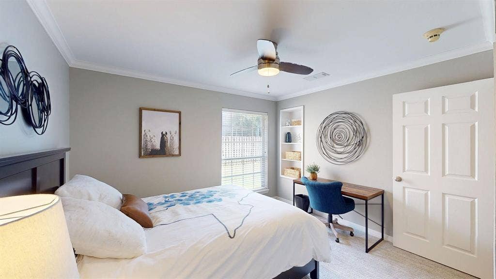
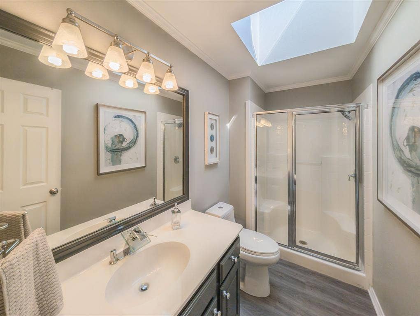
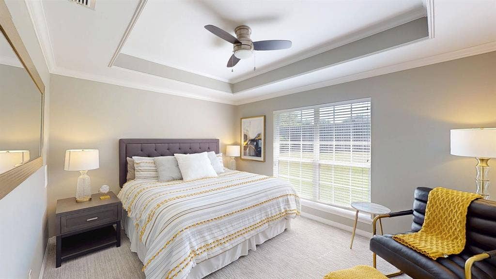
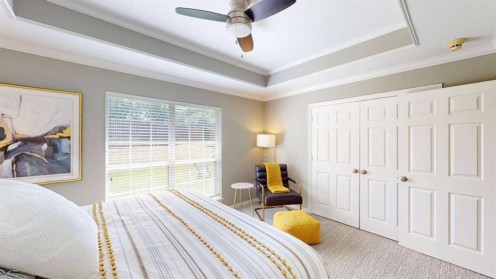
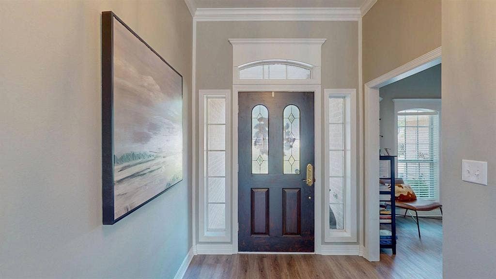
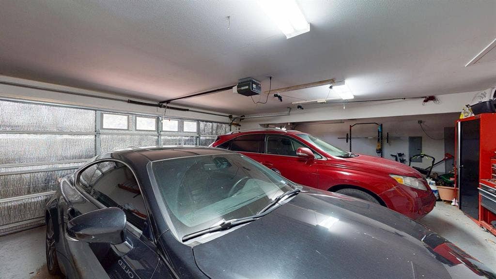
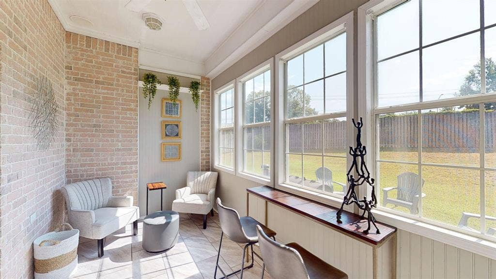
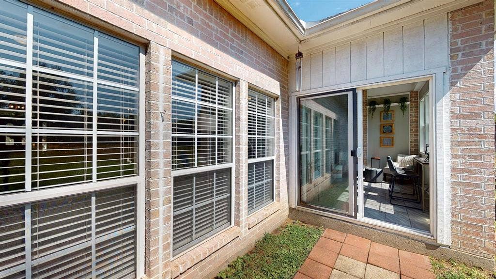
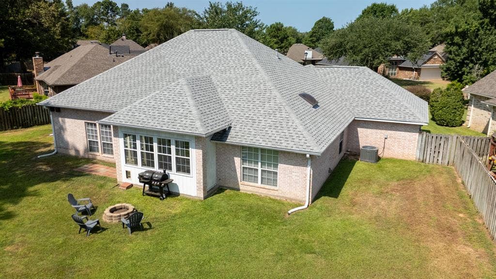
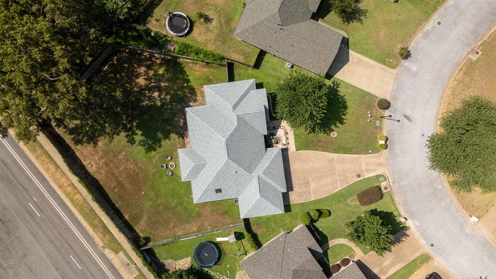
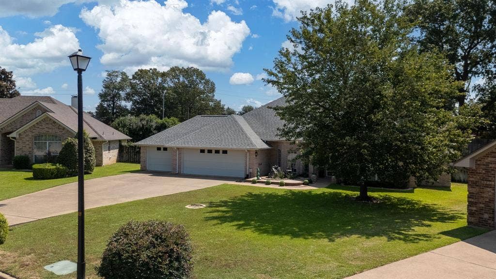
Move-in ready and extensively updated, this 3-bedroom, 2-bath Chapel Woods home offers 2,206 sq. ft. on a generous .39-acre lot with a highly desirable 3-car garage! Built in 2002, the spacious layout includes a dedicated office, a versatile bonus room and a sunroom. The open-concept floor plan is anchored by a striking floor-to-ceiling Austin stone fireplace. The beautifully updated kitchen features new stainless steel appliances, quartz countertops and breakfast bar, backsplash, freshly painted cabinetry with new hardware, and pendant lighting. Additional updates include luxury vinyl plank flooring in the main living areas and primary suite with new carpet in the guest bedrooms, tile in the sunroom, fresh interior paint, ceiling fans,updated lighting and new plumbing fixtures. The roomy primary suite showcases a designer tray ceiling with feature lighting and the attached bonus room. This bonus area is currently used as a music room but offers flexible space for an exercise room, hobby studio or oversized closet. Outside, the .39-acre lot provides ample room to enjoy and the 3-car garage delivers space for vehicles, storage, or recreational equipment. Call today to view this absolute stunner!
| Listing Id: | 21356529 |
|---|---|
| List Price: | $399,900 |
| Property Type: | Residential |
| Property Sub Type: | Single Family Residence |
| Status: | Closed |
| Bedrooms Total: | 3 |
| Bathrooms Full: | 2 |
| Living Area: | 2,206 |
| Lot Size Square Feet: | 16,814.1600 |
| Lot Size Acres: | 0.386 |
| Architectural Style: | Traditional |
| Waterfront?: | No |
| City: | Tyler |
| County Or Parish: | Smith |
| Subdivision Name: | Chapel Woods |
| Postal Code: | 75707 |
| Year Built: | 2002 |
| Accessibility Features Yn: | No |
| Appliances: | Dishwasher,Disposal,Electric Oven,Gas Cooktop,Microwave |
| Appraiser Name: | Appraisal Associates |
| Association Type: | None |
| Attached Garage?: | Yes |
| Basement Yn: | No |
| Bathrooms Total Decimal: | 2.00 |
| Bathrooms Total Integer: | 2 |
| Buyer Financing: | FHA 203(b) |
| Community Features: | Curbs |
| Consent for Visitors to Record: | None |
| Construction Materials: | Brick |
| Cooling: | Ceiling Fan(s), Central Air, Electric |
| Covered Spaces: | 3 |
| Directions: | From the intersection at Broadway, travel EAST on Loop 323 for 2.2 miles to a RIGHT on SPUR 248 and RIGHT on Old Omen Rd then aRIGHT into Chapel Woods onto Stone Brook Ln and LEFT onto Sagemont Ln with the house ahead on left, SIY. |
| Elementary School: | Chapelhill |
| Elementary School Name: | Chapelhill |
| Exterior Features: | Fire Pit |
| Fencing: | Wood |
| Fireplace Features: | Family Room, Gas, Gas Logs |
| Fireplaces Total: | 1 |
| Flooring: | Carpet, Luxury Vinyl Plank |
| Foundation Details: | Slab |
| Garage Length: | 21 |
| Garage Spaces: | 3 |
| Garage Width: | 35 |
| Garage?: | Yes |
| Heating: | Electric, Fireplace(s) |
| High School Name: | Chapelhill |
| Interior Features: | Cable TV Available, Double Vanity, Dry Bar, High Speed Internet Available, Open Floorplan, Walk-In Closet(s) |
| Junior High School Name: | Chapelhill |
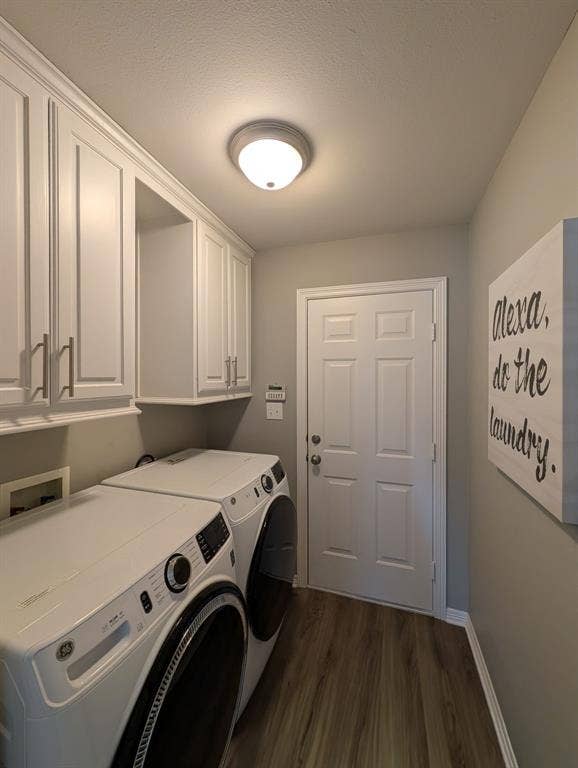
| Laundry Features: | Electric Dryer Hookup, Utility Room, Full Size W/D Area, Dryer Hookup, Washer Hookup |
| Levels: | One |
| Listing Terms: | Cash, Conventional, FHA, VA Loan |
| Room Count: | 9 |
| Lot Size: | Less Than .5 Acre (not Zero) |
| Lot Size Area: | 0.3860 |
| Lot Size Source: | Assessor |
| Lot Size Units: | Acres |
| Middle School Name: | Chapelhill |
| Multi Parcel ID: | No |
| Municipal Utility District?: | No |
| Notice Surveillance Devices Pres: | None |
| Number Of Dining Areas: | 1 |
| Number Of Living Areas: | 1 |
| Number Of Parking Spaces: | 3 |
| Other Structures: | None |
| Parking Features: | Concrete, Garage, Kitchen Level |
| Pool?: | No |
| Possession: | Closing/Funding |
| Postal Code Plus 4: | 5448 |
| Property Attached?: | No |
| Restrictions: | Health Department |
| Roof: | Composition |
| School District: | Chapel Hill ISD |
| Security Features: | Security System, Smoke Detector(s) |
| Smart Home Features Appor Pass Y: | 0 |
| Structural Style: | Single Detached |
| Transaction Type: | For Sale |
| Utilities: | Cable Available, City Sewer, City Water, Curbs, Electricity Connected, Individual Gas Meter, Individual Water Meter, Underground Utilities |
| Will Subdivide: | No |
| Window Features: | Bay Window(s), Skylights(s) |
| Year Built Details: | Preowned |
Listing Courtesy of: Coldwell Banker Apex, REALTORS
Listing Agent: Karen Bochow
903-312-4444
Mortgage Calculator
All listings featuring the  icon are provided courtesy of North Texas Real Estate Information Systems, Inc. (NTREIS), Copyright 2026. All rights reserved.
All information is believed accurate but not guaranteed. The properties displayed may not be all of the properties available through the IDX Program. Any use of this site other than by potential buyers or sellers is strictly prohibited.
North Texas Real Estate Information Systems, Inc. data last updated on October 08, 2026 05:55 PM - CT
Property Last Updated: October 08, 2026 05:55 PM - CT
