413 London Drive
Lavon, TX 75166
$529,607
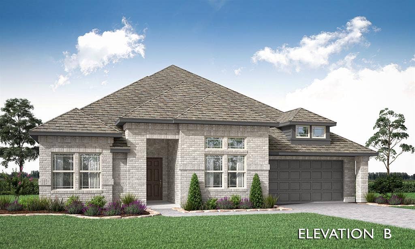
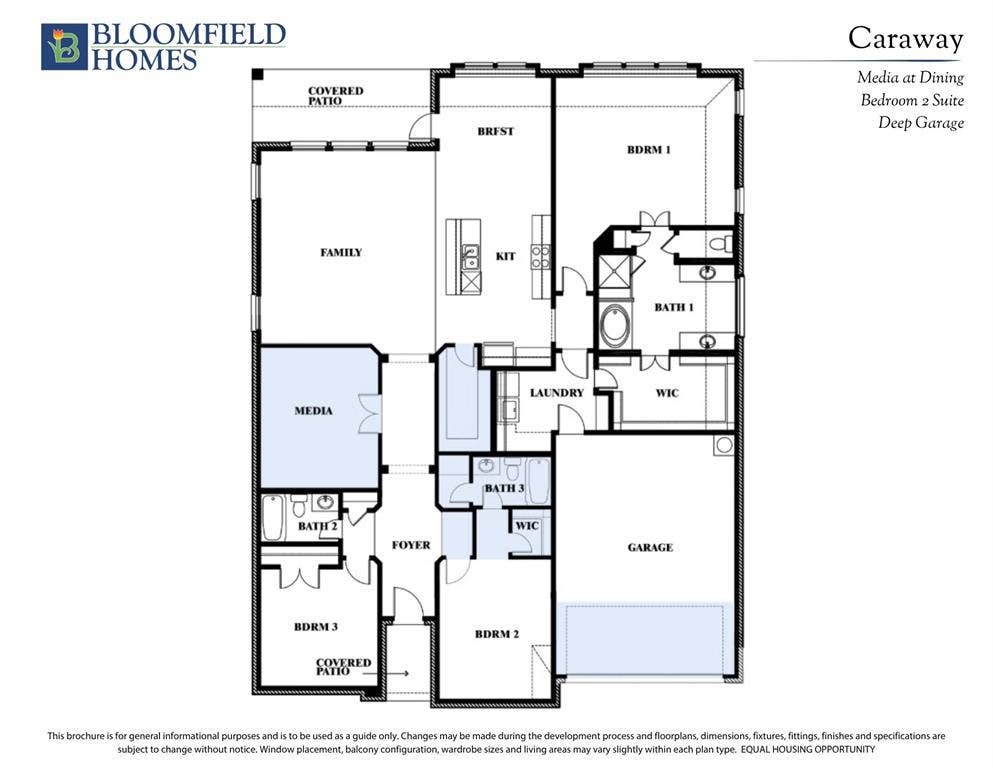
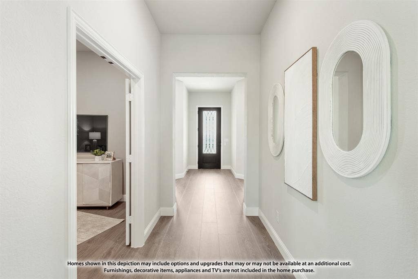
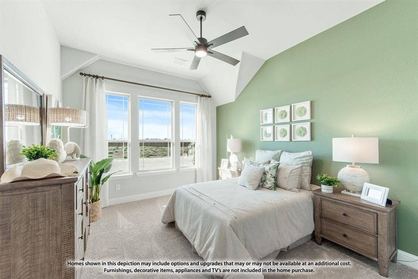
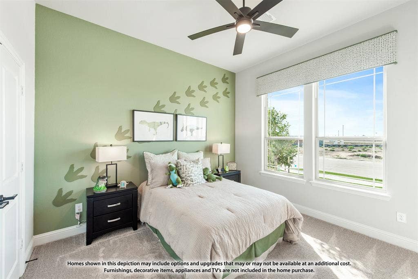
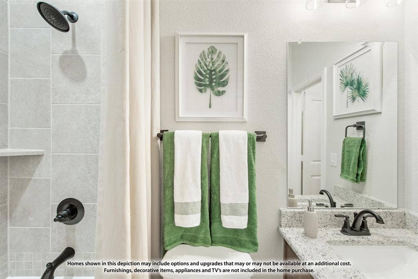
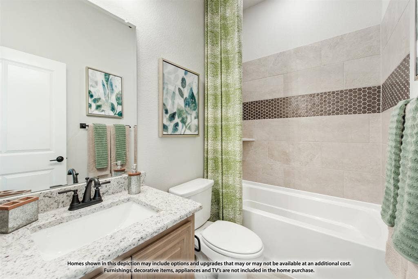
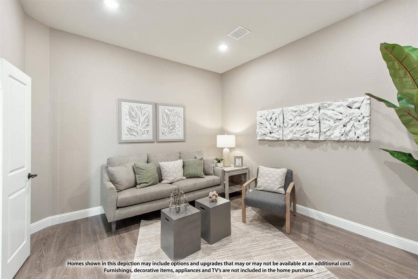
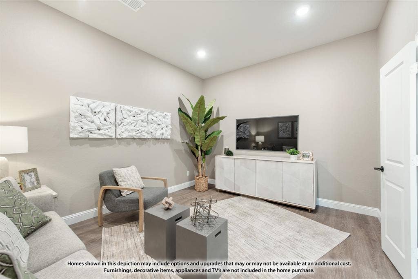
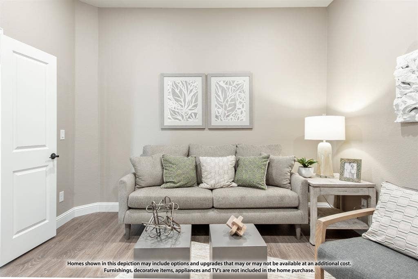
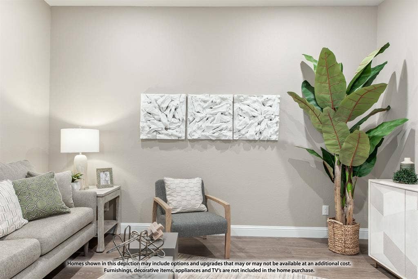
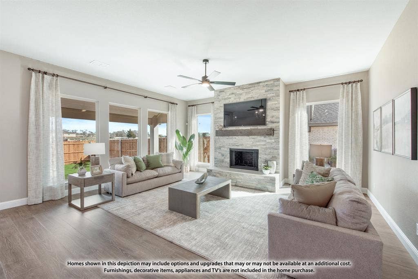
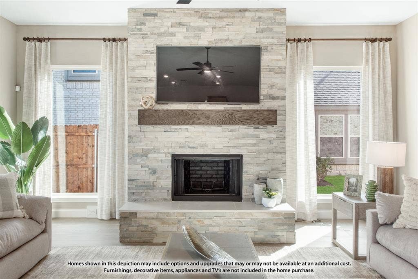
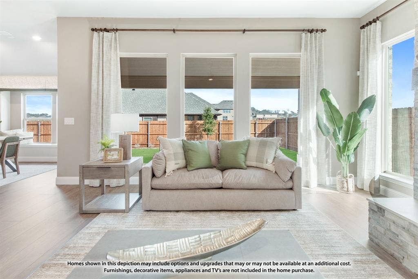
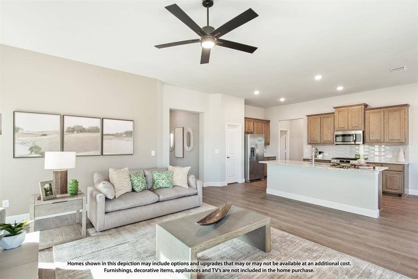
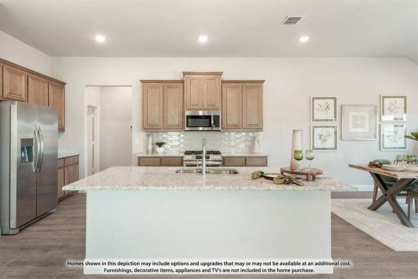
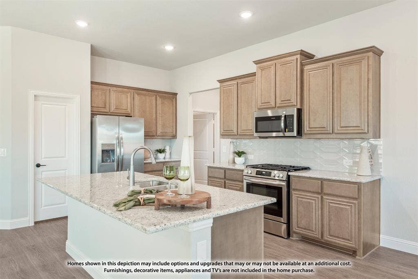
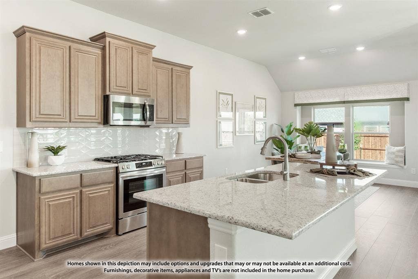
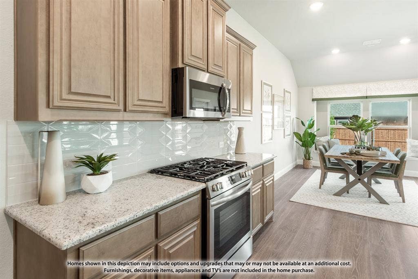
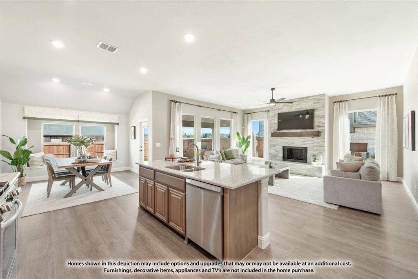
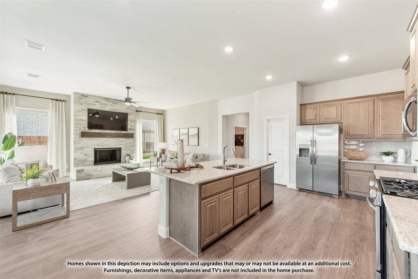
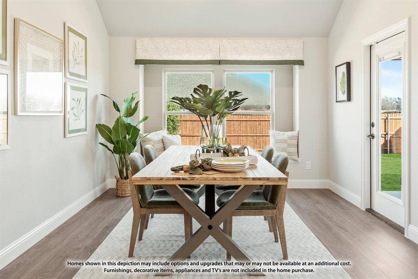
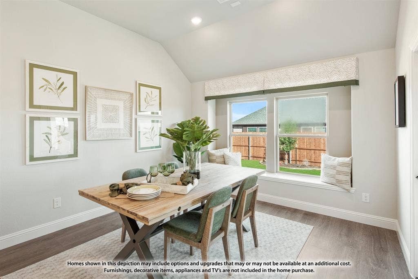
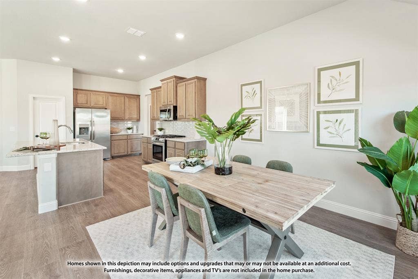
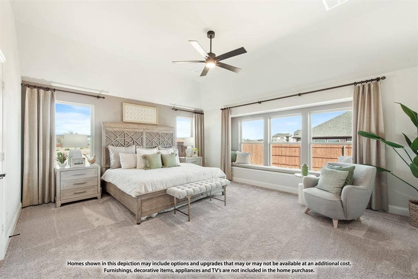
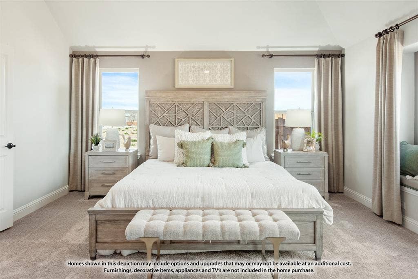
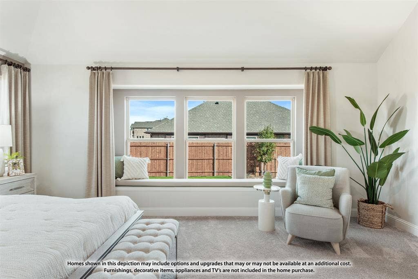
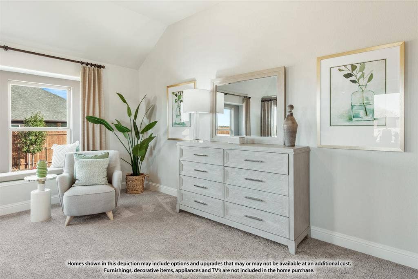
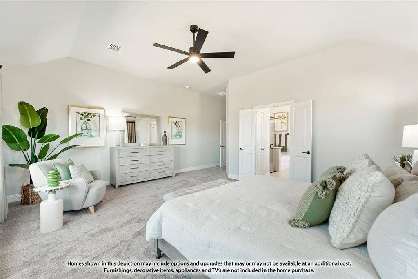
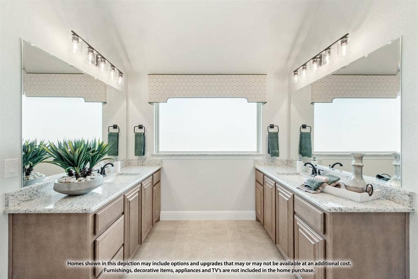
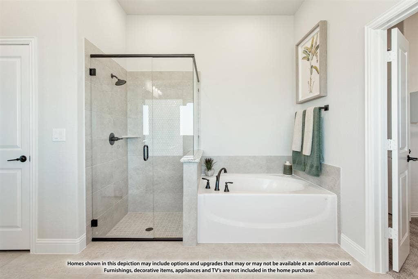
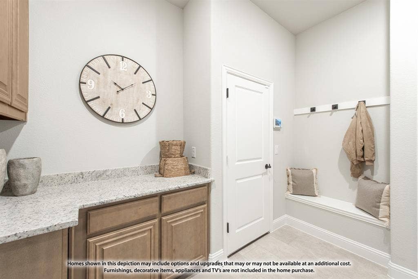
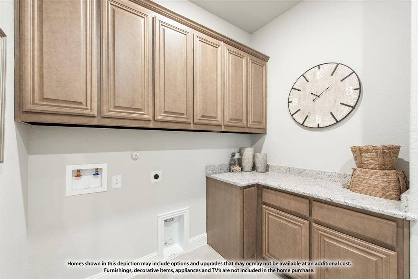
NEW! NEVER LIVED IN. Estimated completion November 2026. Bloomfield Homes' Caraway offers a one-story design with 3 bedrooms, 3 full baths, and a 2-car garage on an interior homesite in Bear Creek at Grand Heritage. Movie night gets a room of its own in this floorplan, with a dedicated media room behind double doors just off the main living space. Patterned carpet gives the media room and bedrooms a softer finish, while wood-look tile connects the common areas. Near the foyer, a secondary bedroom includes an ensuite bath and walk-in closet, creating a defined guest suite. The other secondary bedroom sits across the entry with another full bath nearby, keeping the front rooms separate from the primary suite at the back. Here, the bedroom leads to a bath with separate sink vanities, a garden tub, and a shower, plus a generous walk-in closet with direct access to the laundry room. That connection earns its keep. Base cabinets and a quartz countertop give the laundry room storage and a surface for folding, with a second door opening toward the garage. The garage is deepened to 24', adding useful room beyond the parking area. In the kitchen, an island faces the family room, while gas cooking, an electric oven, and a pantry support the daily routine. Granite and quartz countertops are featured in the home. The breakfast area keeps dining beside the kitchen and opens to the covered patio, with family-room windows ...
+ Read More| Listing Id: | 21410970 |
|---|---|
| List Price: | $529,607 |
| Property Type: | Residential |
| Property Sub Type: | Single Family Residence |
| Status: | Active |
| Bedrooms Total: | 3 |
| Bathrooms Full: | 3 |
| Living Area: | 2,527 |
| Association Fee: | $346 |
| Lot Size Square Feet: | 6,600.0000 |
| Lot Size Acres: | 0.1515 |
| Architectural Style: | Traditional |
| Waterfront?: | No |
| City: | Lavon |
| County Or Parish: | Collin |
| Subdivision Name: | Bear Creek Classic 60 |
| Postal Code: | 75166 |
| Year Built: | 2026 |
| Accessibility Features Yn: | No |
| Appliances: | Dishwasher,Disposal,Electric Oven,Gas Cooktop,Gas Water Heater,Microwave,Tankless Water Heater |
| Association Fee Frequency: | Quarterly |
| Association Fee Includes: | Full Use of Facilities, Maintenance Structure, Management Fees |
| Association Type: | Mandatory |
| Attached Garage?: | Yes |
| Basement Yn: | No |
| Bathrooms Total Decimal: | 3.00 |
| Bathrooms Total Integer: | 3 |
| Community Features: | Club House, Community Pool, Fishing, Fitness Center, Park, Playground, Pool |
| Construction Materials: | Brick |
| Cooling: | Ceiling Fan(s), Central Air, Electric |
| Covered Spaces: | 2 |
| Directions: | From Dallas, Take I-30 East to Exit 68, Go North on 205. Turn right on 78 and Left on Burnett Dr. From Plano, Take President George Bush Turnpike, exit onto Hwy 78, traveling north. Turn left onto Burnett Drive. |
| Elementary School: | Nesmith |
| Elementary School Name: | Nesmith |
| Exterior Features: | Covered Patio/Porch, Rain Gutters, Private Yard |
| Fencing: | Back Yard, Fenced, Privacy, Wood |
| Flooring: | Tile |
| Foundation Details: | Slab |
| Garage Length: | 19 |
| Garage Spaces: | 2 |
| Garage Width: | 24 |
| Garage?: | Yes |
| Heating: | Central, Natural Gas |
| High School Name: | Community |
| Hoa Management Company: | Grand Heritage HOA |
| Hoa Management Company Phone: | 972-843-4222 |
| Interior Features: | Built-in Features, Cable TV Available, Double Vanity, Eat-in Kitchen, High Speed Internet Available, Kitchen Island, Open Floorplan, Pantry, Walk-In Closet(s) |
| Laundry Features: | Utility Room, Dryer Hookup, Washer Hookup |
| Levels: | One |
| Listing Terms: | Cash, Conventional, FHA, VA Loan |
| Room Count: | 7 |
| Lot Features: | Few Trees, Interior Lot, Landscaped, Sprinkler System, Subdivision |
| Lot Size: | Less Than .5 Acre (not Zero) |
| Lot Size Area: | 6,600.0000 |
| Lot Size Dimensions: | 60x110 |
| Lot Size Source: | Builder |
| Lot Size Units: | Square Feet |
| Middle School Name: | Community |
| Multi Parcel ID: | No |
| Municipal Utility District?: | No |
| Number Of Dining Areas: | 1 |
| Number Of Living Areas: | 2 |
| Number Of Parking Spaces: | 2 |
| Parking Features: | Covered, Direct Access, Driveway, Enclosed, Garage, Garage Door Opener, Garage Faces Front, Oversized |
| Patio And Porch Features: | Covered, Front Porch, Patio |
| Pool?: | No |
| Possession: | Closing/Funding |
| Property Attached?: | No |
| Roof: | Composition |
| School District: | Community ISD |
| Security Features: | Carbon Monoxide Detector(s), Smoke Detector(s) |
| Smart Home Features Appor Pass Y: | 0 |
| Soil Type: | Unknown |
| Special Taxing Entities: | 1 |
| Structural Style: | Single Detached |
| Transaction Type: | For Sale |
| Utilities: | City Sewer, City Water, Concrete, Curbs |
| Vegetation: | Grassed |
| Will Subdivide: | No |
| Year Built Details: | New Construction - Complete |
Listing Courtesy of: Visions Realty & Investments
Listing Agent: Marsha Ashlock
817-288-5510
Mortgage Calculator
All listings featuring the  icon are provided courtesy of North Texas Real Estate Information Systems, Inc. (NTREIS), Copyright 2026. All rights reserved.
All information is believed accurate but not guaranteed. The properties displayed may not be all of the properties available through the IDX Program. Any use of this site other than by potential buyers or sellers is strictly prohibited.
North Texas Real Estate Information Systems, Inc. data last updated on October 14, 2026 02:26 AM - CT
Property Last Updated: October 14, 2026 02:26 AM - CT
