4129 Glenbrook Drive
Richardson, TX 75082
$1,150,000
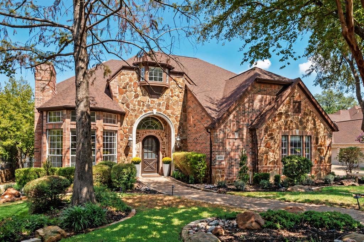
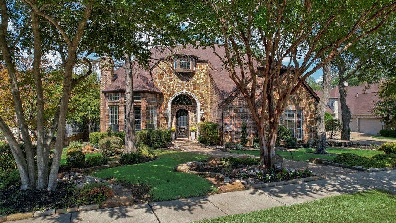
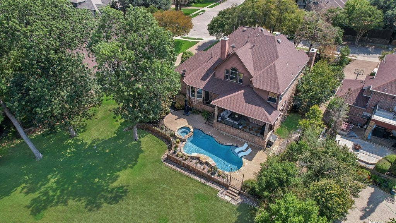
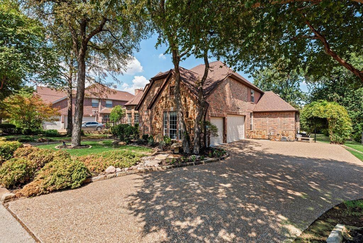
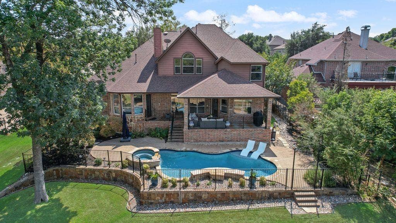
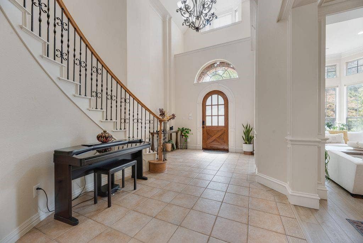
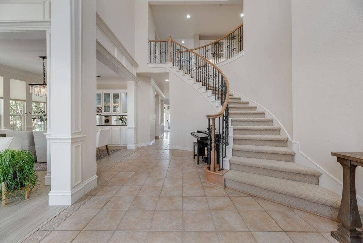
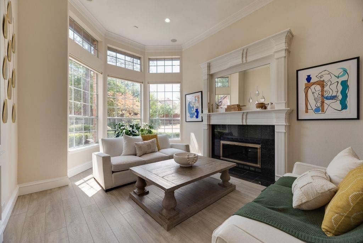
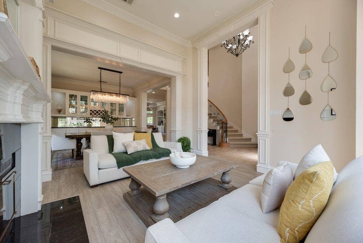
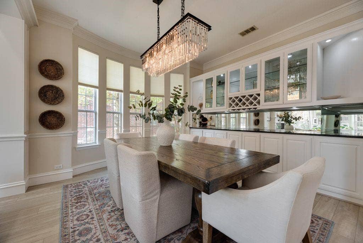
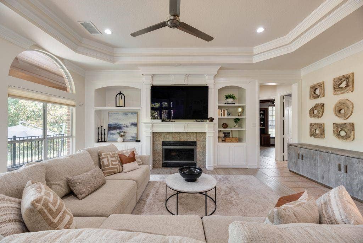
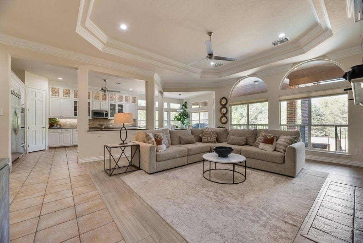
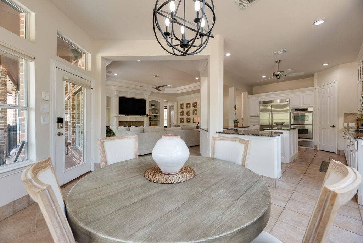
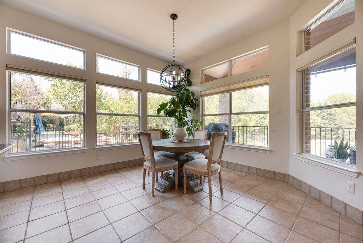
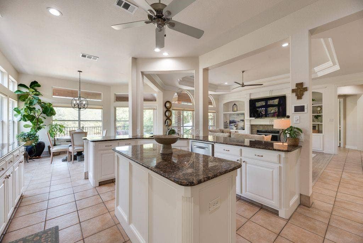
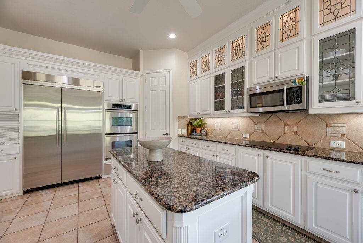
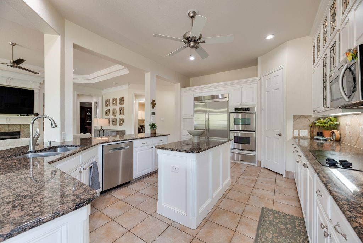
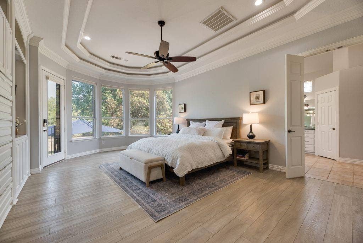
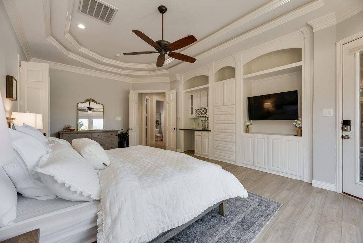
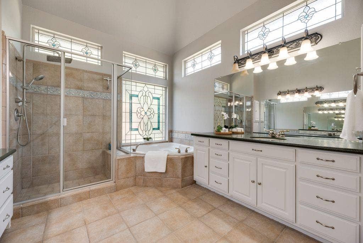
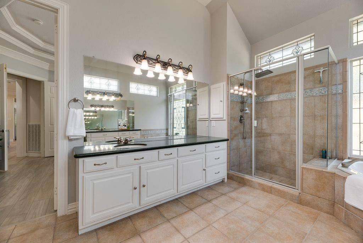
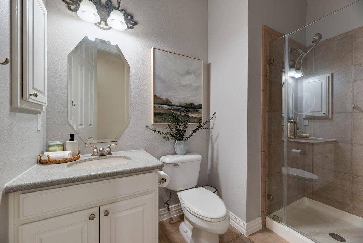
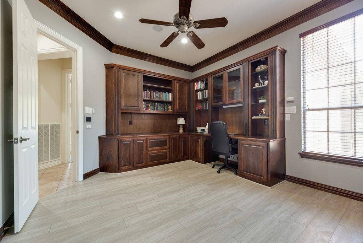
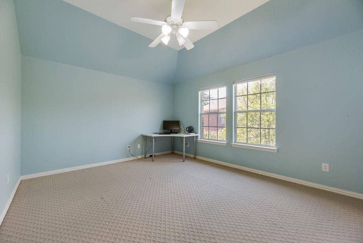
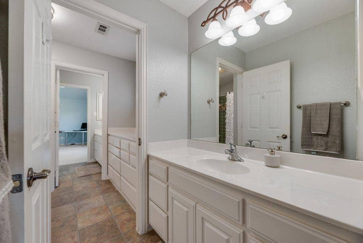
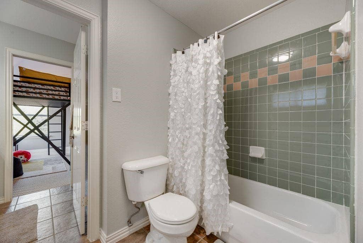
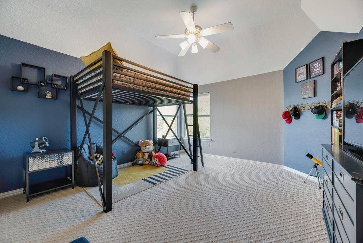
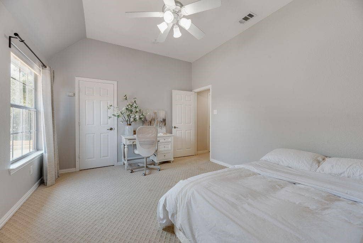
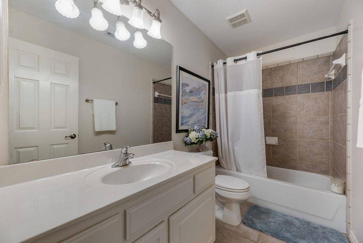
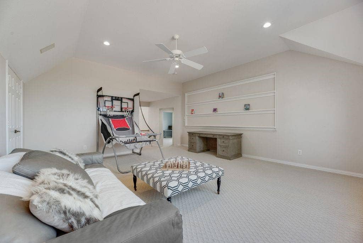
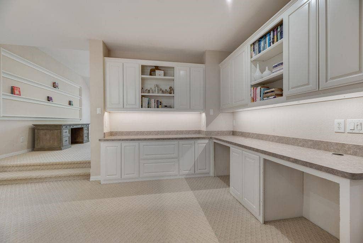
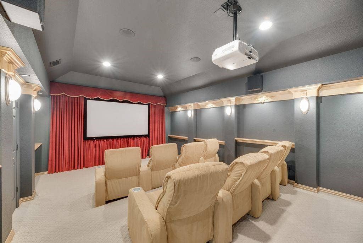
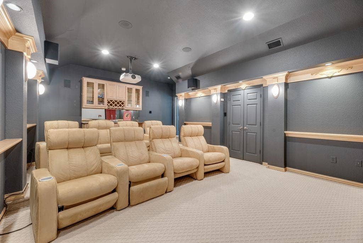
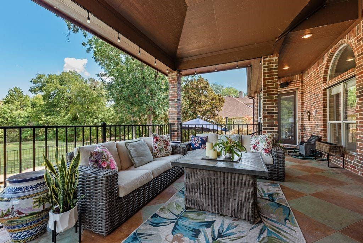
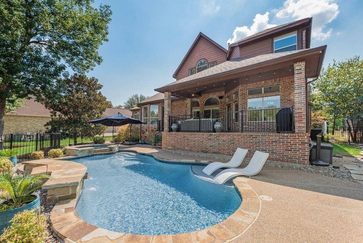
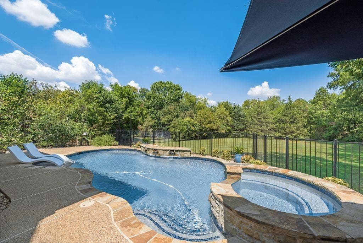
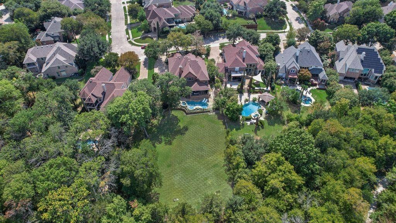
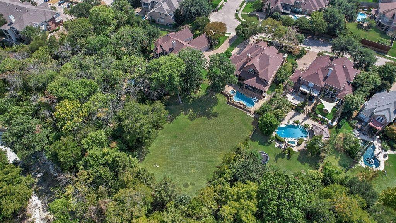
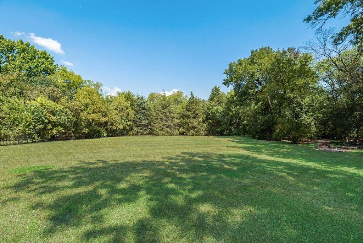
Welcome to 4129 Glenbrook Drive, an impressive luxury residence in the sought-after Reserve neighborhood, perfectly positioned on an oversized .75-acre lot with a peaceful tree-lined backdrop. Offering nearly 4,700 sq ft of beautifully designed living space, this home features 4 bedrooms, 4 bathrooms, 2 dining areas, a dedicated first-floor office with custom built-ins, game room, media room, spacious loft, formal living room with fireplace, and a second inviting family room with fireplace. At the heart of the home, the open-concept kitchen blends style and functionality with stainless steel appliances, a built-in KitchenAid refrigerator, walk-in pantry, abundant cabinetry and generous storage—ideal for both everyday living and entertaining. The downstairs primary suite offers a true private retreat with tray ceilings, built-in cabinetry, a dedicated bar and TV area, large bay windows, and a spacious ensuite bath featuring separate vanities, soaking tub, separate shower, and an oversized walk-in closet with custom shelving. Step outside to a stunning resort-style backyard oasis designed for relaxation and entertaining. The gorgeous sparkling pool and spa create the perfect setting for warm Texas afternoons, evening swims, or unwinding under the stars. A covered deck overlooks the pool, expansive lawn and tranquil tree-lined backdrop, providing an exceptional outdoor living space with both privacy and luxury. Additional highlights include a 3-car garage, Class 4 impact-resistant roof shingles, Nest thermostats, Lockly smart locks, a Lutron Caséta smart-home system controlling fans and lighting, and automatic shades. The media room furniture, ...
+ Read More| Listing Id: | 21368014 |
|---|---|
| List Price: | $1,150,000 |
| Property Type: | Residential |
| Property Sub Type: | Single Family Residence |
| Status: | Active Option Contract |
| Bedrooms Total: | 4 |
| Bathrooms Full: | 4 |
| Living Area: | 4,677 |
| Association Fee: | $537 |
| Unexempt Taxes: | $18,422 |
| Lot Size Square Feet: | 32,234.4000 |
| Lot Size Acres: | 0.74 |
| Architectural Style: | Traditional |
| Waterfront?: | Yes |
| City: | Richardson |
| County Or Parish: | Collin |
| Subdivision Name: | Reserve |
| Postal Code: | 75082 |
| Year Built: | 2001 |
| Accessibility Features Yn: | No |
| Appliances: | Dishwasher,Disposal,Electric Cooktop,Electric Oven,Microwave,Double Oven,Plumbed For Gas in Kitchen |
| Association Fee Frequency: | Semi-Annual |
| Association Fee Includes: | Management Fees |
| Association Type: | Mandatory |
| Attached Garage?: | Yes |
| Basement Yn: | No |
| Bathrooms Total Decimal: | 4.00 |
| Bathrooms Total Integer: | 4 |
| Construction Materials: | Brick, Rock/Stone |
| Cooling: | Ceiling Fan(s), Central Air, Electric, Zoned |
| Covered Spaces: | 3 |
| Directions: | GPS or George Bush to Renner Rd. Go east on Renner to Sharp Ln; right on Sharp Ln; left on Stonebrook; right on Glenbrook to property. |
| Elementary School: | Stinson |
| Elementary School Name: | Stinson |
| Exterior Features: | Covered Patio/Porch, Fire Pit, Rain Gutters, Lighting |
| Fencing: | Partial, Wrought Iron |
| Fireplace Features: | Family Room, Gas, Gas Logs, Living Room |
| Fireplaces Total: | 2 |
| Flooring: | Carpet, Ceramic Tile, Wood |
| Foundation Details: | Slab |
| Garage Length: | 46 |
| Garage Spaces: | 3 |
| Garage Width: | 31 |
| Garage?: | Yes |
| Heating: | Central, Fireplace(s), Zoned |
| High School Name: | Mcmillen |
| Hoa Management Company: | Reserve at Sharp Lane |
| Hoa Management Company Phone: | 817-796-6418 |
| Interior Features: | Built-in Features, Chandelier, Decorative Lighting, Eat-in Kitchen, Granite Counters, High Speed Internet Available, Kitchen Island, Open Floorplan, Pantry, Sound System Wiring, Vaulted Ceiling(s), Walk-In Closet(s), Wet Bar |
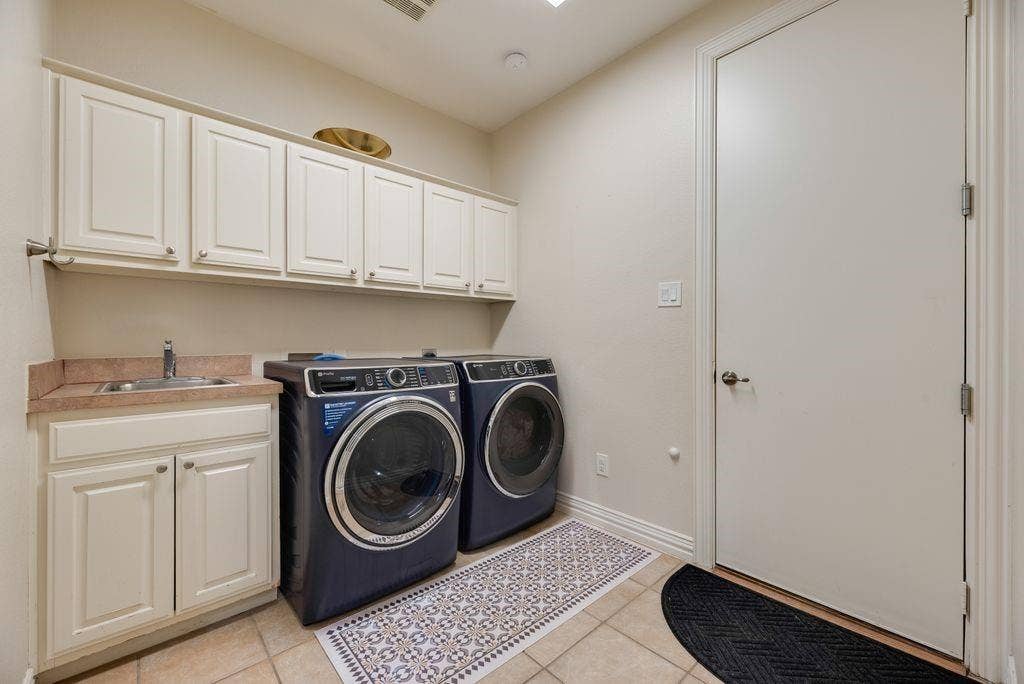
| Laundry Features: | Full Size W/D Area, Dryer Hookup, Washer Hookup |
| Levels: | Two |
| Listing Terms: | Cash, Conventional, VA Loan |
| Room Count: | 15 |
| Lot Features: | Interior Lot, Landscaped, Lrg. Backyard Grass, Many Trees, Sprinkler System, Subdivision |
| Lot Size: | .5 to < 1 Acre |
| Lot Size Area: | 0.7400 |
| Lot Size Units: | Acres |
| Middle School Name: | Otto |
| Multi Parcel ID: | No |
| Municipal Utility District?: | No |
| Number Of Dining Areas: | 2 |
| Number Of Living Areas: | 4 |
| Number Of Parking Spaces: | 3 |
| Parking Features: | Garage Double Door, Garage Faces Side, Oversized |
| Pool?: | Yes |
| Possession: | Closing/Funding |
| Postal Code Plus 4: | 3665 |
| Property Attached?: | No |
| Roof: | Composition |
| School District: | Plano ISD |
| Security Features: | Carbon Monoxide Detector(s), Smoke Detector(s) |
| Senior High School Name: | Plano East |
| Smart Home Features Appor Pass Y: | 0 |
| Soil Type: | Unknown |
| Structural Style: | Single Detached |
| Transaction Type: | For Sale |
| Utilities: | City Sewer, City Water, Concrete, Sidewalk |
| Waterfront Features: | Creek |
| Will Subdivide: | No |
| Window Features: | Bay Window(s), Window Coverings |
| Year Built Details: | Preowned |
Listing Courtesy of: C21 Fine Homes Judge Fite
Listing Agent: Heather Baker
469-621-0081
Mortgage Calculator
All listings featuring the  icon are provided courtesy of North Texas Real Estate Information Systems, Inc. (NTREIS), Copyright 2026. All rights reserved.
All information is believed accurate but not guaranteed. The properties displayed may not be all of the properties available through the IDX Program. Any use of this site other than by potential buyers or sellers is strictly prohibited.
North Texas Real Estate Information Systems, Inc. data last updated on October 08, 2026 05:05 PM - CT
Property Last Updated: October 08, 2026 05:05 PM - CT
