4125 Entrada Way
Dallas, TX 75219
$4,800
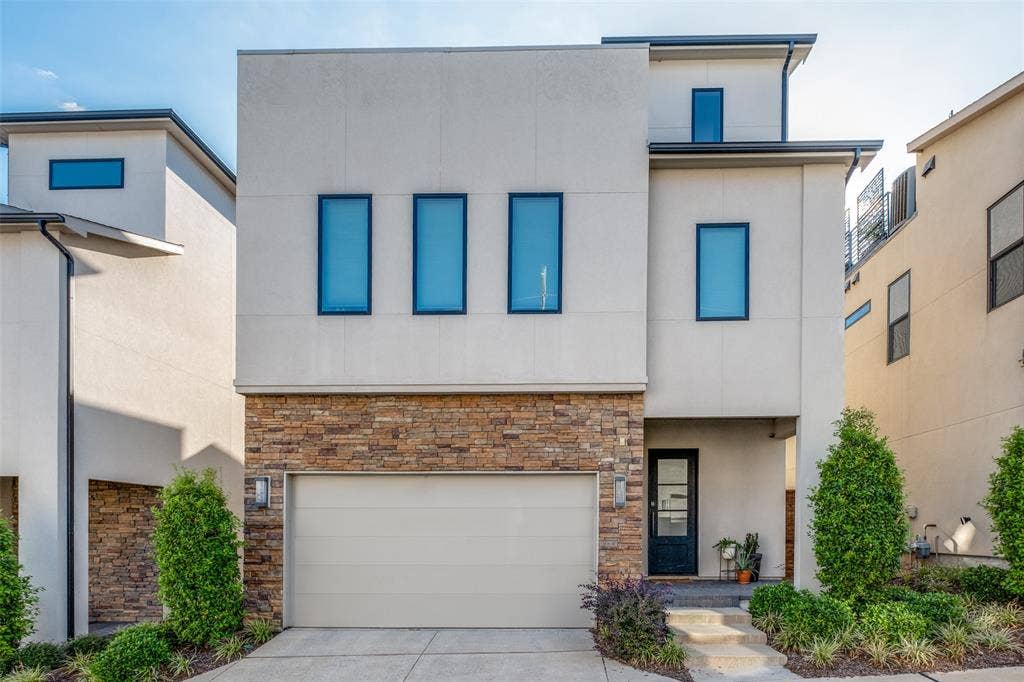
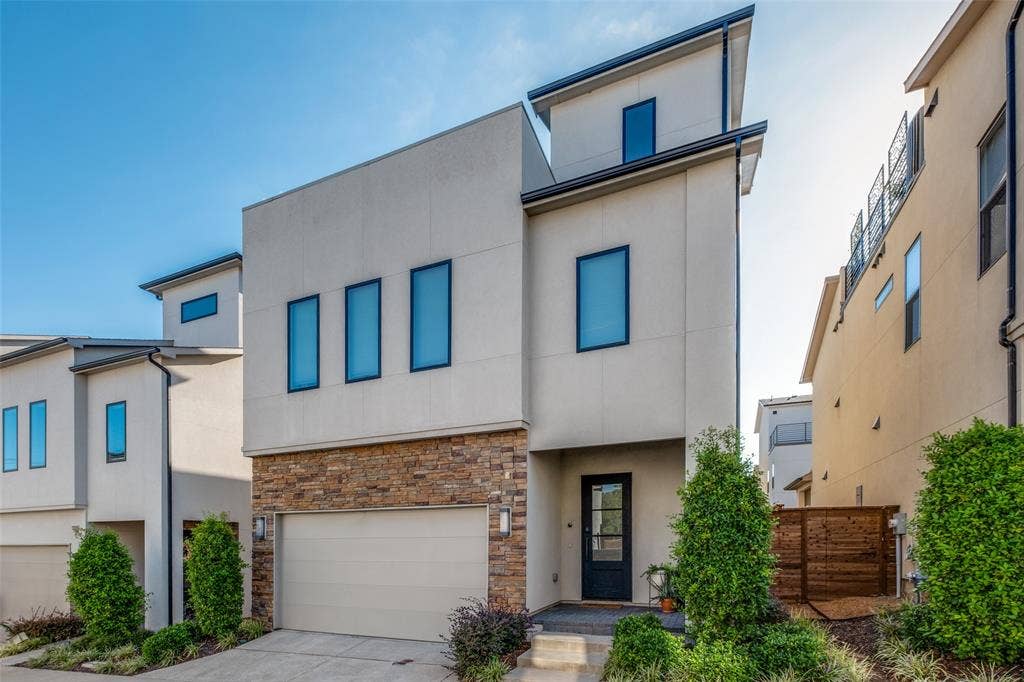
Experience modern Dallas living in this beautifully designed single-family home by Crescent Estate Homes, ideally situated just minutes from Downtown Dallas, Uptown, Oak Lawn, the Design District, Knox Henderson, and the American Airlines Center. With easy access to some of the city's best dining, shopping, entertainment, and major employment centers, this home offers an exceptional combination of location, style, and convenience.
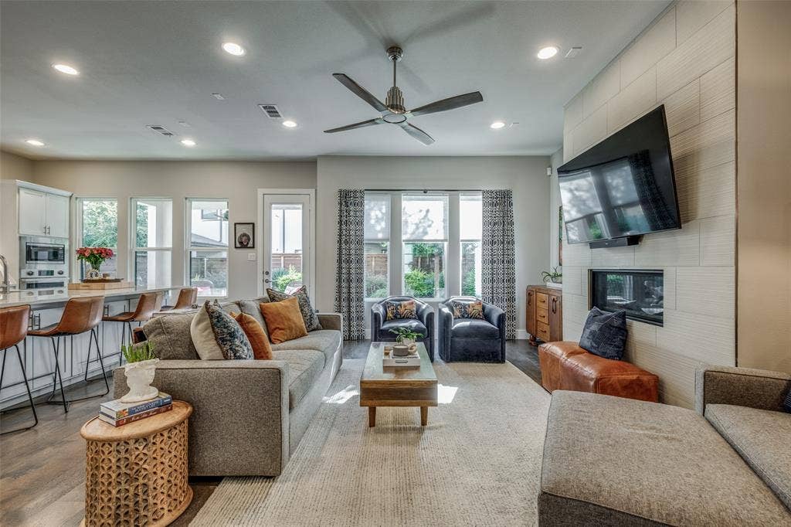
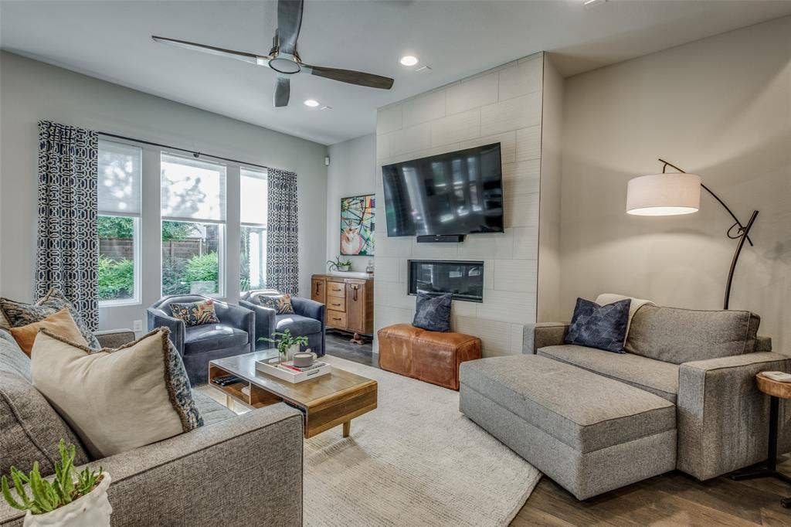
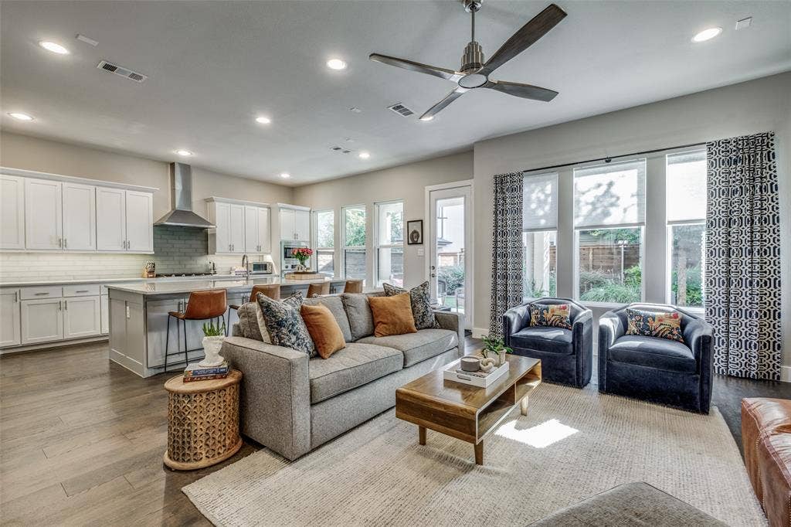
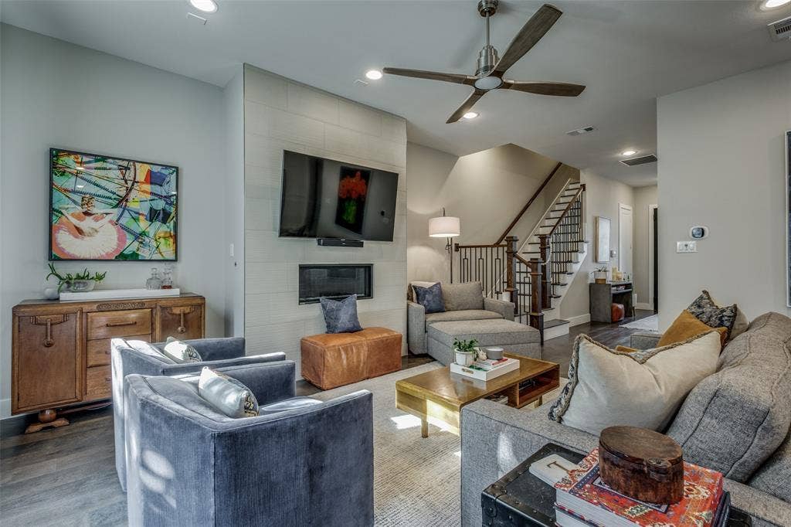
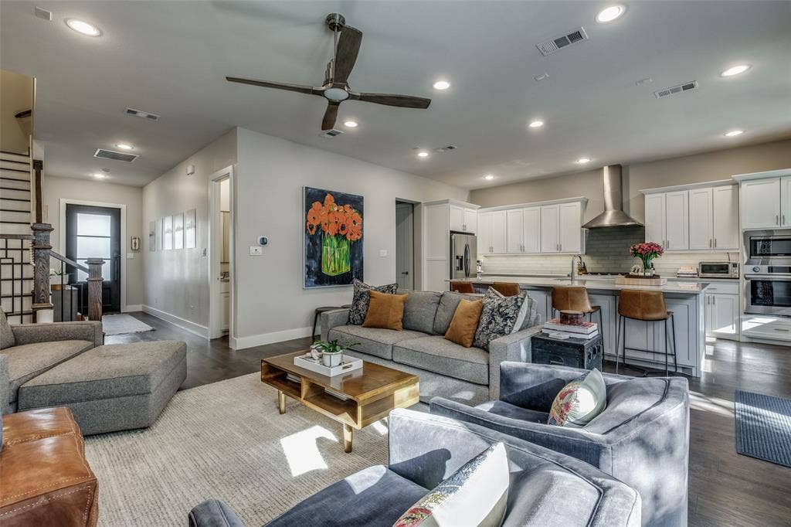
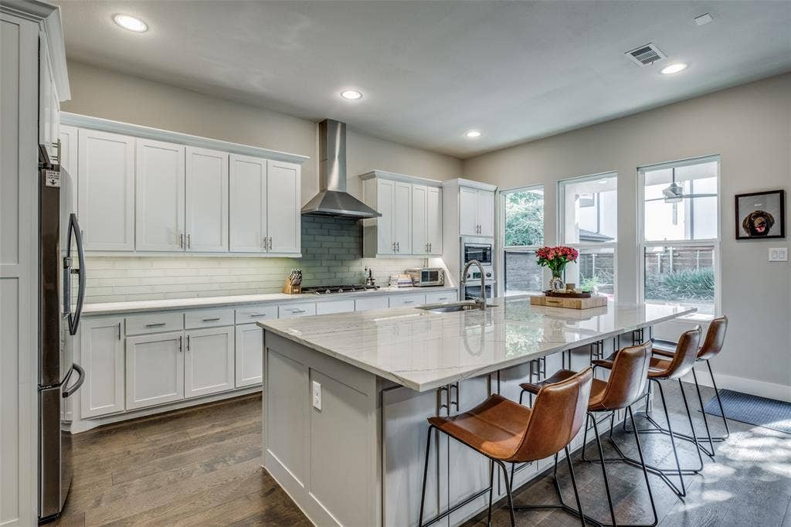
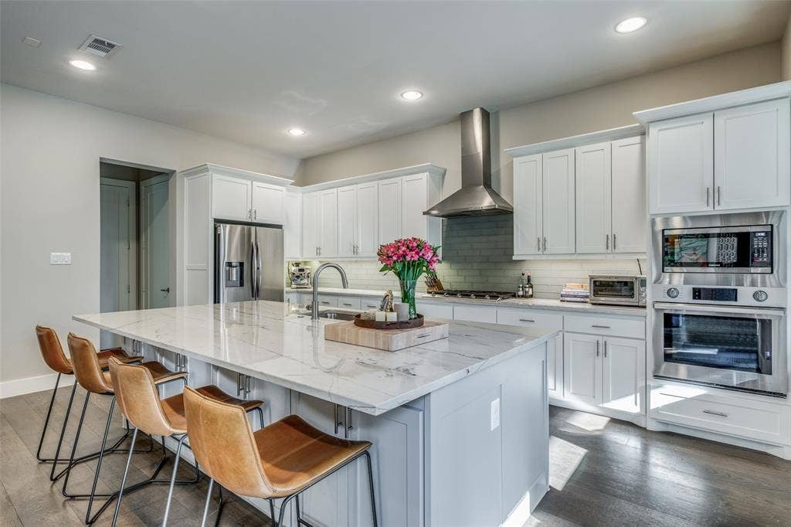
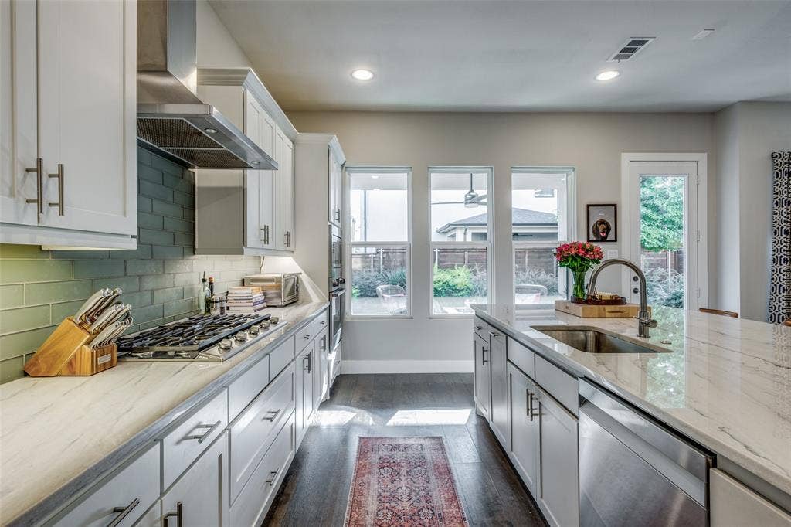
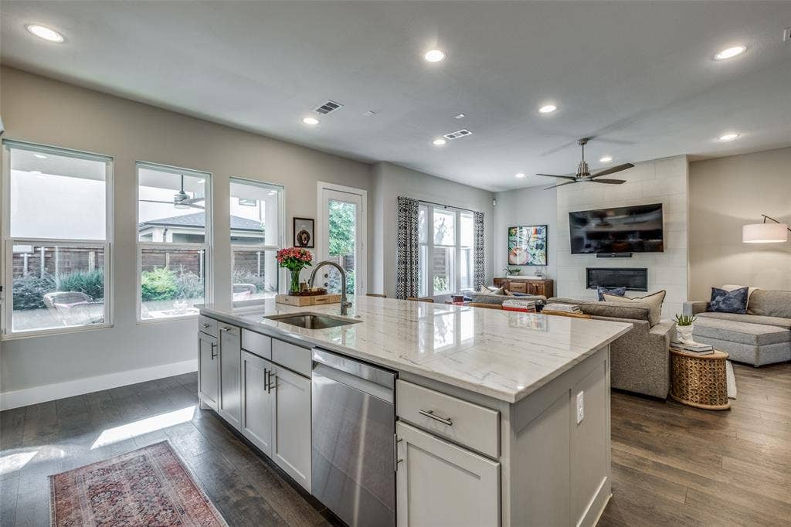
The light-filled, open-concept main level features a spacious living area with a gas fireplace and a contemporary kitchen complete with quartz countertops, stainless steel appliances, an oversized island, and abundant cabinetry. Engineered hardwood floors throughout add warmth and continuity to the home's modern design.
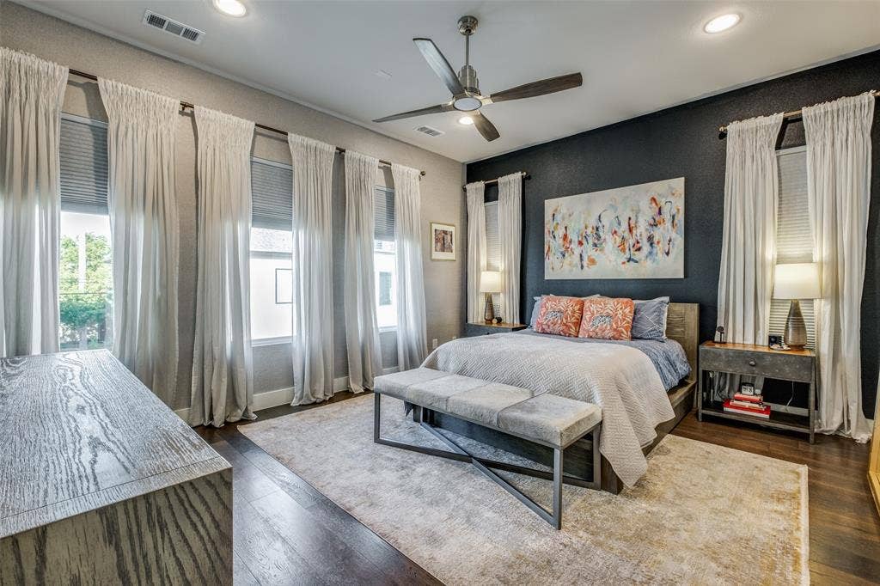
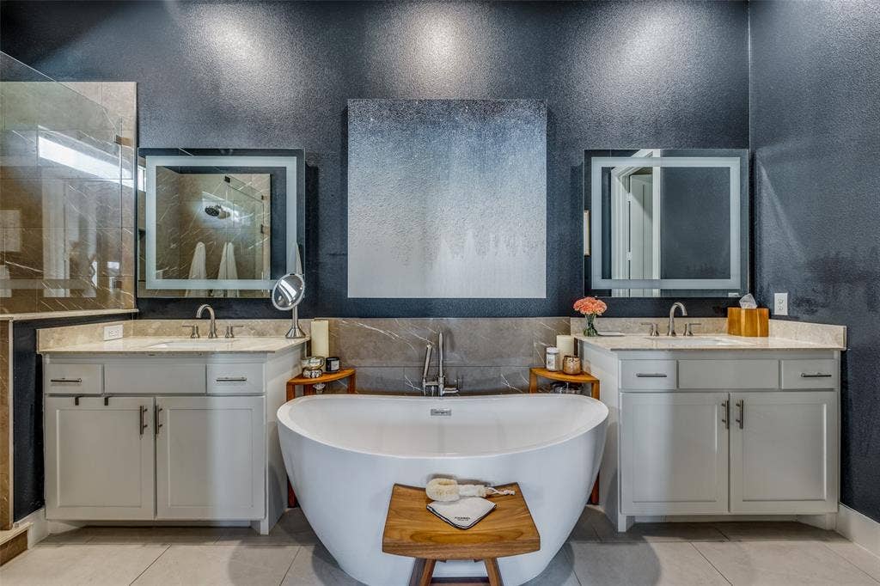
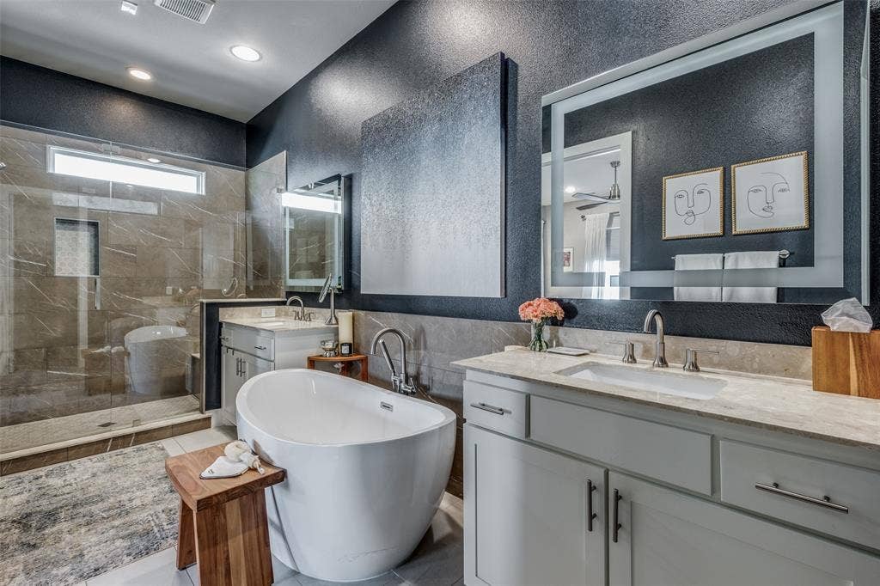
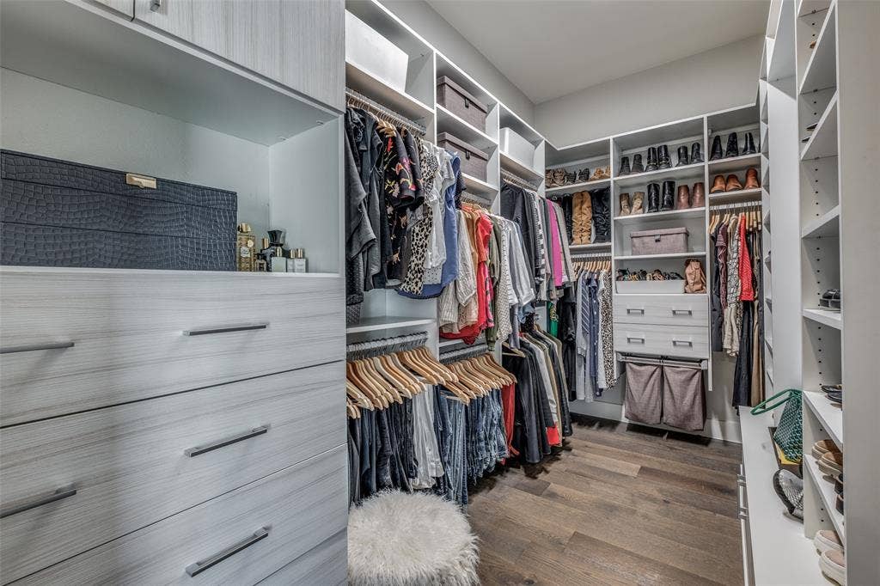
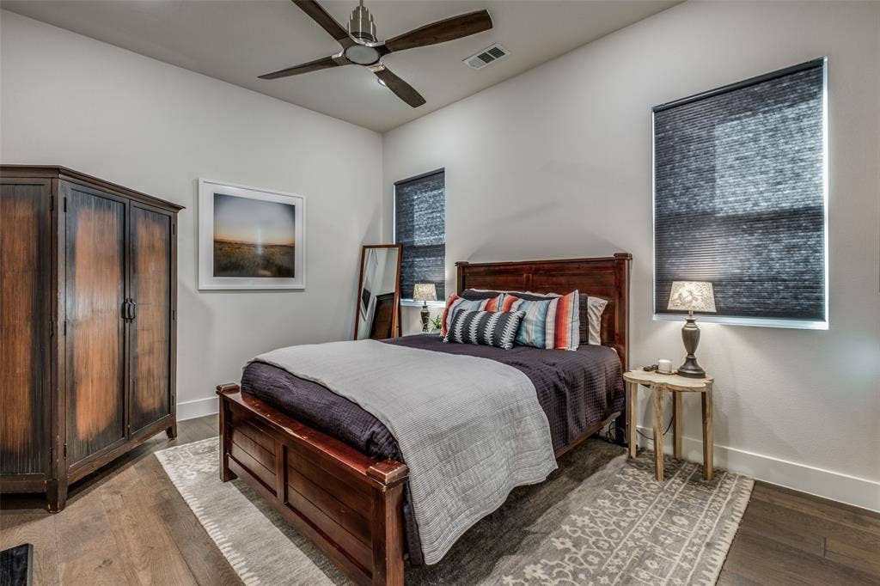
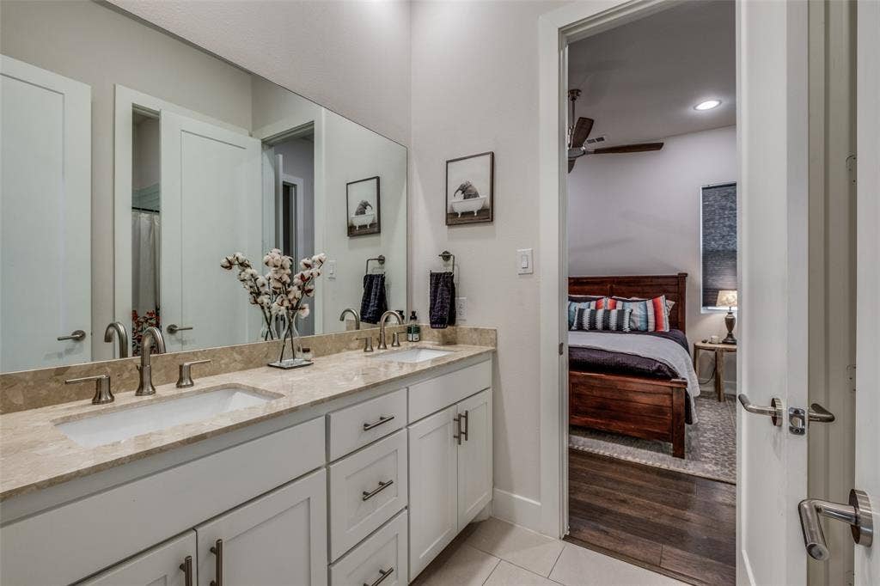
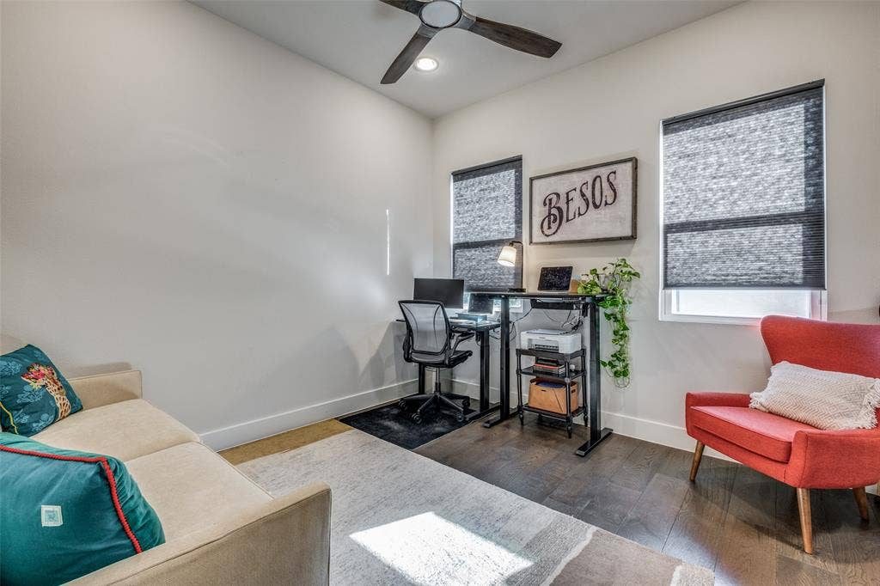
The second floor includes two generously sized guest bedrooms, a full bath, a dedicated laundry room, and a spacious primary suite featuring a spa-inspired bathroom with dual vanities, a freestanding soaking tub, a separate shower, and a custom walk-in closet.
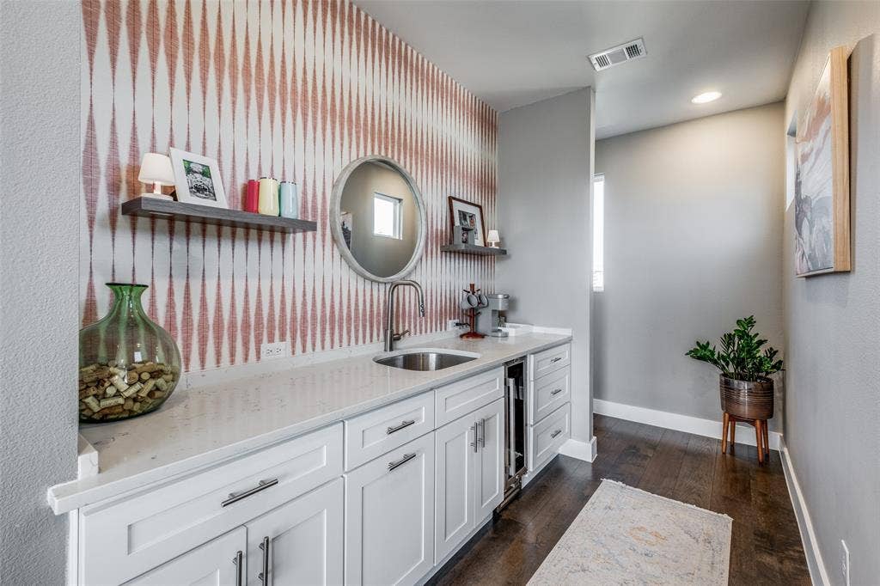
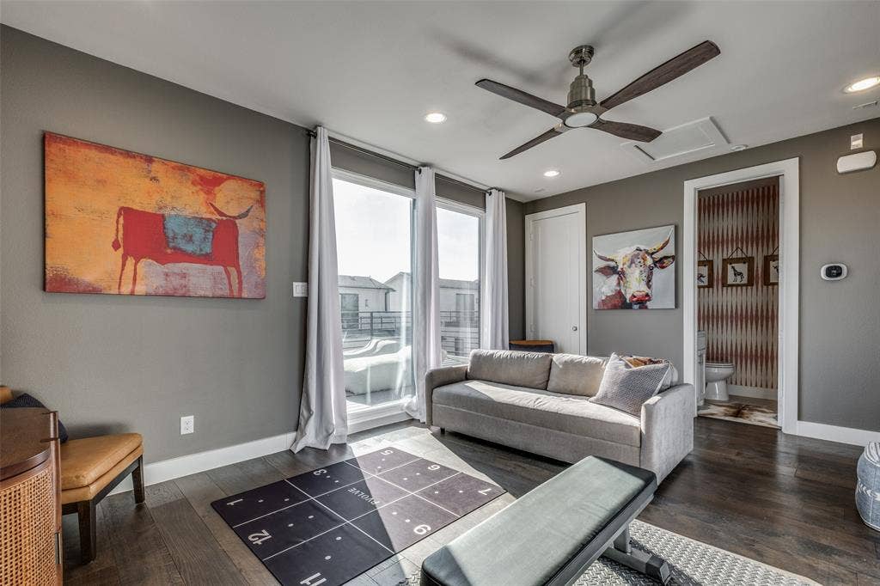
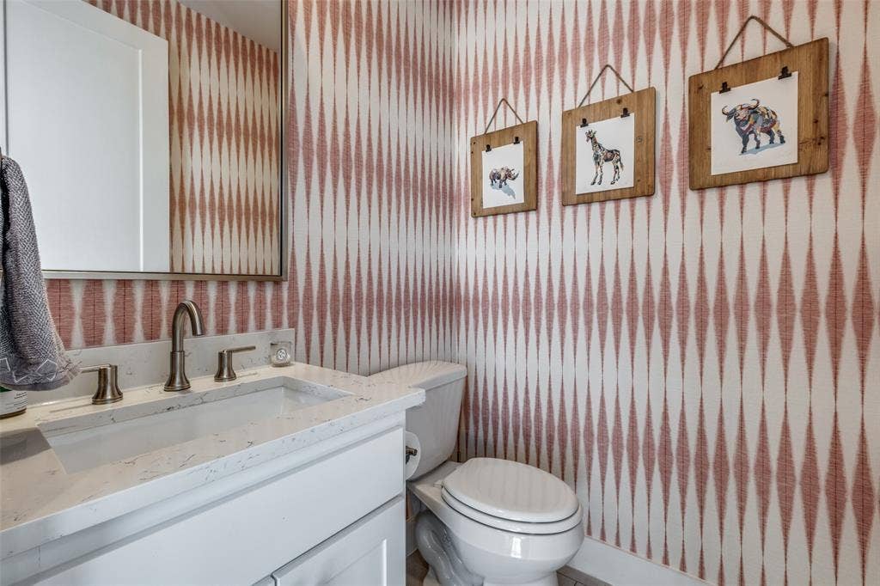
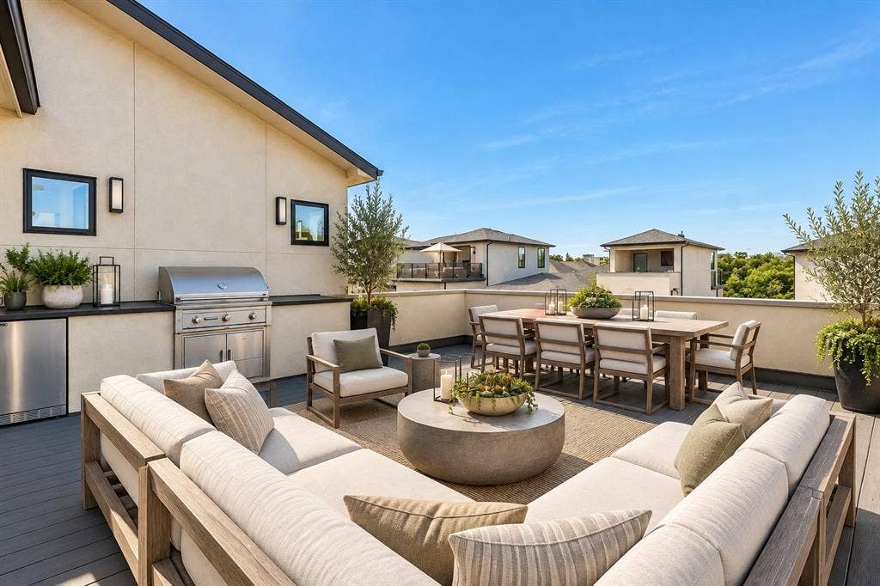
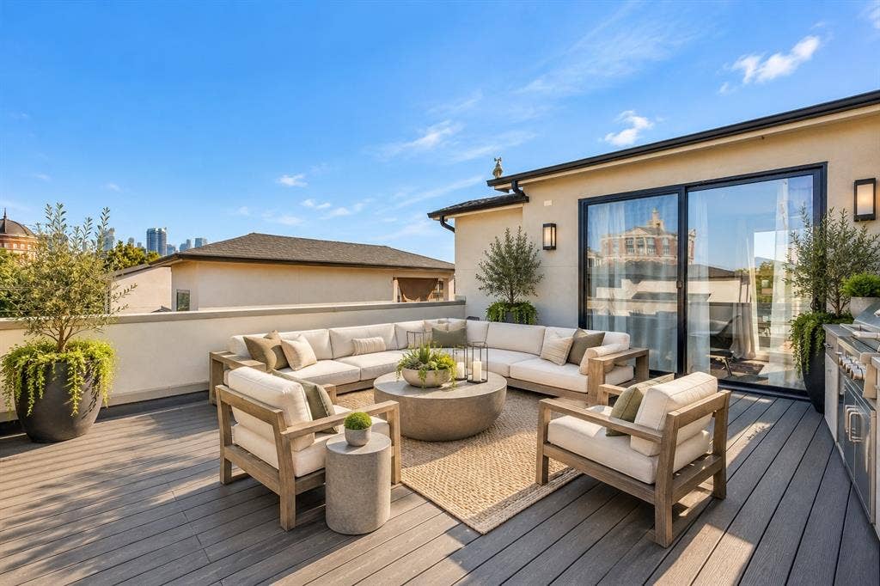
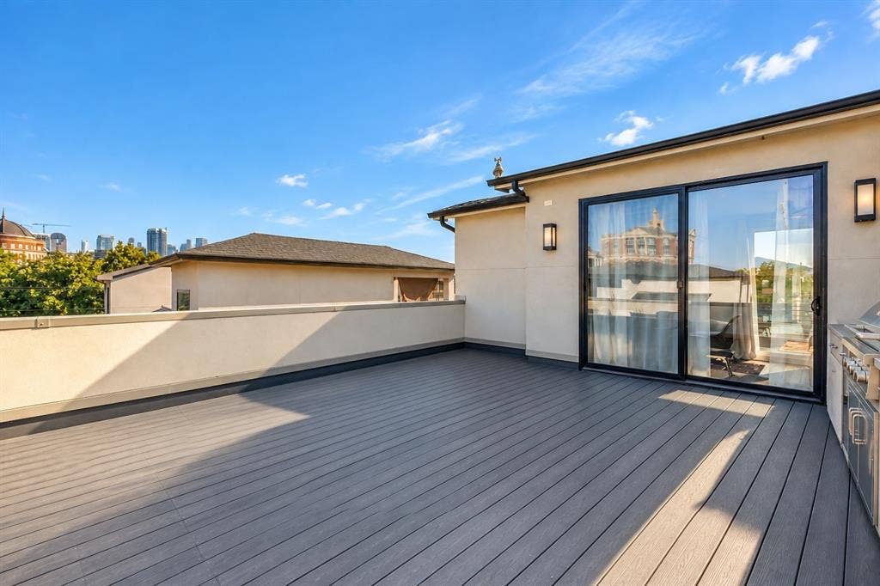
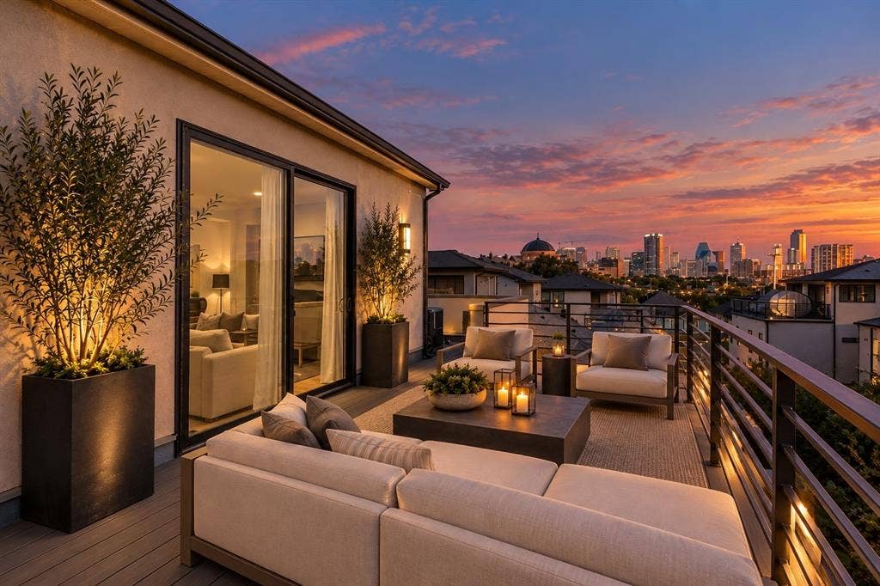
Designed with entertaining in mind, the third floor offers a versatile second living area with a built-in bar, wine refrigerator, and powder bath. Sliding glass doors open to two expansive rooftop decks showcasing spectacular views of the Downtown Dallas skyline- perfect for relaxing, entertaining, or enjoying the city lights.
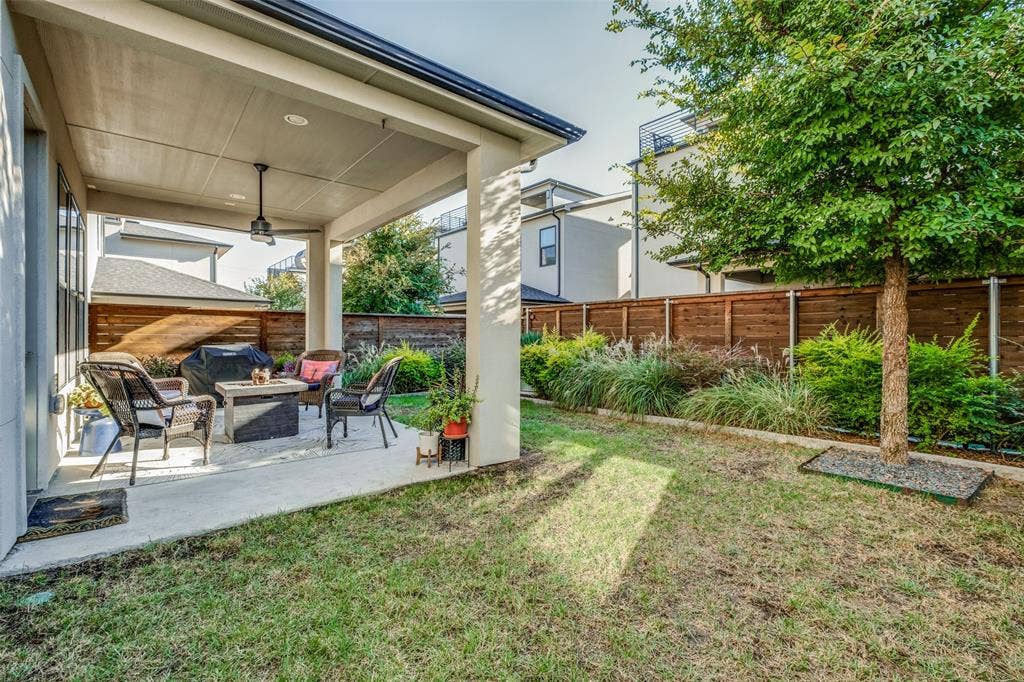
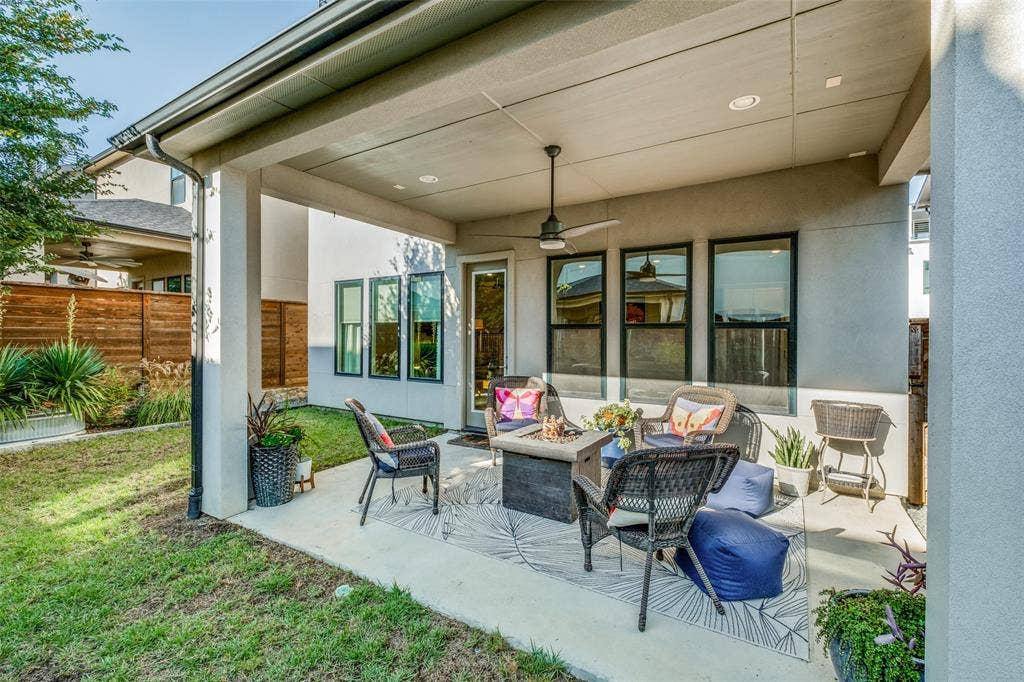
This single family home offers something many urban Dallas rentals don't- a private yard, two rooftop decks with skyline views, a two-car garage, and a separate third-floor entertaining space. Offering the privacy of a single-family home with the convenience of an urban location, this exceptional Dallas rental delivers modern living ...
+ Read More| Listing Id: | 21410182 |
|---|---|
| List Price: | $4,800 |
| Property Type: | Residential Income |
| Property Sub Type: | Multiple Single Units |
| Status: | Active |
| Bedrooms Total: | 3 |
| Bathrooms Full: | 2 |
| Bathrooms Half: | 2 |
| Living Area: | 2,722 |
| Association Fee: | $1,200 |
| Lot Size Square Feet: | 3,659.0400 |
| Lot Size Acres: | 0.084 |
| Waterfront?: | No |
| City: | Dallas |
| County Or Parish: | Dallas |
| Subdivision Name: | 31 Dallas Square #2 |
| Postal Code: | 75219 |
| Year Built: | 2019 |
| Unit Count: | 0 |
| Accessibility Features Yn: | No |
| Accessory Unit?: | No |
| Appliances: | Dishwasher,Disposal,Electric Oven,Gas Cooktop,Plumbed For Gas in Kitchen,Refrigerator,Tankless Water Heater,Vented Exhaust Fan |
| Association Fee Frequency: | Annually |
| Association Fee Includes: | Maintenance Grounds, Management Fees |
| Association Type: | Mandatory |
| Attached Garage?: | Yes |
| Basement Yn: | No |
| Bathrooms Total Decimal: | 2.20 |
| Bathrooms Total Integer: | 4 |
| Building Area Source: | Assessor |
| Building Area Total: | 2,722.00 |
| Complex Name: | Thirty One Dallas Square |
| Consent for Visitors to Record: | Video |
| Construction Materials: | Rock/Stone, Stucco |
| Cooling: | Ceiling Fan(s), Central Air, Electric, Zoned |
| Covered Spaces: | 2 |
| Directions: | From DNT going Southbound, exit Wycliff and take R on Wycliff. Left on Maple and Right on Knight and just after passing Sylvester, Entrada will be on the on the left side. Parking spaces should be out front or you may park on Sylvester. |
| Elementary School: | Esperanza Medrano |
| Elementary School Name: | Esperanza Medrano |
| Exterior Features: | Covered Patio/Porch, Rain Gutters, Outdoor Grill, Private Yard |
| Fencing: | Back Yard, Fenced, Wood |
| Fireplace Features: | Gas, Gas Starter, Living Room |
| Fireplaces Total: | 1 |
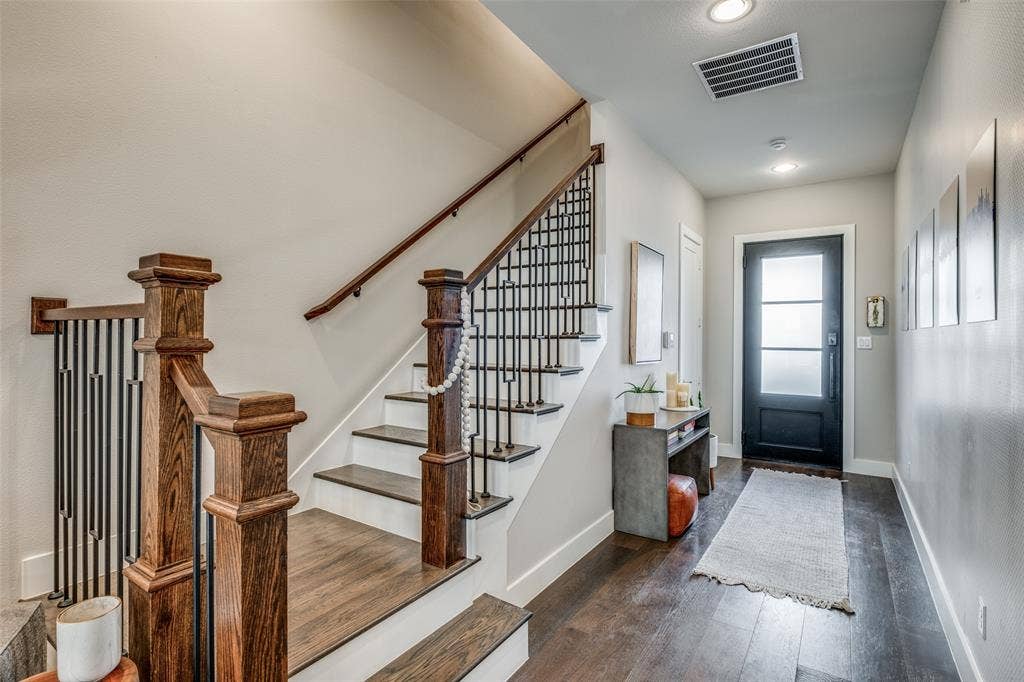
| Flooring: | Engineered Wood, Tile |
| Foundation Details: | Slab |
| Garage Length: | 20 |
| Garage Spaces: | 2 |
| Garage Width: | 19 |
| Garage?: | Yes |
| Green Energy Efficient: | Appliances, HVAC, Insulation, Thermostat, Windows |
| Heating: | Central, Fireplace(s), Natural Gas, Zoned |
| High School Name: | North Dallas |
| Hoa Management Company: | Skyline Terrace Villas |
| Hoa Management Company Phone: | 972-428-2030 |
| Interior Features: | Built-in Features, Double Vanity, Flat Screen Wiring, High Speed Internet Available, Kitchen Island, Multiple Staircases, Open Floorplan, Pantry, Sound System Wiring, Walk-In Closet(s), Wet Bar |
| Levels: | Three Or More |
| Lot Features: | Interior Lot, Landscaped |
| Lot Size: | Less Than .5 Acre (not Zero) |
| Lot Size Area: | 0.0840 |
| Lot Size Source: | Assessor |
| Lot Size Units: | Acres |
| Middle School Name: | Rusk |
| Multi Parcel ID: | No |
| Municipal Utility District?: | No |
| Notice Surveillance Devices Pres: | Video |
| Number Of Buildings: | 1 |
| Number Of Parking Spaces: | 2 |
| Parking Features: | Garage, Garage Door Opener, Garage Faces Front, Garage Single Door |
| Pool?: | No |
| Possession: | Subject to Lease |
| Postal Code Plus 4: | 2424 |
| Roof: | Composition |
| School District: | Dallas ISD |
| Security Features: | Burglar, Prewired, Security System, Smoke Detector(s) |
| Senior Community Yn: | No |
| Smart Home Features Appor Pass Y: | 1 |
| Utilities: | City Sewer, City Water |
| Will Subdivide: | No |
| Year Built Details: | Preowned |
Listing Courtesy of: Compass RE Texas, LLC.
Listing Agent: Amy Galley
214-906-2232
Mortgage Calculator
All listings featuring the  icon are provided courtesy of North Texas Real Estate Information Systems, Inc. (NTREIS), Copyright 2026. All rights reserved.
All information is believed accurate but not guaranteed. The properties displayed may not be all of the properties available through the IDX Program. Any use of this site other than by potential buyers or sellers is strictly prohibited.
North Texas Real Estate Information Systems, Inc. data last updated on October 13, 2026 02:30 AM - CT
Property Last Updated: October 13, 2026 02:30 AM - CT
