4119 Hawthorne Drive
Sachse, TX 75048
$575,000
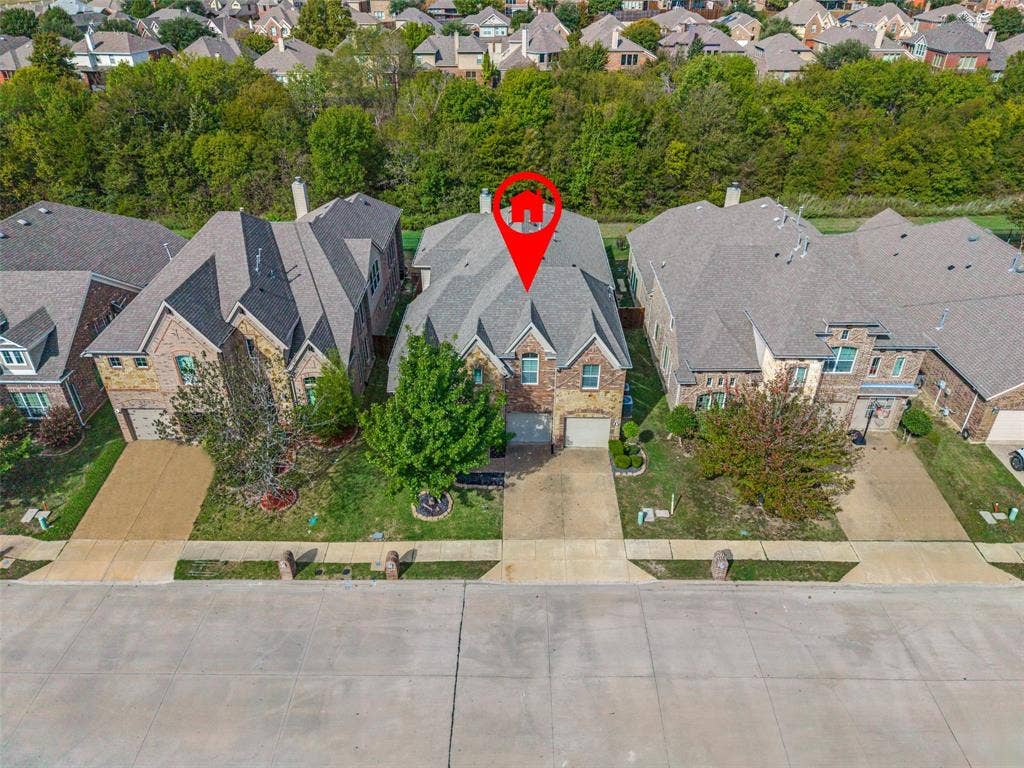
Beautiful Grand Homes Property in Sachse with Pool and Greenbelt Views
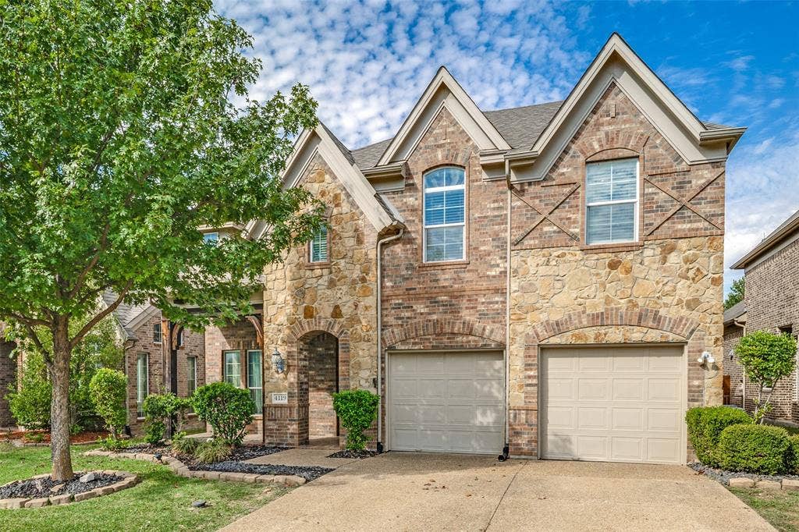
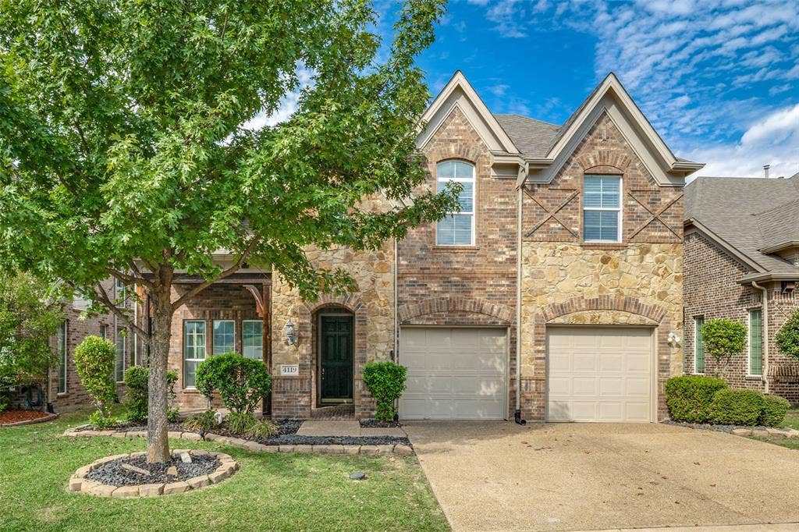
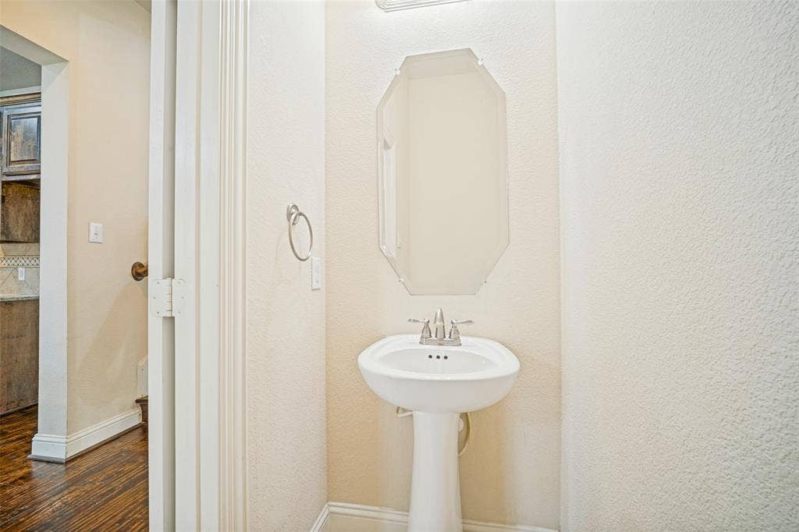
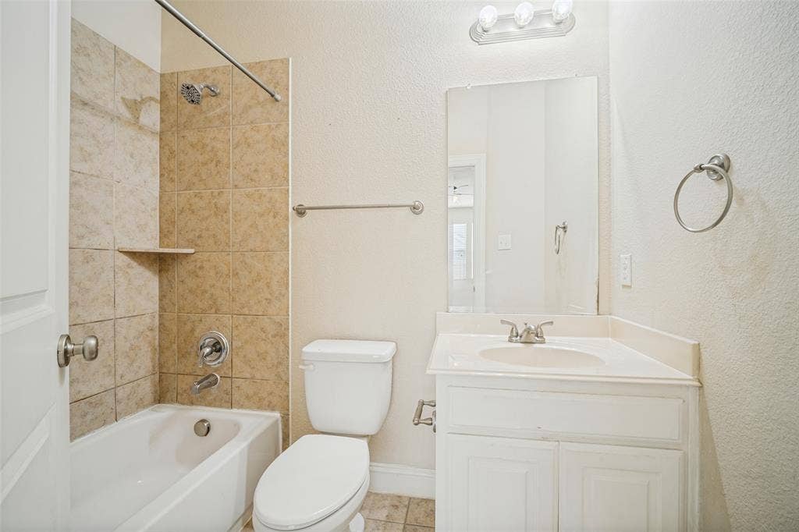
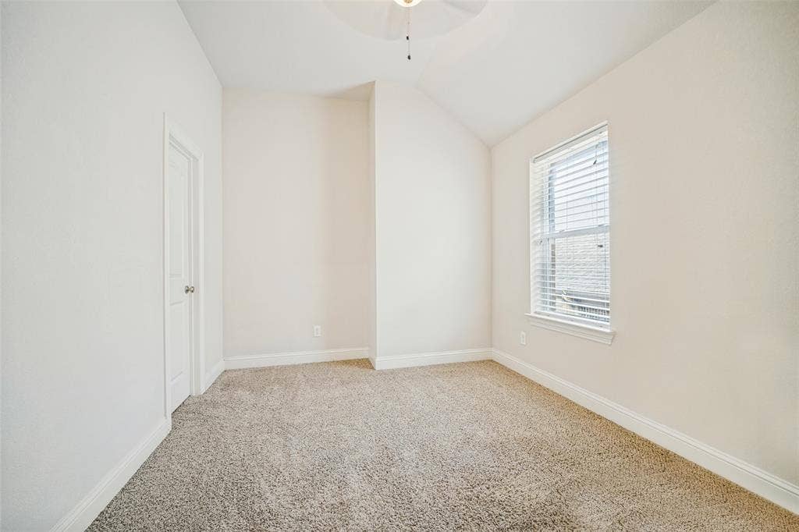
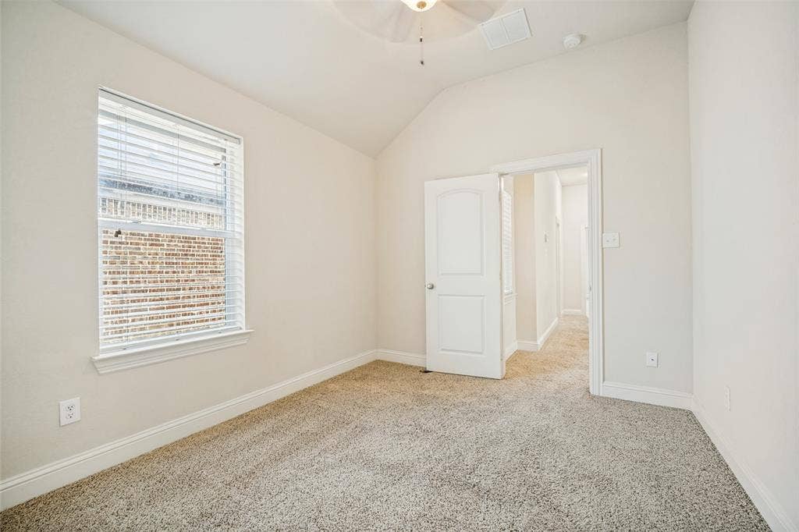
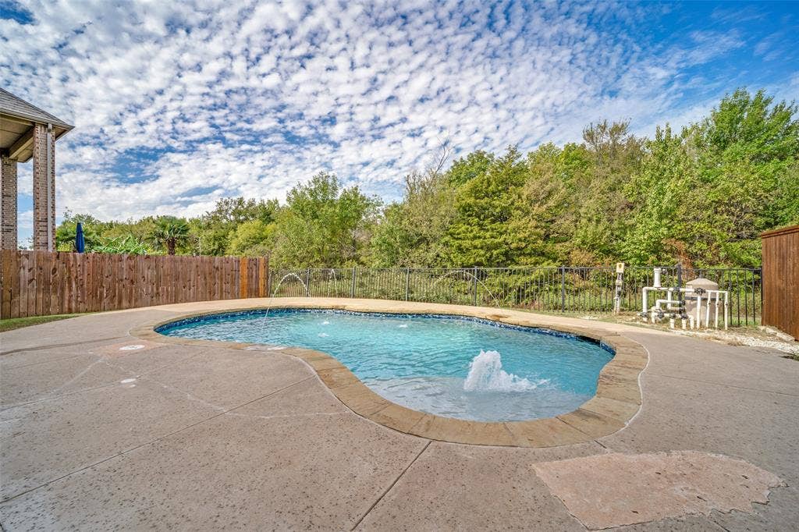
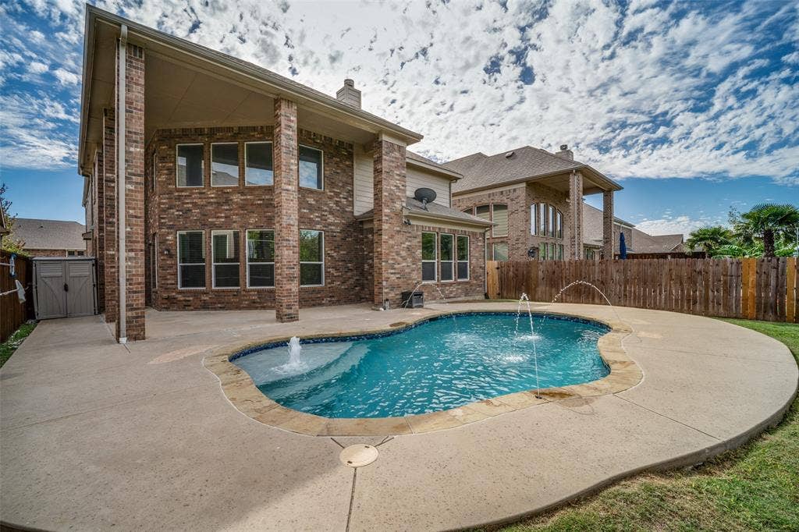
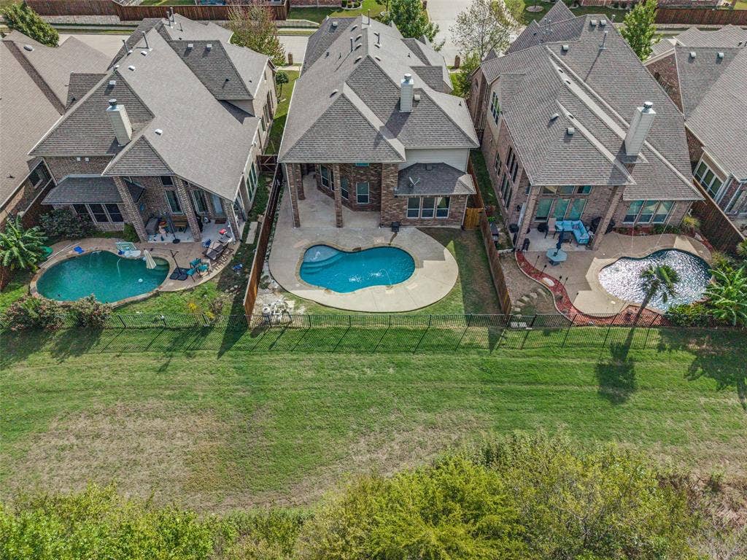
Welcome to this beautiful home in Sachse. Offering approximately 3,100 square feet, this spacious home features 4 bedrooms, 3.5 bathrooms, a home office, game room, media room, and a backyard pool, all backing up to a peaceful greenbelt.
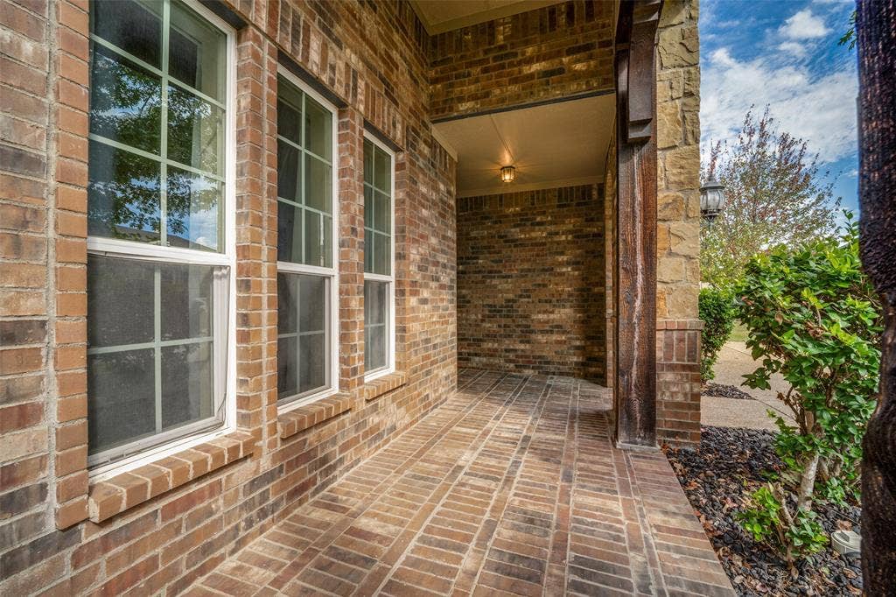
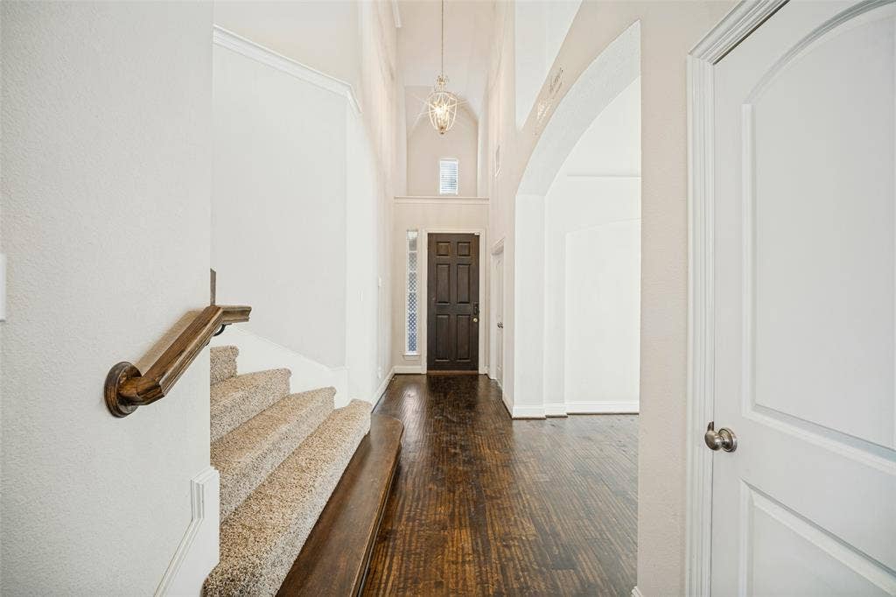
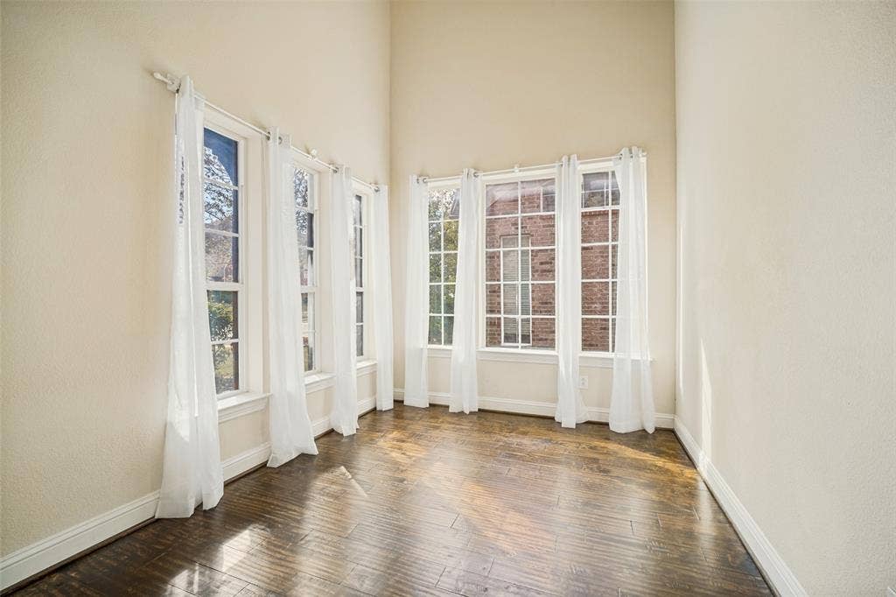
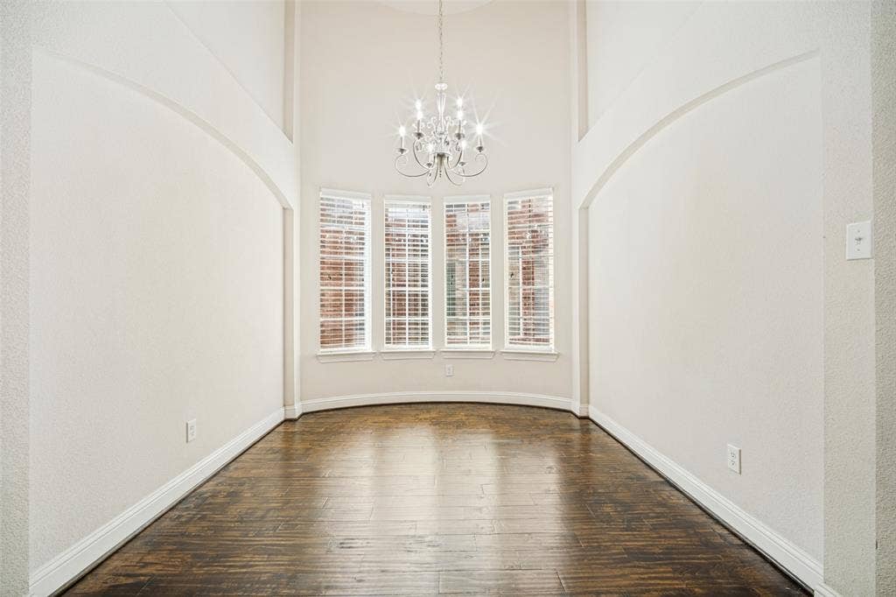
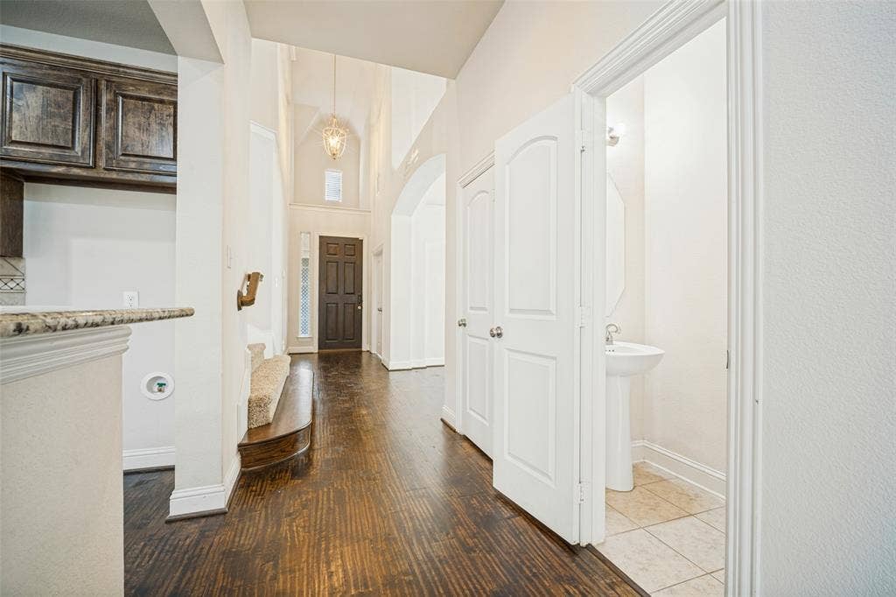
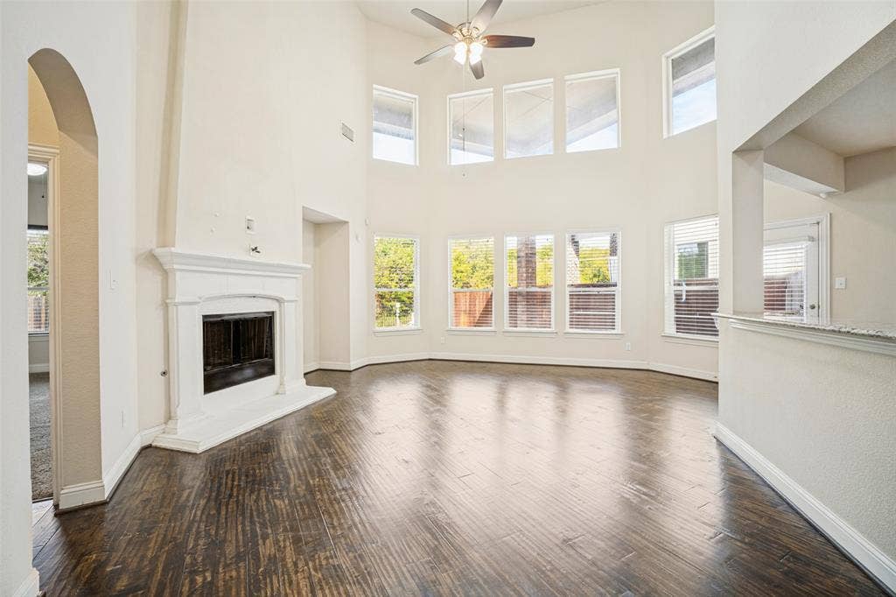
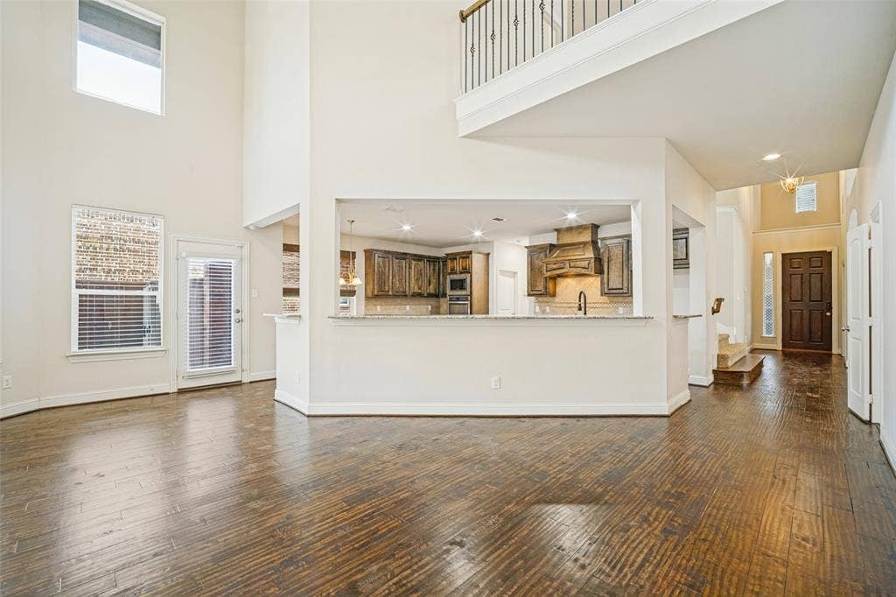
As you enter through the covered front porch, you’ll be greeted by newly refinished wood floors and soaring ceilings that create a warm and inviting first impression. The home features a dedicated office and dining room before opening into the spacious kitchen and living area.
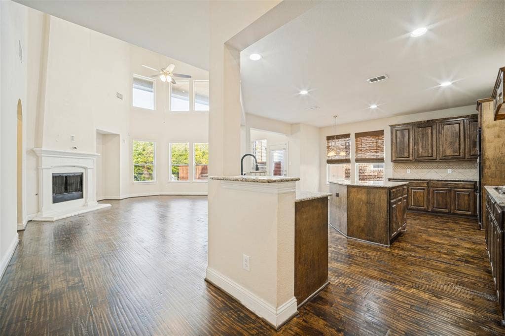
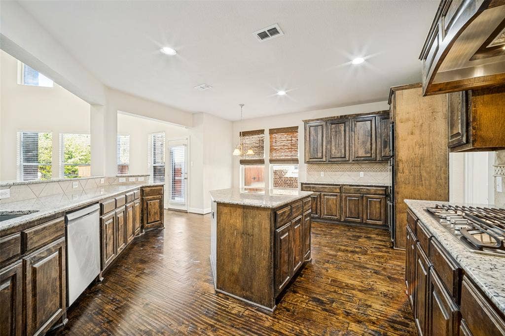
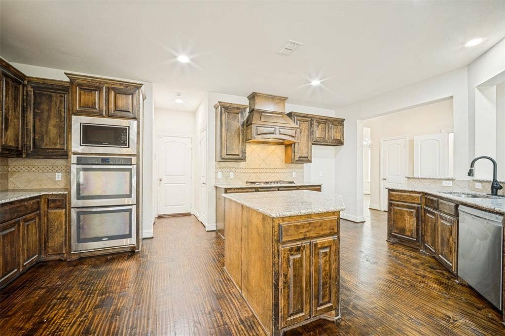
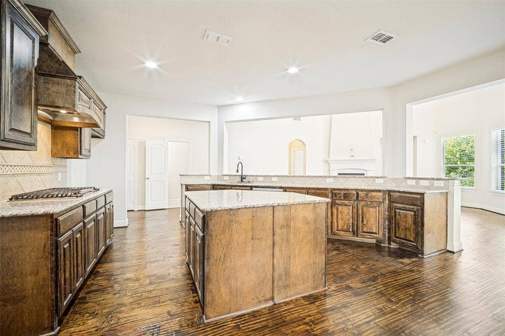
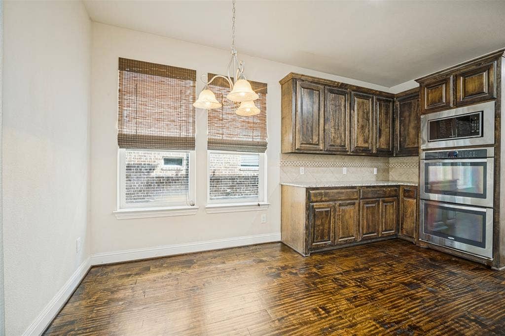
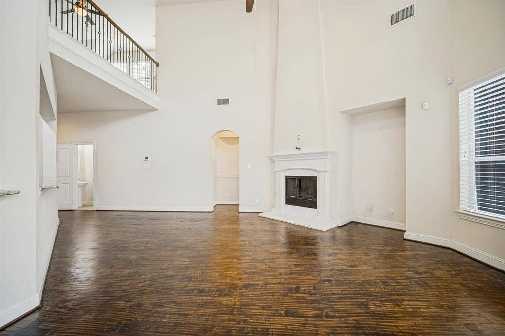
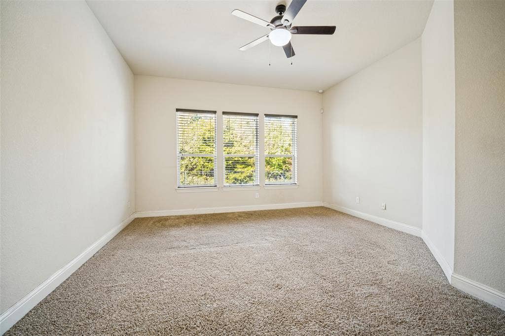
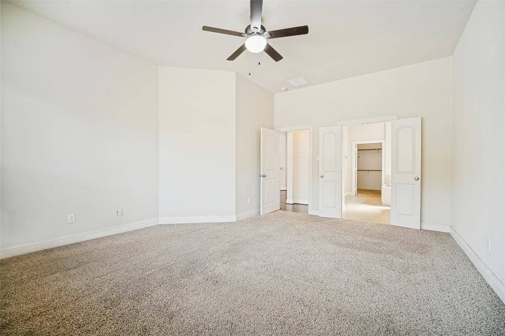
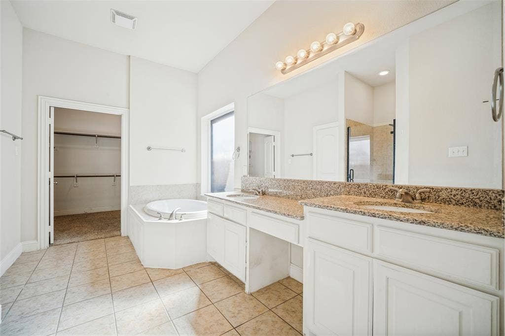
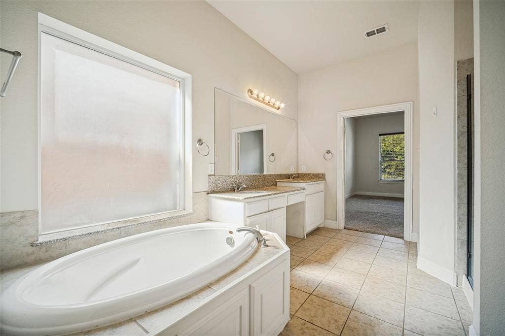
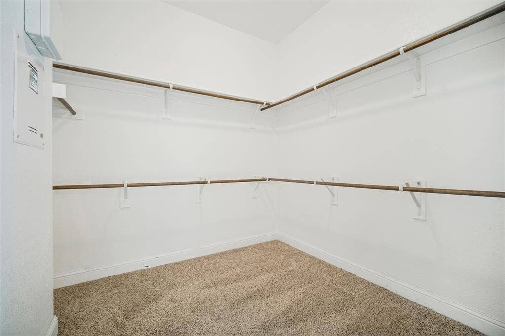
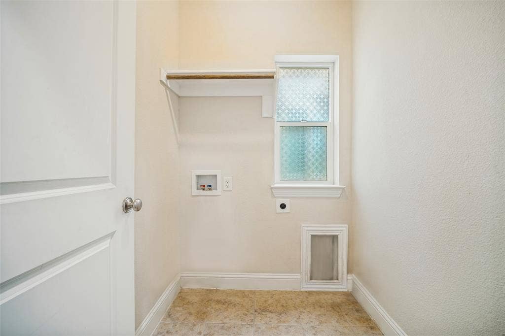
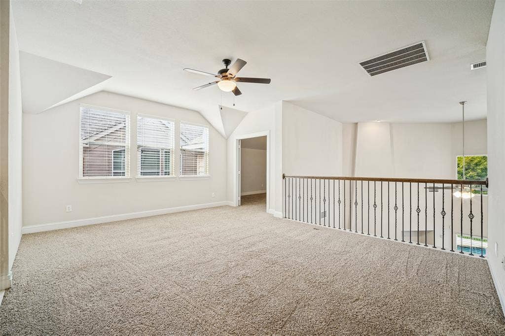
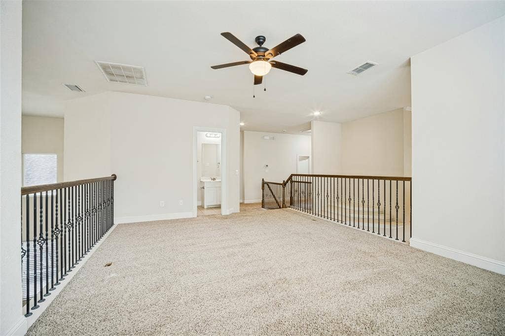
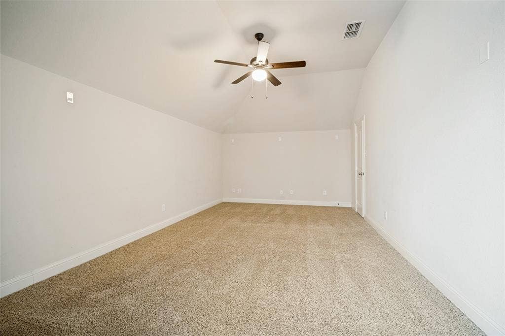
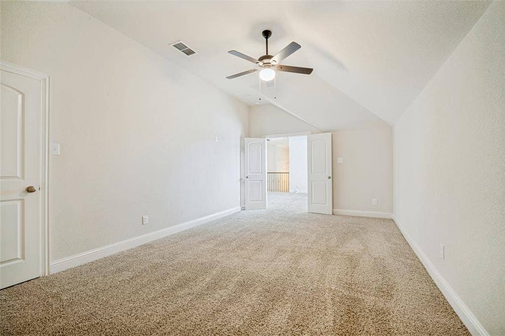
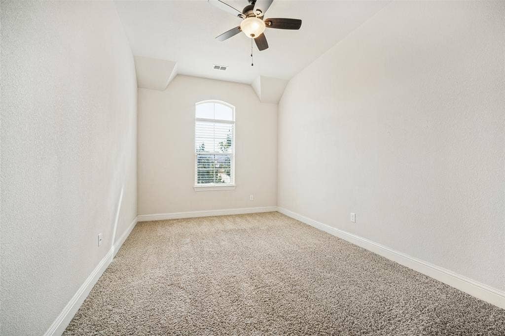
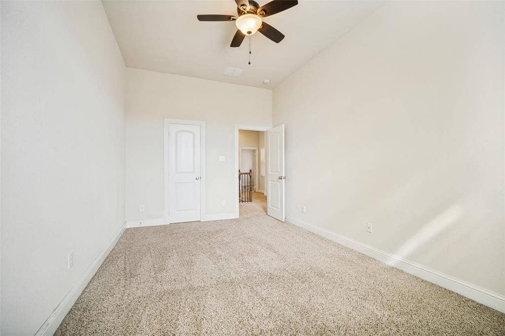
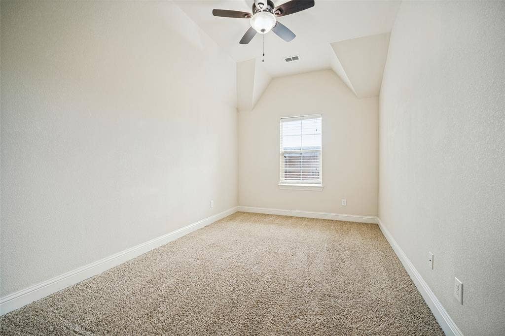
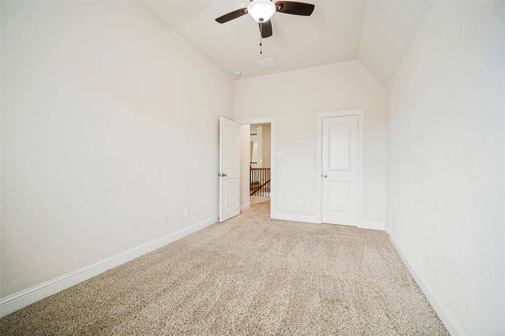
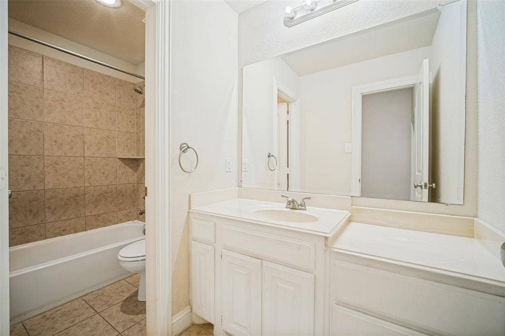
The kitchen offers an abundance of cabinetry, a center island, and a breakfast nook, along with convenient access to the walk-in pantry and laundry room. Flowing seamlessly into the living room, the open layout features vaulted ceilings and plenty of natural light, making it ideal for everyday living. Located just off the living room, the primary suite offers relaxing views of the pool and greenbelt. The ensuite bathroom features dual vanities, a garden tub, a separate shower, and a spacious walk-in closet. Upstairs, you’ll find three additional bedrooms and two full bathrooms, along with a spacious game room overlooking the living area below. Just off the game room, the dedicated media room is ready for movie nights, game days, and memorable gatherings with family and friends. Step outside to enjoy one of the home’s best features: the backyard retreat. A large patio surrounds the pool, offering plenty of room ...
| Listing Id: | 21418212 |
|---|---|
| List Price: | $575,000 |
| Property Type: | Residential |
| Property Sub Type: | Single Family Residence |
| Status: | Active |
| Bedrooms Total: | 4 |
| Bathrooms Full: | 3 |
| Bathrooms Half: | 1 |
| Living Area: | 3,144 |
| Association Fee: | $220 |
| Unexempt Taxes: | $13,815 |
| Lot Size Square Feet: | 6,098.4000 |
| Lot Size Acres: | 0.14 |
| Waterfront?: | No |
| City: | Sachse |
| County Or Parish: | Dallas |
| Subdivision Name: | Jackson Hills Ph 3a-I |
| Postal Code: | 75048 |
| Year Built: | 2014 |
| Accessibility Features Yn: | No |
| Appliances: | Dishwasher,Disposal,Electric Oven,Gas Cooktop,Gas Water Heater,Microwave,Double Oven,Vented Exhaust Fan |
| Association Fee Frequency: | Semi-Annual |
| Association Fee Includes: | Maintenance Grounds, Management Fees |
| Association Type: | Mandatory |
| Attached Garage?: | Yes |
| Basement Yn: | No |
| Bathrooms Total Decimal: | 3.10 |
| Bathrooms Total Integer: | 4 |
| Community Features: | Greenbelt |
| Consent for Visitors to Record: | Video |
| Construction Materials: | Brick |
| Cooling: | Ceiling Fan(s), Electric |
| Covered Spaces: | 2 |
| Directions: | Exit highway 78 and head north, make a right onto Bunker Hill, Make a left onto Wrangler then a immediate right onto Mustang, Make a left onto Hawthorne, Home will be on the left. |
| Elementary School: | Choice Of School |
| Elementary School Name: | Choice Of School |
| Exterior Features: | Covered Patio/Porch, Dog Run, Rain Gutters |
| Fencing: | Wood, Wrought Iron |
| Fireplace Features: | Gas, Living Room, Wood Burning |
| Fireplaces Total: | 1 |
| Flooring: | Carpet, Ceramic Tile, Engineered Wood |
| Foundation Details: | Slab |
| Garage Height: | 9 |
| Garage Length: | 22 |
| Garage Spaces: | 2 |
| Garage Width: | 20 |
| Garage?: | Yes |
| Heating: | Natural Gas |
| High School Name: | Choice Of School |
| Hoa Management Company: | Hills Meadows Emerald Forest Homeowners Associatio |
| Hoa Management Company Phone: | 866-473-2573 |
| Interior Features: | Chandelier, Decorative Lighting, Eat-in Kitchen, Flat Screen Wiring, Granite Counters, High Speed Internet Available, Kitchen Island, Open Floorplan, Pantry, Vaulted Ceiling(s), Walk-In Closet(s) |
| Laundry Features: | Electric Dryer Hookup, Utility Room, Full Size W/D Area, Dryer Hookup, Washer Hookup |
| Levels: | Two |
| Listing Terms: | Cash, Conventional, VA Loan |
| Room Count: | 11 |
| Lot Features: | Greenbelt, Interior Lot, Sprinkler System, Subdivision |
| Lot Size: | Less Than .5 Acre (not Zero) |
| Lot Size Area: | 0.1400 |
| Lot Size Units: | Acres |
| Middle School Name: | Choice Of School |
| Multi Parcel ID: | No |
| Municipal Utility District?: | No |
| Notice Surveillance Devices Pres: | Video |
| Number Of Dining Areas: | 1 |
| Number Of Living Areas: | 2 |
| Number Of Parking Spaces: | 2 |
| Parking Features: | Garage Door Opener, Garage Double Door, Garage Faces Front |
| Patio And Porch Features: | Front Porch, Patio |
| Pool Features: | Gunite, In Ground, Water Feature |
| Pool?: | Yes |
| Possession: | Closing/Funding |
| Postal Code Plus 4: | 4088 |
| Property Attached?: | No |
| Roof: | Shingle |
| School District: | Garland ISD |
| Smart Home Features Appor Pass Y: | 0 |
| Structural Style: | Single Detached |
| Transaction Type: | For Sale |
| Utilities: | Cable Available, City Sewer, City Water, Concrete, Curbs, Sidewalk |
| Will Subdivide: | No |
| Window Features: | Window Coverings |
Listing Courtesy of: Ebby Halliday, REALTORS
Listing Agent: John Elliott
972-783-0000
Mortgage Calculator
All listings featuring the  icon are provided courtesy of North Texas Real Estate Information Systems, Inc. (NTREIS), Copyright 2026. All rights reserved.
All information is believed accurate but not guaranteed. The properties displayed may not be all of the properties available through the IDX Program. Any use of this site other than by potential buyers or sellers is strictly prohibited.
North Texas Real Estate Information Systems, Inc. data last updated on October 23, 2026 01:53 AM - CT
Property Last Updated: October 23, 2026 01:53 AM - CT
