4117 Hollow Oak Circle
Tyler, TX 75707
$389,000
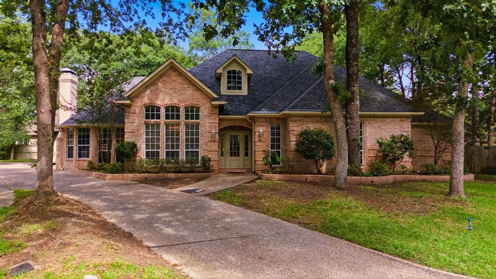
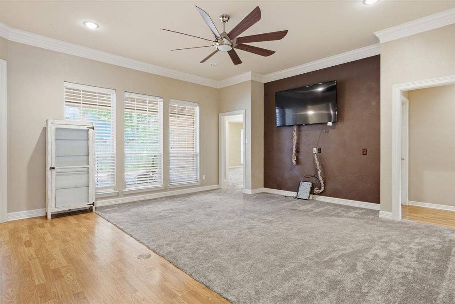
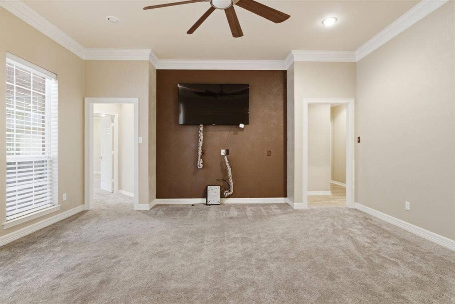
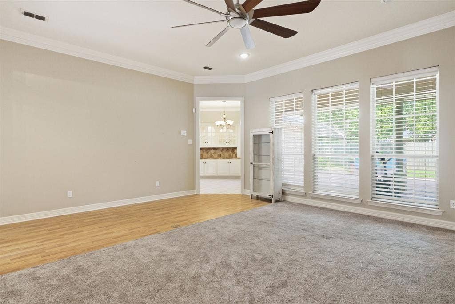
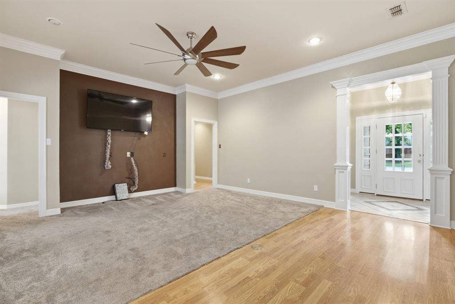
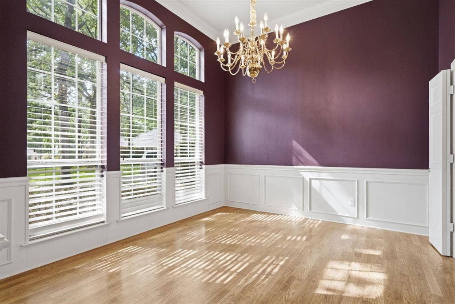
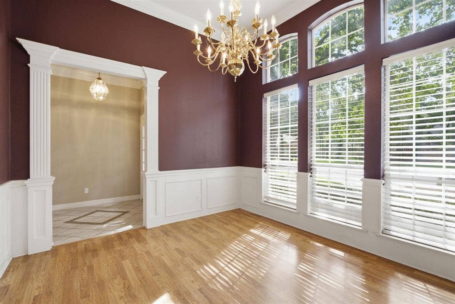
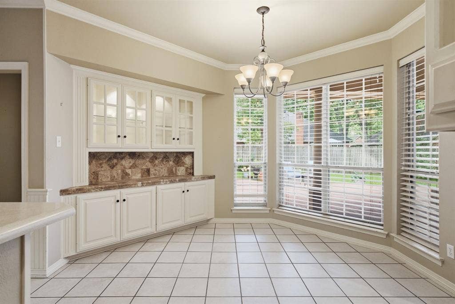
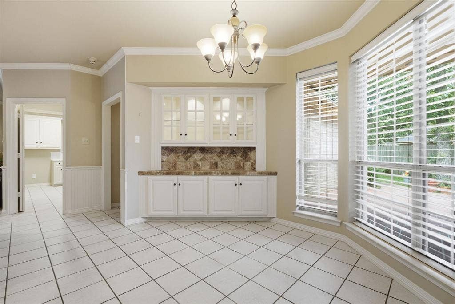
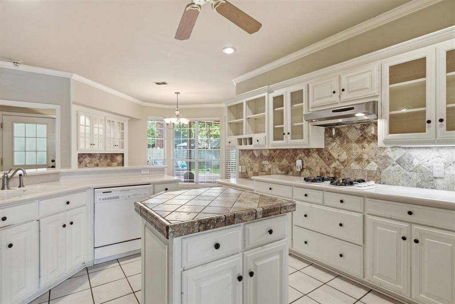
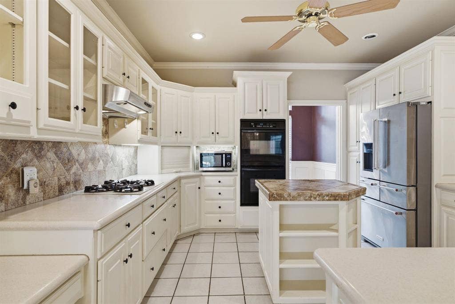
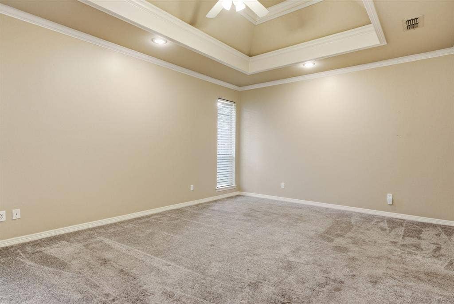
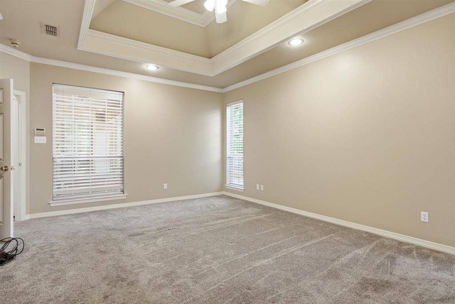
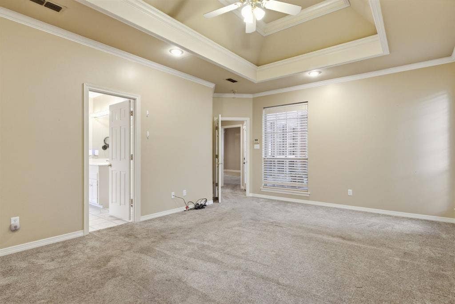
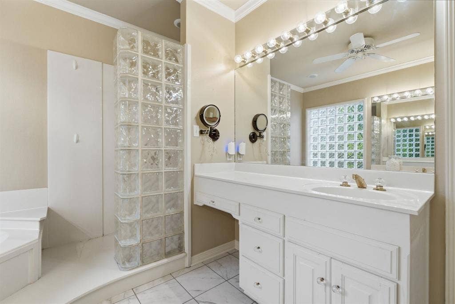
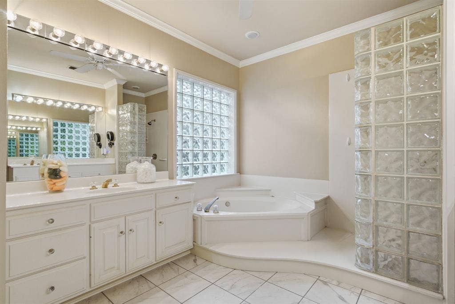
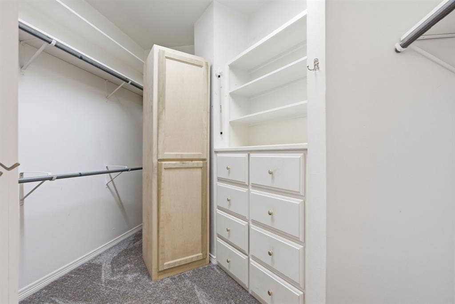
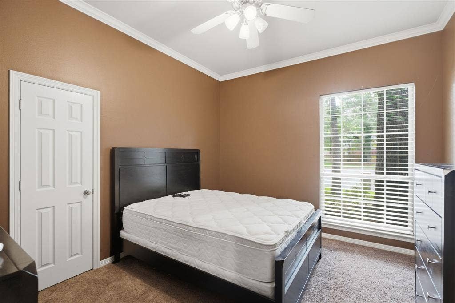
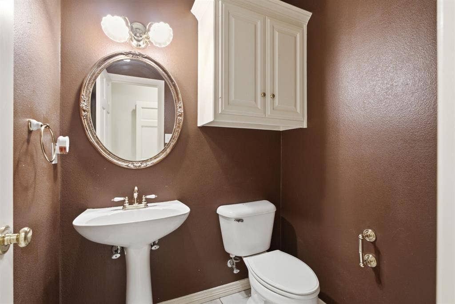
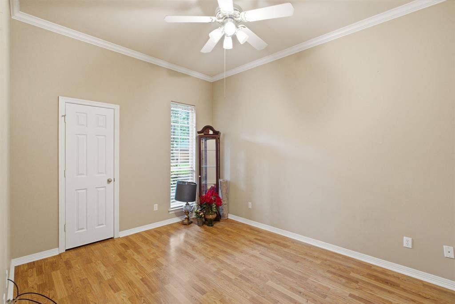
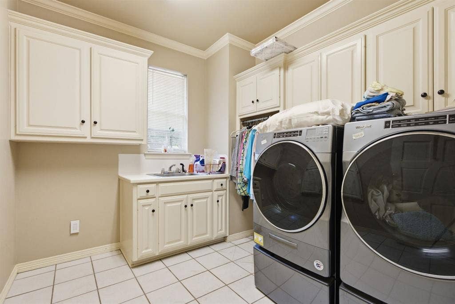
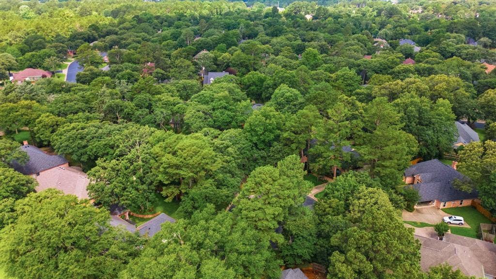
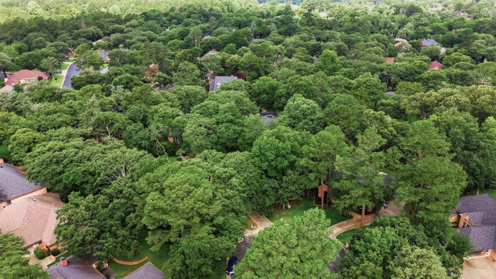
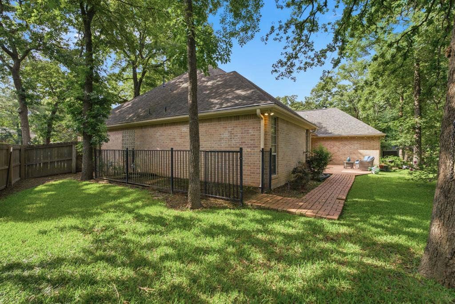
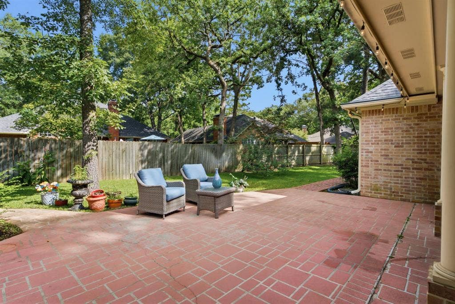
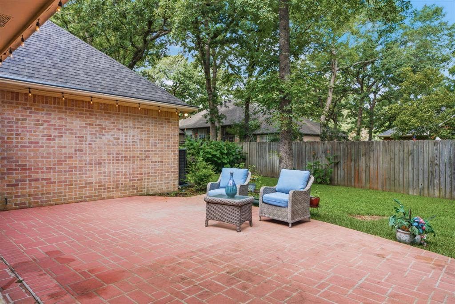
Step outside the ordinary and into a home designed for both comfort and connection. Nestled on a quiet cul-de-sac in the highly sought-after Woods neighborhood, this well- appointed residence offers the perfect blend of everyday living and effortless entertaining. 4 bedrooms and 2.5 baths provide ample space for family and guests, while a dedicated home office keeps work neatly tucked away. The heart of the home revolves around two inviting living areas, including a family room that flows openly into a chef-friendly kitchen featuring stainless steel appliances with double ovens, a gas cooktop, granite surfaces, and a sunny breakfast room. A formal dining room with rich woodwork adds elegance for special occasions. Retreat to the primary suite with its generous walk-in closet and spa-like bath, while secondary bedrooms share a convenient Jack-and-Jill bathroom. Outside, a large covered patio extends living space into the backyard, which is fully fenced and includes a wrought-iron dog run—perfect for pets or play. Residents enjoy access to the community pool on Woods Boulevard with annual HOA dues of just $420. This home blends thoughtful details with practical living in one of the area's most desirable locations. Not pictured: Second living area, Bedroom #4, Separate office, and Jack-n-Jill bathroom
| Listing Id: | 21309178 |
|---|---|
| List Price: | $389,000 |
| Property Type: | Residential |
| Property Sub Type: | Single Family Residence |
| Status: | Closed |
| Bedrooms Total: | 4 |
| Bathrooms Full: | 2 |
| Bathrooms Half: | 1 |
| Living Area: | 2,639 |
| Association Fee: | $420 |
| Lot Size Square Feet: | 11,761.2000 |
| Lot Size Acres: | 0.27 |
| Architectural Style: | Traditional |
| Waterfront?: | No |
| City: | Tyler |
| County Or Parish: | Smith |
| Subdivision Name: | The Woods |
| Postal Code: | 75707 |
| Year Built: | 1995 |
| Accessibility Features Yn: | No |
| Appliances: | Dishwasher,Electric Oven,Gas Cooktop,Microwave |
| Association Fee Frequency: | Annually |
| Association Fee Includes: | Management Fees |
| Association Type: | Mandatory |
| Attached Garage?: | Yes |
| Basement Yn: | No |
| Bathrooms Total Decimal: | 2.10 |
| Bathrooms Total Integer: | 3 |
| Buyer Financing: | VA |
| Community Features: | Community Pool, Curbs, Greenbelt |
| Consent for Visitors to Record: | None |
| Construction Materials: | Brick |
| Cooling: | Ceiling Fan(s), Electric |
| Covered Spaces: | 2 |
| Directions: | From Loop 323, E. on University Blvd, R. on Lazy Creek, L. on Cripple Creek, L. on Hollow Oak. |
| Elementary School: | Chapelhill |
| Elementary School Name: | Chapelhill |
| Exterior Features: | Covered Patio/Porch |
| Fencing: | Wood |
| Fireplace Features: | Gas Starter, Stone, Wood Burning |
| Fireplaces Total: | 1 |
| Flooring: | Carpet, Tile, Wood |
| Foundation Details: | Slab |
| Garage Spaces: | 2 |
| Garage?: | Yes |
| High School Name: | Chapelhill |
| Hoa Management Company: | East Texas Community Management |
| Hoa Management Company Phone: | 903-705-4777 |
| Interior Features: | Pantry |
| Laundry Features: | Utility Room |
| Levels: | One |
| Room Count: | 3 |
| Lot Features: | Cul-De-Sac, Subdivision |
| Lot Size: | Less Than .5 Acre (not Zero) |
| Lot Size Area: | 0.2700 |
| Lot Size Units: | Acres |
| Middle School Name: | Chapelhill |
| Multi Parcel ID: | No |
| Municipal Utility District?: | No |
| Notice Surveillance Devices Pres: | Audio, Video |
| Number Of Dining Areas: | 2 |
| Number Of Living Areas: | 2 |
| Number Of Parking Spaces: | 2 |
| Parking Features: | Garage, Garage Door Opener, Garage Faces Side |
| Patio And Porch Features: | Covered, Patio |
| Pool?: | No |
| Possession: | Closing/Funding |
| Property Attached?: | No |
| School District: | Chapel Hill ISD |
| Smart Home Features Appor Pass Y: | 0 |
| Structural Style: | Single Detached |
| Transaction Type: | For Sale |
| Utilities: | Asphalt, Cable Available, City Sewer, City Water, Curbs, Underground Utilities |
| Will Subdivide: | No |
| Year Built Details: | Preowned |
Listing Courtesy of: RE/MAX Properties
Listing Agent: Douglas Crutcher
903-565-6999
Mortgage Calculator
All listings featuring the  icon are provided courtesy of North Texas Real Estate Information Systems, Inc. (NTREIS), Copyright 2026. All rights reserved.
All information is believed accurate but not guaranteed. The properties displayed may not be all of the properties available through the IDX Program. Any use of this site other than by potential buyers or sellers is strictly prohibited.
North Texas Real Estate Information Systems, Inc. data last updated on October 08, 2026 05:05 PM - CT
Property Last Updated: October 08, 2026 05:05 PM - CT
